Save
Ask
Tour
Hide
Share
$139,900
12 Days On Site

131 Mahanoy Street
Tamaqua, PA 18252

For Sale|Townhouse|Active
4
Beds
2
Total Baths
1
Full Bath
1
Partial Bath
1,650
SqFt
$85
/SqFt
1900
Built
Subdivision:
None
County:
Schuylkill
Listing courtesy of Emily C. Schock of Bear Rock Realty LLC
Call Now: 570-500-0151
Is this the listing for you? We can help make it yours.
570-500-0151
131 Mahanoy Street131 Mahanoy Street131 Mahanoy Street131 Mahanoy Street
Save
Ask
Tour
Hide
Share

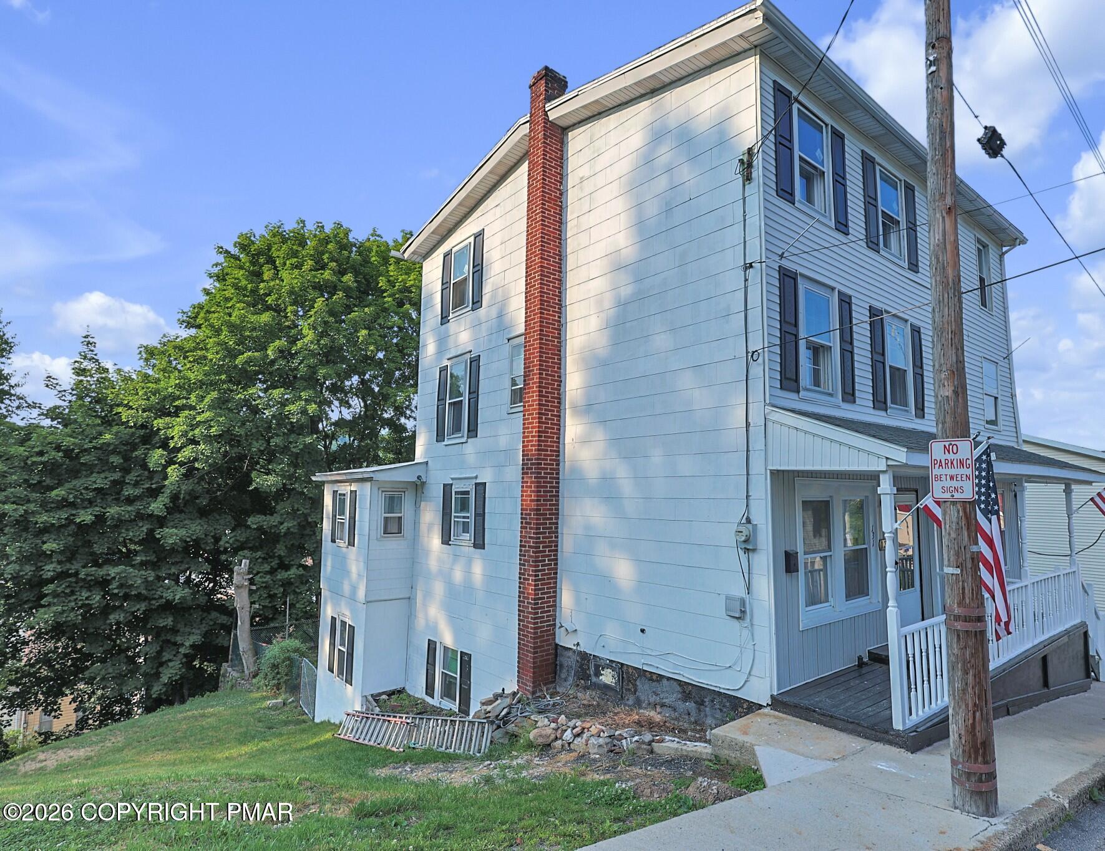
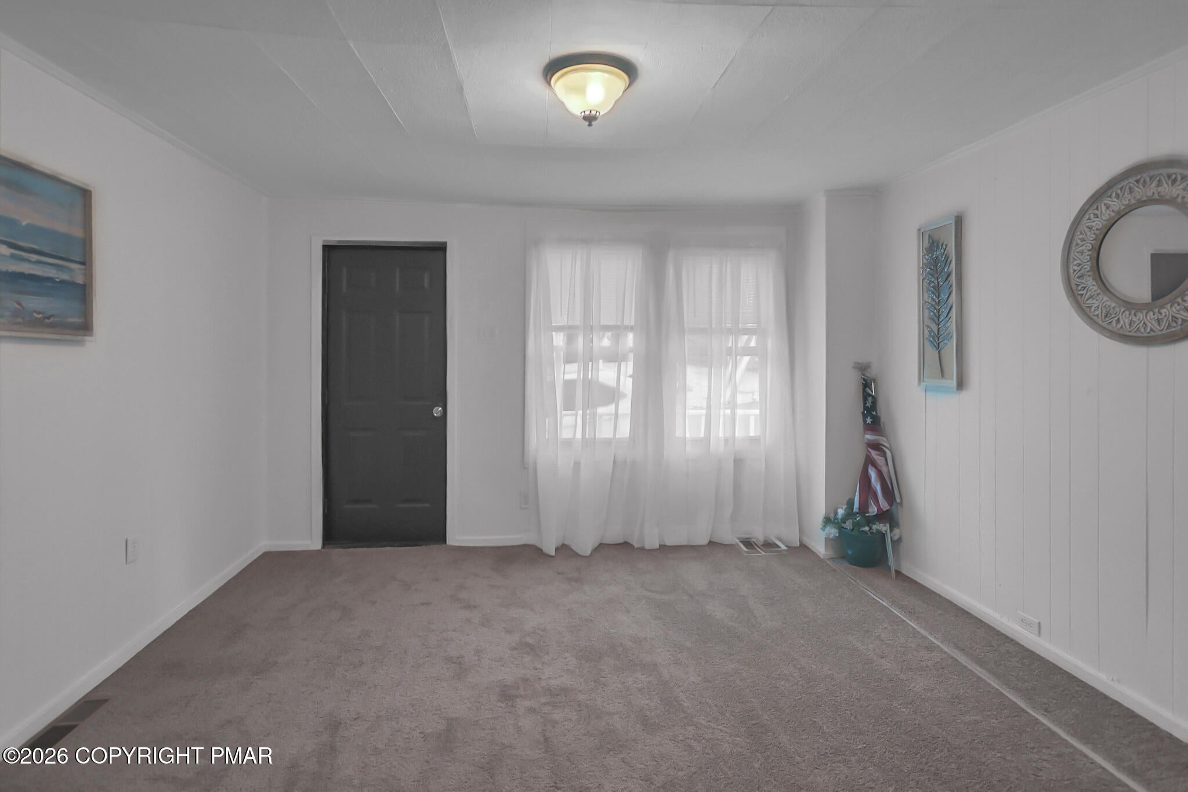
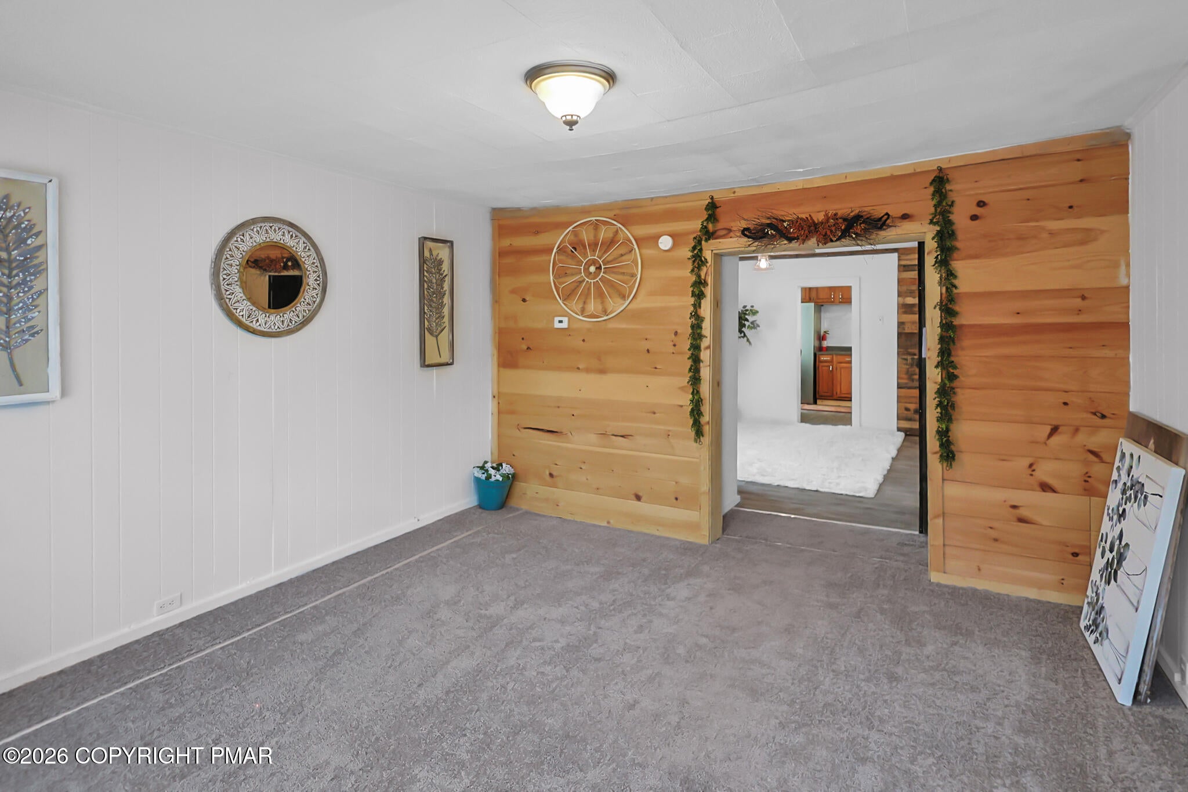
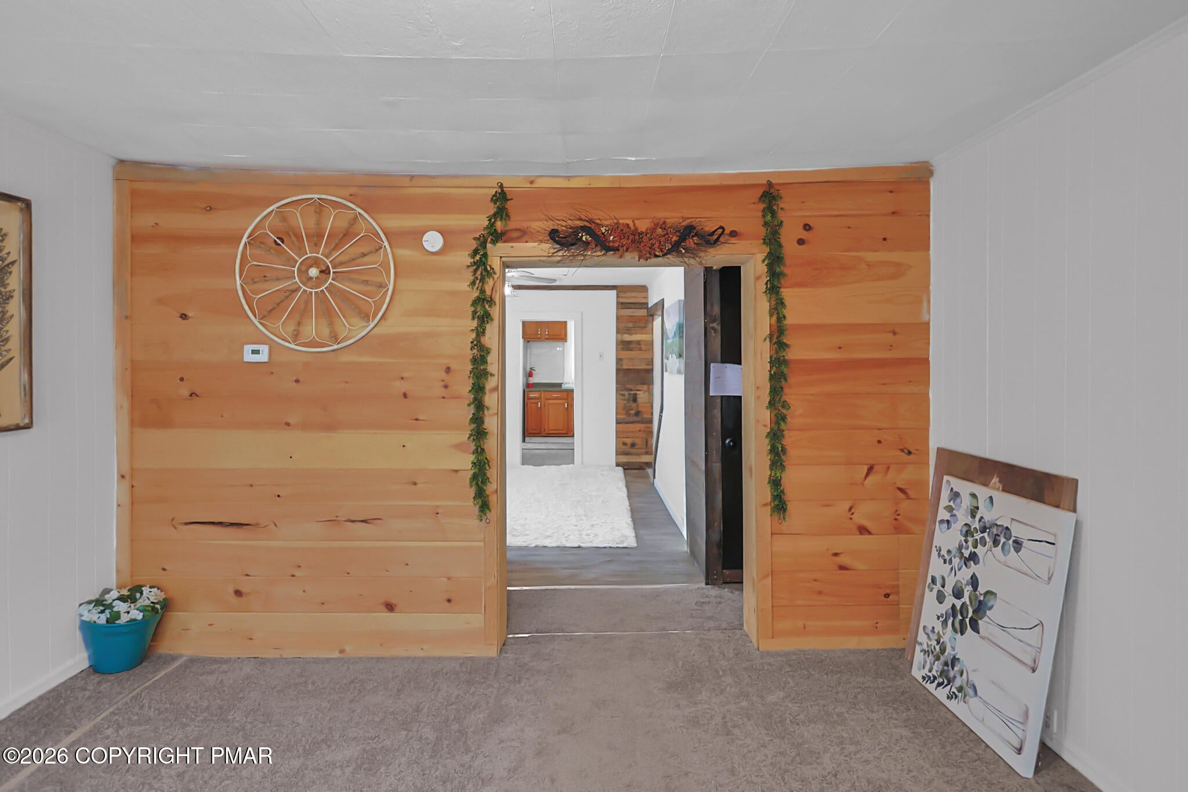
1 YEAR HOME WARRANTY OFFERED WITH SALE! Move-in ready 4-bedroom, 1.5-bath home tucked away on Mahanoy Street in a secluded section of Tamaqua's South Ward. This home offers plenty of room along with updates on every level including NEW heating system! Step inside to a traditional floor plan featuring a welcoming living room, dining room, and a cozy kitchen. The second floor offers two bedrooms and a full bath, while the third floor provides two additional generously sized bedrooms. The lower level features a utility room, laundry area, and a versatile bonus living space with walk-out access to the rear deck and fenced yard. Conveniently located just minutes from Tamaqua Area High School, Lehigh Carbon Community College, downtown amenities, parks, and major commuting routes. ZERO DOWN USDA Loan Eligible area, also could qualify for a 2 year free college grant for LCCC through the Morgan Foundation! Call today for a private tour!

Save
Ask
Tour
Hide
Share
Listing Snapshot
Price 
$139,900
Days On Site 
12 Days
Bedrooms 
4
Inside Area (SqFt) 
1,650 sqft
Total Baths 
2
Full Baths 
1
Partial Baths 
1
Lot Size 
N/A
Year Built 
1900
MLS® Number 
PM-144397
Status 
Active
Property Tax 
$1,604.12
HOA/Condo/Coop Fees 
N/A
Sq Ft Source 
Public Records
Friends & Family
Recent Activity
2 weeks agoListing first seen on site
2 weeks agoListing updated with changes from the MLS®
General Features
Additional Property Use 
Residential
Parking 
On Street
Property Sub Type 
Townhouse
Sewer 
Public Sewer
Special Circumstances 
Standard
SqFt Above 
1430
SqFt Below 
220
SqFt Total 
2070
Style 
Other
Water Source 
Public
Zoning 
Residential
Interior Features
Flooring 
Vinyl
Furnished 
Unfurnished
Heating 
CentralForced AirOil
Interior 
Eat-in Kitchen
Laundry Features 
Lower Level
Bathroom 2 
Dimensions - 3.00x5.00Level - First
Bedroom 2 
Dimensions - 9.00x7.00Level - Second
Bonus Room 
Dimensions - 9.00x15.00Level - Lower
Dining Room 
Dimensions - 15.00x13.00Level - First
Kitchen 
Dimensions - 9.00x16.00Level - First
Laundry 
Dimensions - 12.00x7.00Level - Lower
Living Room 
Dimensions - 13.00x13.00Level - First
Primary Bathroom 
Dimensions - 8.00x7.00Level - Second
Primary Bedroom 
Dimensions - 13.00x13.00Level - Second
Utility Room 
Dimensions - 13.00x13.00Level - Lower
Save
Ask
Tour
Hide
Share
Exterior Features
Fencing 
Back Yard
Patio And Porch 
Front PorchRear Porch
Community Features
School District 
Tamaqua Area
Financing Terms Available 
CashConventionalFHAUSDA LoanVA Loan
Schools
School District
Tamaqua Area
Elementary School
Unknown
Middle School
Unknown
High School
Unknown
Listing courtesy of Emily C. Schock of Bear Rock Realty LLC


Listing information is provided by Participants of the Pocono Mountains Association of Realtors MLS. IDX information is provided exclusively for personal, non-commercial use, and may not be used for any purpose other than to identify prospective properties consumers may be interested in purchasing. Information is deemed reliable but not guaranteed. Copyright 2026, Pocono Mountains Association of Realtors MLS.
Data last updated at: 2026-09-14 08:07 PM UTC

Neighborhood & Commute
Source: Walkscore
Disclosure: Community information and market data powered by Constellation Data Labs. Information is deemed reliable but not guaranteed.
Save
Ask
Tour
Hide
Share
Scroll to Top