Save
Ask
Tour
Hide
Share
$489,900
12 Days On Site

1042 Neffs Laurys Road
Laurys Station, PA 18059

For Sale|Single Family Residence|Active
4
Beds
4
Total Baths
3
Full Baths
1
Partial Bath
2,944
SqFt
$166
/SqFt
1961
Built
Subdivision:
None
County:
Lehigh
Listing courtesy of Kelly Houston of Keller Williams Real Estate - Northampton Co
Call Now: 570-500-0151
Is this the listing for you? We can help make it yours.
570-500-0151
1042 Neffs Laurys Road1042 Neffs Laurys Road1042 Neffs Laurys Road1042 Neffs Laurys Road
Save
Ask
Tour
Hide
Share

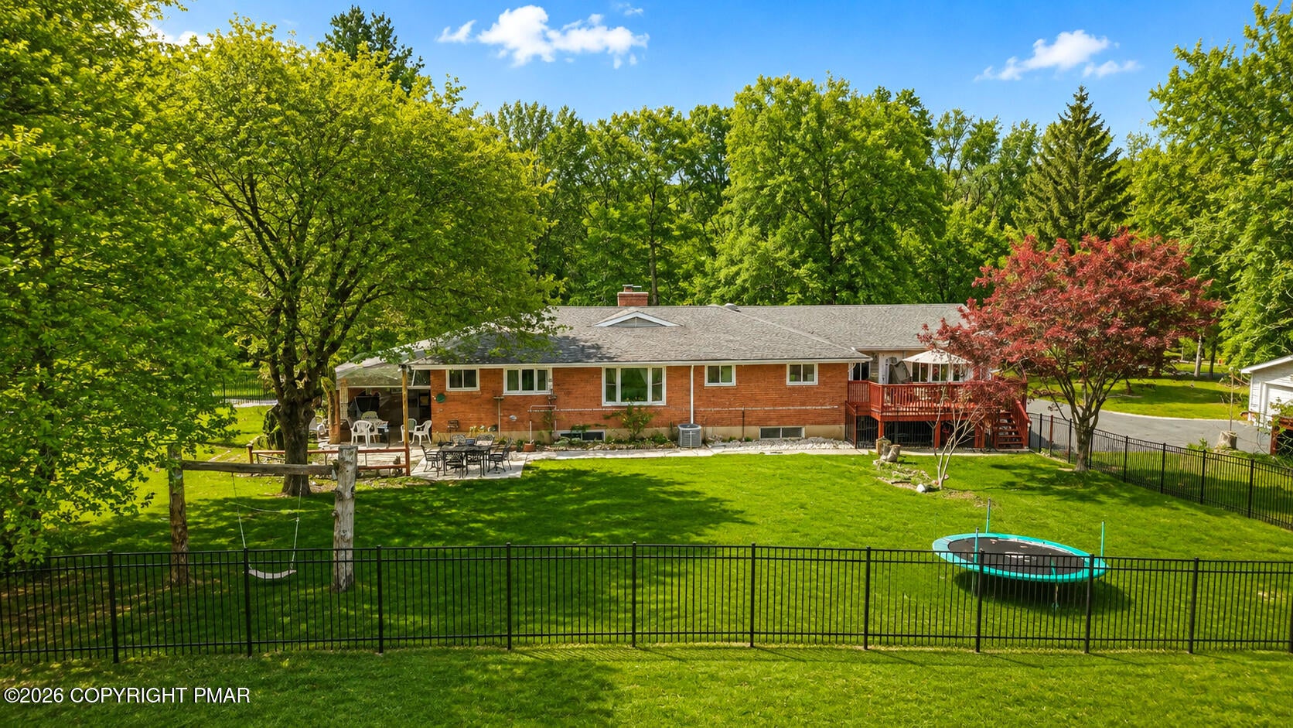
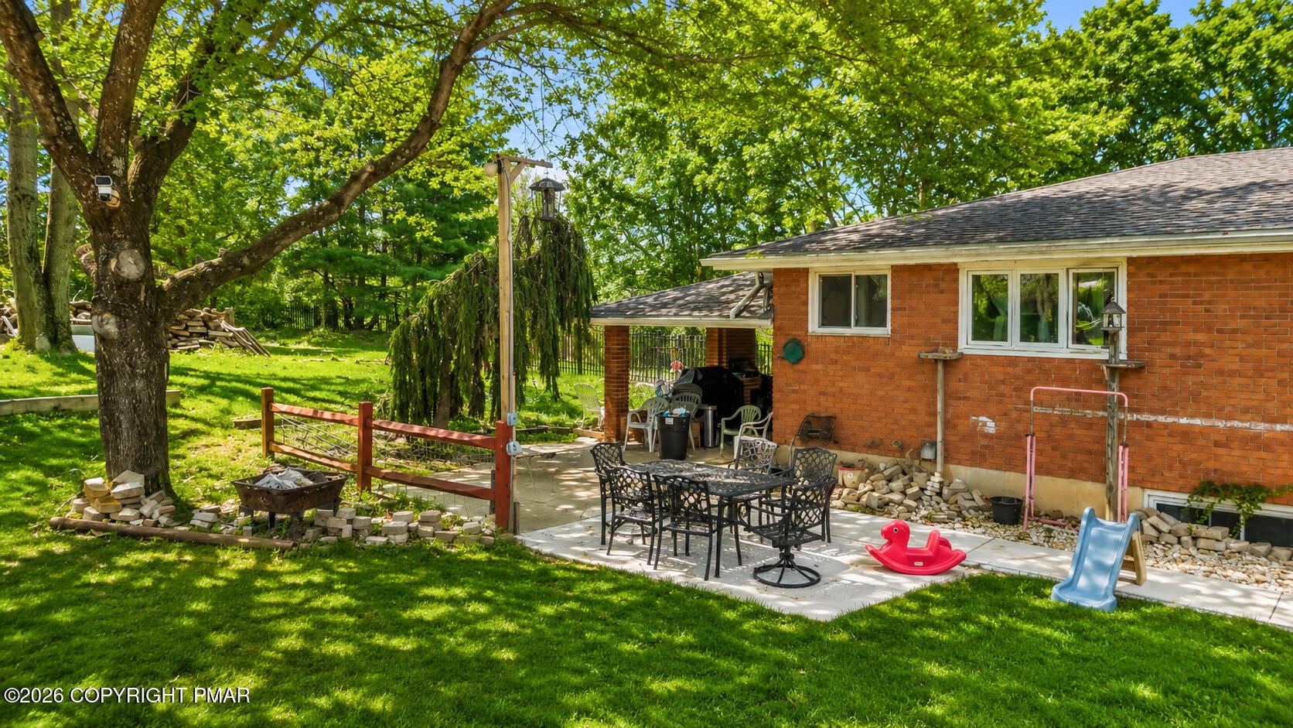
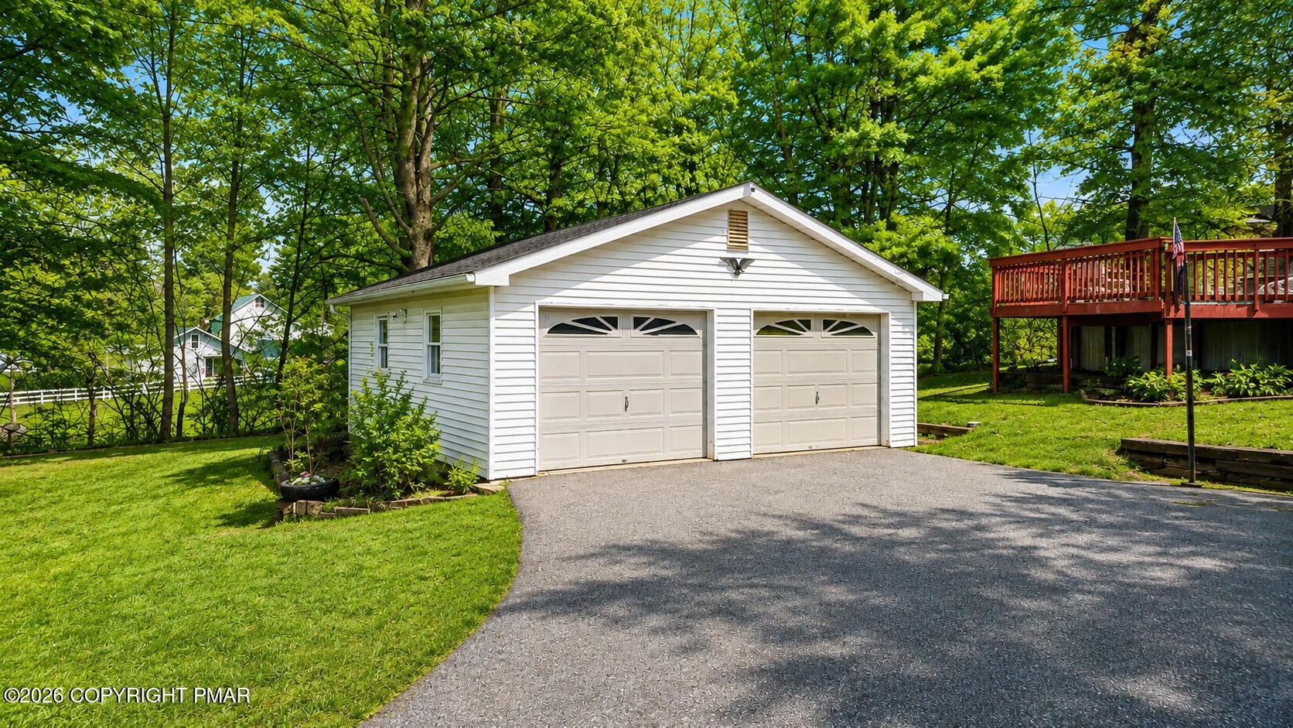
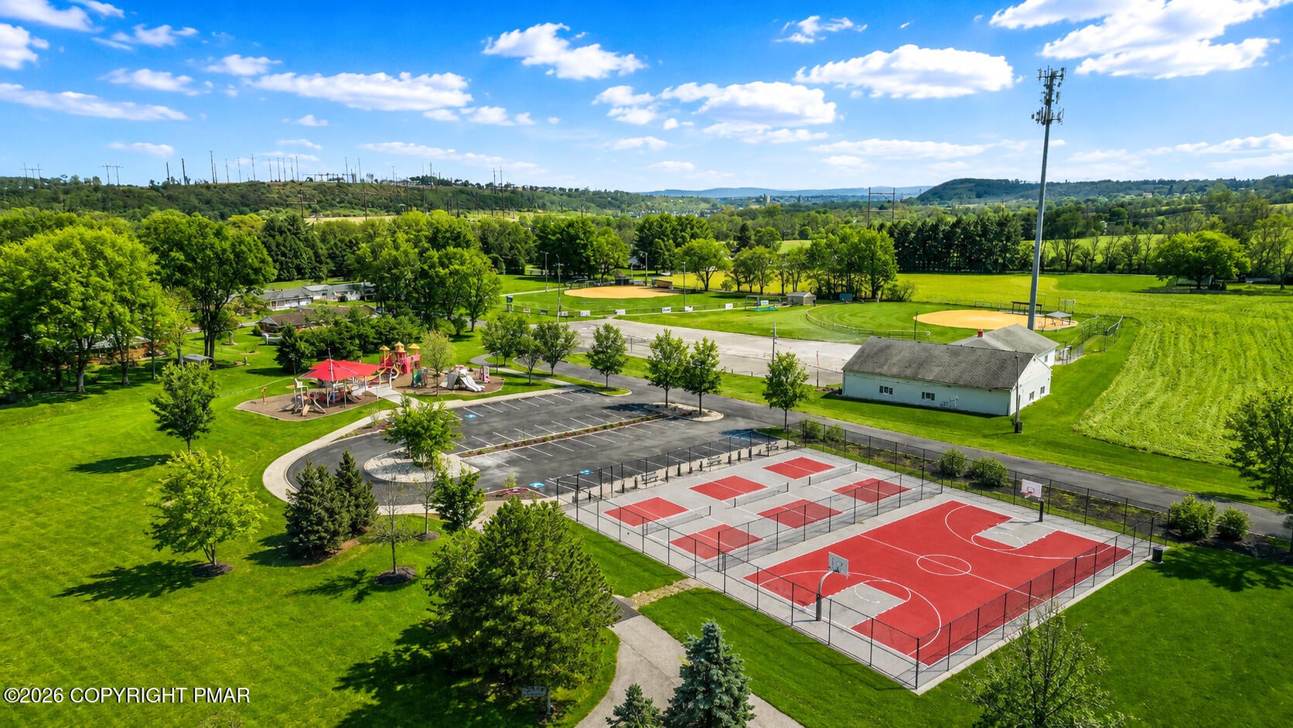
If you're looking for space - Inside and Out - this brick ranch home on 1.3 ACRES in Parkland School District will impress! The beautifully refinished + new wood floors flow throughout the entire main level, including the new open concept, luxury modern kitchen, with peninsula seating, stainless appliances, farmhouse sink with a peaceful view. If space and options is what you're looking for, you have TWO Primary Bedrooms with modern en-suites or utilize it as a bonus gathering room, plus 3rd Full Bath and Powder room, along with a finished basement and bonus rooms / storage. Lots of upgrades, Newer Roof, New Hot Water Heater, New Well Pump & Pressure tank, modern lighting / ceiling fans, Central AC and more. The long driveway adds to the privacy of the spacious newly $34k FENCED yard, set back and adjacent to the Township Park! Both a deck overlooking the yard, new concrete patio and walkway PLUS a covered patio and above ground pool. If that wasn't enough, both a 2 car Attached garage with added covered Carport Parking and DETACHED 2 Car Garage. Plenty of space for parking, storage and workshop areas. Ask how to receive up to $5,000 lender credit towards closing costs or lowering your interest rate!

Save
Ask
Tour
Hide
Share
Listing Snapshot
Price 
$489,900
Days On Site 
12 Days
Bedrooms 
4
Inside Area (SqFt) 
2,944 sqft
Total Baths 
4
Full Baths 
3
Partial Baths 
1
Lot Size 
1.37 Acres
Year Built 
1961
MLS® Number 
PM-144400
Status 
Active
Property Tax 
$6,234.8
HOA/Condo/Coop Fees 
N/A
Sq Ft Source 
Public Records
Friends & Family
Recent Activity
2 weeks agoListing first seen on site
2 weeks agoListing updated with changes from the MLS®
General Features
Acres 
1.37
Additional Property Use 
Residential
Attached Garage 
Yes
Carport 
1
Garage 
Yes
Garage Spaces 
1
Parking 
DrivewayGarage Faces SideOff StreetAttached
Property Sub Type 
Single Family Residence
Sewer 
Public Sewer
Special Circumstances 
Standard
SqFt Above 
2144
SqFt Below 
800
SqFt Total 
3744
Style 
Raised RanchRanch
Water Source 
Public
Zoning 
Ar
Interior Features
Appliances 
CooktopOvenDishwasher
Basement 
FullExterior Entry
Cooling 
Ceiling Fan(s)Central Air
Flooring 
HardwoodTile
Furnished 
Unfurnished
Heating 
BaseboardElectricOil
Interior 
Eat-in KitchenKitchen IslandWalk-In Closet(s)Open FloorplanCeiling Fan(s)
Laundry Features 
Main Level
Bathroom 2 
Dimensions - 6.90x2.80Level - First
Bathroom 4 
Dimensions - 7.10x5.20Level - First
Bedroom 3 
Dimensions - 18.80x11.40Level - First
Bedroom 4 
Dimensions - 15.11x8.90Level - First
Bonus Room 
Dimensions - 21.00x10.10Level - Lower
Dining Room 
Dimensions - 15.10x10.11Level - First
Foyer Area 
Dimensions - 5.00x5.00Level - First
Kitchen 
Dimensions - 19.80x15.10Level - First
Living Room 
Dimensions - 16.50x12.10Level - First
Office 
Dimensions - 12.70x10.50Level - Lower
Other 
Dimensions - 19.40x16.00Level - LowerDescription - Storage
Primary Bathroom 
Dimensions - 7.80x5.20Level - First
Primary Bedroom 
Dimensions - 24.30x15.60Level - First
Save
Ask
Tour
Hide
Share
Exterior Features
Construction Details 
Brick
Fencing 
Back YardWrought Iron
Patio And Porch 
PatioDeckCovered
Pool Features 
Above GroundFencedPrivate
Private Pool 
Yes
Roof 
AsphaltFiberglass
Community Features
School District 
Parkland
Financing Terms Available 
CashConventionalFHAVA Loan
Roads 
Paved
Schools
School District
Parkland
Elementary School
Unknown
Middle School
Unknown
High School
Unknown
Listing courtesy of Kelly Houston of Keller Williams Real Estate - Northampton Co


Listing information is provided by Participants of the Pocono Mountains Association of Realtors MLS. IDX information is provided exclusively for personal, non-commercial use, and may not be used for any purpose other than to identify prospective properties consumers may be interested in purchasing. Information is deemed reliable but not guaranteed. Copyright 2026, Pocono Mountains Association of Realtors MLS.
Data last updated at: 2026-09-14 08:07 PM UTC

Neighborhood & Commute
Source: Walkscore
Disclosure: Community information and market data powered by Constellation Data Labs. Information is deemed reliable but not guaranteed.
Save
Ask
Tour
Hide
Share
Scroll to Top