
Save
Ask
Tour
Hide
$1,900
53 Days On Site
5031 Woodbridge Drive EBushkill, PA 18324
For Rent|Single Family Residence|Active
3
Beds
2
Total Baths
2
Full Baths
1,316
SqFt
$1
/SqFt
1988
Built
Subdivision:
Saw Creek Estates
County:
Pike
Listing courtesy of Katarzyna Prus of Smart Way America Realty
Call Now: 570-500-0151
Is this the listing for you? We can help make it yours.
570-500-0151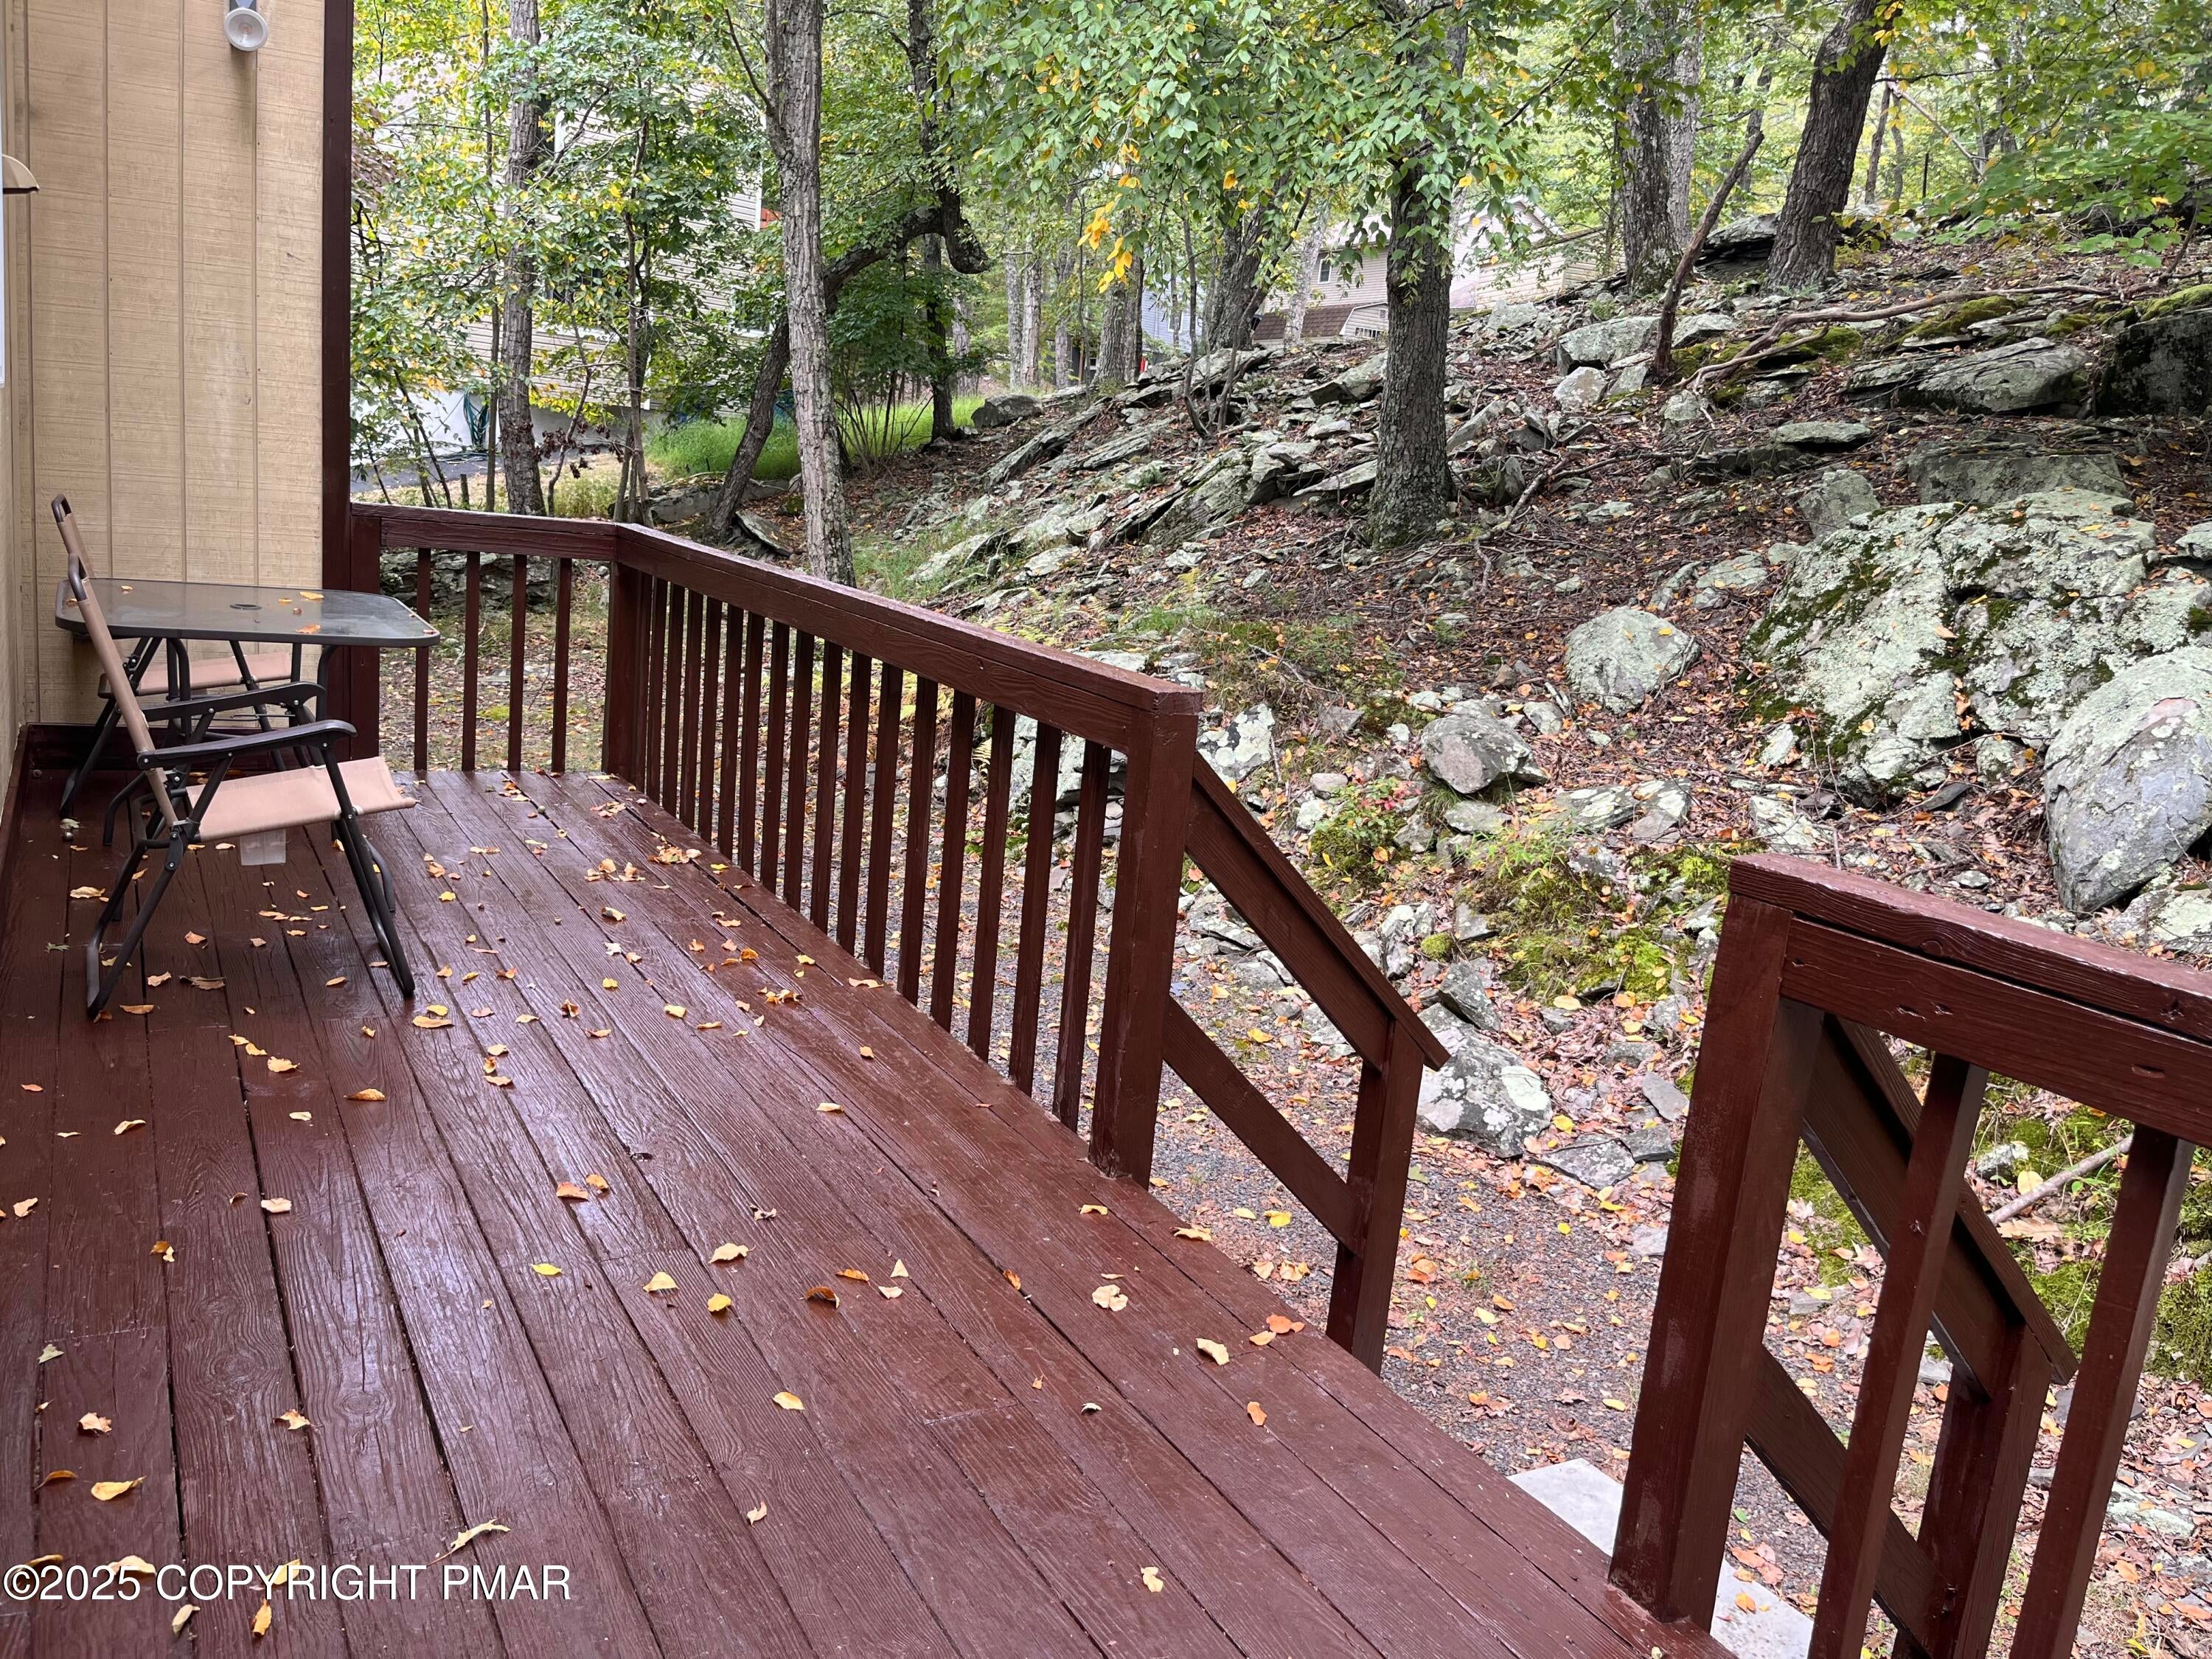
Save
Ask
Tour
Hide
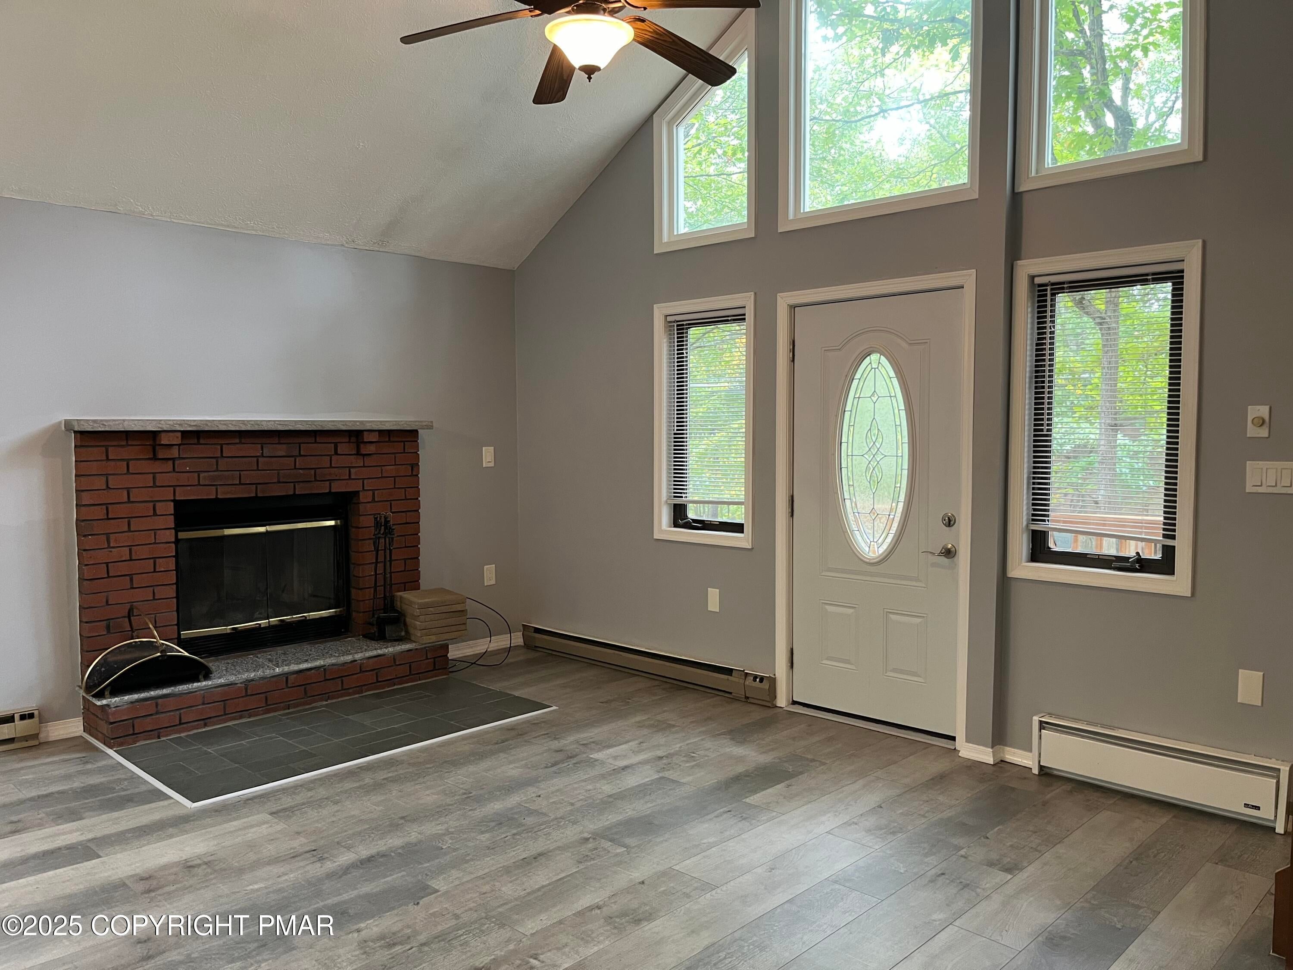
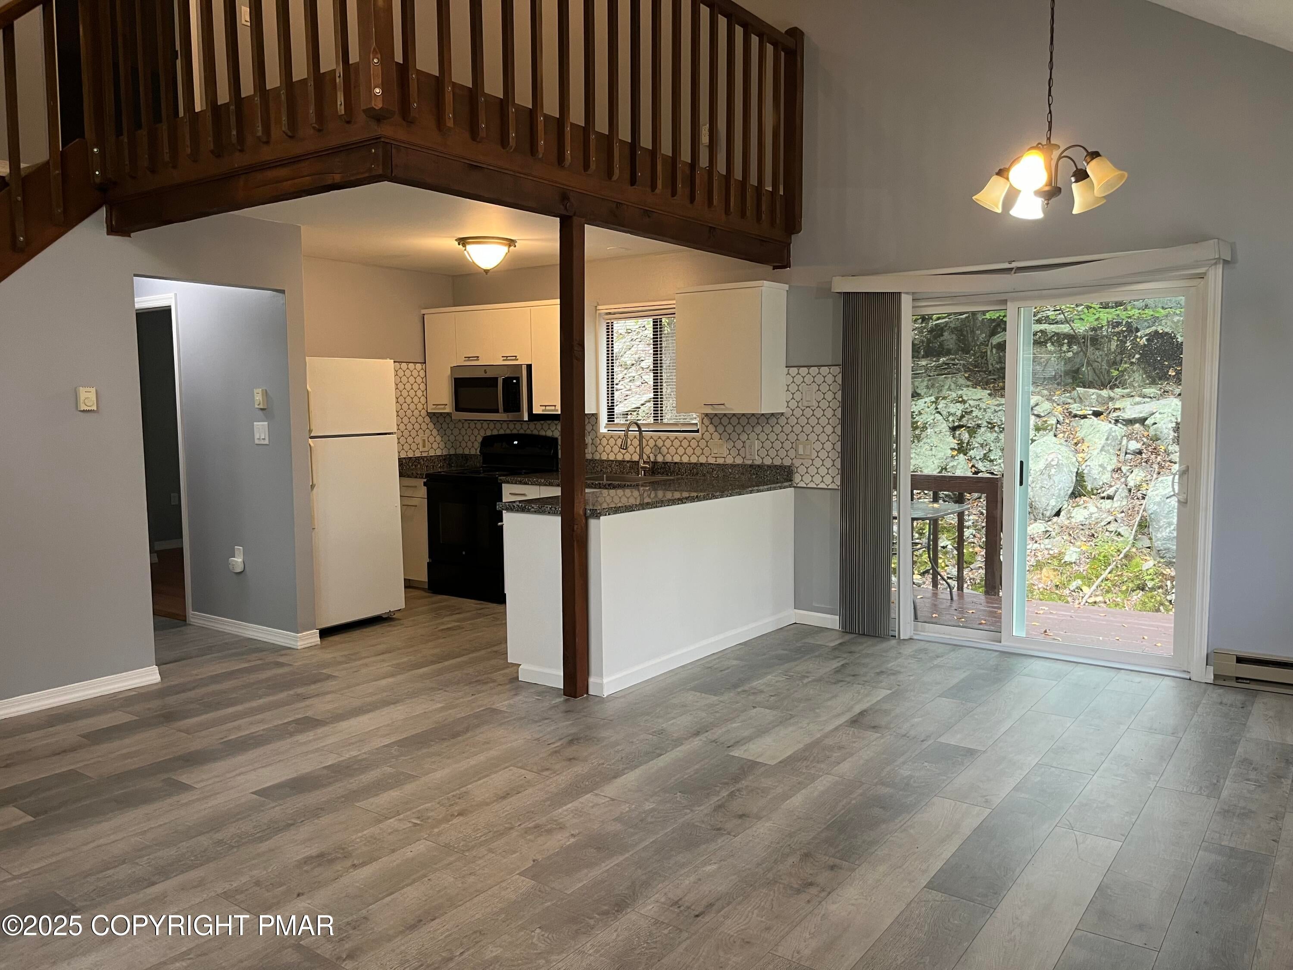
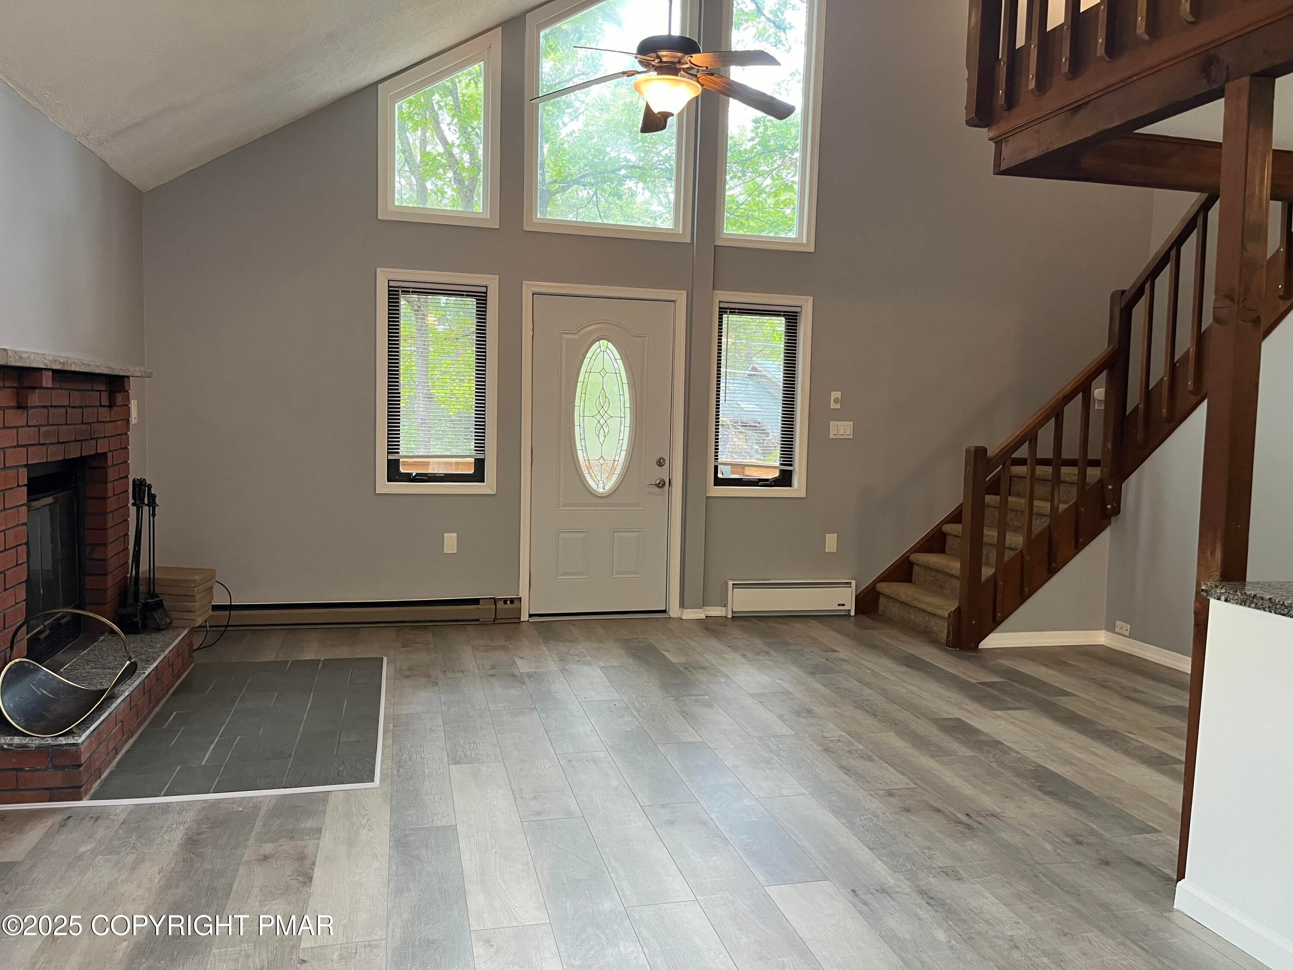
This Newly Renovated Contemporary home has an OPEN FLOOR PLAN with 3 Bedrooms and 2 Baths. Close to the main gate. Community filled with amenities. Something to do every season; from outdoor and indoor pools, skiing, indoor and outdoor tennis, on site restaurant with entertainment, fitness center, a lake, drop off garbage area and 24-7 Security.
Save
Ask
Tour
Hide
Listing Snapshot
Price
$1,900
Days On Site
53 Days
Bedrooms
3
Inside Area (SqFt)
1,316 sqft
Total Baths
2
Full Baths
2
Partial Baths
N/A
Lot Size
0.45 Acres
Year Built
1988
MLS Number
PM-144401
Status
Active
Property Tax
$4,177.5
HOA/Condo/Coop Fees
$180.83 monthly
Sq Ft Source
Public Records
Friends & Family
Recent Activity
| 2 months ago | Listing first seen on site | |
| 2 months ago | Listing updated with changes from the MLS |
General Features
Acres
0.45
Additional Property Use
Residential
Available on
2026-09-01
Parking
DrivewayOff Street
Parking Spaces
5
Pets
No
Property Sub Type
Single Family Residence
Security
Smoke Detector(s)
Sewer
Private Sewer
SqFt Above
1316
SqFt Total
1536
Water Source
Private
Zoning
Residential
Interior Features
Appliances
Electric RangeRefrigeratorWater HeaterDishwasherMicrowave
Basement
Crawl Space
Cooling
Ceiling Fan(s)
Fireplace
Yes
Fireplace Features
MasonryLiving Room
Fireplaces
1
Flooring
CarpetLaminateTile
Furnished
Unfurnished
Heating
Electric
Interior
Eat-in KitchenGranite CountersSoaking TubHigh CeilingsOpen FloorplanCeiling Fan(s)
Laundry Features
Lower LevelElectric Dryer HookupLaundry Closet
Window Features
Blinds
Bathroom 2
Dimensions - 5.00x6.00Level - First
Bedroom 2
Dimensions - 11.00x10.00Level - First
Bedroom 3
Dimensions - 11.00x12.00Level - First
Dining Room
Dimensions - 11.00x8.00Level - First
Kitchen
Dimensions - 11.00x8.00Level - First
Laundry
Dimensions - 7.00x3.00Level - First
Living Room
Dimensions - 18.00x12.00Level - First
Loft
Dimensions - 11.00x10.00Level - Second
Primary Bathroom
Dimensions - 11.00x8.00Level - SecondDescription - jetted tub
Primary Bedroom
Dimensions - 17.00x11.00Level - Second
Save
Ask
Tour
Hide
Exterior Features
Construction Details
Wood Siding
Lot Features
LevelSlopedClearedWooded
Patio And Porch
PorchDeck
Roof
AsphaltFiberglass
Windows/Doors
Blinds
Community Features
Association Amenities
SecurityGatedClubhousePicnic AreaPlaygroundRecreation FacilitiesIndoor PoolFitness CenterTennis Court(s)Basketball CourtPool
Association Fee
$2170.0
Association Fee Frequency
Annually
School District
East Stroudsburg Area
Roads
Paved
Schools
School District
East Stroudsburg Area
Elementary School
Unknown
Middle School
Unknown
High School
Unknown
Listing courtesy of Katarzyna Prus of Smart Way America Realty

Listing information is provided by Participants of the Pocono Mountains Association of Realtors MLS. IDX information is provided exclusively for personal, non-commercial use, and may not be used for any purpose other than to identify prospective properties consumers may be interested in purchasing. Information is deemed reliable but not guaranteed. Copyright 2026, Pocono Mountains Association of Realtors MLS.
Data last updated at: 2026-10-25 09:24 AM UTC
Listing information is provided by Participants of the Pocono Mountains Association of Realtors MLS. IDX information is provided exclusively for personal, non-commercial use, and may not be used for any purpose other than to identify prospective properties consumers may be interested in purchasing. Information is deemed reliable but not guaranteed. Copyright 2026, Pocono Mountains Association of Realtors MLS.
Data last updated at: 2026-10-25 09:24 AM UTC
Neighborhood & Commute
Source: Walkscore
Disclosure: Community information and market data powered by Constellation Data Labs. Information is deemed reliable but not guaranteed.
Save
Ask
Tour
Hide
Did you know? You can invite friends and family to your search. They can join your search, rate and discuss listings with you.