
Save
Ask
Tour
Hide
$254,900
53 Days On Site
1022 North StreetJim Thorpe, PA 18229
Single Family Residence|Pending
4
Beds
2
Total Baths
1
Full Bath
1
Partial Bath
1,568
SqFt
$163
/SqFt
1921
Built
Subdivision:
None
County:
Carbon
Listing courtesy of Michael Mulderig of Bear Mountain Real Estate LLC
Call Now: 570-500-0151
Is this the listing for you? We can help make it yours.
570-500-0151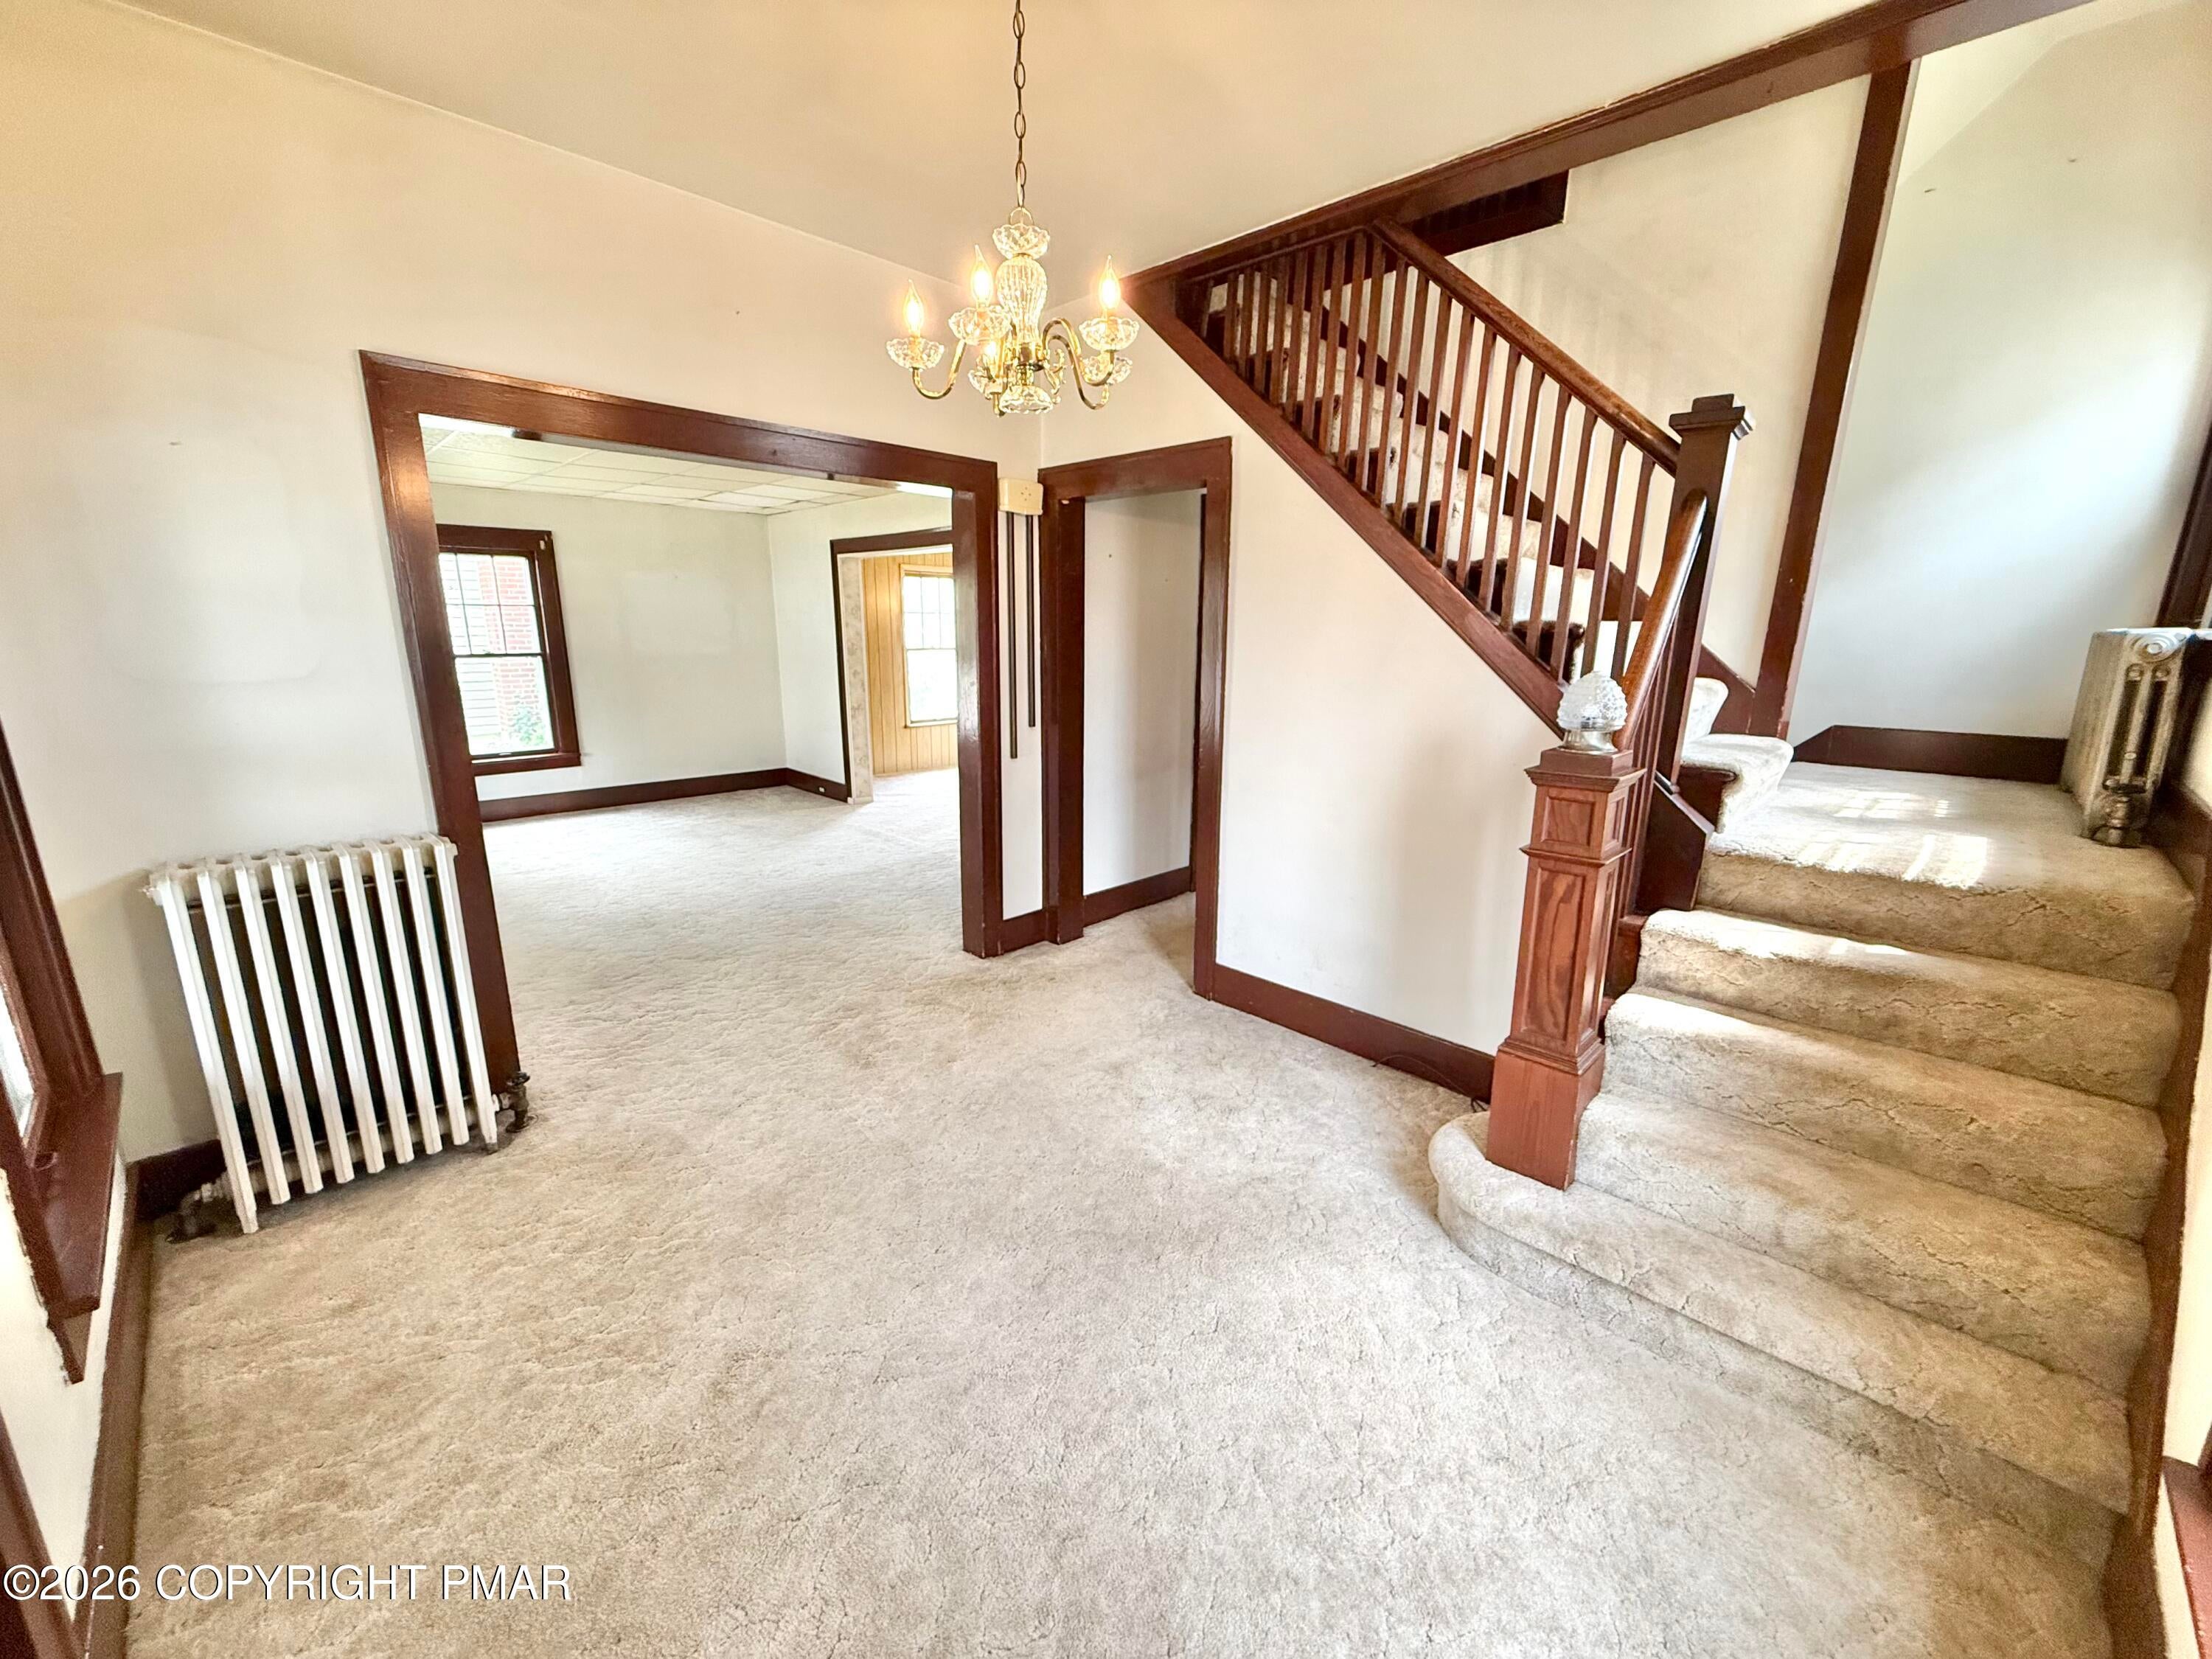
Save
Ask
Tour
Hide
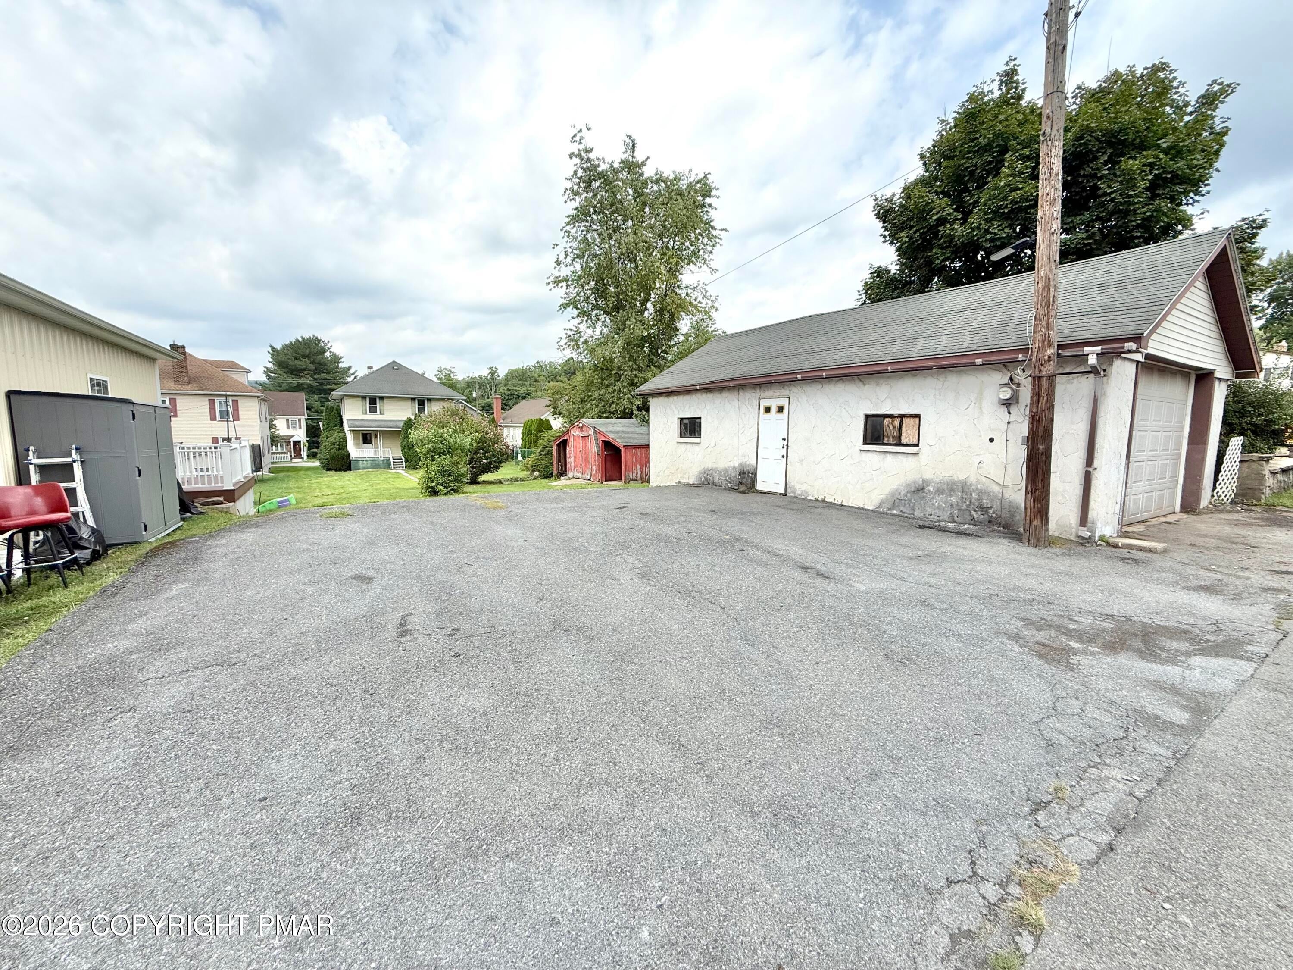
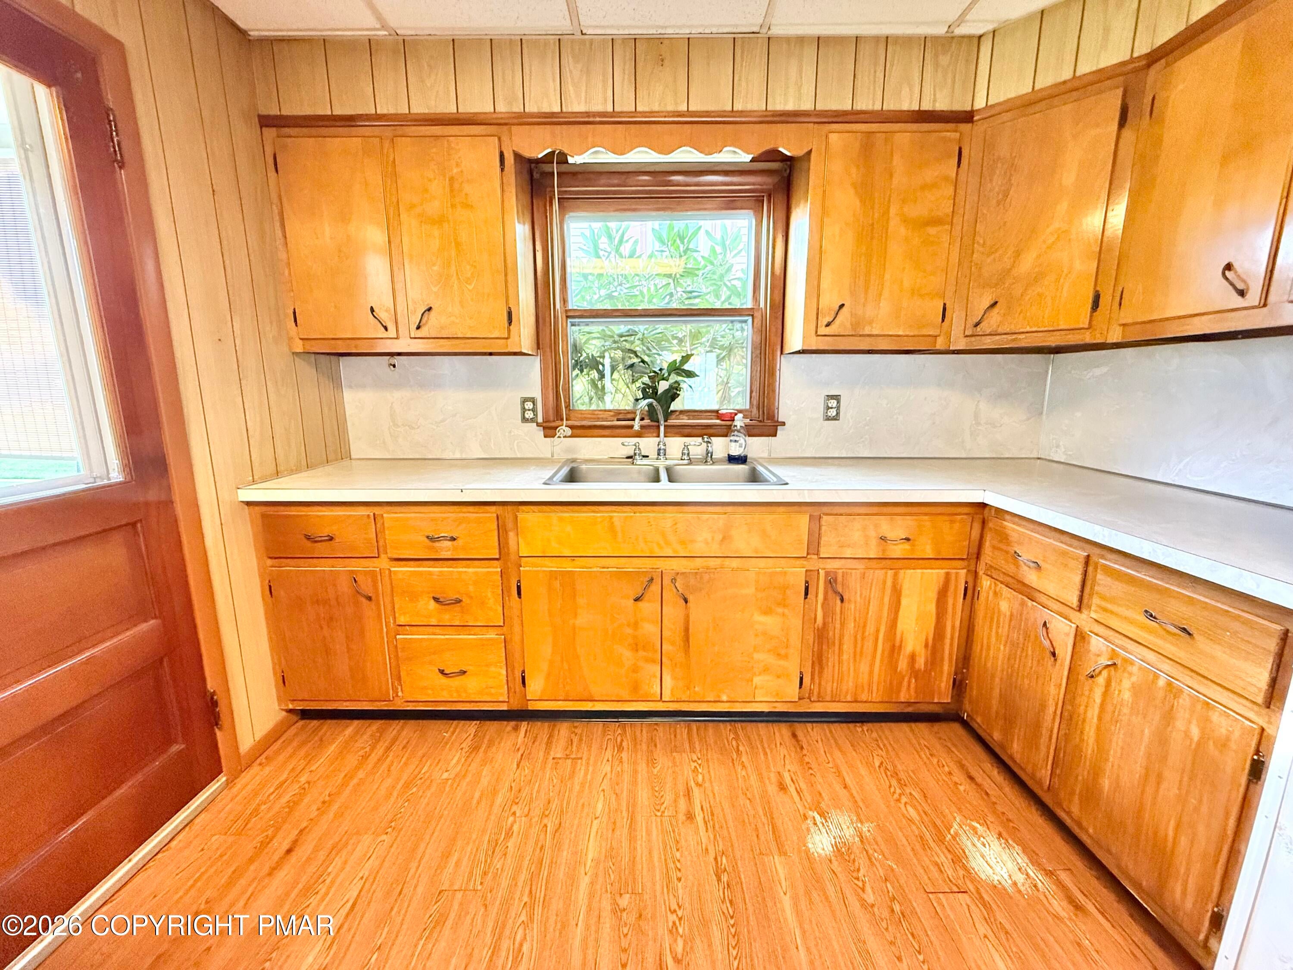
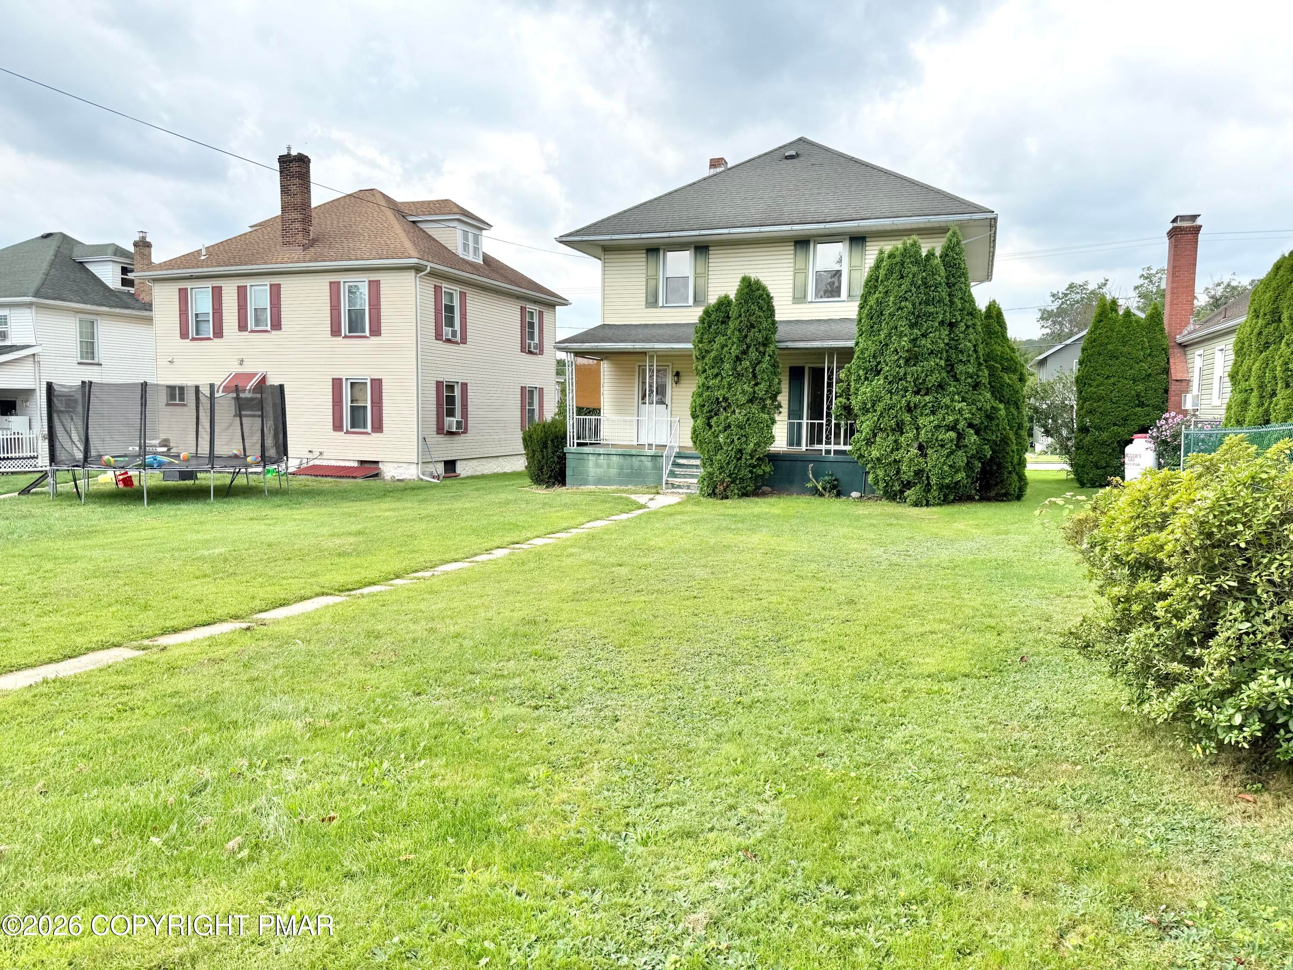
Welcome to this spacious 4 bedroom, 1.5 bath single family home ideally located on the desirable east side of Jim Thorpe. Offering plenty of room both inside and out, this property features a large backyard perfect for entertaining, gardening, pets, or simply enjoying the outdoors. A standout feature is the oversized one car garage, complemented by three additional off street parking spaces, providing a total of four off street parking spots, a rare find in town. Conveniently situated within walking distance to local schools, parks, and everyday necessities. Whether you're looking for a primary residence or a second home in the historic town of Jim Thorpe, this property is one you won't want to miss!
Save
Ask
Tour
Hide
Listing Snapshot
Price
$254,900
Days On Site
53 Days
Bedrooms
4
Inside Area (SqFt)
1,568 sqft
Total Baths
2
Full Baths
1
Partial Baths
1
Lot Size
0.23 Acres
Year Built
1921
MLS Number
PM-144402
Status
Pending
Property Tax
$3,857.38
HOA/Condo/Coop Fees
N/A
Sq Ft Source
Public Records
Friends & Family
Recent Activity
| 4 weeks ago | Listing updated with changes from the MLS | |
| 4 weeks ago | Status changed to Pending | |
| a month ago | Price changed to $254,900 | |
| 2 months ago | Listing first seen on site |
General Features
Acres
0.23
Additional Property Use
Residential
Garage
Yes
Garage Spaces
1
Parking
Heated Garage
Parking Spaces
4
Property Sub Type
Single Family Residence
Sewer
Public Sewer
Special Circumstances
Standard
SqFt Above
1568
SqFt Total
2568
Style
Traditional
Utilities
Natural Gas Connected
Water Source
Public
Zoning
Residential
Interior Features
Cooling
Ceiling Fan(s)
Furnished
Unfurnished
Heating
BaseboardRadiant
Bathroom 2
Dimensions - 5.00x4.00Level - First
Bedroom 2
Dimensions - 13.00x11.00Level - Second
Bedroom 3
Dimensions - 12.00x10.00Level - Second
Bedroom 4
Dimensions - 13.00x10.00Level - Second
Dining Room
Dimensions - 15.00x15.00Level - First
Foyer Area
Dimensions - 13.00x10.00Level - First
Kitchen
Dimensions - 13.00x9.00Level - First
Living Room
Dimensions - 16.00x14.00Level - First
Primary Bathroom
Dimensions - 9.00x5.00Level - Second
Primary Bedroom
Dimensions - 13.00x11.00Level - Second
Save
Ask
Tour
Hide
Exterior Features
Patio And Porch
Front PorchRear Porch
Roof
AsphaltShingle
Community Features
School District
Jim Thorpe Area
Financing Terms Available
CashConventional
Schools
School District
Jim Thorpe Area
Elementary School
Unknown
Middle School
Unknown
High School
Unknown
Listing courtesy of Michael Mulderig of Bear Mountain Real Estate LLC

Listing information is provided by Participants of the Pocono Mountains Association of Realtors MLS. IDX information is provided exclusively for personal, non-commercial use, and may not be used for any purpose other than to identify prospective properties consumers may be interested in purchasing. Information is deemed reliable but not guaranteed. Copyright 2026, Pocono Mountains Association of Realtors MLS.
Data last updated at: 2026-10-25 09:24 AM UTC
Listing information is provided by Participants of the Pocono Mountains Association of Realtors MLS. IDX information is provided exclusively for personal, non-commercial use, and may not be used for any purpose other than to identify prospective properties consumers may be interested in purchasing. Information is deemed reliable but not guaranteed. Copyright 2026, Pocono Mountains Association of Realtors MLS.
Data last updated at: 2026-10-25 09:24 AM UTC
Neighborhood & Commute
Source: Walkscore
Disclosure: Community information and market data powered by Constellation Data Labs. Information is deemed reliable but not guaranteed.
Save
Ask
Tour
Hide
Did you know? You can invite friends and family to your search. They can join your search, rate and discuss listings with you.