
Save
Ask
Tour
Hide
$1,050
53 Days On Site
624-626 Beech StreetScranton, PA 18505
For Rent|Single Family Residence|Pending
1
Bed
1
Total Bath
1
Full Bath
700
SqFt
$2
/SqFt
1930
Built
Subdivision:
None
County:
Lackawanna
Listing courtesy of Christopher Troxell of Keller Williams Real Estate - Allentown
Call Now: 570-500-0151
Is this the listing for you? We can help make it yours.
570-500-0151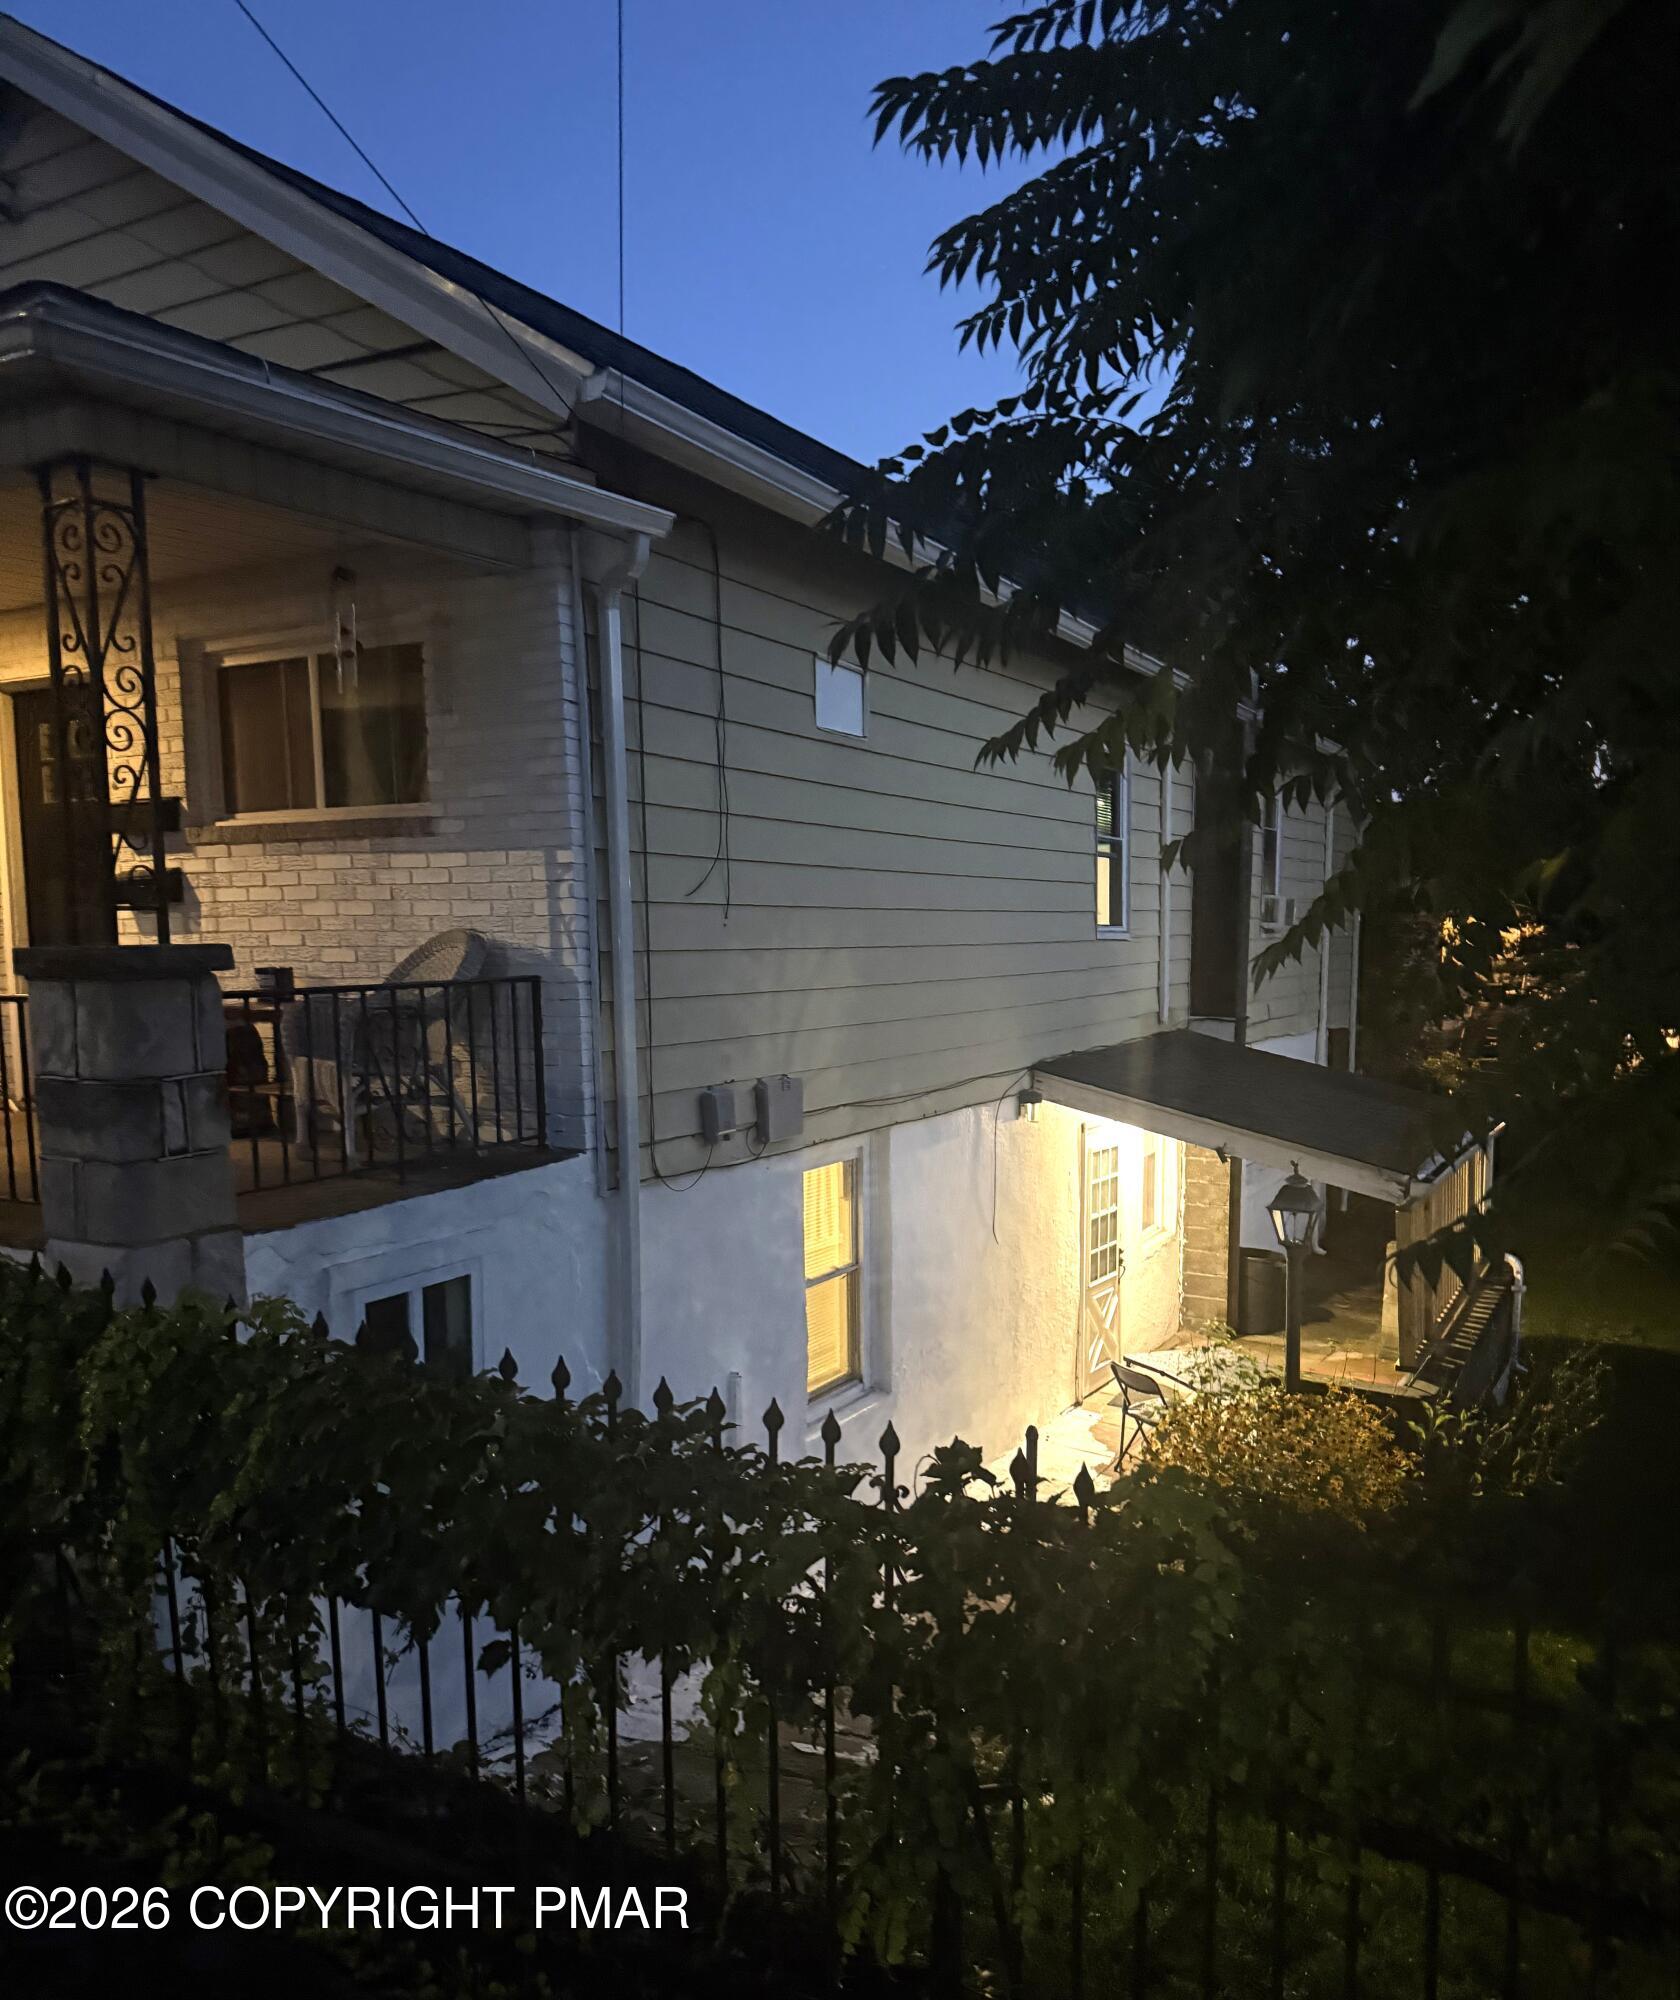
Save
Ask
Tour
Hide
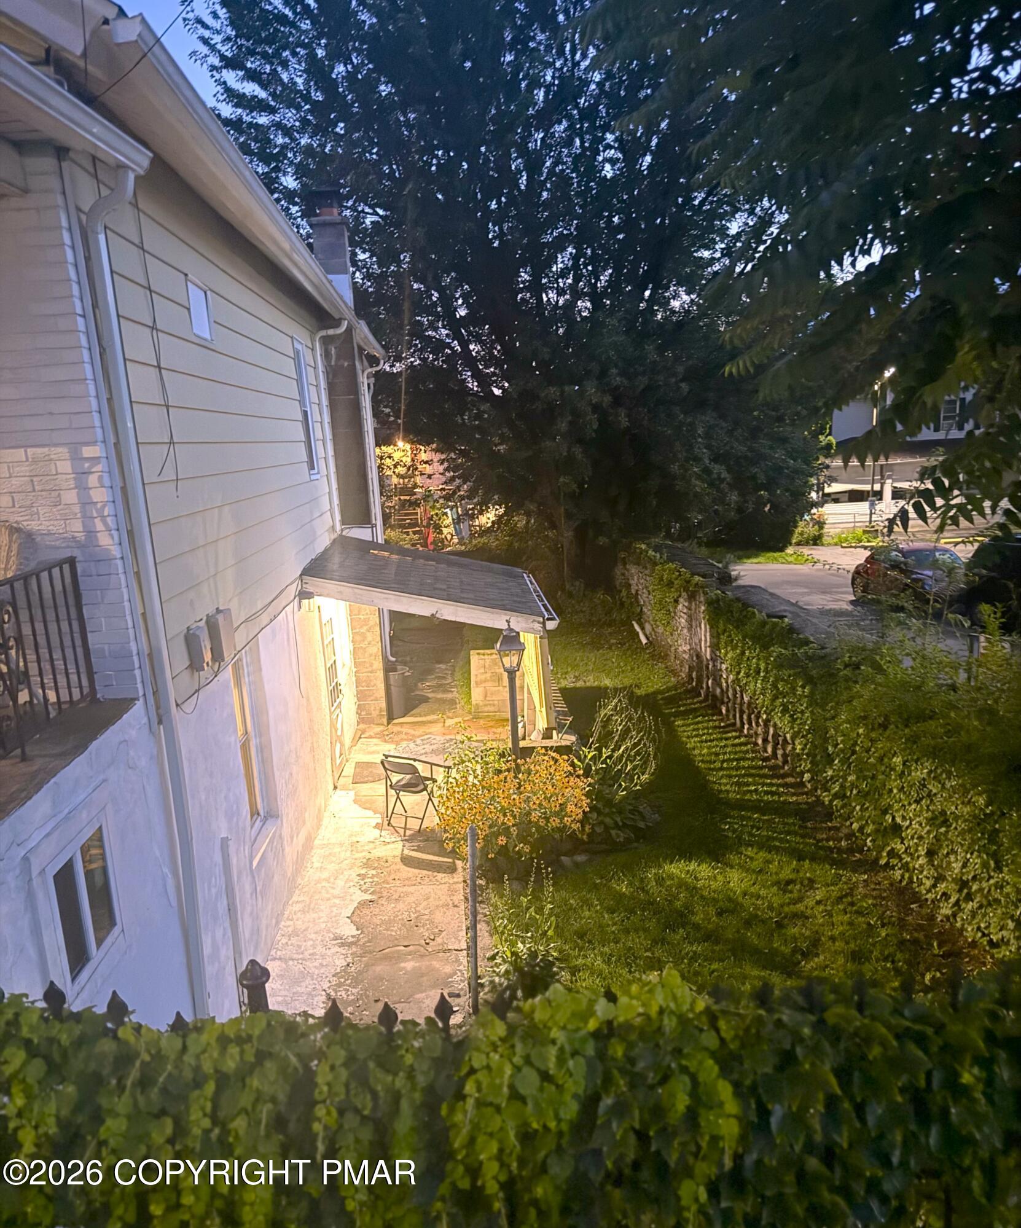
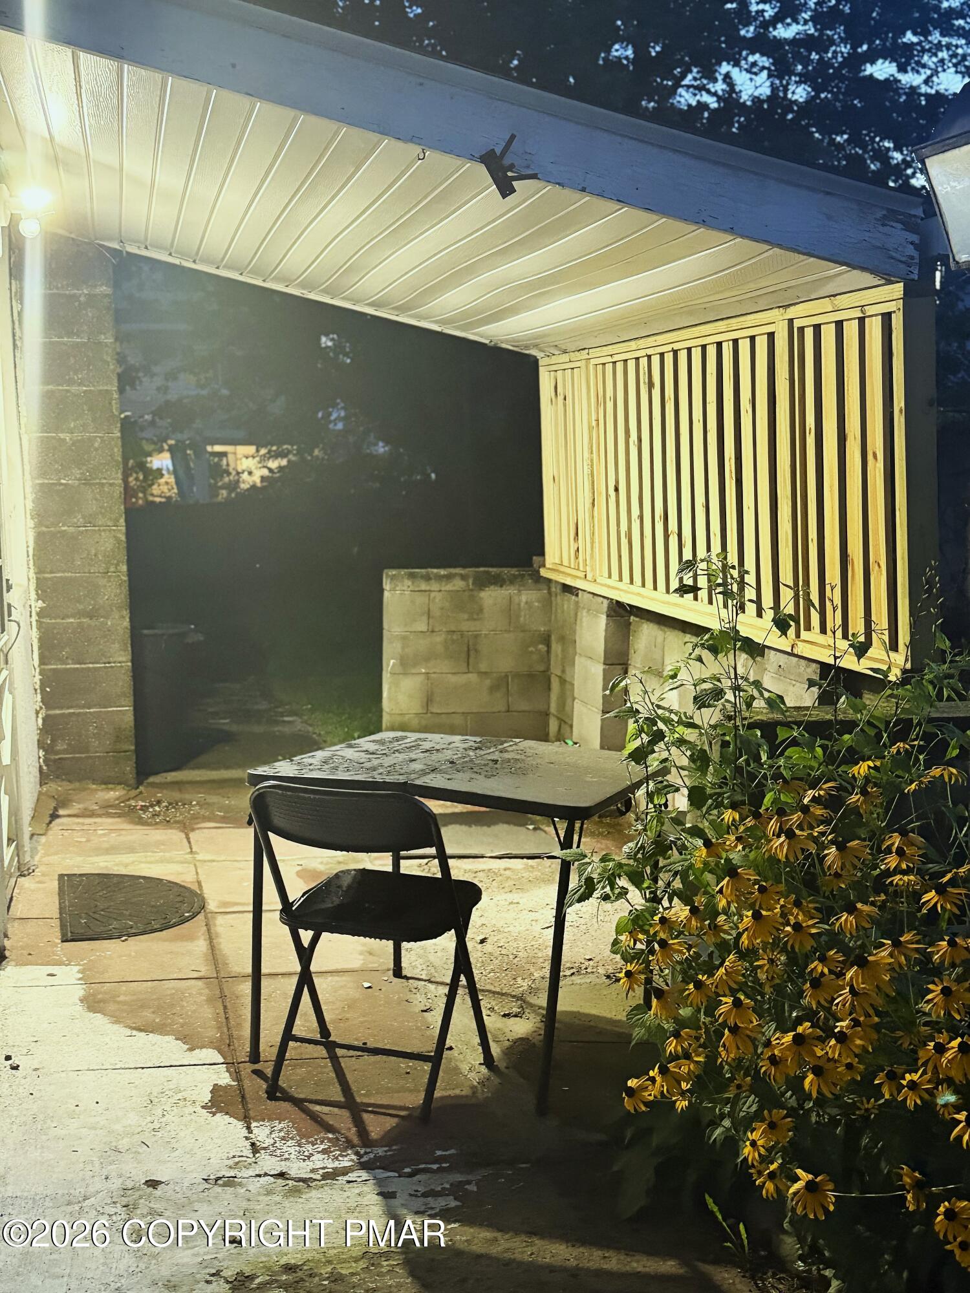
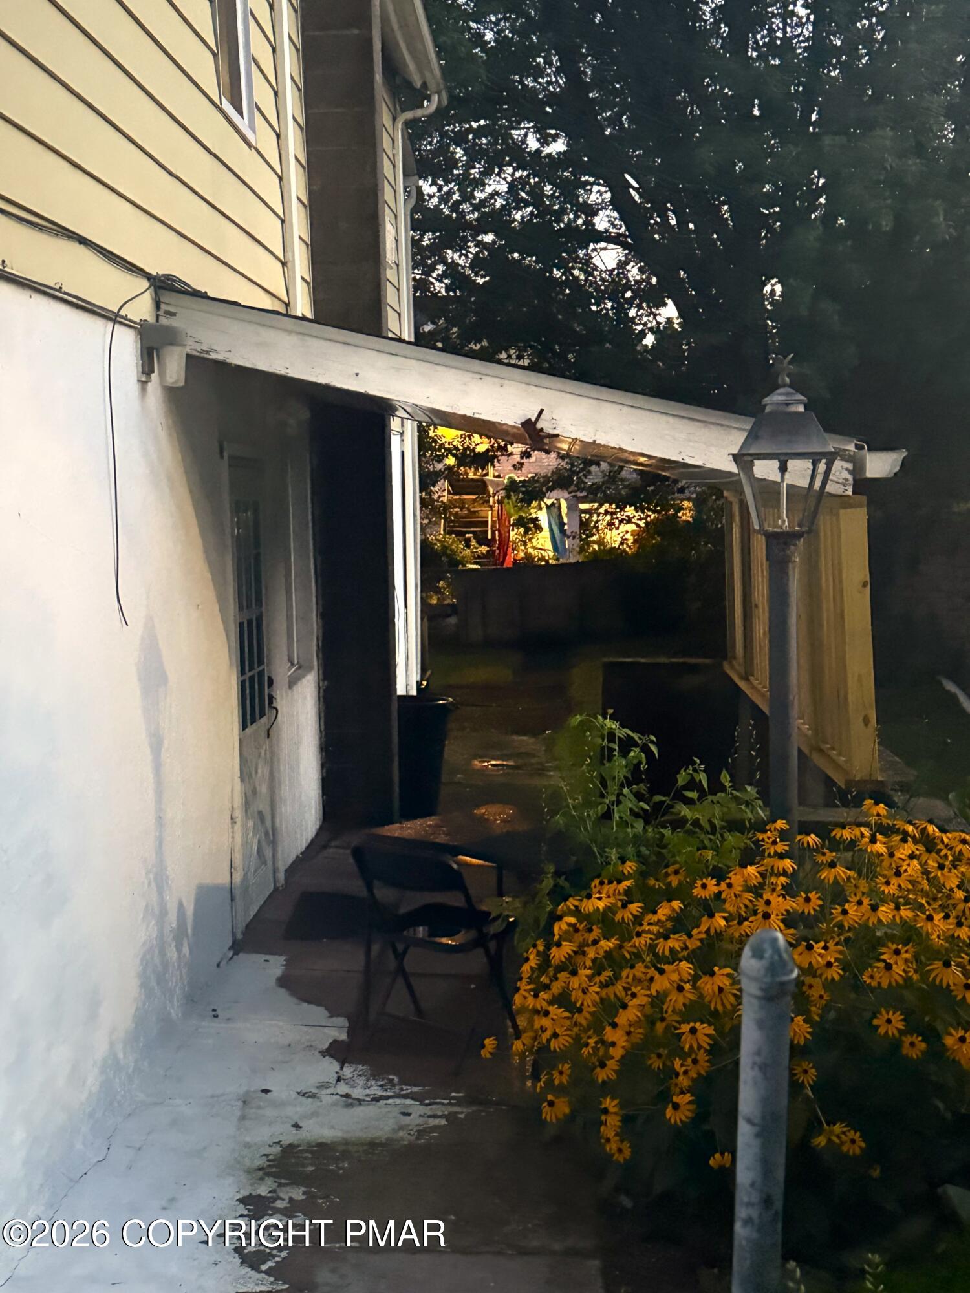
Welcome home to this fully renovated 1-bedroom, 1-bathroom rear/lower-level apartment, offering a fresh, comfortable space with its own private entrance. Thoughtfully updated throughout, the unit features a comfortable living area, renovated kitchen with new appliances, private bedroom, and full bathroom with tile shower. A new in-unit washer and dryer adds convenience and makes everyday living that much easier. The unit has separately metered utilities and access to shared outdoor/backyard space, with on-street parking available. Conveniently located near shopping, schools, public transportation, and local amenities, this move-in-ready apartment offers a great combination of comfort, privacy, and convenience.
Save
Ask
Tour
Hide
Listing Snapshot
Price
$1,050
Days On Site
53 Days
Bedrooms
1
Inside Area (SqFt)
700 sqft
Total Baths
1
Full Baths
1
Partial Baths
N/A
Lot Size
0.15 Acres
Year Built
1930
MLS Number
PM-144403
Status
Pending
Property Tax
$119.35
HOA/Condo/Coop Fees
N/A
Sq Ft Source
Estimated
Friends & Family
Recent Activity
| 5 days ago | Listing updated with changes from the MLS | |
| 5 days ago | Status changed to Pending | |
| 2 months ago | Listing first seen on site |
General Features
Acres
0.15
Additional Property Use
Residential
Available on
2026-09-01
Parking
On Street
Pets
Yes
Property Sub Type
Single Family Residence
Sewer
Public Sewer
Special Circumstances
Standard
SqFt Above
700
SqFt Total
700
Water Source
Public
Zoning
Multi-Family
Interior Features
Appliances
Electric OvenElectric RangeRefrigeratorDishwasherWasherDryer
Furnished
Unfurnished
Heating
ElectricNatural Gas
Interior
Eat-in Kitchen
Laundry Features
Main LevelIn Unit
Kitchen
Dimensions - 10.00x17.00Level - LowerDescription - Eat-in Kitchen
Laundry
Dimensions - 5.00x5.00Level - Lower
Living Room
Dimensions - 13.00x13.00Level - Lower
Primary Bathroom
Dimensions - 17.00x5.00Level - Lower
Primary Bedroom
Dimensions - 11.00x9.00Level - Lower
Save
Ask
Tour
Hide
Exterior Features
Exterior
Private Entrance
Fencing
Back Yard
Lot Features
Back Yard
Patio And Porch
PatioAwning(s)
Road Frontage
City Street
View
CityCity Lights
Waterview
CityCity Lights
Windows/Doors
Storm Door(s)
Community Features
Building Access
Lower Level/Side Entrance
Roads
Paved
Listing courtesy of Christopher Troxell of Keller Williams Real Estate - Allentown

Listing information is provided by Participants of the Pocono Mountains Association of Realtors MLS. IDX information is provided exclusively for personal, non-commercial use, and may not be used for any purpose other than to identify prospective properties consumers may be interested in purchasing. Information is deemed reliable but not guaranteed. Copyright 2026, Pocono Mountains Association of Realtors MLS.
Data last updated at: 2026-10-25 09:24 AM UTC
Listing information is provided by Participants of the Pocono Mountains Association of Realtors MLS. IDX information is provided exclusively for personal, non-commercial use, and may not be used for any purpose other than to identify prospective properties consumers may be interested in purchasing. Information is deemed reliable but not guaranteed. Copyright 2026, Pocono Mountains Association of Realtors MLS.
Data last updated at: 2026-10-25 09:24 AM UTC
Neighborhood & Commute
Source: Walkscore
Disclosure: Community information and market data powered by Constellation Data Labs. Information is deemed reliable but not guaranteed.
Save
Ask
Tour
Hide
Did you know? You can invite friends and family to your search. They can join your search, rate and discuss listings with you.