Save
Ask
Tour
Hide
Share
$499,900
32 Days On Site

207 Sycamore Court
Tannersville, PA 18372

For Sale|Townhouse|Active
4
Beds
4
Total Baths
4
Full Baths
2,913
SqFt
$172
/SqFt
2005
Built
Subdivision:
Northridge Station
County:
Monroe
Listing courtesy of Elizabeth C Casciano of Carr Realty of the Poconos
Call Now: 570-500-0151
Is this the listing for you? We can help make it yours.
570-500-0151
207 Sycamore Court207 Sycamore Court207 Sycamore Court207 Sycamore Court
Save
Ask
Tour
Hide
Share

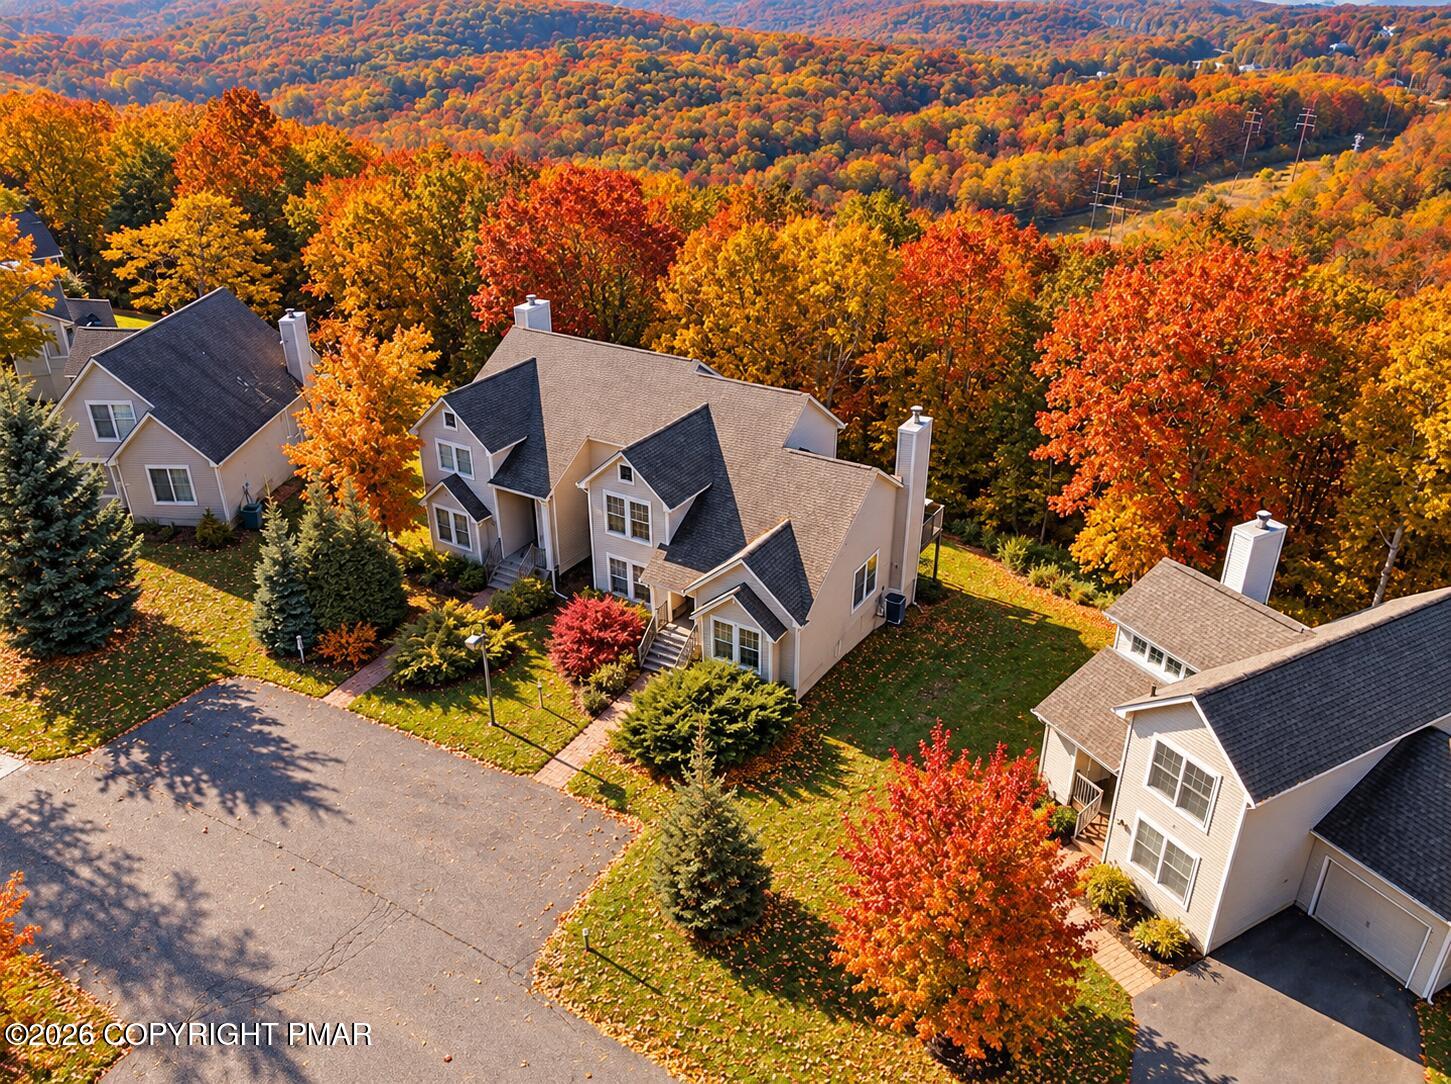
THE LARGEST TOWNHOUSE IN NORTHRIDGE -- NOW OFFERED AT JUST $175/SF! With over 2,900 square feet of living space, 207 Sycamore offers a level of room typically found only in Northridge's detached homes. Featuring 5 bedrooms, with 4 available for short-term rental occupancy, 4 full baths and a fully finished walk-out lower level, this spacious Laurel model provides exceptional flexibility for large families, multiple families, guests, entertaining or vacation-rental use. The generous floor plan offers multiple gathering areas with plenty of room to spread out -- a major advantage for buyers looking for a Pocono mountain home that can comfortably accommodate a crowd. Located just minutes from Camelback Resort, skiing, waterparks, dining and year-round Pocono attractions, 207 Sycamore offers tremendous potential as a primary residence, second home or investment property. Over 2,900 SF. 5 bedrooms. 4 full baths. Finished walk-out lower level. Prime Camelback location. The largest townhouse in Northridge. Now just $175 per square foot. Compare the space, location and value -- 207 Sycamore is one of the BEST BUYS in Northridge!

Save
Ask
Tour
Hide
Share
Listing Snapshot
Price 
$499,900
Days On Site 
32 Days
Bedrooms 
4
Inside Area (SqFt) 
2,913 sqft
Total Baths 
4
Full Baths 
4
Partial Baths 
N/A
Lot Size 
0.04 Acres
Year Built 
2005
MLS® Number 
PM-144405
Status 
Active
Property Tax 
$6,224.51
HOA/Condo/Coop Fees 
$33.92 monthly
Sq Ft Source 
Public Records
Friends & Family
Recent Activity
3 days agoPrice changed to $499,900
3 days agoListing updated with changes from the MLS®
a month agoListing first seen on site
General Features
Acres 
0.04
Additional Property Use 
Recreational
Disclosures 
Resale Certificate
Foundation 
Concrete PerimeterPermanent
Parking 
AssignedOff Street
Parking Spaces 
2
Property Sub Type 
Townhouse
Security 
24 Hour Security
Sewer 
Private Sewer
Special Circumstances 
Standard
SqFt Above 
1755
SqFt Below 
1158
SqFt Total 
2913
Style 
ContemporaryTraditional
Utilities 
Phone AvailableCable ConnectedCable Available
Zoning 
Other
Interior Features
Appliances 
OvenElectric OvenSelf Cleaning OvenElectric RangeRefrigeratorWater HeaterWasherDryer
Basement 
FullDaylightInterior EntryWalk-Out AccessFinished
Cooling 
Central Air
Electric 
200+ Amp Service
Fireplace 
Yes
Fireplace Features 
Great Room
Fireplaces 
1
Flooring 
Laminate
Furnished 
Negotiable
Heating 
BaseboardForced AirHeat PumpElectric
Interior 
Breakfast BarPantryEat-in KitchenGranite CountersCathedral Ceiling(s)High CeilingsVaulted Ceiling(s)His and Hers ClosetsOpen FloorplanRecessed LightingHigh Speed Internet
Laundry Features 
Main Level
Window Features 
Low Emissivity WindowsBlindsWindow Treatments
Bathroom 2 
Dimensions - 4.00x6.00Level - Main
Bathroom 3 
Dimensions - 7.00x6.00Level - Second
Bathroom 4 
Dimensions - 8.00x7.00Level - Lower
Bedroom 2 
Dimensions - 11.00x11.00Level - Main
Bedroom 3 
Dimensions - 14.00x11.00Level - Second
Bedroom 4 
Dimensions - 11.00x11.00Level - SecondDescription - BUNK ROOM
Bedroom 5 
Dimensions - 13.00x13.00Level - Lower
Dining Room 
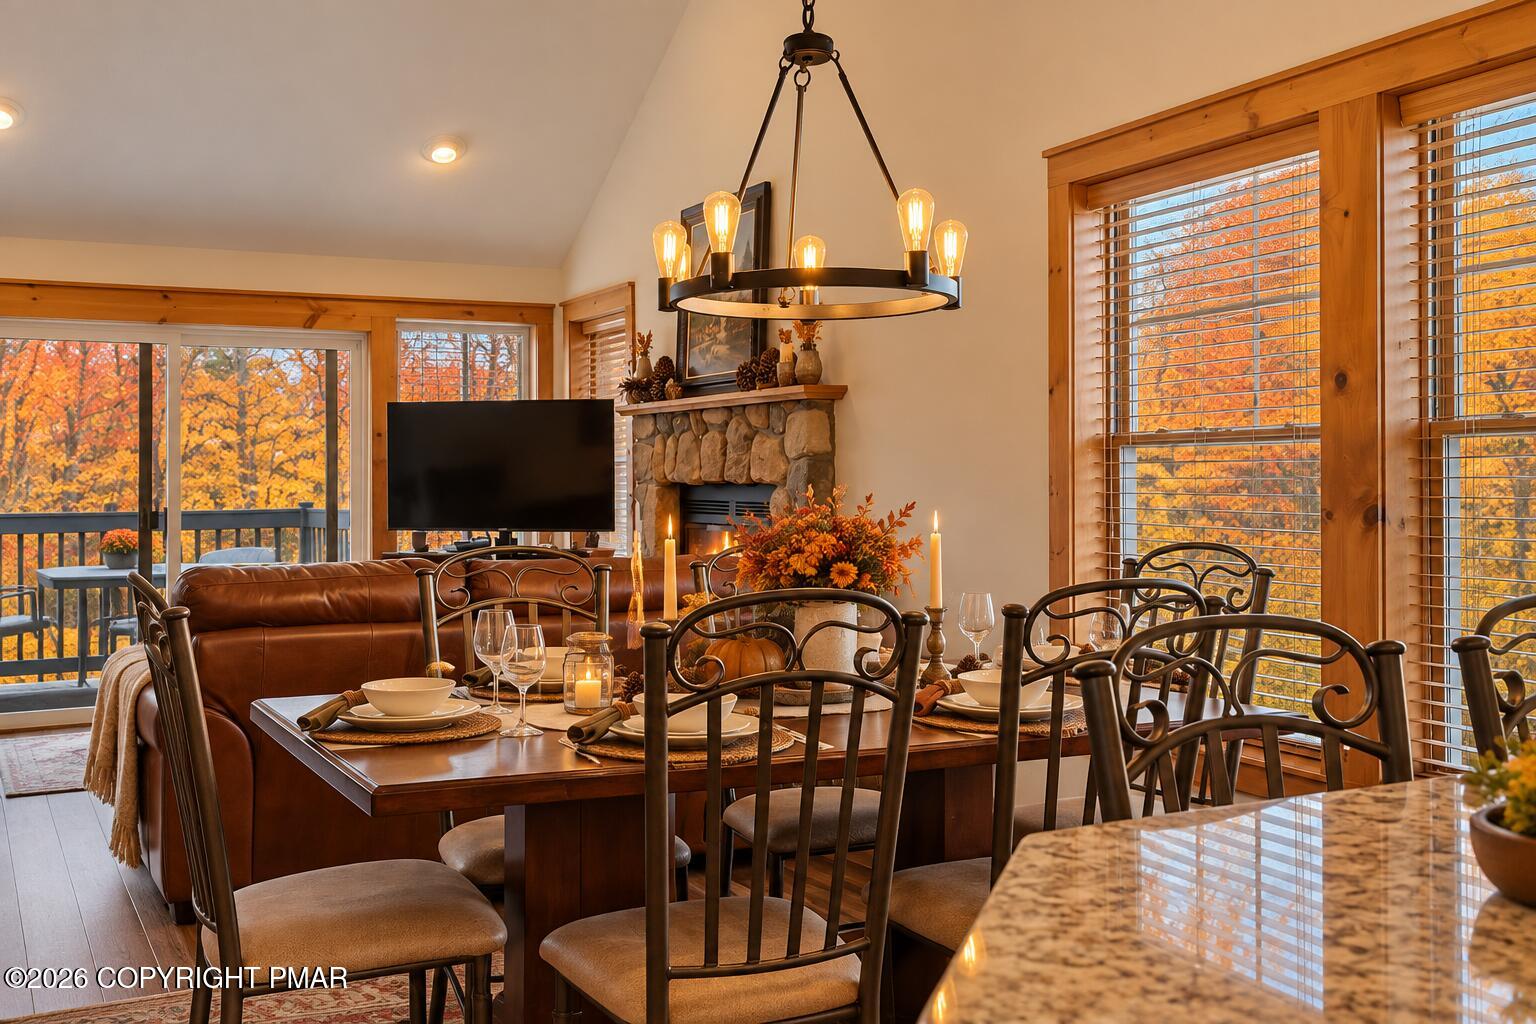
Dimensions - 12.00x10.00Level - Main
Game Room 
Dimensions - 18.00x26.00Level - LowerDescription - GAMING TABLES
Kitchen 
Dimensions - 13.00x11.00Level - MainDescription - EAT IN WITH GRANITE
Living Room 
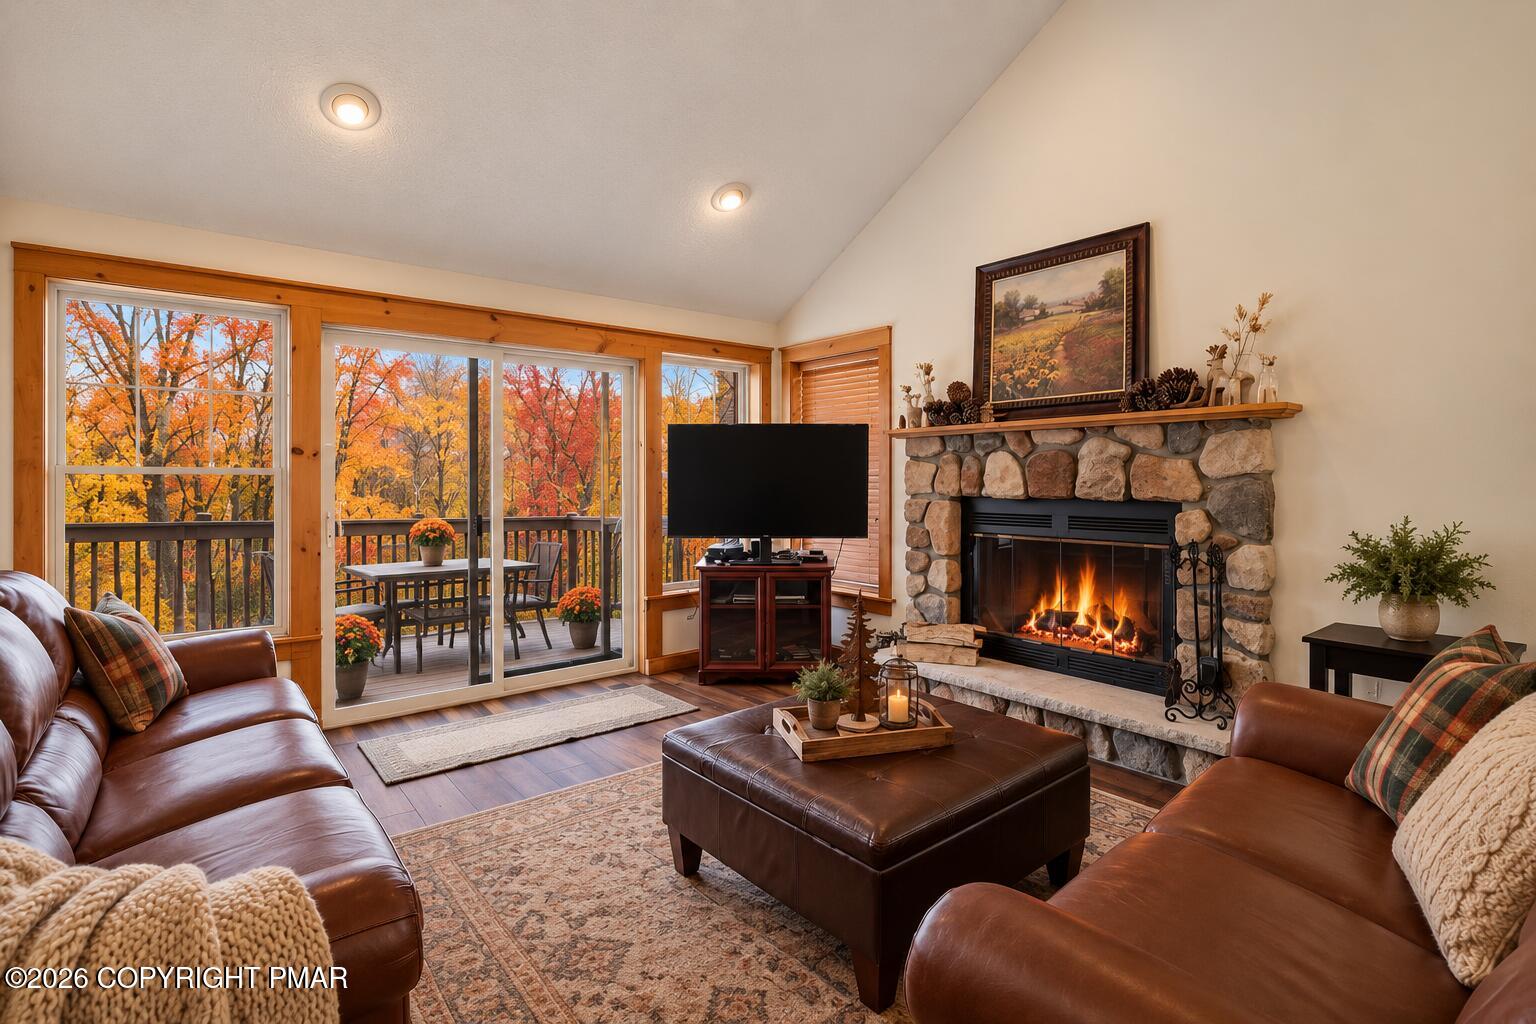
Dimensions - 16.00x14.00Level - MainDescription - VALUTED CEILINGS
Primary Bathroom 
Dimensions - 7.00x9.00Level - MainDescription - EN SUITE
Primary Bedroom 
Dimensions - 11.00x13.00Level - Main
Save
Ask
Tour
Hide
Share
Exterior Features
Patio And Porch 
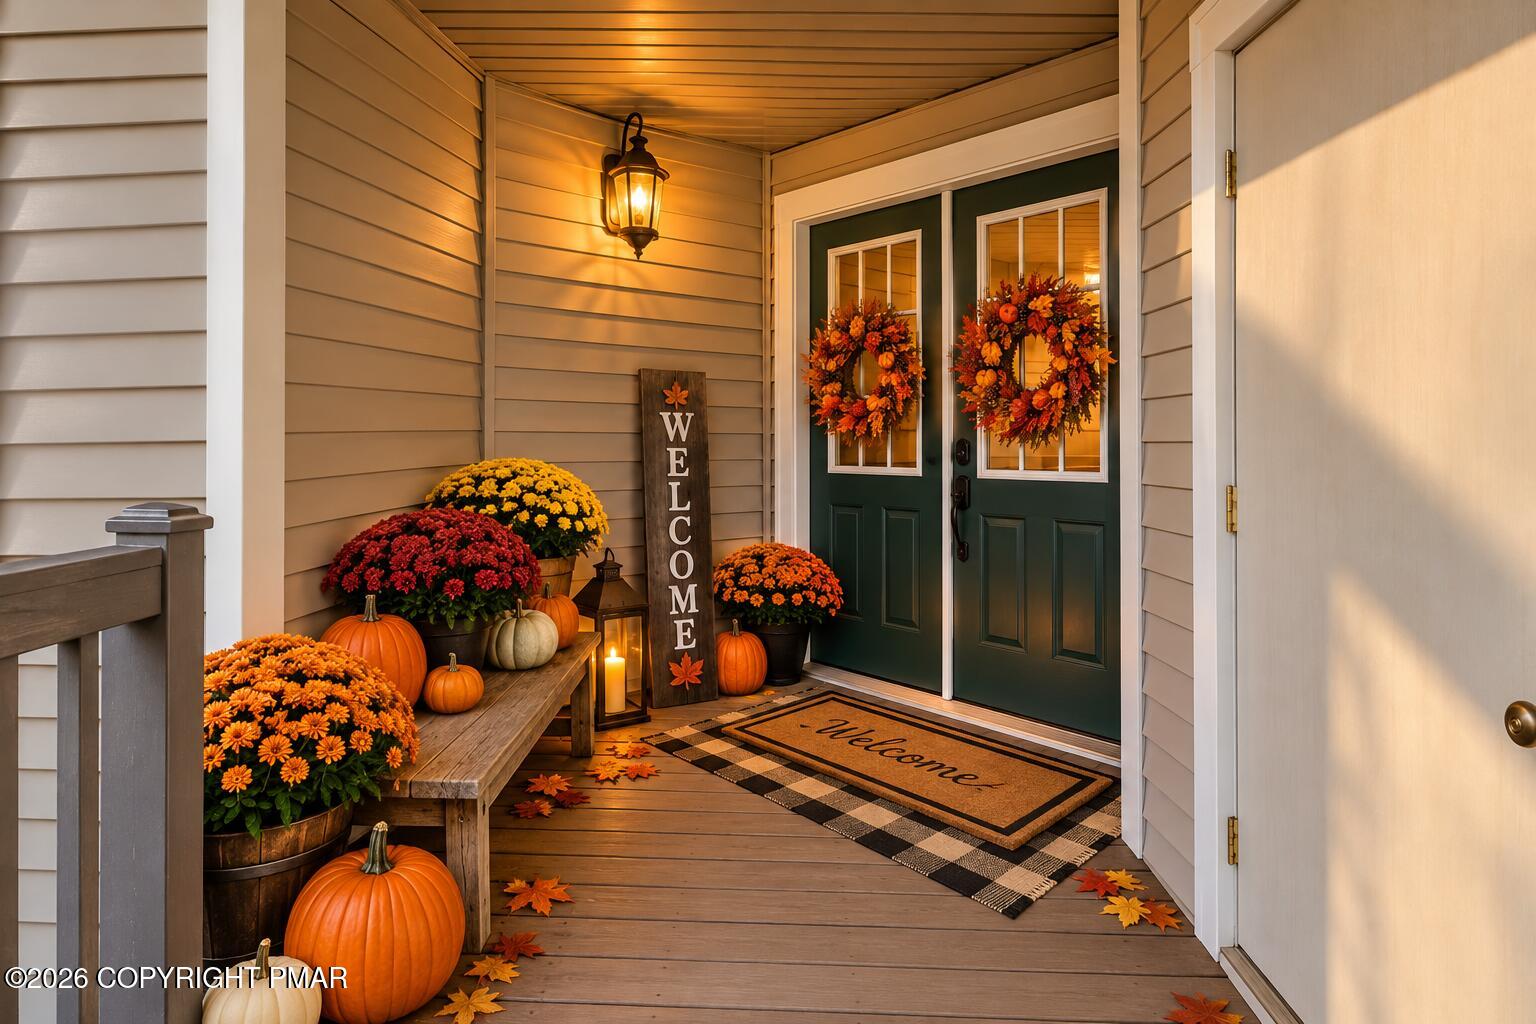
Front PorchDeck
Road Frontage 
Private Road
Roof 
AsphaltFiberglass
Windows/Doors 
Low Emissivity WindowsBlindsWindow Treatments
Community Features
Association Amenities 
SecurityPlaygroundFitness CenterTennis Court(s)Sport Court
Association Fee 
$407.0
Association Fee Frequency 
Annually
School District 
Pocono Mountain
Financing Terms Available 
CashConventional
Roads 
Paved
Schools
School District
Pocono Mountain
Elementary School
Unknown
Middle School
Unknown
High School
Unknown
Listing courtesy of Elizabeth C Casciano of Carr Realty of the Poconos


Listing information is provided by Participants of the Pocono Mountains Association of Realtors MLS. IDX information is provided exclusively for personal, non-commercial use, and may not be used for any purpose other than to identify prospective properties consumers may be interested in purchasing. Information is deemed reliable but not guaranteed. Copyright 2026, Pocono Mountains Association of Realtors MLS.
Data last updated at: 2026-10-04 11:19 PM UTC

Neighborhood & Commute
Source: Walkscore
Disclosure: Community information and market data powered by Constellation Data Labs. Information is deemed reliable but not guaranteed.
Save
Ask
Tour
Hide
Share
Scroll to Top