
Save
Ask
Tour
Hide
$488,500
52 Days On Site
140AL Skyline DriveBushkill, PA 18324
For Sale|Single Family Residence|Active
3
Beds
3
Total Baths
2
Full Baths
1
Partial Bath
1,770
SqFt
$276
/SqFt
2027
Built
Subdivision:
Poc Mtn Lk Est ( Sec 1,2,3&4)
County:
Pike
Listing courtesy of Lisa G Vukovic of Weichert Realtors - Easton
Call Now: 570-500-0151
Is this the listing for you? We can help make it yours.
570-500-0151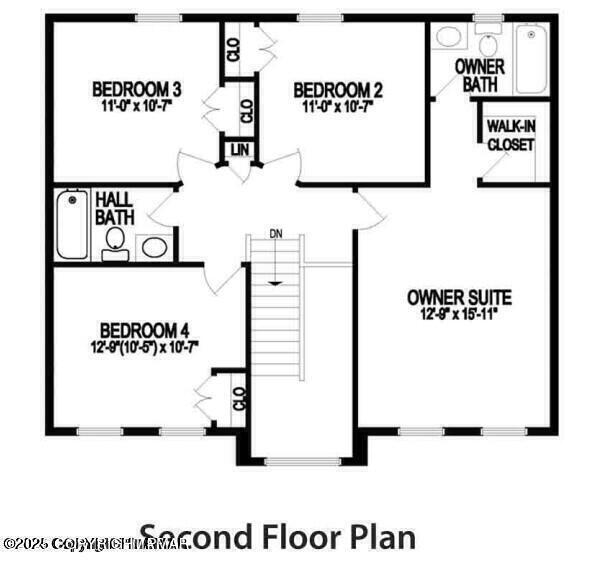
Save
Ask
Tour
Hide
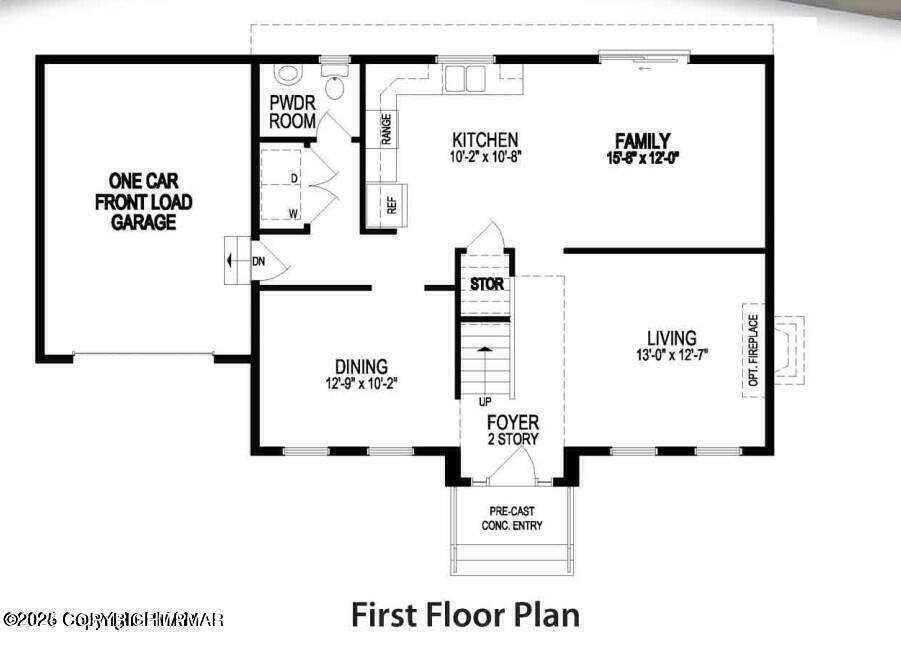
This is a to-be-built home with A Local Builder. This is the Strafford-style home. with 3 bedrooms 2.5 baths and a one-car garage. Houses and lot prices may differ according to the house plan you choose and the lot you wish to build on. The images and the prices are subject to change once you sit down with the builder to establish your location and the perfect house design of your choice. Call today and start building tomorrow. Make your dreams a reality. Great location . This incredible lot on .66 acres.. Build your Dream home.
Save
Ask
Tour
Hide
Listing Snapshot
Price
$488,500
Days On Site
52 Days
Bedrooms
3
Inside Area (SqFt)
1,770 sqft
Total Baths
3
Full Baths
2
Partial Baths
1
Lot Size
1.09 Acres
Year Built
2027
MLS Number
PM-144420
Status
Active
Property Tax
$75
HOA/Condo/Coop Fees
$125 monthly
Sq Ft Source
Builder
Friends & Family
Recent Activity
| 2 months ago | Listing first seen on site | |
| 2 months ago | Listing updated with changes from the MLS |
General Features
Acres
1.09
Attached Garage
Yes
Disclosures
Right of First Refusal
Garage
Yes
Garage Spaces
1
Parking
Attached
Property Sub Type
Single Family Residence
Security
24 Hour Security
Sewer
Septic Tank
SqFt Above
1770
SqFt Total
1770
Style
RanchOther
Water Source
Well
Zoning
Residential
Interior Features
Appliances
Water HeaterOther
Basement
Crawl Space
Cooling
Other
Electric
Circuit Breakers
Flooring
Other
Furnished
Unfurnished
Heating
Other
Interior
Other
Bathroom 2
Dimensions - 6.00x6.00Level - Main
Bathroom 3
Dimensions - 5.00x6.00Level - First
Bedroom 2
Dimensions - 11.00x10.70Level - First
Bedroom 3
Dimensions - 11.00x10.70Level - First
Dining Room
Dimensions - 10.11x12.00Level - First
Kitchen
Dimensions - 12.90x11.10Level - First
Living Room
Dimensions - 16.30x12.80Level - First
Primary Bathroom
Dimensions - 10.00x9.00Level - First
Primary Bedroom
Dimensions - 15.10x12.90Level - First
Save
Ask
Tour
Hide
Exterior Features
Construction Details
Vinyl SidingOther
Lot Features
LevelWooded
Other Structures
Other
Road Frontage
Private Road
Roof
AsphaltFiberglass
Community Features
Association Amenities
GatedClubhousePlaygroundIndoor PoolPool
Association Fee
$1500.0
Association Fee Frequency
Annually
School District
East Stroudsburg Area
Financing Terms Available
CashConventional
Roads
Paved
Schools
School District
East Stroudsburg Area
Elementary School
Unknown
Middle School
Unknown
High School
Unknown
Listing courtesy of Lisa G Vukovic of Weichert Realtors - Easton

Listing information is provided by Participants of the Pocono Mountains Association of Realtors MLS. IDX information is provided exclusively for personal, non-commercial use, and may not be used for any purpose other than to identify prospective properties consumers may be interested in purchasing. Information is deemed reliable but not guaranteed. Copyright 2026, Pocono Mountains Association of Realtors MLS.
Data last updated at: 2026-10-25 09:24 AM UTC
Listing information is provided by Participants of the Pocono Mountains Association of Realtors MLS. IDX information is provided exclusively for personal, non-commercial use, and may not be used for any purpose other than to identify prospective properties consumers may be interested in purchasing. Information is deemed reliable but not guaranteed. Copyright 2026, Pocono Mountains Association of Realtors MLS.
Data last updated at: 2026-10-25 09:24 AM UTC
Neighborhood & Commute
Source: Walkscore
Disclosure: Community information and market data powered by Constellation Data Labs. Information is deemed reliable but not guaranteed.
Save
Ask
Tour
Hide
Did you know? You can invite friends and family to your search. They can join your search, rate and discuss listings with you.