Save
Ask
Tour
Hide
Share
$370,000
12 Days On Site

20 Serfass Lane
Palmerton, PA 18071

For Sale|Single Family Residence|Active
3
Beds
2
Total Baths
2
Full Baths
1,728
SqFt
$214
/SqFt
1962
Built
Subdivision:
None
County:
Carbon
Listing courtesy of Christopher C George of Coldwell Banker Hearthside Realtors - Allentown
Call Now: 570-500-0151
Is this the listing for you? We can help make it yours.
570-500-0151
20 Serfass Lane20 Serfass Lane20 Serfass Lane20 Serfass Lane
Save
Ask
Tour
Hide
Share

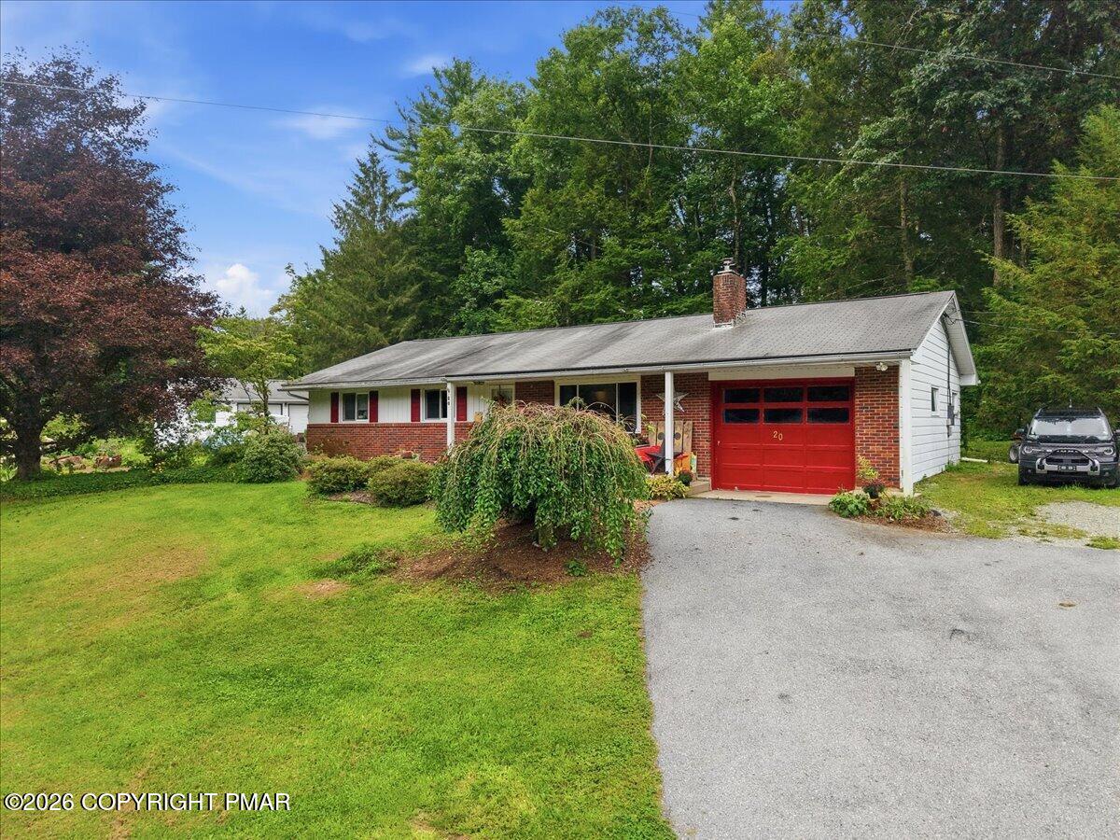
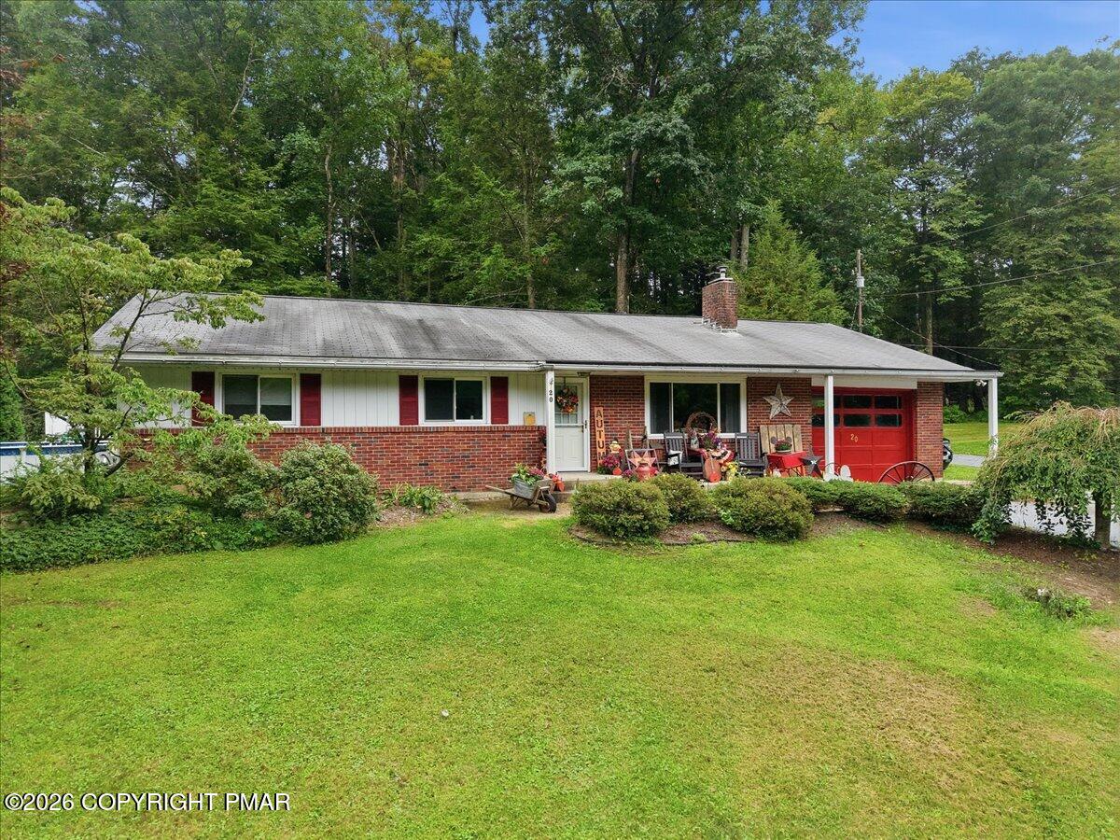
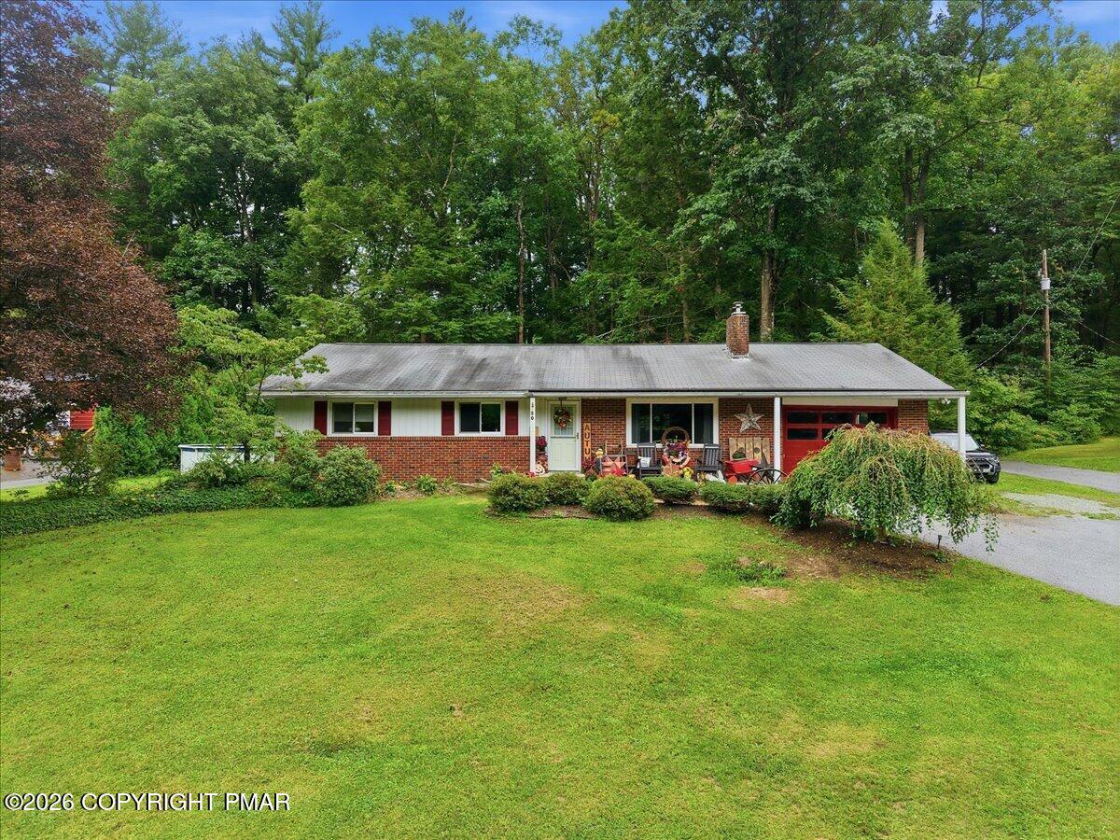
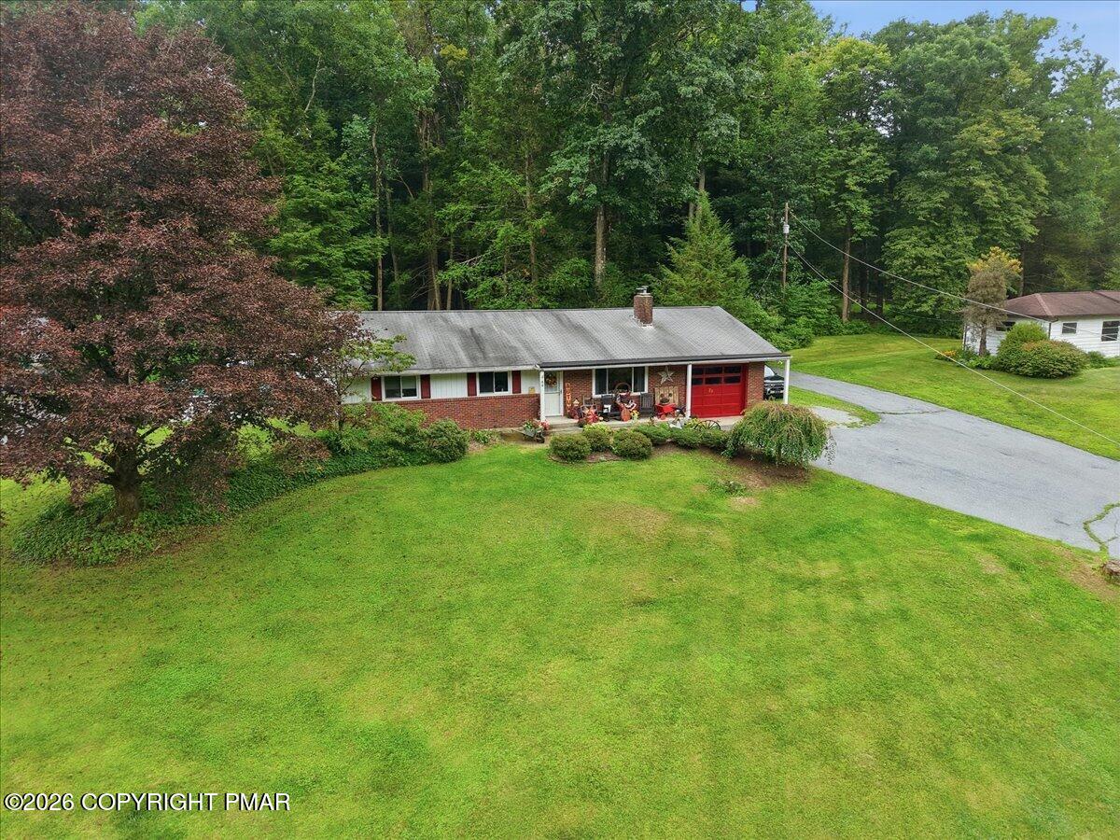
Welcome to 20 Serfass Lane, a charming 3-bedroom, 2-full-bath ranch situated on 1.33 acres in Palmerton. Offering the ease of one-floor living with plenty of indoor and outdoor space, this home provides a comfortable setting to make your own. Step inside to a welcoming layout with three bedrooms, two full bathrooms, and plenty of natural light throughout. The inviting sunroom extends the living space and offers a relaxing spot to enjoy your morning coffee, curl up with a book, or take in the changing seasons. A full basement provides ample additional storage and plenty of possibilities to suit your needs. Outside, the spacious 1.33-acre property gives you room to spread out and enjoy the surroundings. Spend warm summer days relaxing by the above-ground pool, enjoy quiet mornings from the covered porch, or gather with friends and family for an afternoon in the backyard. With a peaceful setting, comfortable single-level layout, and outdoor space made for enjoying, 20 Serfass Lane offers a wonderful opportunity to enjoy a little more room both inside and out. Schedule your showing and come see all this Palmerton property has to offer!

Save
Ask
Tour
Hide
Share
Listing Snapshot
Price 
$370,000
Days On Site 
12 Days
Bedrooms 
3
Inside Area (SqFt) 
1,728 sqft
Total Baths 
2
Full Baths 
2
Partial Baths 
N/A
Lot Size 
1.33 Acres
Year Built 
1962
MLS® Number 
PM-144425
Status 
Active
Property Tax 
$4,268.18
HOA/Condo/Coop Fees 
N/A
Sq Ft Source 
N/A
Friends & Family
Recent Activity
2 weeks agoListing first seen on site
2 weeks agoListing updated with changes from the MLS®
General Features
Acres 
1.33
Additional Property Use 
Residential
Attached Garage 
Yes
Garage 
Yes
Garage Spaces 
1
Parking 
DrivewayGarage Faces FrontOff StreetAttached
Parking Spaces 
2
Property Sub Type 
Single Family Residence
Sewer 
Septic Tank
Special Circumstances 
Standard
SqFt Above 
1728
SqFt Total 
3128
Style 
Ranch
Water Source 
Well
Zoning 
Residential
Interior Features
Appliances 
Gas RangeRefrigeratorDishwasherMicrowaveWasherDryer
Cooling 
Central Air
Furnished 
Unfurnished
Heating 
Forced AirOilPropane
Laundry Features 
Main Level
Bathroom 2 
Dimensions - 6.00x9.00Level - First
Bedroom 2 
Dimensions - 12.00x11.00Level - First
Bedroom 3 
Dimensions - 9.00x11.00Level - First
Dining Room 
Dimensions - 10.00x16.00Level - First
Four Season Room 
Dimensions - 27.00x12.00Level - First
Kitchen 
Dimensions - 12.00x16.00Level - First
Laundry 
Dimensions - 16.00x8.00Level - First
Living Room 
Dimensions - 18.00x15.00Level - First
Primary Bathroom 
Dimensions - 6.00x7.00Level - First
Primary Bedroom 
Dimensions - 14.00x16.00Level - First
Save
Ask
Tour
Hide
Share
Exterior Features
Construction Details 
Brick
Patio And Porch 
PatioFront Porch
Pool Features 
Above GroundPrivate
Private Pool 
Yes
Roof 
Asbestos Shingle
Community Features
School District 
Palmerton Area
Financing Terms Available 
CashConventionalFHAVA Loan
Schools
School District
Palmerton Area
Elementary School
Unknown
Middle School
Unknown
High School
Unknown
Listing courtesy of Christopher C George of Coldwell Banker Hearthside Realtors - Allentown


Listing information is provided by Participants of the Pocono Mountains Association of Realtors MLS. IDX information is provided exclusively for personal, non-commercial use, and may not be used for any purpose other than to identify prospective properties consumers may be interested in purchasing. Information is deemed reliable but not guaranteed. Copyright 2026, Pocono Mountains Association of Realtors MLS.
Data last updated at: 2026-09-14 08:07 PM UTC

Neighborhood & Commute
Source: Walkscore
Disclosure: Community information and market data powered by Constellation Data Labs. Information is deemed reliable but not guaranteed.
Save
Ask
Tour
Hide
Share
Scroll to Top