Save
Ask
Tour
Hide
Share
$599,000
12 Days On Site

212 Long View Lane
Pocono Pines, PA 18350

For Sale|Single Family Residence|Active
5
Beds
2
Total Baths
2
Full Baths
2,419
SqFt
$248
/SqFt
1976
Built
Subdivision:
Lake Naomi
County:
Monroe
Listing courtesy of Patricia Quinn of RE/MAX Property Specialists - Pocono Lake
Call Now: 570-500-0151
Is this the listing for you? We can help make it yours.
570-500-0151
212 Long View Lane212 Long View Lane212 Long View Lane212 Long View Lane
Save
Ask
Tour
Hide
Share

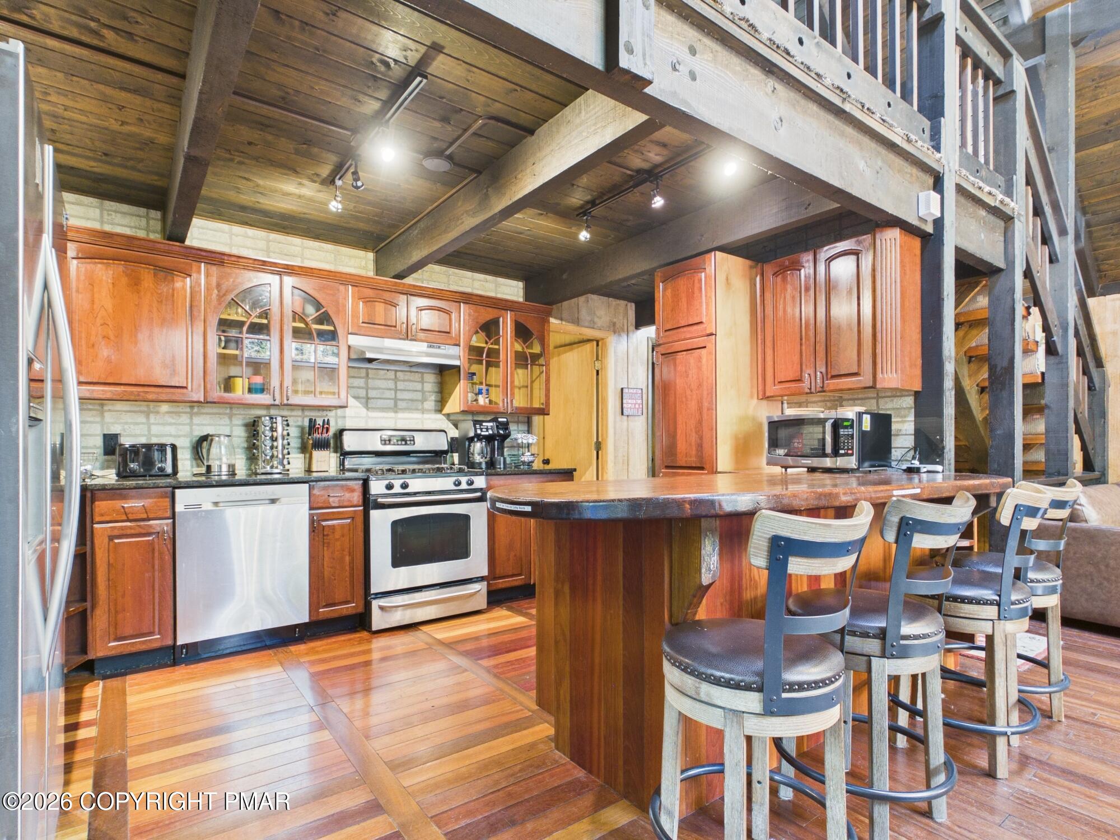
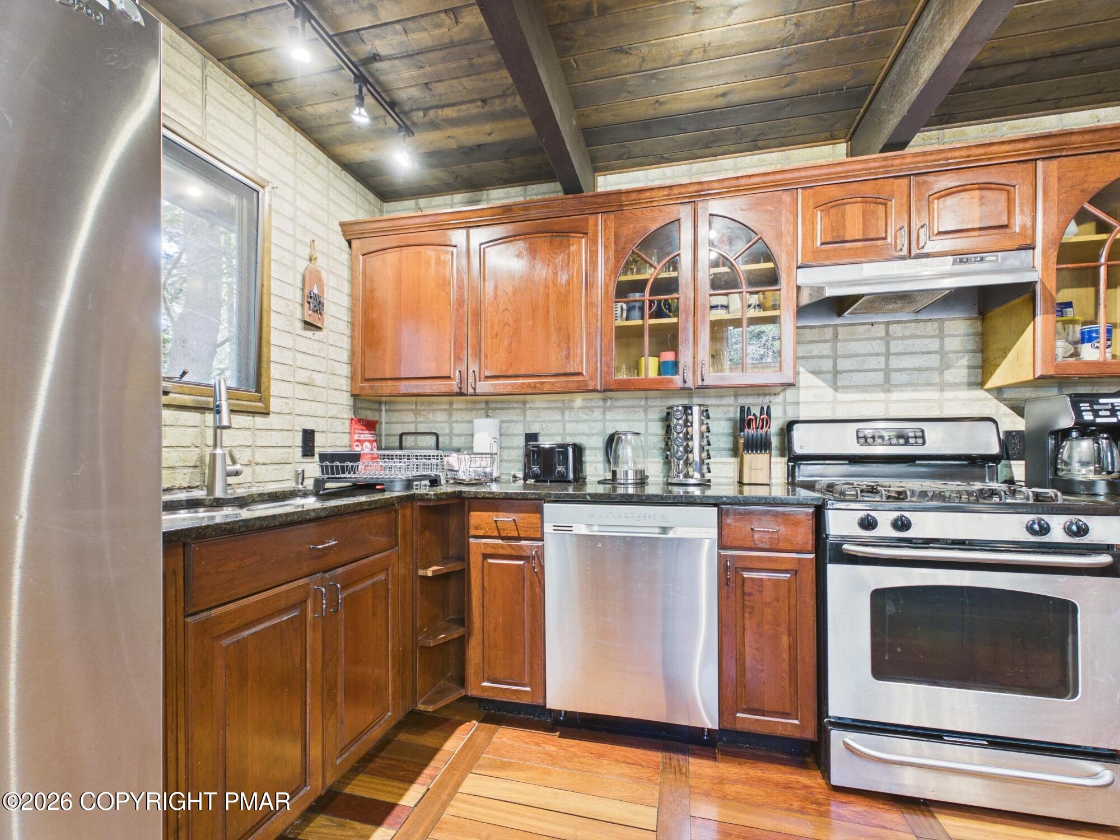
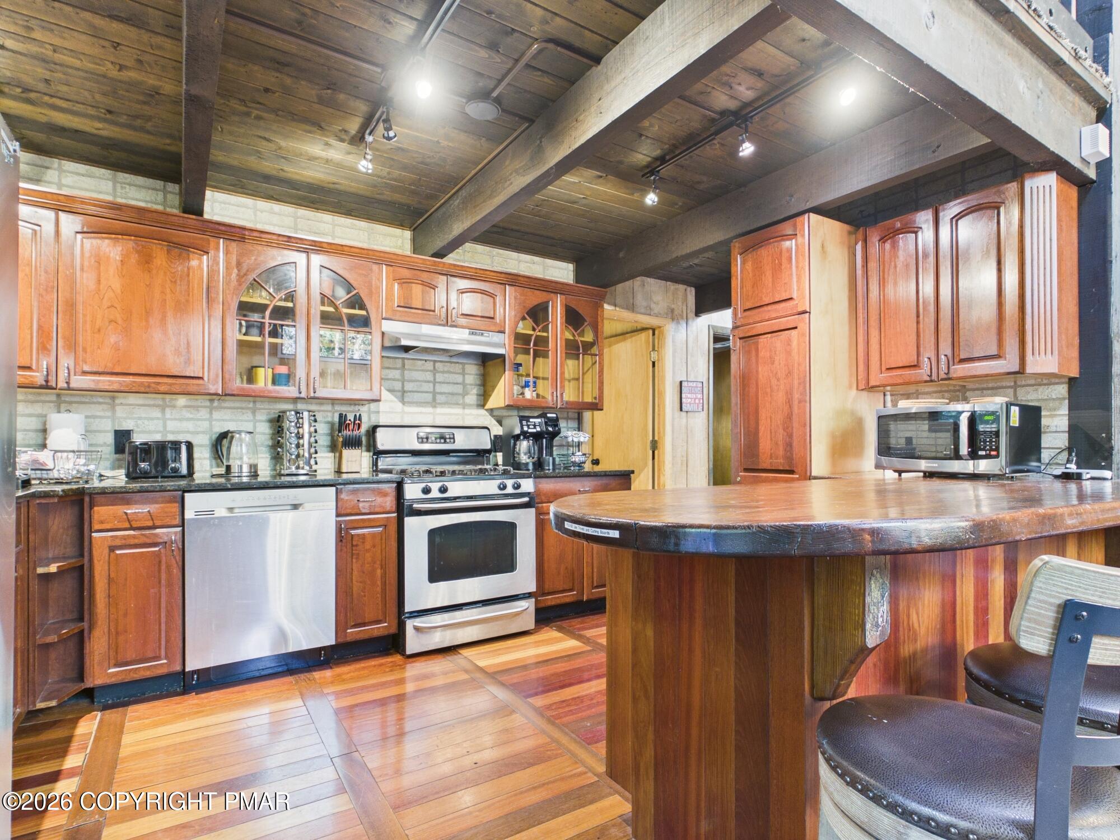
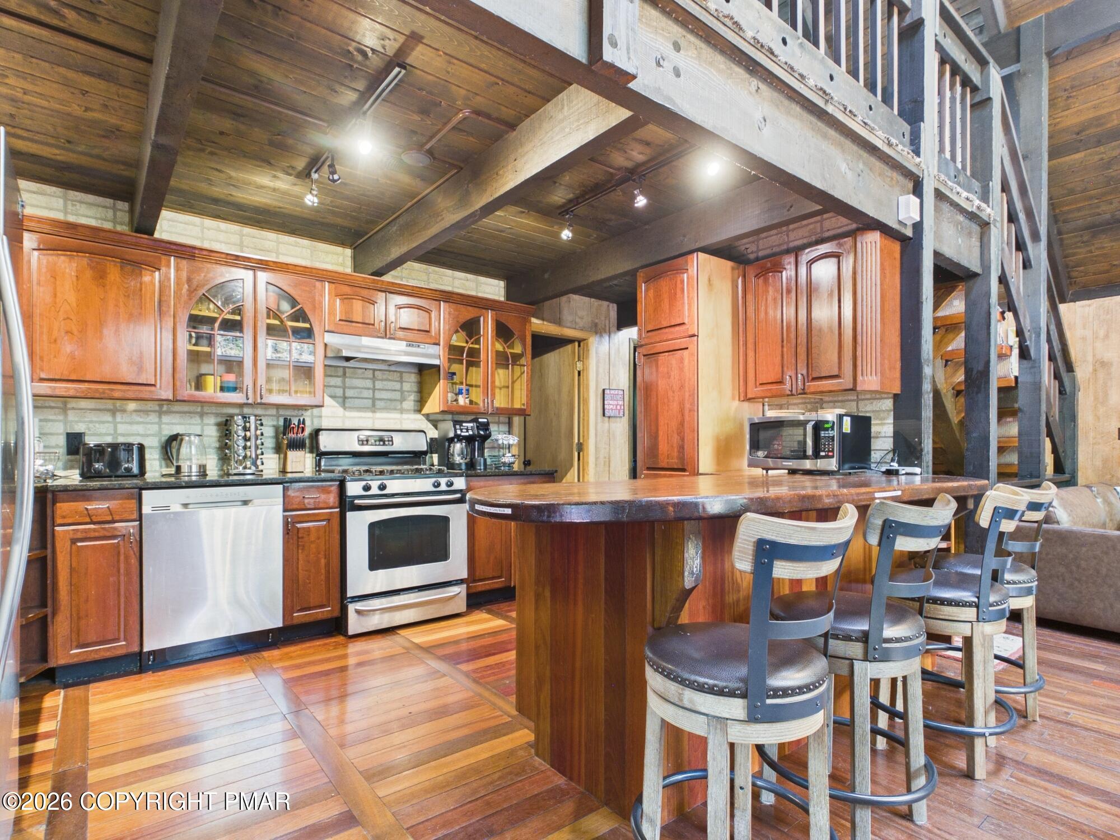
Beautifully Maintained Chalet in Sought-After Lake Naomi! This spacious home has so much to offer, with room for family and friends to gather, relax, and make lasting Pocono memories. The ground level features a fantastic family/game room, bedrooms, and a full bathroom, laundry plus a covered outdoor hot tub area--perfect for unwinding after a day of enjoying the mountains. The main level welcomes you with soaring ceilings, an open floor plan, and an amazing kitchen with plenty of workspace. The kitchen flows seamlessly into a large dining area and generous living room featuring a wood burning fireplace. Large windows and sliding glass doors flood the space with natural light and lead to an impressive 800+ sq. ft. wraparound deck, creating an incredible setting for entertaining, dining outdoors, or simply enjoying the peaceful surroundings. Upstairs, the loft provides a great space for a home office, reading area, or additional gathering space, along with another bedroom for guests or family. Lake Naomi amenities include multiple lakes, sandy beaches, boating, fishing, swimming, pools, tennis, pickleball, fitness facilities, hiking trails, playgrounds, clubhouse facilities, and year-round recreational activities. Enjoy all that the Pocono Mountains have to offer, including skiing and snowboarding, hiking, biking, waterfalls, scenic drives, horseback riding, golf, water parks, fishing, boating, outlet shopping, casino gaming, and countless opportunities for outdoor adventure. Whether you're looking for a year-round residence, investment property or a Pocono getaway, this spacious chalet offers the perfect combination of comfort, recreation, and entertaining space!

Save
Ask
Tour
Hide
Share
Listing Snapshot
Price 
$599,000
Days On Site 
12 Days
Bedrooms 
5
Inside Area (SqFt) 
2,419 sqft
Total Baths 
2
Full Baths 
2
Partial Baths 
N/A
Lot Size 
0.52 Acres
Year Built 
1976
MLS® Number 
PM-144426
Status 
Active
Property Tax 
$8,068.26
HOA/Condo/Coop Fees 
$80.83 monthly
Sq Ft Source 
Public Records
Friends & Family
Recent Activity
2 weeks agoListing first seen on site
2 weeks agoListing updated with changes from the MLS®
General Features
Acres 
0.52
Additional Property Use 
ResidentialInvestment
Disclosures 
Resale Certificate
Foundation 
Slab
Land Lease 
No
Parking 
GravelOff StreetShared Driveway
Parking Spaces 
4
Property Sub Type 
Single Family Residence
Sewer 
Septic Tank
Special Circumstances 
Standard
SqFt Above 
1411
SqFt Below 
1008
SqFt Total 
2419
Style 
Chalet
Water Source 
Well
Zoning 
Res
Interior Features
Appliances 
Electric CooktopElectric OvenRefrigeratorDishwasherMicrowaveStainless Steel Appliance(s)WasherDryer
Basement 
Finished
Cooling 
Ceiling Fan(s)Window Unit(s)
Fireplace 
Yes
Fireplace Features 
Living RoomWood Burning
Furnished 
Furnished
Heating 
BaseboardElectric
Interior 
Eat-in KitchenKitchen IslandGranite CountersOpen Floorplan
Laundry Features 
Lower Level
Bathroom 2 
Dimensions - 9.70x4.10Level - MainDescription - Laundry
Bedroom 2 
Dimensions - 13.00x10.70Level - Main
Bedroom 3 
Dimensions - 12.40x11.20Level - First
Bedroom 4 
Dimensions - 12.50x11.10Level - First
Bedroom 5 
Dimensions - 13.00x7.30Level - Main
Dining Room 
Dimensions - 0.00x0.00Level - FirstDescription - LR/DR/Kitchen
Family Room 
Dimensions - 26.50x17.11Level - MainDescription - Game Room
Kitchen 
Dimensions - 27.40x24.00Level - FirstDescription - LR/DR/Kitchen
Living Room 
Dimensions - 0.00x0.00Level - FirstDescription - LR/DR/Kitchen
Loft 
Dimensions - 24.00x9.40Level - Second
Primary Bathroom 
Dimensions - 7.10x4.11Level - First
Primary Bedroom 
Dimensions - 14.70x11.10Level - Second
Utility Room 
Dimensions - 12.11x5.20Level - Main
Save
Ask
Tour
Hide
Share
Exterior Features
Lot Features 
LevelBack YardFront YardFew Trees
Patio And Porch 
PorchWrap AroundDeckCovered
Road Frontage 
County Road
Community Features
Association Amenities 
SecurityClubhousePlaygroundRecreation FacilitiesIndoor PoolFitness CenterTrail(s)Tennis Court(s)Pool
Association Fee 
$970.0
Association Fee Frequency 
Annually
School District 
Pocono Mountain
Financing Terms Available 
CashConventional
Roads 
Paved
Schools
School District
Pocono Mountain
Elementary School
Unknown
Middle School
Unknown
High School
Unknown
Listing courtesy of Patricia Quinn of RE/MAX Property Specialists - Pocono Lake


Listing information is provided by Participants of the Pocono Mountains Association of Realtors MLS. IDX information is provided exclusively for personal, non-commercial use, and may not be used for any purpose other than to identify prospective properties consumers may be interested in purchasing. Information is deemed reliable but not guaranteed. Copyright 2026, Pocono Mountains Association of Realtors MLS.
Data last updated at: 2026-09-14 08:07 PM UTC

Neighborhood & Commute
Source: Walkscore
Disclosure: Community information and market data powered by Constellation Data Labs. Information is deemed reliable but not guaranteed.
Save
Ask
Tour
Hide
Share
Scroll to Top