Save
Ask
Tour
Hide
Share
$2,000
12 Days On Site

729 George Street
Pen Argyl, PA 18072

For Rent|Single Family Residence|Active
4
Beds
2
Total Baths
2
Full Baths
2,086
SqFt
$1
/SqFt
1900
Built
Subdivision:
None
County:
Northampton
Listing courtesy of Donna J Cleveland of Wilkins & Associates Real Estate, Inc.
Call Now: 570-500-0151
Is this the listing for you? We can help make it yours.
570-500-0151
729 George Street729 George Street729 George Street729 George Street
Save
Ask
Tour
Hide
Share

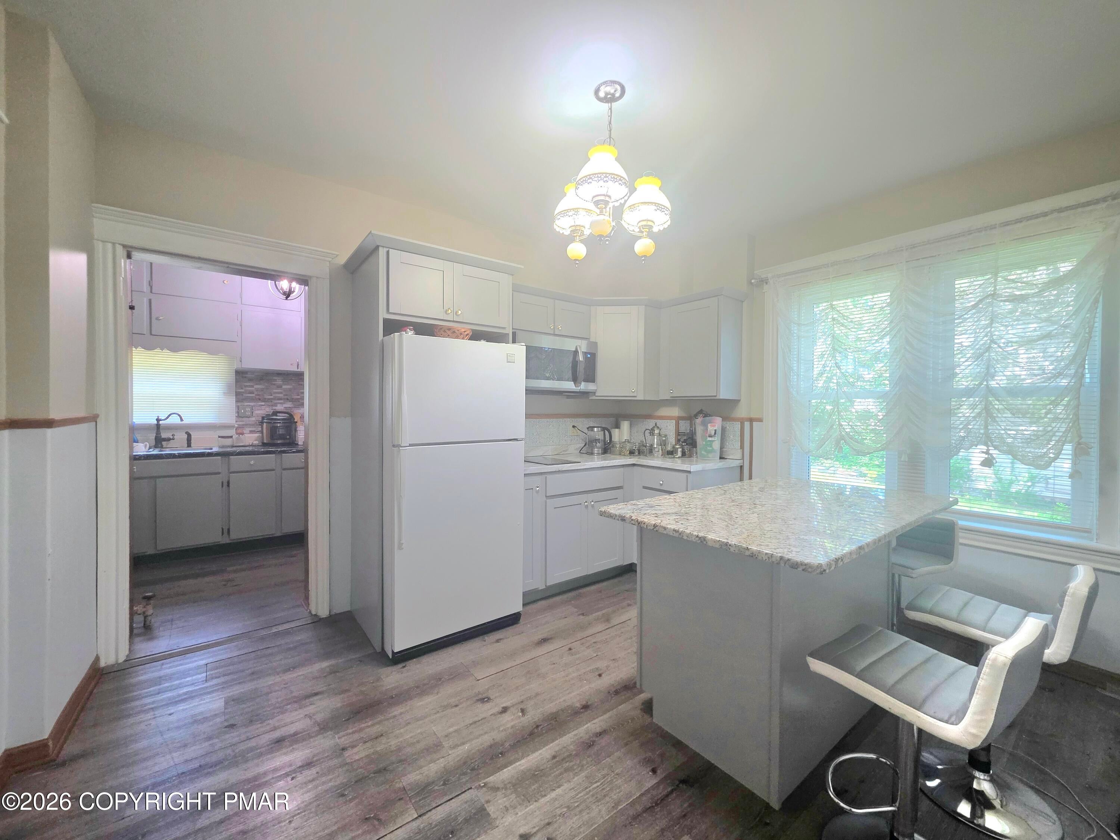
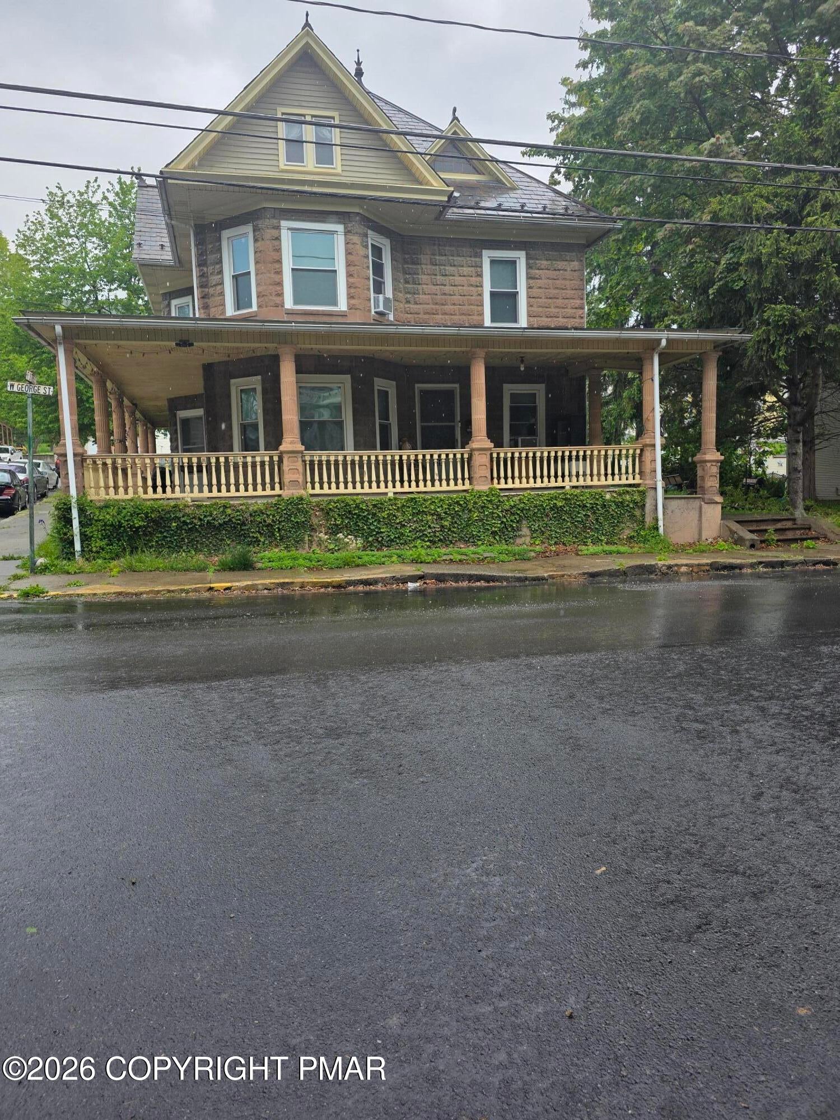
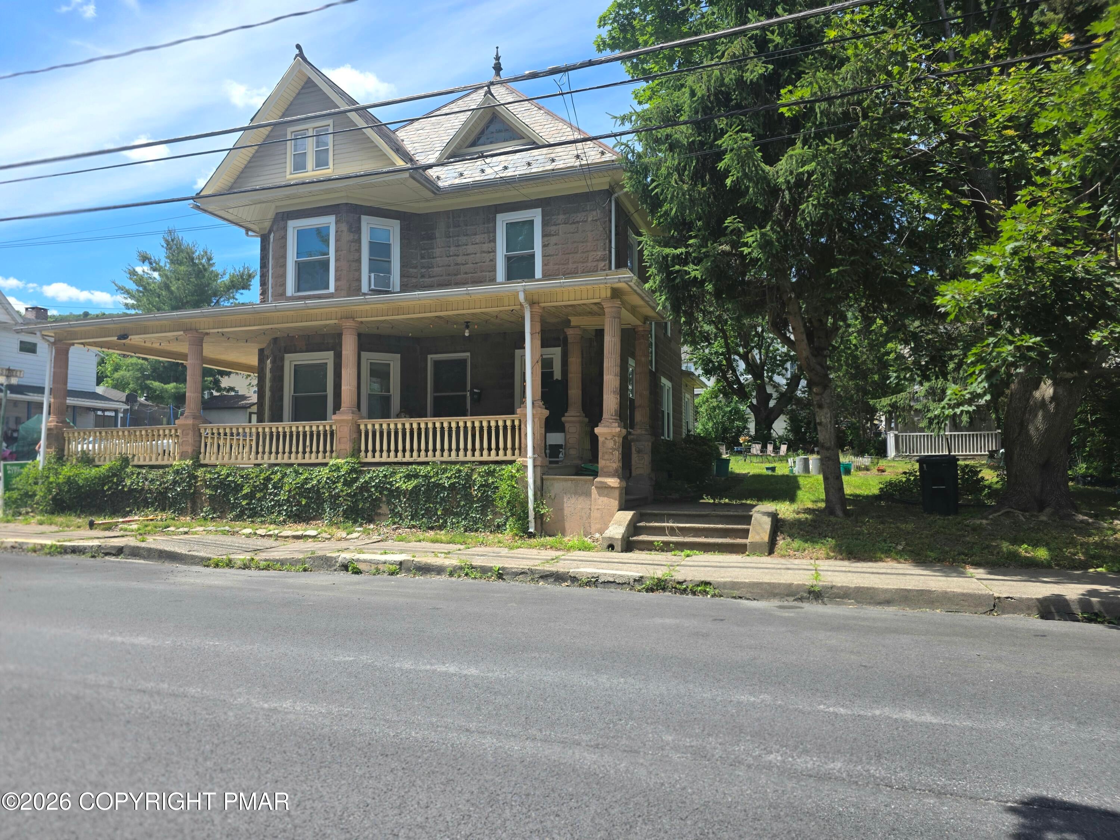
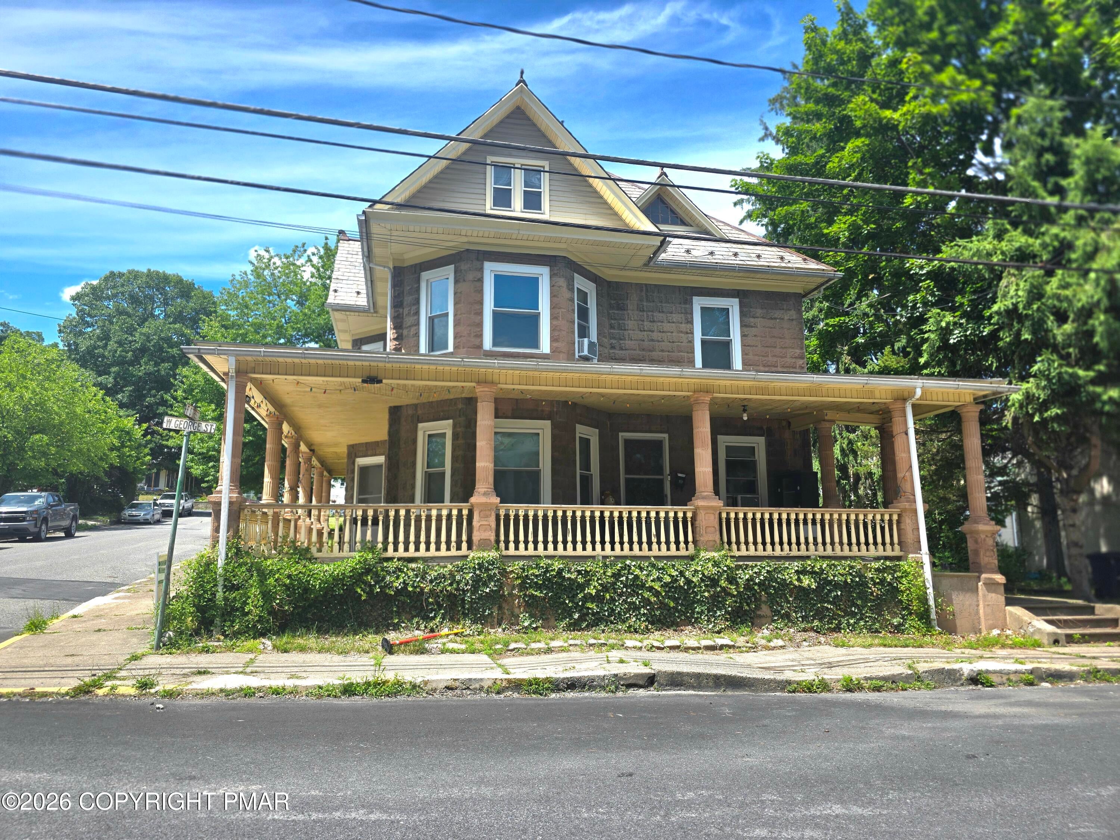
Step into timeless charm with this classic Victorian home! Enter through the foyer featuring a stunning staircase and beautiful stained-glass window. Original woodwork throughout showcases the character and craftsmanship of a bygone era, while the gorgeous hardwood floors are truly something to admire. The galley kitchen leads to an additional kitchen area complete with a cooktop, wine cellar, and island that opens to the dining room. French doors connect the dining room to the spacious living room, creating a warm and inviting flow for entertaining. This home offers two full bathrooms, one on each level, plus a walk-up attic with plenty of standing room and endless possibilities for storage or additional living space. Relax and enjoy the wraparound porch that extends from the front of the home to the back, perfect for quiet mornings or evening gatherings. If you appreciate the beauty and elegance of Victorian homes, this is one you won't want to miss!

Save
Ask
Tour
Hide
Share
Listing Snapshot
Price 
$2,000
Days On Site 
12 Days
Bedrooms 
4
Inside Area (SqFt) 
2,086 sqft
Total Baths 
2
Full Baths 
2
Partial Baths 
N/A
Lot Size 
0.19 Acres
Year Built 
1900
MLS® Number 
PM-144427
Status 
Active
Property Tax 
$4,063.68
HOA/Condo/Coop Fees 
N/A
Sq Ft Source 
Estimated
Friends & Family
Recent Activity
2 weeks agoListing first seen on site
2 weeks agoListing updated with changes from the MLS®
General Features
Acres 
0.19
Additional Property Use 
Residential
Available on 
2026-09-01
Foundation 
Block
Number Of Stories 
2
Parking 
On Street
Pets 
No
Property Sub Type 
Single Family Residence
Sewer 
Public Sewer
Special Circumstances 
Standard
SqFt Above 
2086
SqFt Total 
3129
Utilities 
Cable Available
Water Source 
Public
Zoning 
Residental
Interior Features
Appliances 
CooktopElectric CooktopElectric OvenRefrigeratorFreezerWine Cooler
Basement 
FullUnfinishedConcrete
Electric 
200+ Amp Service
Flooring 
HardwoodWood
Furnished 
Negotiable
Heating 
Hot WaterRadiantOil
Interior 
Eat-in KitchenKitchen IslandStone CountersSoaking Tub
Laundry Features 
In Basement
Window Features 
Wood Frames
Bathroom 2 
Dimensions - 6.00x5.00Level - Main
Bathroom 3 
Dimensions - 13.00x14.00Level - Second
Bathroom 4 
Dimensions - 11.00x11.00Level - Second
Dining Room 
Dimensions - 13.00x11.00Level - Main
Family Room 
Dimensions - 17.00x13.00Level - Main
Kitchen 
Dimensions - 10.00x7.00Level - Main
Living Room 
Dimensions - 17.00x13.00Level - Main
Primary Bathroom 
Dimensions - 10.00x6.00Level - Upper
Primary Bedroom 
Dimensions - 12.00x9.00Level - Second
Save
Ask
Tour
Hide
Share
Exterior Features
Construction Details 
StoneStone VeneerVinyl Siding
Exterior 
Private Yard
Lot Features 
Back Yard
Other Structures 
Gazebo
Patio And Porch 
PorchWrap Around
Road Frontage 
City StreetAlley
Roof 
AsphaltSlate
View 
Rural
Waterview 
Rural
Windows/Doors 
Wood Frames
Community Features
School District 
Pen Argyl Area
Roads 
Paved
Schools
School District
Pen Argyl Area
Elementary School
Unknown
Middle School
Unknown
High School
Unknown
Listing courtesy of Donna J Cleveland of Wilkins & Associates Real Estate, Inc.


Listing information is provided by Participants of the Pocono Mountains Association of Realtors MLS. IDX information is provided exclusively for personal, non-commercial use, and may not be used for any purpose other than to identify prospective properties consumers may be interested in purchasing. Information is deemed reliable but not guaranteed. Copyright 2026, Pocono Mountains Association of Realtors MLS.
Data last updated at: 2026-09-14 08:07 PM UTC

Neighborhood & Commute
Source: Walkscore
Disclosure: Community information and market data powered by Constellation Data Labs. Information is deemed reliable but not guaranteed.
Save
Ask
Tour
Hide
Share
Scroll to Top