Save
Ask
Tour
Hide
Share
$155,000
12 Days On Site

27 Hickory Hills Drive
White Haven, PA 18661

For Sale|Single Family Residence|Active
3
Beds
1
Total Bath
1
Full Bath
992
SqFt
$156
/SqFt
1968
Built
Subdivision:
Hickory Hills (Foster Twp)
County:
Luzerne
Listing courtesy of Lowell Clemonts of Keller Williams Real Estate - Stroudsburg
Call Now: 570-500-0151
Is this the listing for you? We can help make it yours.
570-500-0151
27 Hickory Hills Drive27 Hickory Hills Drive27 Hickory Hills Drive27 Hickory Hills Drive
Save
Ask
Tour
Hide
Share

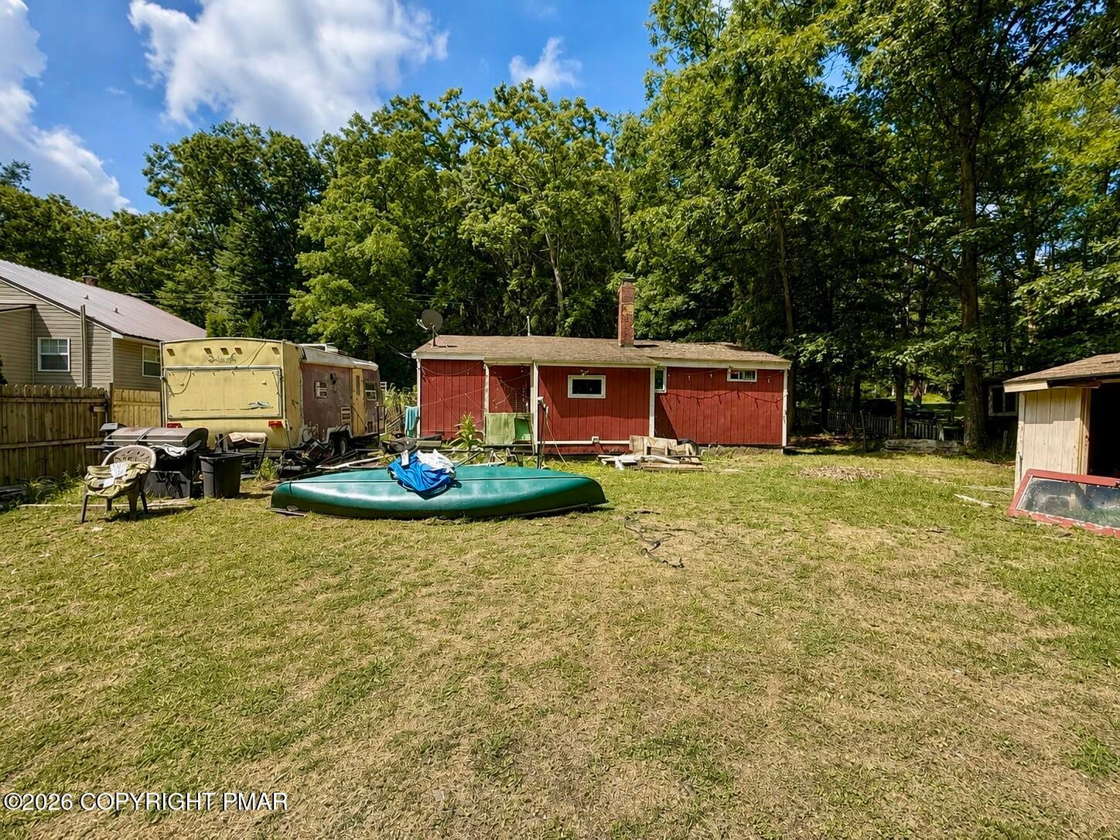
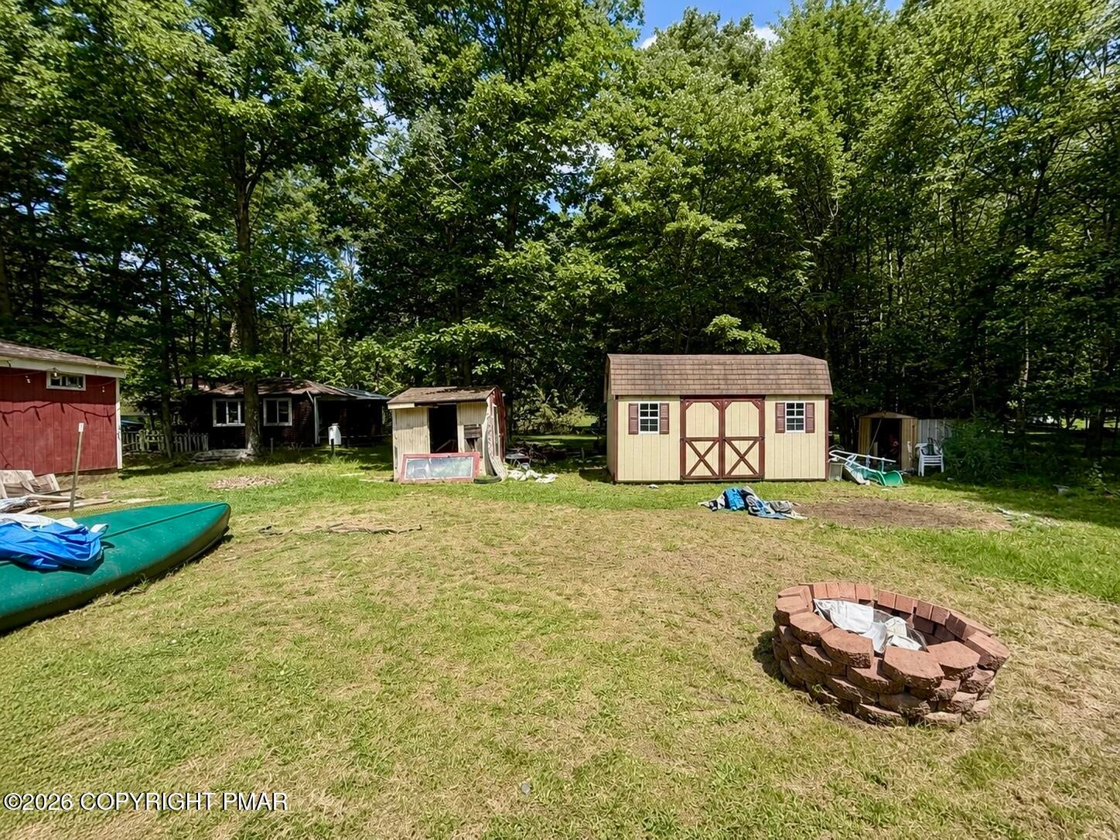
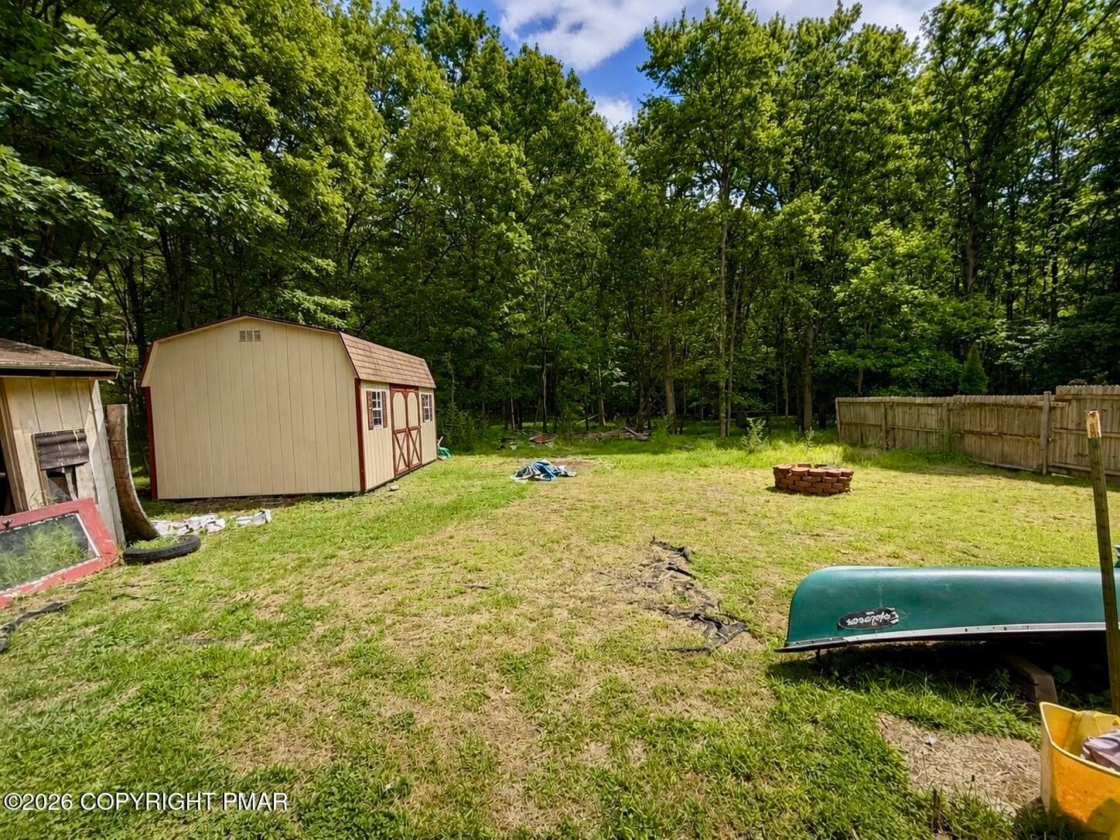
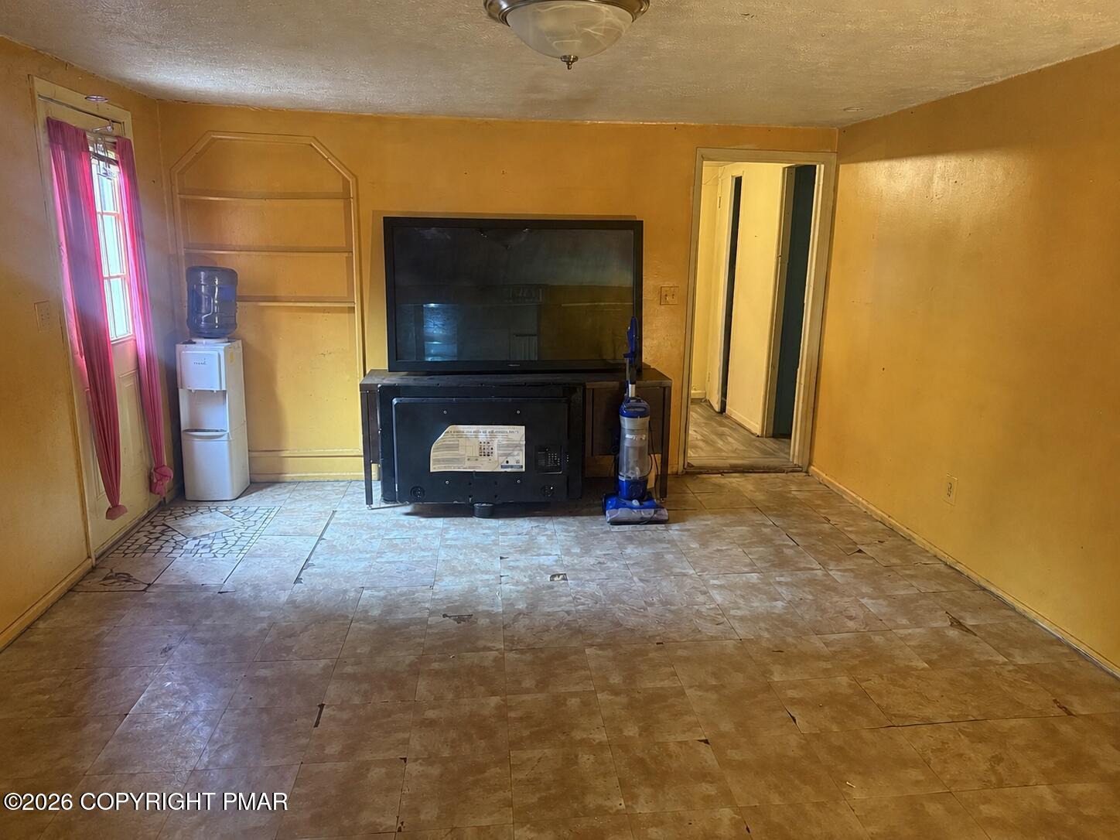
Welcome to 27 Hickory Hills in White Haven, PA. Conveniently located near the community security gate, the property sits directly across the street from the clubhouse, pool, and playground. The lake and basketball court are also just a short walk away. With some TLC, this home has plenty to offer first-time homebuyers, investors, or anyone looking to create a space that fits their vision. The property offers plenty of land, providing potential space to add a detached garage or expand the existing home, subject to HOA and municipal approval. Convenient access to major highways also makes this a great location for commuters. Whether you're searching for your first home or your next investment property, 27 Hickory Hills is full of possibilities!

Save
Ask
Tour
Hide
Share
Listing Snapshot
Price 
$155,000
Days On Site 
12 Days
Bedrooms 
3
Inside Area (SqFt) 
992 sqft
Total Baths 
1
Full Baths 
1
Partial Baths 
N/A
Lot Size 
0.26 Acres
Year Built 
1968
MLS® Number 
PM-144429
Status 
Active
Property Tax 
$2,097.49
HOA/Condo/Coop Fees 
$81.67 monthly
Sq Ft Source 
Public Records
Friends & Family
Recent Activity
2 weeks agoListing first seen on site
2 weeks agoListing updated with changes from the MLS®
General Features
Acres 
0.26
Additional Property Use 
Residential
Disclosures 
Resale CertificateVirtual Staging
Parking 
Driveway
Parking Spaces 
4
Property Sub Type 
Single Family Residence
Sewer 
Private Sewer
Special Circumstances 
Standard
SqFt Above 
992
SqFt Total 
992
Style 
CabinRustic
Water Source 
Well
Zoning 
Residential
Interior Features
Basement 
Crawl Space
Cooling 
Ceiling Fan(s)
Flooring 
CarpetCeramic TileLinoleumTile
Furnished 
Unfurnished
Heating 
BaseboardElectric
Interior 
PantryKitchen Island
Laundry Features 
Main LevelElectric Dryer HookupWasher Hookup
Window Features 
Insulated Windows
Bedroom 2 
Dimensions - 15.00x8.00Level - Main
Bedroom 3 
Dimensions - 8.00x8.00Level - Main
Dining Room 
Dimensions - 12.00x12.00Level - Main
Kitchen 
Dimensions - 18.00x8.00Level - Main
Living Room 
Dimensions - 18.00x14.00Level - Main
Primary Bathroom 
Dimensions - 8.00x7.00Level - Main
Primary Bedroom 
Dimensions - 18.00x13.00Level - Main
Save
Ask
Tour
Hide
Share
Exterior Features
Lot Features 
Close to ClubhouseCleared
Patio And Porch 
Deck
Road Frontage 
Private Road
Roof 
AsphaltFiberglass
Windows/Doors 
Insulated Windows
Community Features
Association Amenities 
SecurityGatedClubhouseParkTennis Court(s)Pool
Association Fee 
$980.0
Association Fee Frequency 
Annually
School District 
Hazleton Area
Financing Terms Available 
CashConventionalFHA
Roads 
Paved
Schools
School District
Hazleton Area
Elementary School
Unknown
Middle School
Unknown
High School
Unknown
Listing courtesy of Lowell Clemonts of Keller Williams Real Estate - Stroudsburg


Listing information is provided by Participants of the Pocono Mountains Association of Realtors MLS. IDX information is provided exclusively for personal, non-commercial use, and may not be used for any purpose other than to identify prospective properties consumers may be interested in purchasing. Information is deemed reliable but not guaranteed. Copyright 2026, Pocono Mountains Association of Realtors MLS.
Data last updated at: 2026-09-14 08:07 PM UTC

Neighborhood & Commute
Source: Walkscore
Disclosure: Community information and market data powered by Constellation Data Labs. Information is deemed reliable but not guaranteed.
Save
Ask
Tour
Hide
Share
Scroll to Top