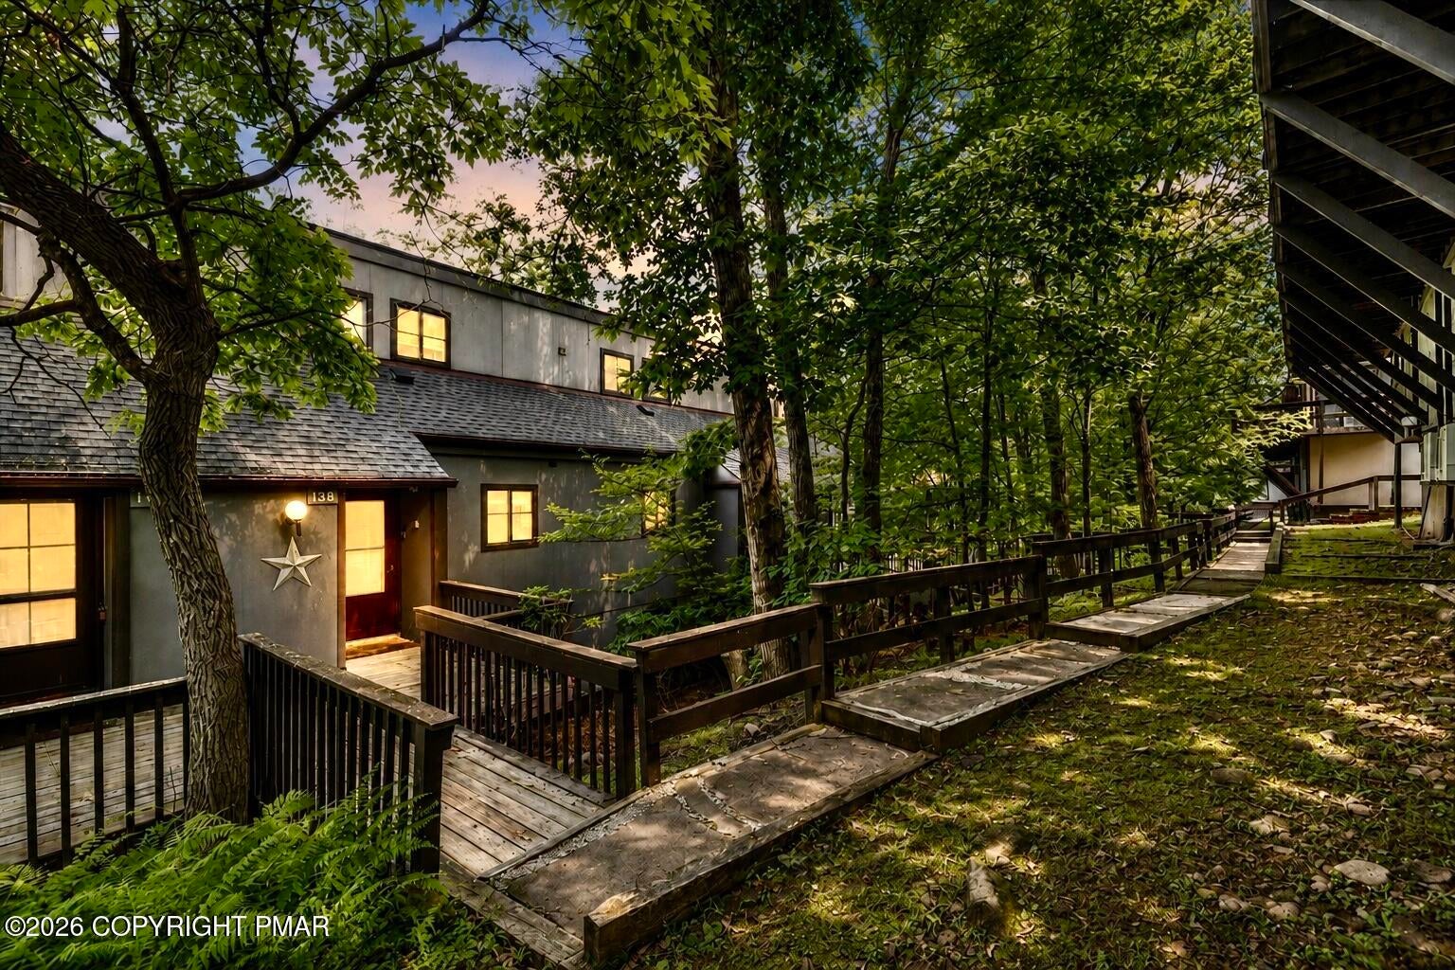
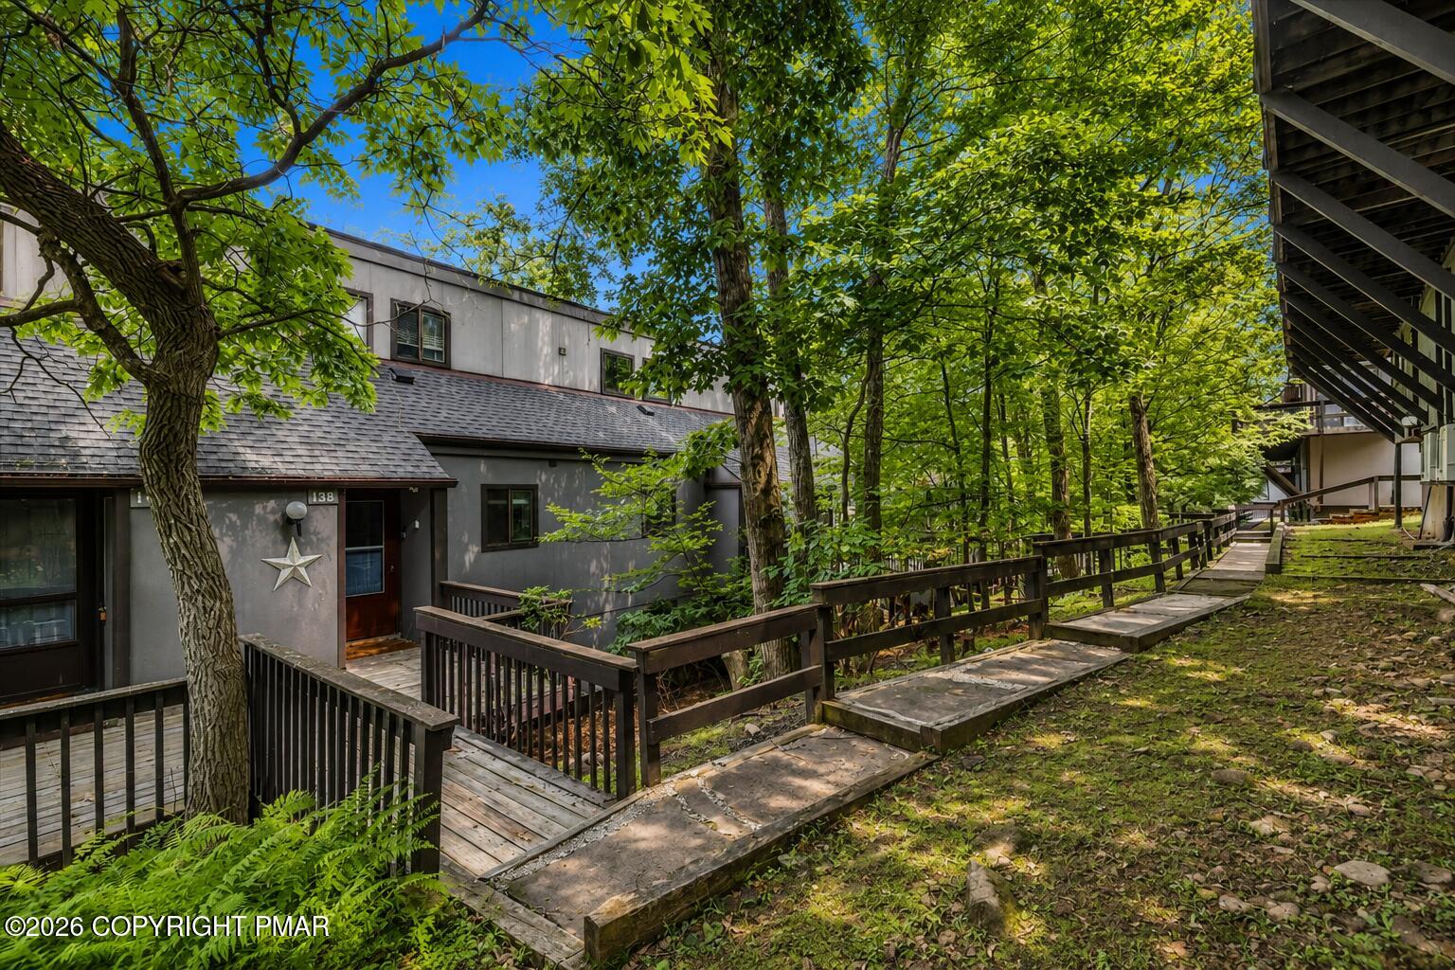
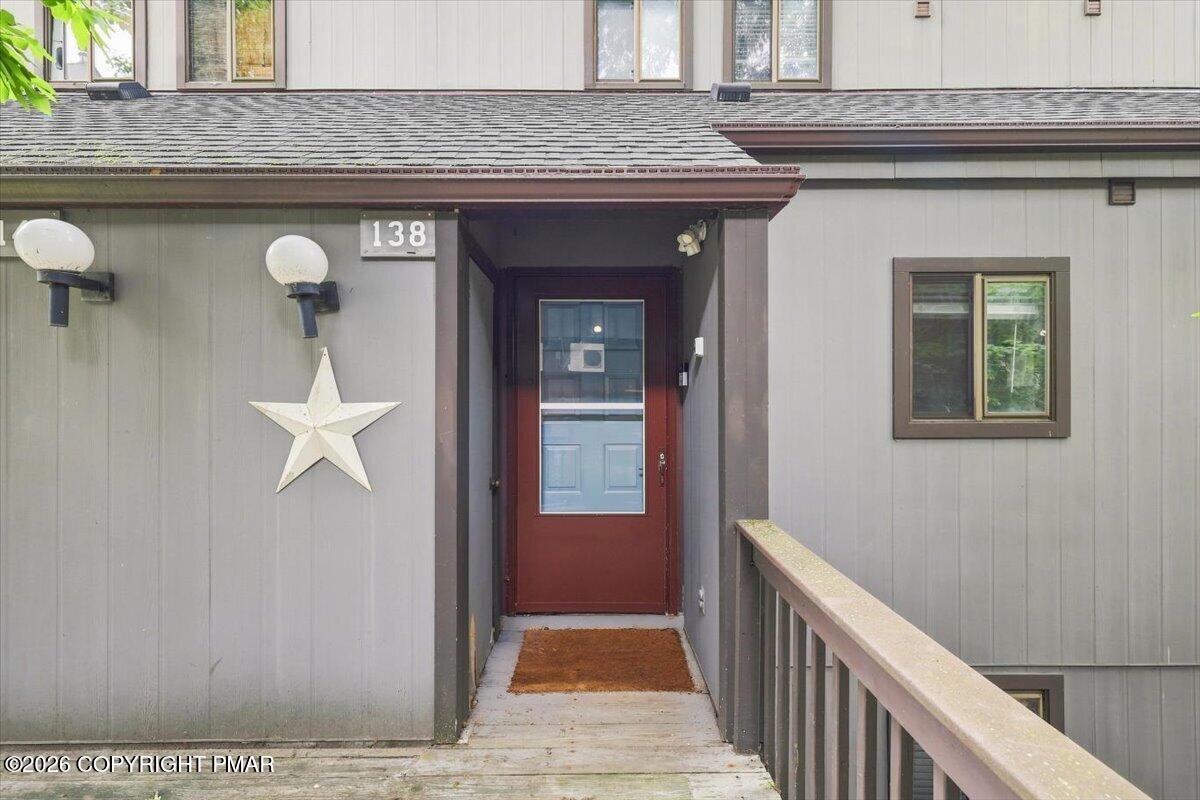
Welcome to this beautifully renovated 3 bedroom, 2.5 bathroom townhouse located in the desirable Village at Camelback, nestled in the heart of the scenic Pocono Mountains. Offering the perfect blend of comfort, convenience, and adventure all year round, this turnkey property is ready to enjoy or continue as a successful short term rental with proven rental income.
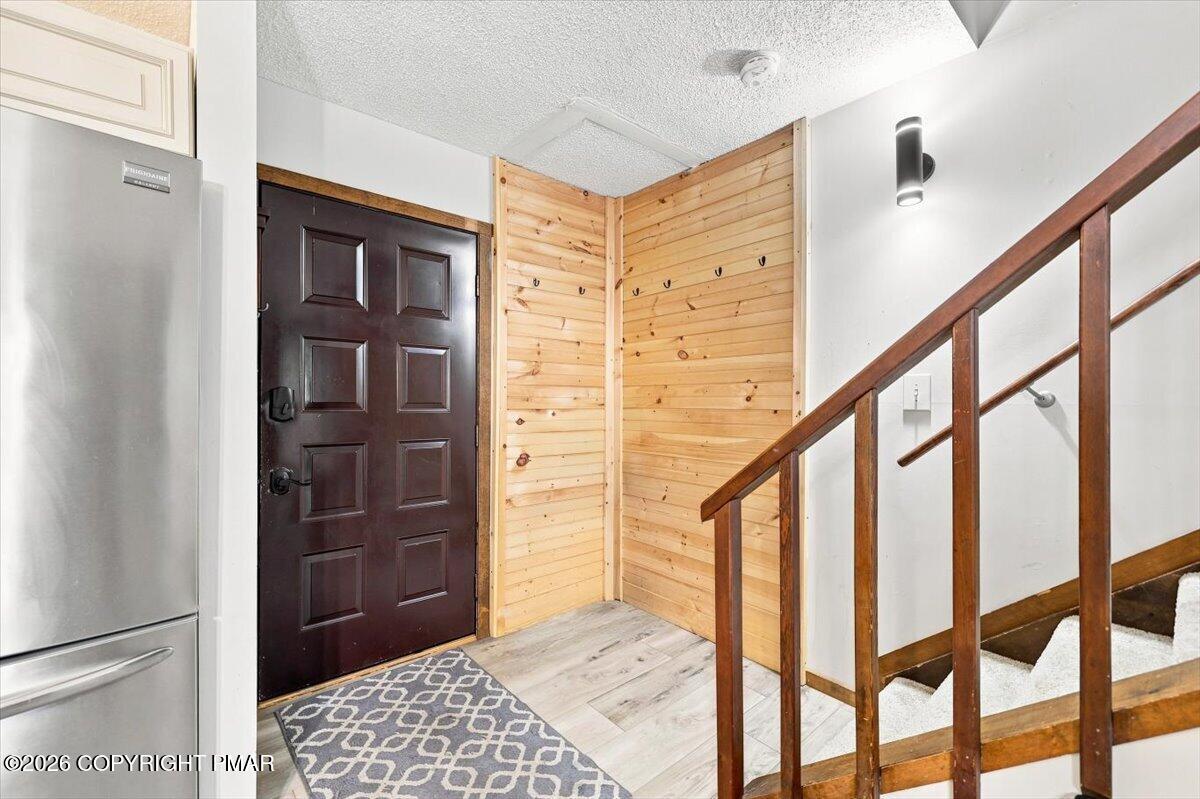
The spacious open concept living area features a cathedral ceiling, cozy woodburning fireplace, and plenty of natural light. The sliders lead to the back deck where peaceful, wooded surroundings can be enjoyed after an active day on the mountain. The newly updated kitchen offers modern finishes and flows seamlessly into the dining and living area. A convenient half bath completes the main level. Upper level features a main bedroom with a private bathroom. Lower level has two more large bedrooms and a bathroom with convenient laundry area.
Located within a gated community with an impressive selection of amenities, including an indoor pool, hot tub, sauna, fitness center and tennis and pickle courts.
Just steps from CAMELBACK SKI AREA and CAMELBEACH WATERPARK as well as many other Poconos' attractions - hiking, shopping, swimming, restaurants, golf and more.
Exceptional Pocono Mountain retreat and PRICED TO SELL!
Save
Ask
Tour
Hide
Share
Listing Snapshot
Price
$339,000
Days On Site
52 Days
Bedrooms
3
Inside Area (SqFt)
1,425 sqft
Total Baths
3
Full Baths
2
Partial Baths
1
Lot Size
0.01 Acres
Year Built
1979
MLS Number
PM-144434
Status
Active
Property Tax
$4,959.8
HOA/Condo/Coop Fees
$41.58 monthly
Sq Ft Source
Public Records
Friends & Family
React
Comment
Invite
No Comments Yet
Did you know? You can invite friends and family to your search. They can join your search, rate and discuss listings with you.
Listing courtesy of Katarzyna (Kathy) Ewa Bernatowicz of Pocono Mountains Real Estate, Inc - Brodheadsville
Listing information is provided by Participants of the Pocono Mountains Association of Realtors MLS. IDX information is provided exclusively for personal, non-commercial use, and may not be used for any purpose other than to identify prospective properties consumers may be interested in purchasing. Information is deemed reliable but not guaranteed. Copyright 2026, Pocono Mountains Association of Realtors MLS.
Data last updated at: 2026-10-25 09:24 AM UTC
Neighborhood & Commute
Source: Walkscore
Disclosure: Community information and market data powered by Constellation Data Labs. Information is deemed reliable but not guaranteed.


Did you know? You can invite friends and family to your search. They can join your search, rate and discuss listings with you.