Save
Ask
Tour
Hide
Share
$470,000
11 Days On Site

107 Sportsmans Trail
Stroudsburg, PA 18360

For Sale|Single Family Residence|Active
4
Beds
3
Total Baths
3
Full Baths
2,486
SqFt
$189
/SqFt
1999
Built
Subdivision:
None
County:
Monroe
Listing courtesy of Jon Peter Paoletti of Amantea Real Estate
Call Now: 570-500-0151
Is this the listing for you? We can help make it yours.
570-500-0151
107 Sportsmans Trail107 Sportsmans Trail107 Sportsmans Trail107 Sportsmans Trail
Save
Ask
Tour
Hide
Share

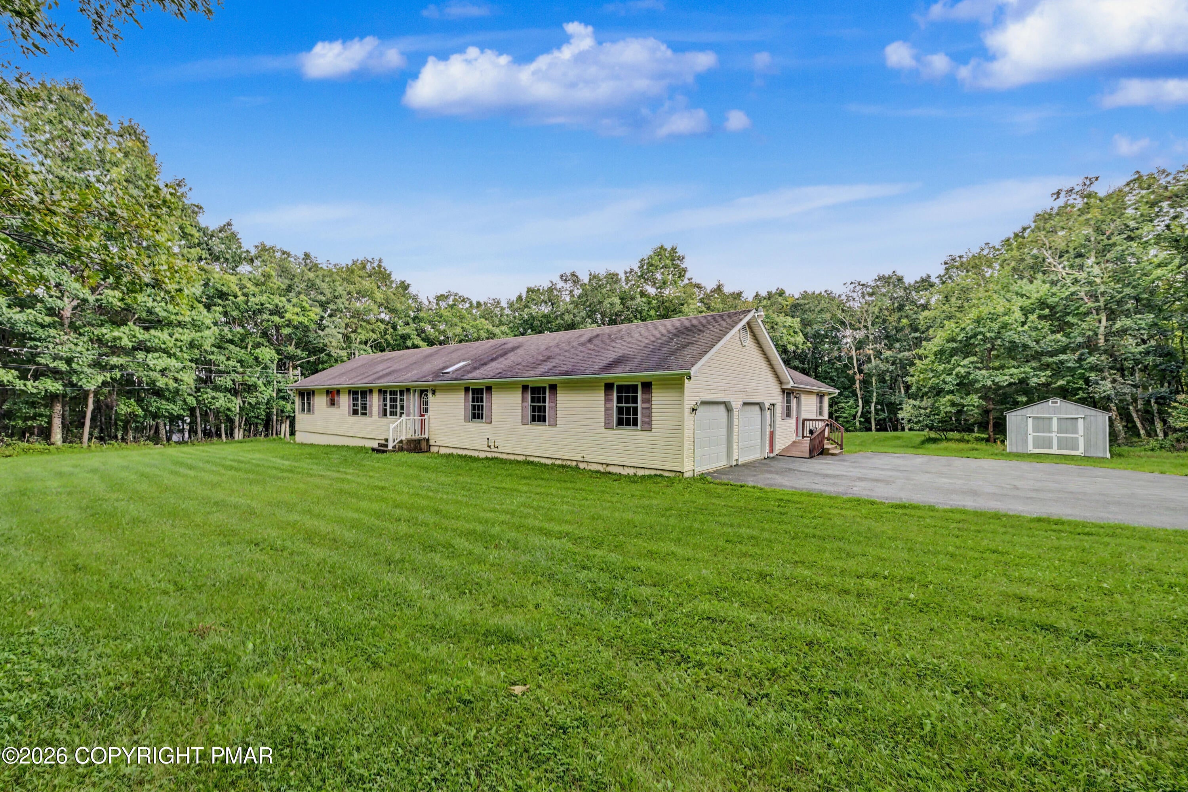
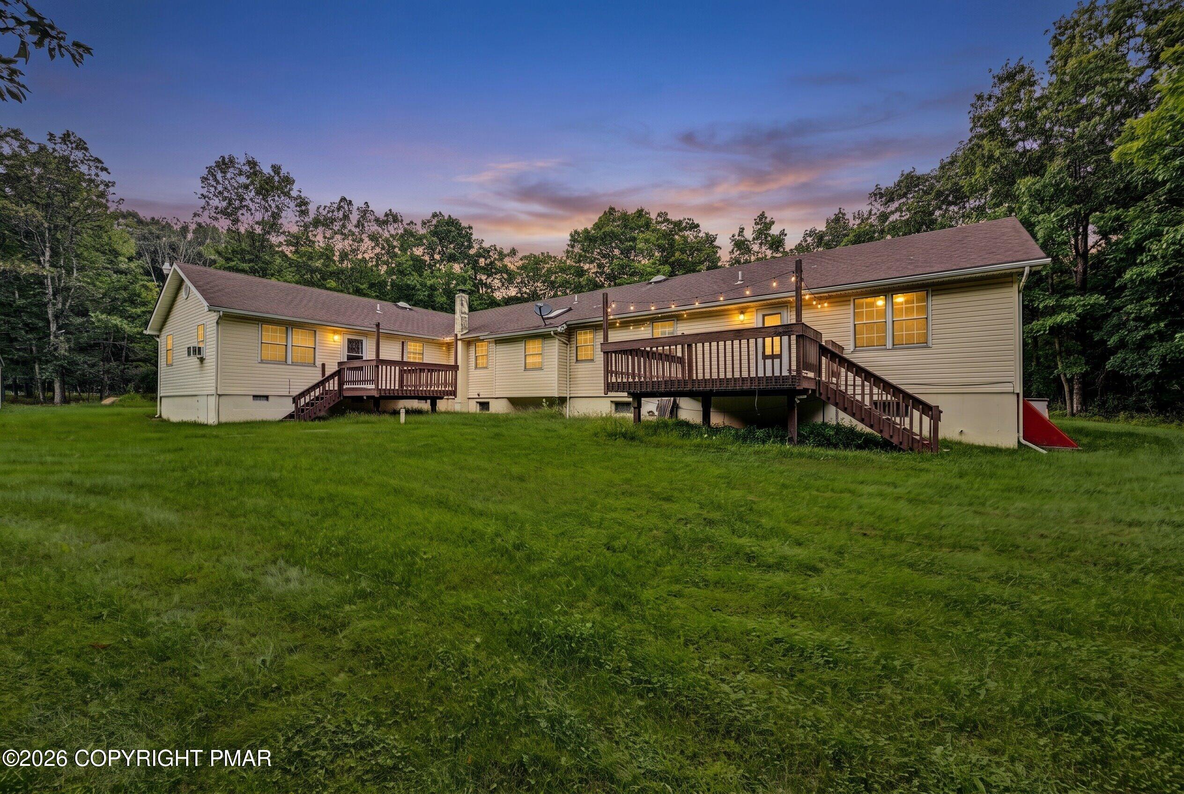
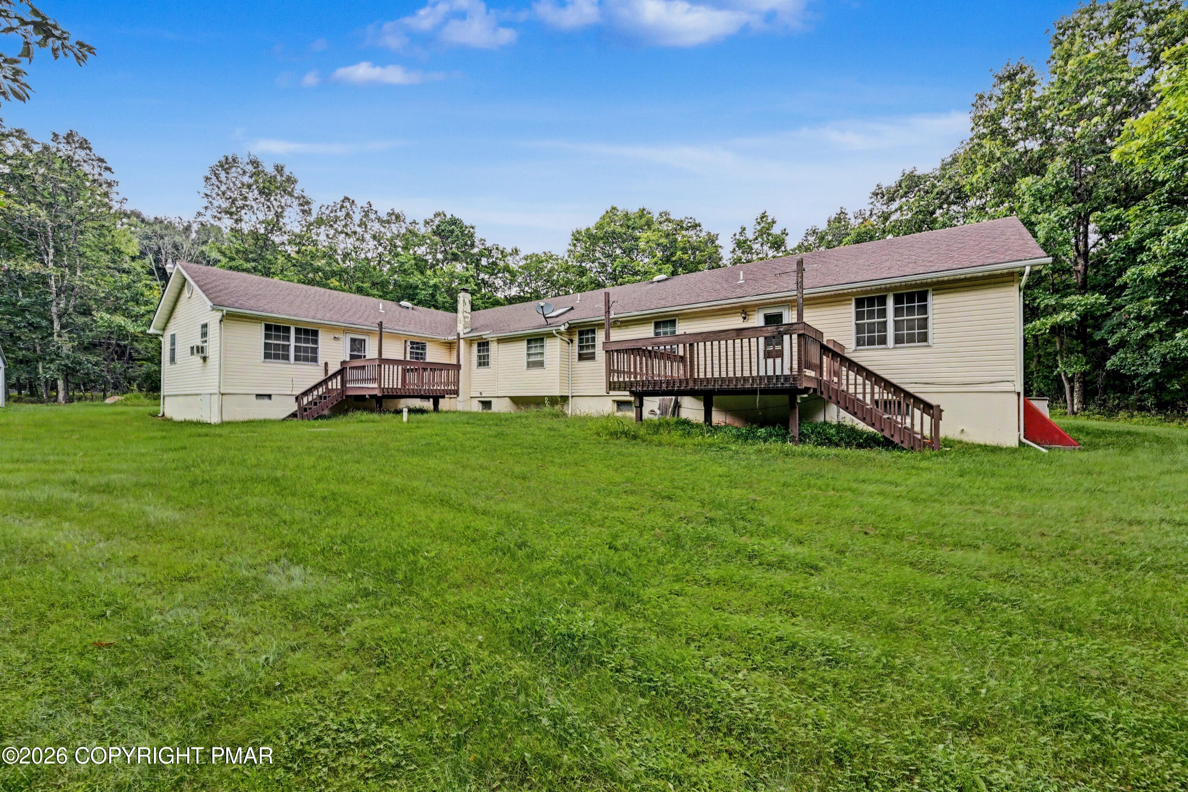
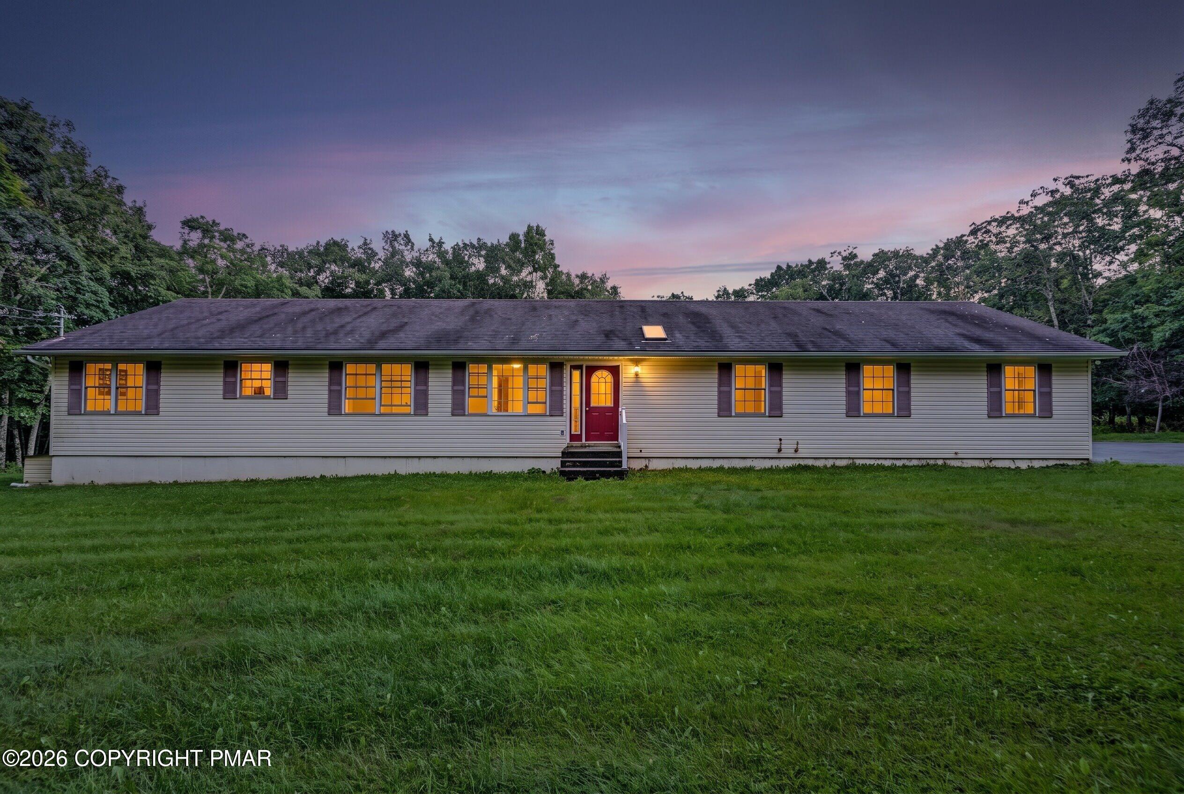
**True Pocono Living Awaits!** Super-sprawling and exceptionally well-maintained ranch situated on 3 beautiful grassy acres, with close proximity to Pennsylvania State Lands for privacy and a true country setting. Located in Jackson Township, this property offers the opportunity for horses or chickens, subject to township regulations. The main residence features 2 bedrooms and 2 full baths, plus a versatile office that could easily serve as additional living space, guest space, or a home office. Enjoy a comfortable family room, breakfast area, and spacious living room/dining room combination. The generous primary suite includes a massive walk-in closet and a private bath with twin sinks, separate shower, and relaxing whirlpool tub. A wonderful 2-bedroom in-law suite provides exceptional flexibility, featuring its own kitchen, full bath, laundry, deck, and dedicated private entrance--ideal for extended family, guests, or additional living arrangements. Modern, efficient oil heat keeps the home comfortable year-round. A full, dry, unfinished basement with poured concrete foundation and Bilco door access provides abundant storage and tremendous potential for future finishing. Embrace the peace, privacy, and natural beauty of **True Pocono Living** while remaining conveniently located near major Pocono attractions, shopping, dining, recreation, and commuter routes. **Conveniently positioned for commuters to New York City**, making it an ideal choice for those seeking more space and tranquility without giving up access to the NYC metropolitan area. A rare combination of privacy, flexibility, usable acreage, and location! 8,0000 watt backup generator included with purchase.

Save
Ask
Tour
Hide
Share
Listing Snapshot
Price 
$470,000
Days On Site 
11 Days
Bedrooms 
4
Inside Area (SqFt) 
2,486 sqft
Total Baths 
3
Full Baths 
3
Partial Baths 
N/A
Lot Size 
3 Acres
Year Built 
1999
MLS® Number 
PM-144435
Status 
Active
Property Tax 
$6,327.21
HOA/Condo/Coop Fees 
N/A
Sq Ft Source 
Public Records
Friends & Family
Recent Activity
2 weeks agoListing first seen on site
2 weeks agoListing updated with changes from the MLS®
General Features
Acres 
3
Additional Property Use 
Residential
Attached Garage 
Yes
Direction Faces 
Northeast
Foundation 
BlockConcrete Perimeter
Garage 
Yes
Garage Spaces 
2
Number Of Stories 
1
Parking 
DeckDrivewayGarage Door OpenerGarage Faces SideOff StreetOn SiteOversizedPavedAttached
Parking Spaces 
9
Property Sub Type 
Single Family Residence
Security 
Smoke Detector(s)
Sewer 
Septic Tank
Special Circumstances 
Standard
SqFt Above 
2486
SqFt Total 
4072
Style 
Ranch
Water Source 
Well
Zoning 
R-1
Interior Features
Appliances 
Electric OvenRangeElectric RangeRefrigeratorDishwasherWasherDryer
Basement 
FullExterior EntryWalk-Up AccessConcreteFrench DrainSump Pump
Cooling 
Ceiling Fan(s)Window Unit(s)
Electric 
200+ Amp ServiceCircuit Breakers
Flooring 
CarpetLaminateVinyl
Furnished 
Unfurnished
Heating 
BaseboardOil
Interior 
Double VanityWalk-In Closet(s)In-Law FloorplanCeiling Fan(s)
Laundry Features 
Main LevelIn UnitElectric Dryer HookupWasher Hookup
Window Features 
Insulated Windows
Bathroom 2 
Dimensions - 10.00x10.00Level - Main
Bathroom 3 
Dimensions - 10.00x5.00Level - Main
Bedroom 2 
Dimensions - 13.00x10.00Level - Main
Bedroom 3 
Dimensions - 10.00x11.00Level - MainDescription - In-Law Suite
Bedroom 4 
Dimensions - 10.00x11.00Level - MainDescription - In-Law Suite
Bonus Room 
Dimensions - 10.00x5.00Level - MainDescription - Breakfast room
Dining Room 
Dimensions - 13.00x11.00Level - Main
Family Room 
Dimensions - 15.00x13.00Level - Main
Kitchen 
Dimensions - 11.00x11.00Level - MainDescription - Main kitchen
Laundry 
Dimensions - 10.00x5.00Level - Main
Living Room 
Dimensions - 15.00x11.00Level - MainDescription - In-law suite
Office 
Dimensions - 10.00x10.00Level - Main
Primary Bathroom 
Dimensions - 10.00x10.00Level - MainDescription - Whirlpool tub, Shower, 2 Sinks
Primary Bedroom 
Dimensions - 15.00x13.00Level - MainDescription - WIC and Bath Suite
Save
Ask
Tour
Hide
Share
Exterior Features
Construction Details 
Vinyl Siding
Exterior 
Private Yard
Lot Features 
GreenbeltCorner LotCleared
Other Structures 
Shed(s)StorageGuest House
Road Frontage 
County RoadPrivate RoadSee Remarks
Roof 
FiberglassShingle
Windows/Doors 
Insulated Windows
Community Features
School District 
Pocono Mountain
Financing Terms Available 
CashSpecial Funding
Building Access 
Front, Garage, Rear, Bilco doors
Roads 
GravelDirt
Horse Allowed 
Yes
Schools
School District
Pocono Mountain
Elementary School
Unknown
Middle School
Unknown
High School
Unknown
Listing courtesy of Jon Peter Paoletti of Amantea Real Estate


Listing information is provided by Participants of the Pocono Mountains Association of Realtors MLS. IDX information is provided exclusively for personal, non-commercial use, and may not be used for any purpose other than to identify prospective properties consumers may be interested in purchasing. Information is deemed reliable but not guaranteed. Copyright 2026, Pocono Mountains Association of Realtors MLS.
Data last updated at: 2026-09-14 08:07 PM UTC

Neighborhood & Commute
Source: Walkscore
Disclosure: Community information and market data powered by Constellation Data Labs. Information is deemed reliable but not guaranteed.
Save
Ask
Tour
Hide
Share
Scroll to Top