Save
Ask
Tour
Hide
Share
$699,900
11 Days On Site

275 Buck Boulevard
Bear Creek, PA 18602

For Sale|Single Family Residence|Active
4
Beds
3
Total Baths
2
Full Baths
1
Partial Bath
2,876
SqFt
$243
/SqFt
1993
Built
Subdivision:
None
County:
Luzerne
Listing courtesy of Michael O'Donnell of MORE Modern Real Estate LLC
Call Now: 570-500-0151
Is this the listing for you? We can help make it yours.
570-500-0151
275 Buck Boulevard275 Buck Boulevard275 Buck Boulevard275 Buck Boulevard
Save
Ask
Tour
Hide
Share

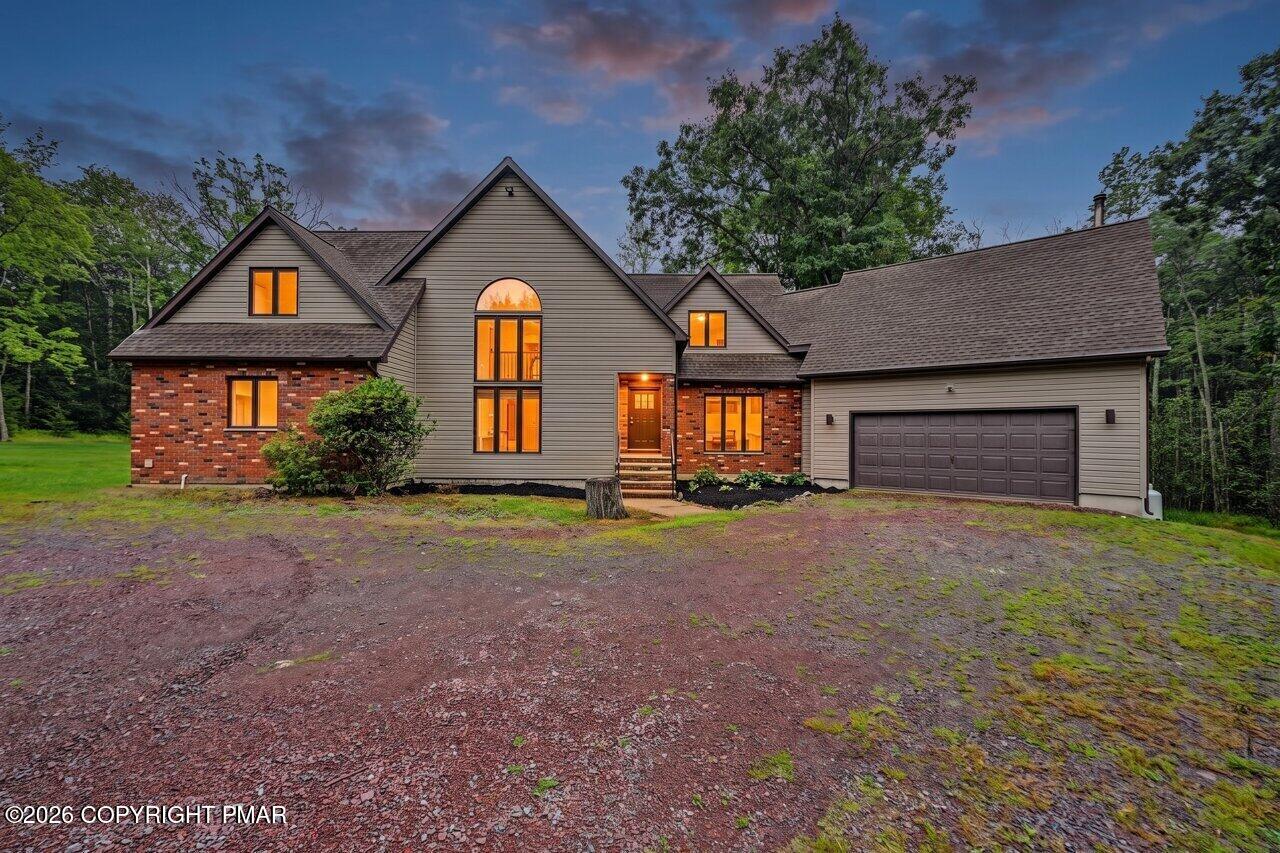
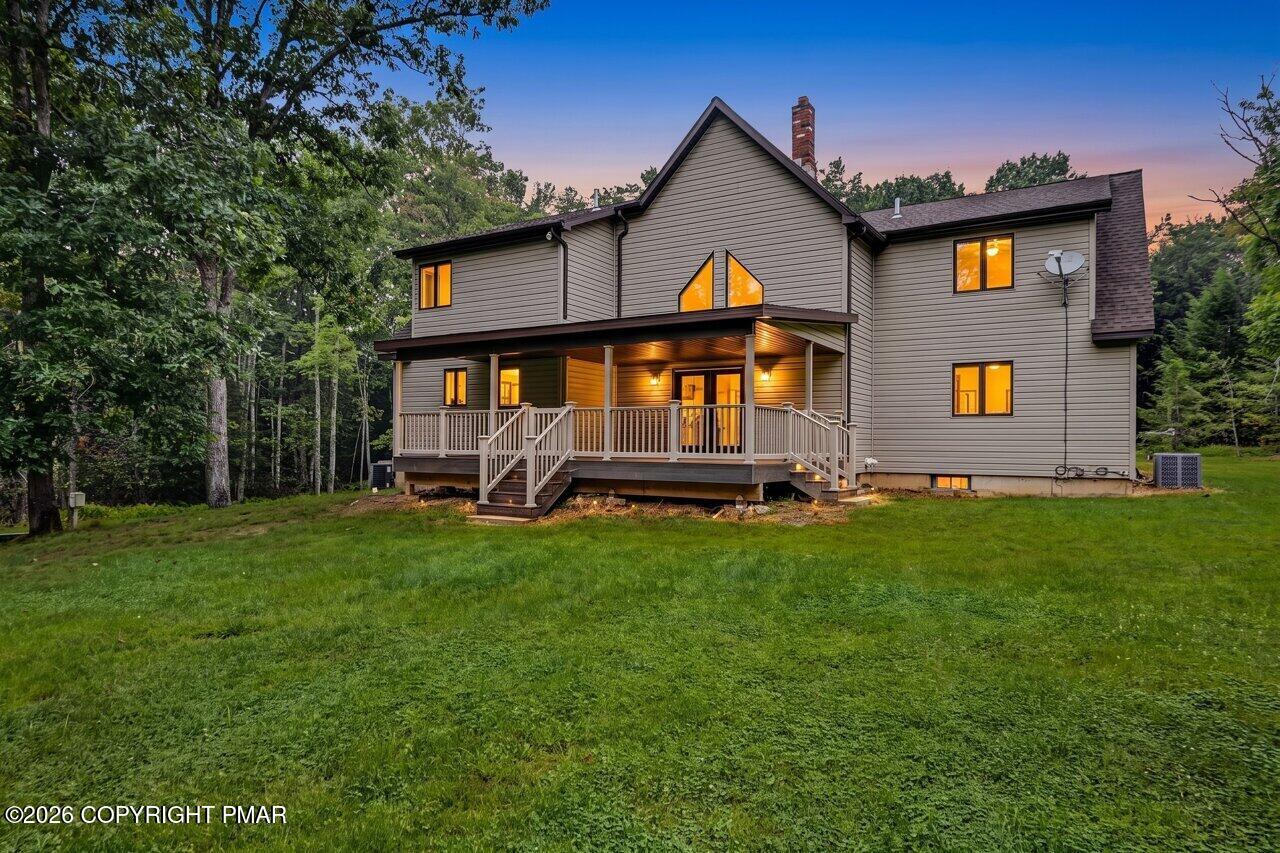
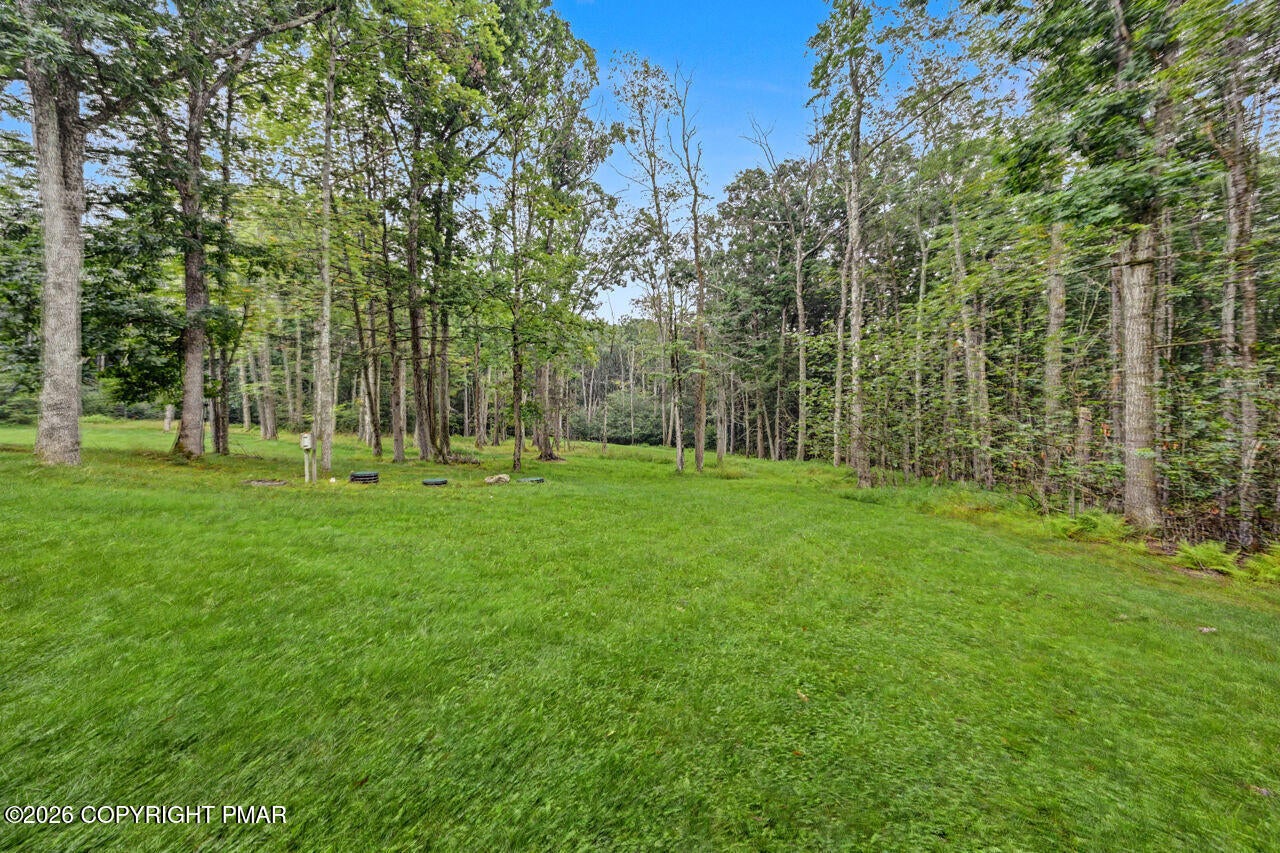
Recently Renovated Four-Bedroom Three Bath Home offering Privacy and Seclusion on 10 Plus Acres in Bear Creek PA. This Home offers many Recent Updates and Luxurious Finishes in addition to a MASSIVE 5 Car Carport with SUPER LOW TAXES and NO ASSOCIATION FEES. Recent updates and renovations include: a BRAND NEW KITCHEN with STAINLESS STEEL APPLIANCES, QUARTZ COUNTERTOPS, BRAND NEW FLOORS and Primary Bathroom. A Very Large Covered Porch facing a Spacious Private Back Yard perfect for entertaining Friends and Family. Plenty of storage is offered with a 5 Car Carport, Full Basement and Attached Two Car Garage perfect for the car collector or someone with equipment. This Four-Season Home is located minutes from many great Pocono attractions including Lake Harmony, Jack Frost/Big Boulder and much MORE! Located just 2 ½ Hours from Philadelphia and New York. You must see this great property in person to appreciate. **Virtual staging used for some photos

Save
Ask
Tour
Hide
Share
Listing Snapshot
Price 
$699,900
Days On Site 
11 Days
Bedrooms 
4
Inside Area (SqFt) 
2,876 sqft
Total Baths 
3
Full Baths 
2
Partial Baths 
1
Lot Size 
10.5 Acres
Year Built 
1993
MLS® Number 
PM-144442
Status 
Active
Property Tax 
$5,295.01
HOA/Condo/Coop Fees 
N/A
Sq Ft Source 
Estimated
Friends & Family
Recent Activity
2 weeks agoListing first seen on site
2 weeks agoListing updated with changes from the MLS®
General Features
Acres 
10.5
Additional Property Use 
Residential
Attached Garage 
Yes
Carport 
5
Foundation 
Raised
Garage 
Yes
Garage Spaces 
2
Parking 
GravelRV CarportAttached
Parking Spaces 
20
Property Sub Type 
Single Family Residence
Sewer 
Septic Tank
Special Circumstances 
Standard
SqFt Above 
2876
SqFt Total 
4391
Style 
Contemporary
Water Source 
Well
Zoning 
Residential
Interior Features
Appliances 
Gas OvenGas RangeRefrigeratorWine CoolerVented Exhaust FanMicrowaveStainless Steel Appliance(s)
Basement 
Dimensions - 35.50x26.90Level - Lower
Cooling 
Central Air
Electric 
200+ Amp Service
Flooring 
Vinyl
Furnished 
Unfurnished
Heating 
Propane
Interior 
PantryWalk-In Closet(s)Storage
Window Features 
Insulated Windows
Bathroom 2 
Dimensions - 5.30x4.90Level - Lower
Bathroom 3 
Dimensions - 5.20x8.10Level - Upper
Bedroom 2 
Dimensions - 16.90x13.00Level - Lower
Bedroom 3 
Dimensions - 14.60x11.10Level - Upper
Bedroom 4 
Dimensions - 15.80x13.30Level - Upper
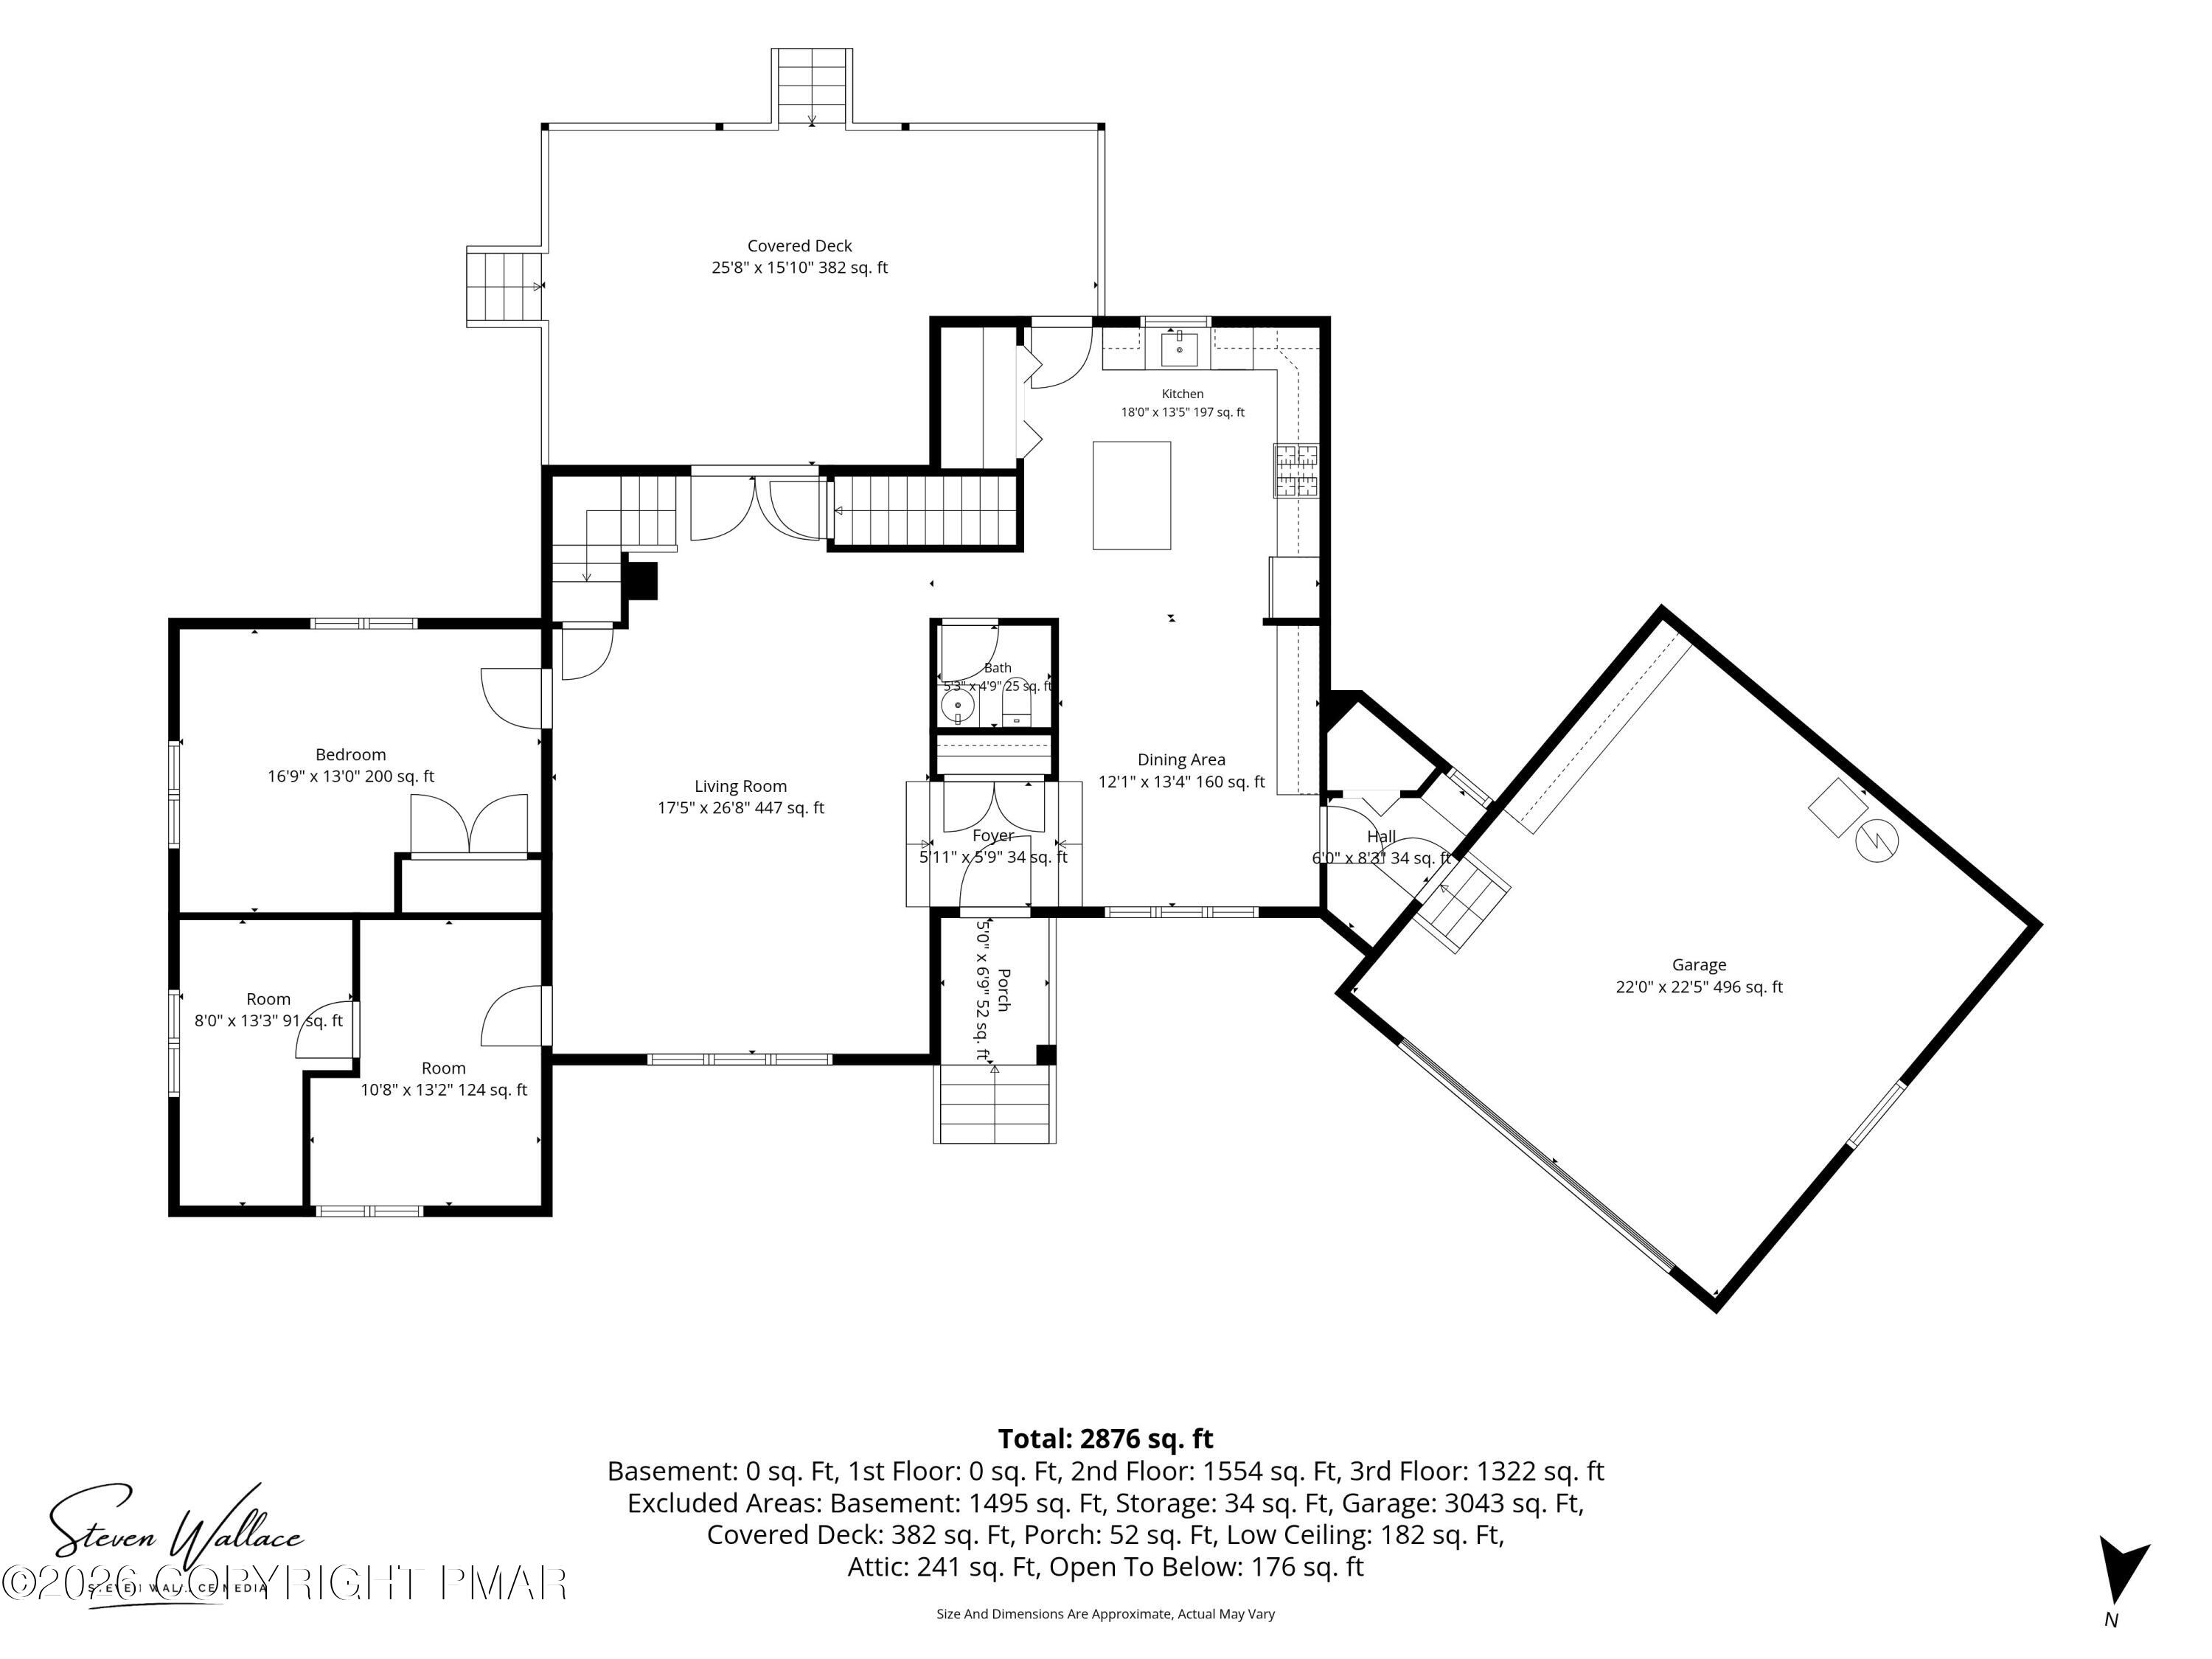
Dining Room 
Dimensions - 12.10x13.40Level - First
Foyer Area 
Dimensions - 5.11x5.90Level - Lower
Kitchen 
Dimensions - 18.00x13.50Level - First
Living Room 
Dimensions - 26.80x17.50Level - First
Primary Bathroom 
Dimensions - 14.80x6.70Level - Upper
Primary Bedroom 
Dimensions - 33.00x19.10Level - Upper
Save
Ask
Tour
Hide
Share
Exterior Features
Construction Details 
BrickAluminum Siding
Exterior 
Private YardStorage
Lot Features 
Flag LotLevelWooded
Patio And Porch 
Rear PorchCovered
Roof 
AsphaltFiberglass
Windows/Doors 
Insulated Windows
Community Features
School District 
Wilkes-Barre Area
Financing Terms Available 
CashConventionalFHAUSDA LoanVA Loan
Roads 
Paved
Schools
School District
Wilkes-Barre Area
Elementary School
Unknown
Middle School
Unknown
High School
Unknown
Listing courtesy of Michael O'Donnell of MORE Modern Real Estate LLC


Listing information is provided by Participants of the Pocono Mountains Association of Realtors MLS. IDX information is provided exclusively for personal, non-commercial use, and may not be used for any purpose other than to identify prospective properties consumers may be interested in purchasing. Information is deemed reliable but not guaranteed. Copyright 2026, Pocono Mountains Association of Realtors MLS.
Data last updated at: 2026-09-14 08:12 PM UTC

Neighborhood & Commute
Source: Walkscore
Disclosure: Community information and market data powered by Constellation Data Labs. Information is deemed reliable but not guaranteed.
Save
Ask
Tour
Hide
Share
Scroll to Top