Save
Ask
Tour
Hide
Share
$210,000
11 Days On Site

261 Wynding Way
Bushkill, PA 18324

For Sale|Single Family Residence|Active
2
Beds
1
Total Bath
1
Full Bath
1,471
SqFt
$143
/SqFt
1970
Built
Subdivision:
None
County:
Pike
Listing courtesy of Matthew A Boyce of Keller Williams Real Estate - Stroudsburg
Call Now: 570-500-0151
Is this the listing for you? We can help make it yours.
570-500-0151
261 Wynding Way261 Wynding Way261 Wynding Way261 Wynding Way
Save
Ask
Tour
Hide
Share

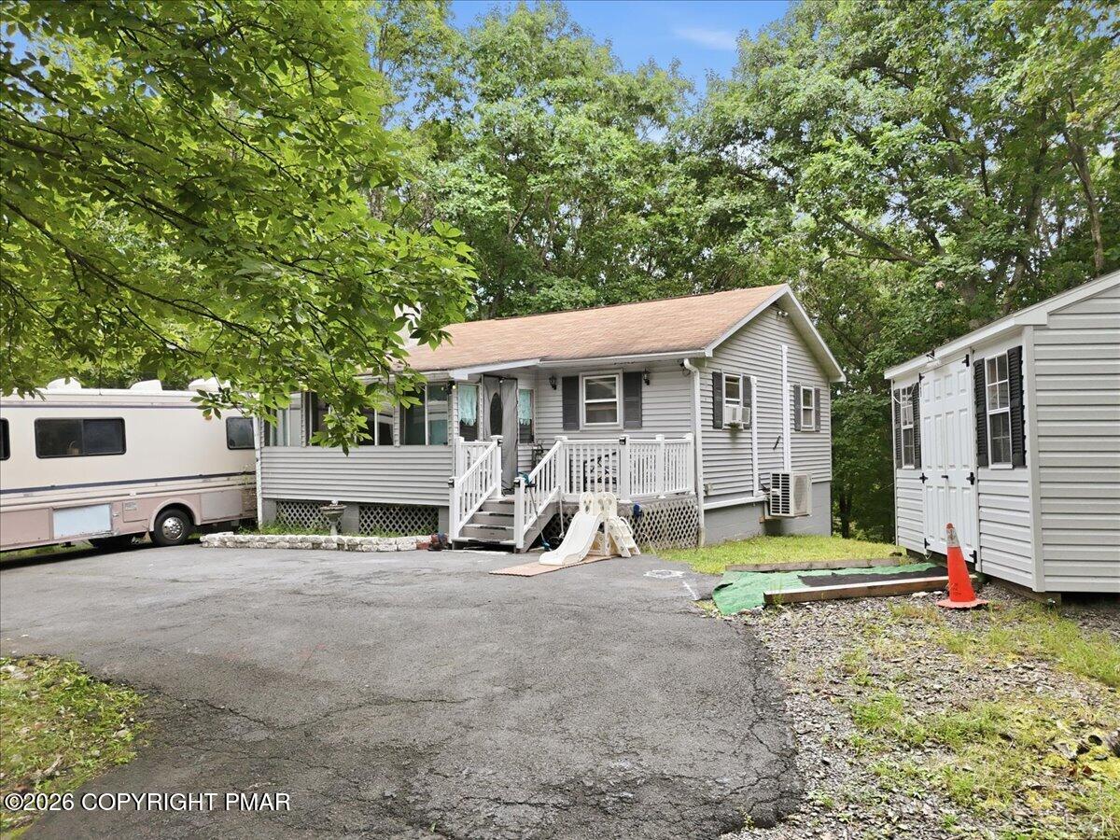
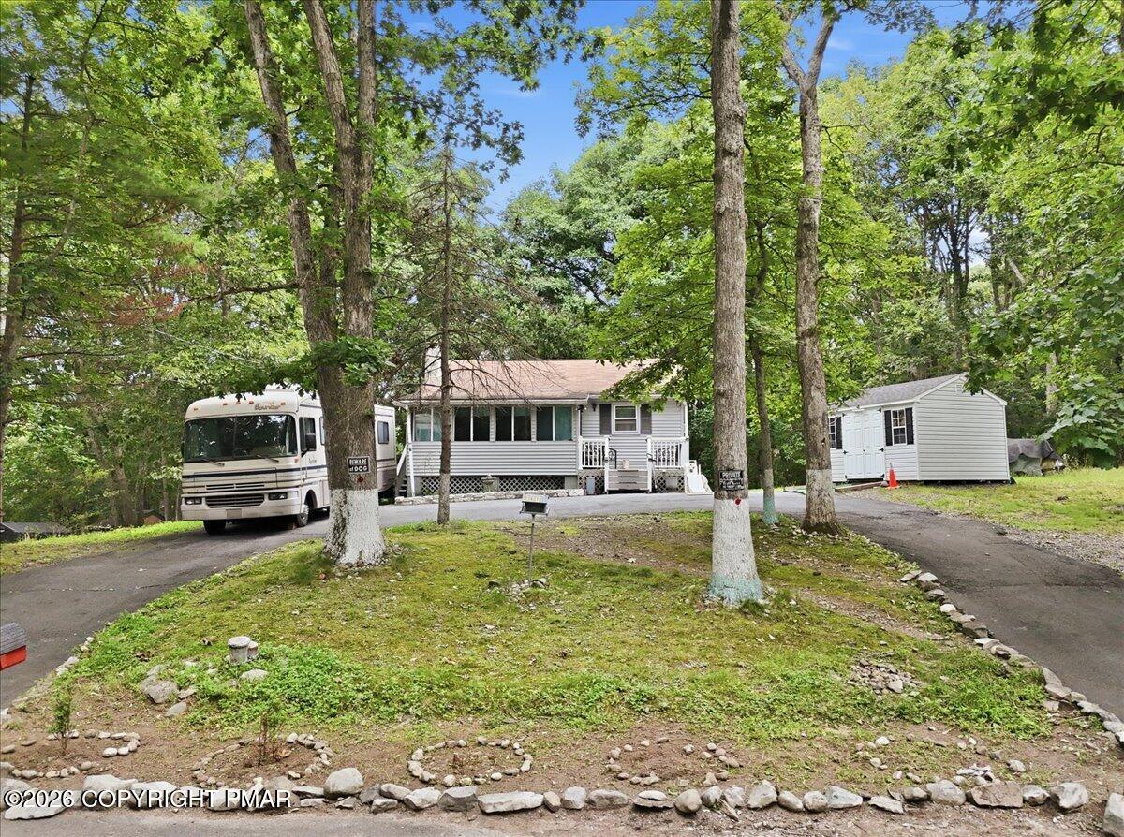
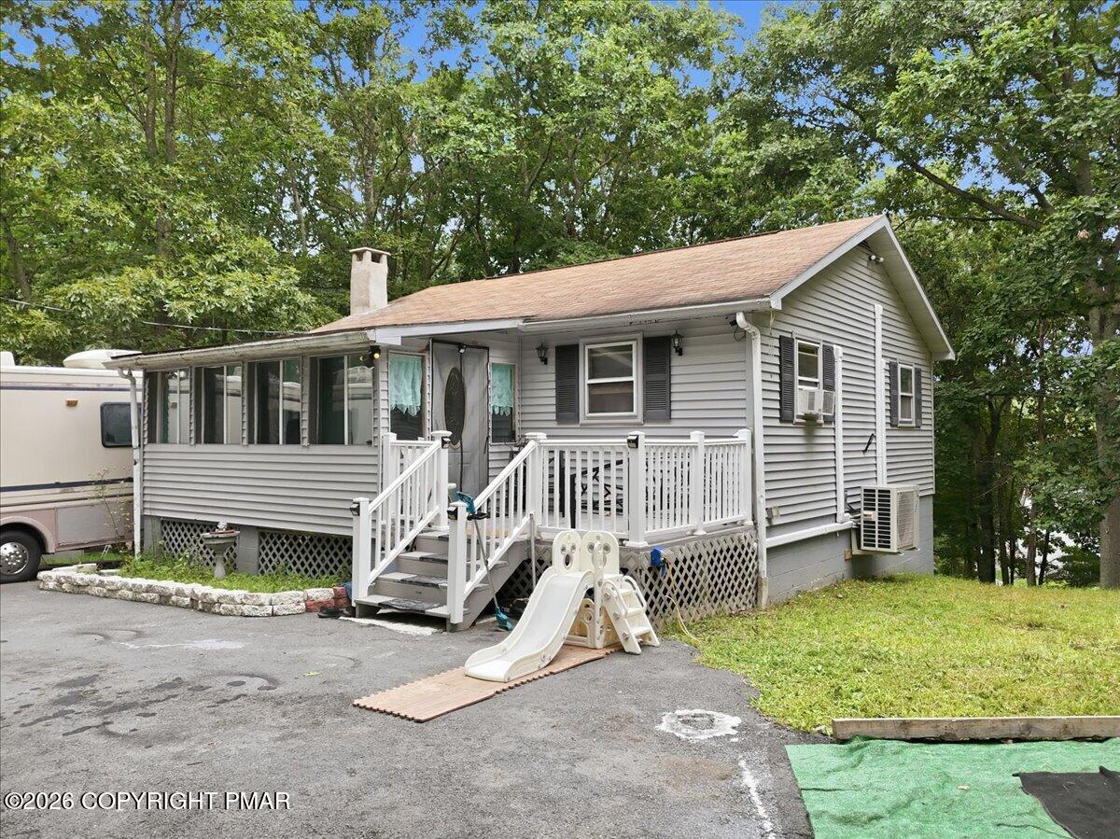
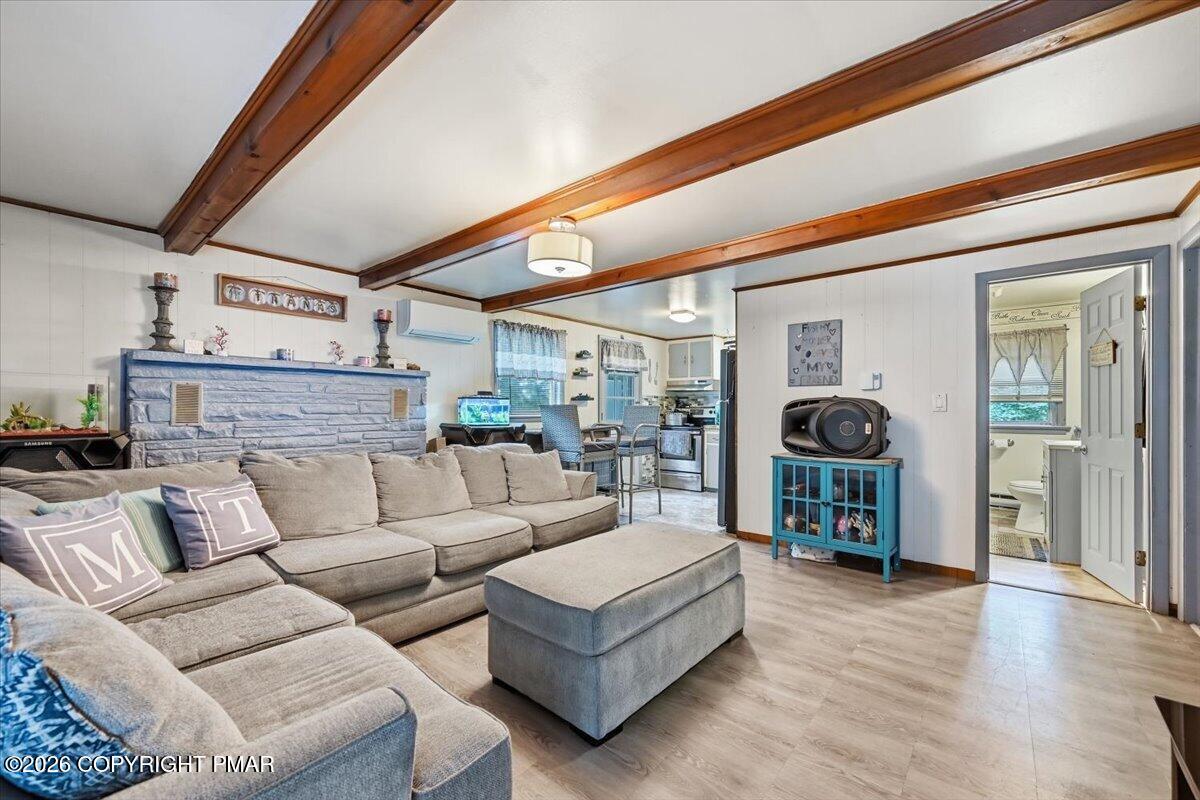
Welcome to 261 Wynding Way! Situated on a half-acre lot, this versatile Bushkill property offers a unique opportunity for a primary residence, multi-generational living, or potential rental income. The home has been configured with two separate living spaces, each offering its own living area, bedrooms, and full bath providing flexibility that is hard to find. Best of all, super LOW TAXES AND NO HOA! The upper level features an inviting open living area, two bedrooms, a full bath, enclosed porch and fireplace adds to the home's cozy character, and the wooded setting provides a peaceful Poconos backdrop, while the finished lower level provides additional living space with its own living area, 2 bedrooms, full bath, and laundry along with it's own separate entrance. Bring your vision and discover the possibilities; whether you're looking for flexible living space, room for extended family, or a property with income potential.

Save
Ask
Tour
Hide
Share
Listing Snapshot
Price 
$210,000
Days On Site 
11 Days
Bedrooms 
2
Inside Area (SqFt) 
1,471 sqft
Total Baths 
1
Full Baths 
1
Partial Baths 
N/A
Lot Size 
0.5 Acres
Year Built 
1970
MLS® Number 
PM-144443
Status 
Active
Property Tax 
$2,262.12
HOA/Condo/Coop Fees 
N/A
Sq Ft Source 
N/A
Friends & Family
Recent Activity
2 weeks agoListing first seen on site
2 weeks agoListing updated with changes from the MLS®
General Features
Acres 
0.5
Additional Property Use 
Residential
Parking 
Circular DrivewayDrivewayOn SitePaved
Parking Spaces 
4
Property Sub Type 
Single Family Residence
Sewer 
Septic Tank
Special Circumstances 
Standard
SqFt Above 
816
SqFt Below 
655
SqFt Total 
1471
Style 
Raised RanchRanch
Water Source 
Public
Zoning 
Residential
Interior Features
Appliances 
RangeRefrigerator
Basement 
FullWalk-Out AccessFinished
Cooling 
Ceiling Fan(s)Ductless
Electric 
200+ Amp Service
Fireplace 
Yes
Fireplace Features 
Living RoomWood Burning
Fireplaces 
1
Flooring 
LinoleumVinyl
Furnished 
Negotiable
Heating 
BaseboardDuctless
Interior 
Open Floorplan
Laundry Features 
In Basement
Bathroom 2 
Dimensions - 10.10x4.60Level - Basement
Bedroom 2 
Dimensions - 11.60x11.40Level - Main
Bedroom 3 
Dimensions - 10.10x11.20Level - Basement
Bedroom 4 
Dimensions - 11.50x11.20Level - Basement
Four Season Room 
Dimensions - 7.40x16.40Level - MainDescription - Sun Room
Kitchen 
Dimensions - 8.40x9.10Level - Main
Living Room 
Dimensions - 15.00x15.30Level - Main
Other 
Dimensions - 11.90x11.40Level - BasementDescription - Basement/Laundry/Mixed Use
Primary Bathroom 
Dimensions - 8.00x5.10Level - Main
Primary Bedroom 
Dimensions - 11.60x11.40Level - Main
Save
Ask
Tour
Hide
Share
Exterior Features
Construction Details 
Vinyl Siding
Exterior 
Rain Gutters
Lot Features 
Back YardFront Yard
Other Structures 
Shed(s)
Patio And Porch 
Front Porch
Roof 
Shingle
Community Features
School District 
East Stroudsburg Area
Financing Terms Available 
CashConventionalFHAUSDA LoanVA Loan
Roads 
Paved
Schools
School District
East Stroudsburg Area
Elementary School
Unknown
Middle School
Unknown
High School
Unknown
Listing courtesy of Matthew A Boyce of Keller Williams Real Estate - Stroudsburg


Listing information is provided by Participants of the Pocono Mountains Association of Realtors MLS. IDX information is provided exclusively for personal, non-commercial use, and may not be used for any purpose other than to identify prospective properties consumers may be interested in purchasing. Information is deemed reliable but not guaranteed. Copyright 2026, Pocono Mountains Association of Realtors MLS.
Data last updated at: 2026-09-14 08:07 PM UTC

Neighborhood & Commute
Source: Walkscore
Disclosure: Community information and market data powered by Constellation Data Labs. Information is deemed reliable but not guaranteed.
Save
Ask
Tour
Hide
Share
Scroll to Top