Save
Ask
Tour
Hide
Share
$419,900
11 Days On Site

6277 Franklin Hill Road
East Stroudsburg, PA 18301

For Sale|Single Family Residence|Active
3
Beds
2
Total Baths
2
Full Baths
3,421
SqFt
$123
/SqFt
1950
Built
Subdivision:
None
County:
Monroe
Listing courtesy of Karyn Malsch of McKeown Real Estate
Call Now: 570-500-0151
Is this the listing for you? We can help make it yours.
570-500-0151
6277 Franklin Hill Road6277 Franklin Hill Road6277 Franklin Hill Road6277 Franklin Hill Road
Save
Ask
Tour
Hide
Share

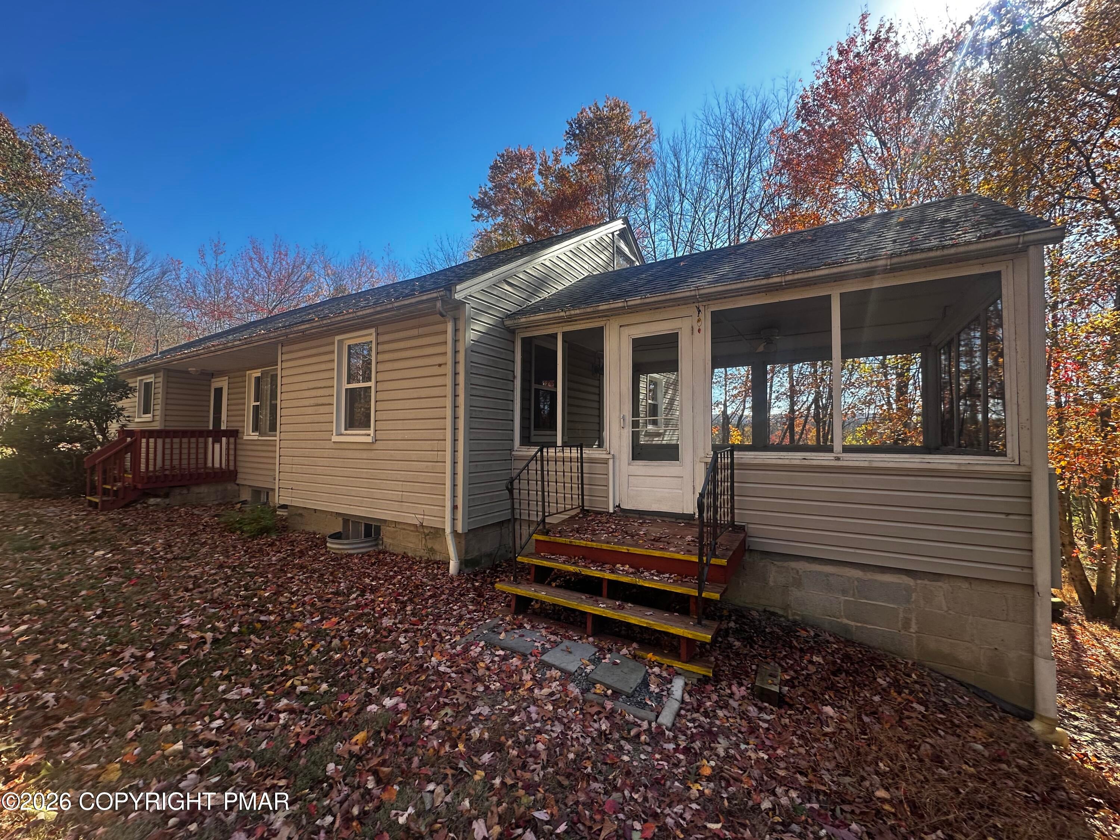
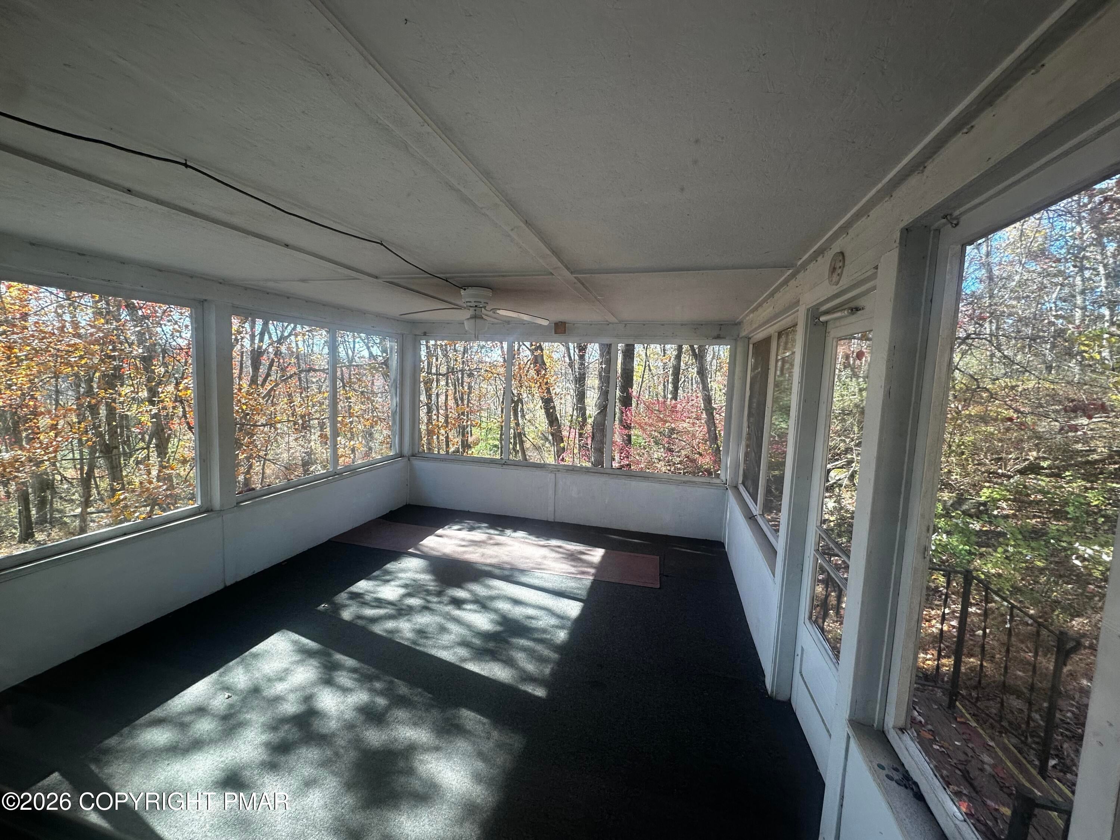
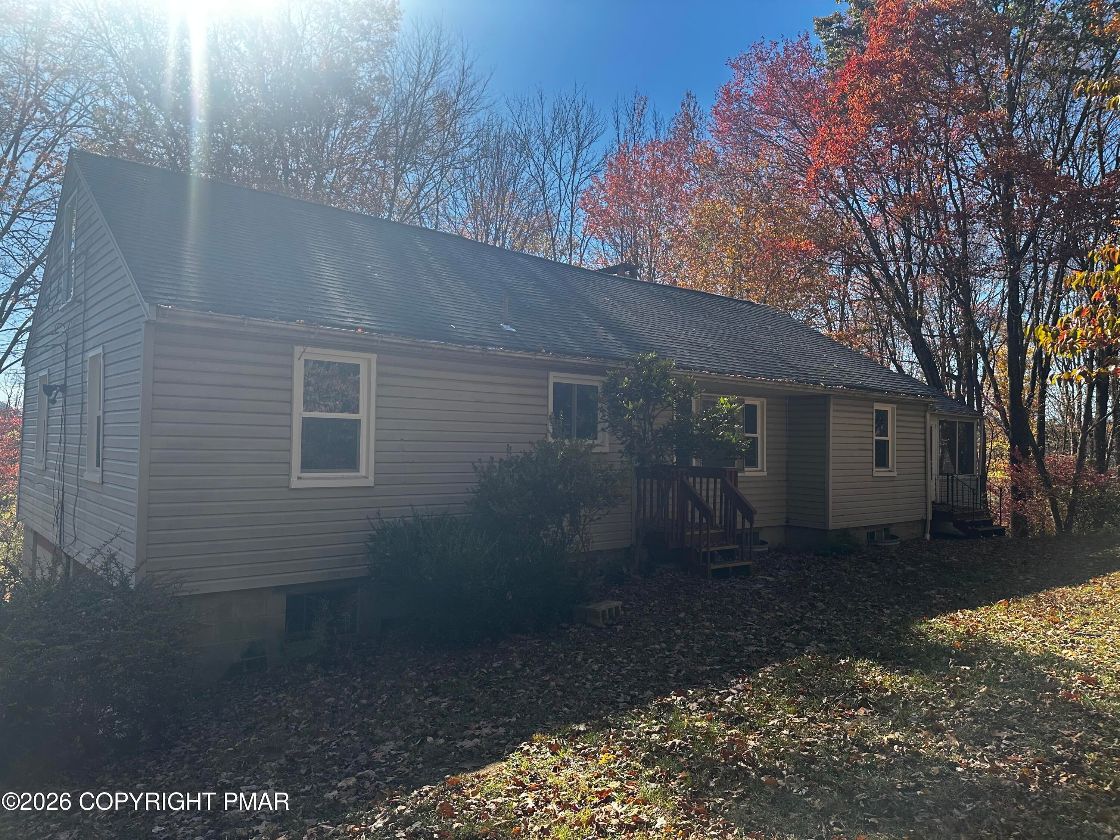
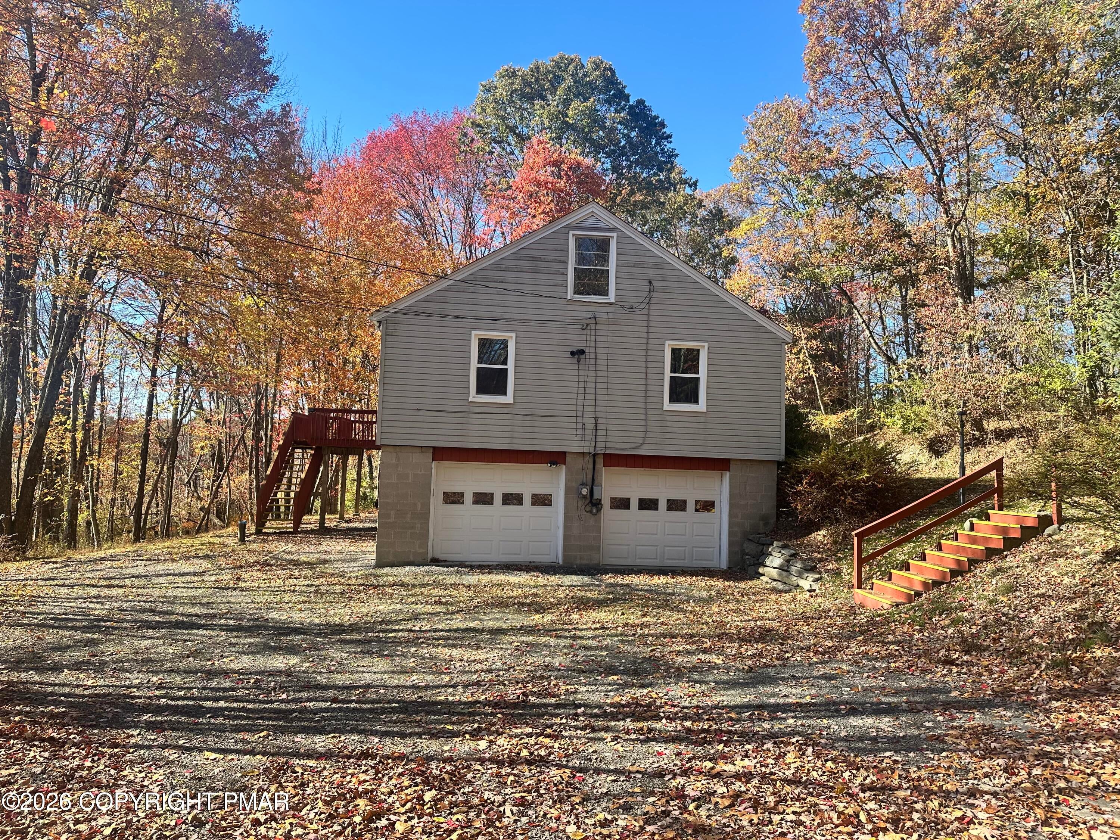
Welcome to your own private estate!! Beautifully situated four bedroom, two-bath ranch home is nestled on an expansive 13+ acre parcel. A picturesque, walnut tree-lined driveway welcomes you home and leads to a property offering privacy, tranquility, and plenty of room to enjoy the outdoors. Inside, you'll find hardwood floors, and brand-new carpeting, a stone fireplace, creating a warm and inviting atmosphere. The home features a walk-up fully finished attic complete with hardwood floors, also providing excellent storage or work from home space. A full finished basement offering additional living and recreation space. Step outside onto the deck and take in the fabulous views overlooking the peaceful property. The charming enclosed porch is the perfect spot for morning coffee, dining, reading or relaxing with a glass of wine while enjoying the serene surroundings. For those looking for space for animals, hobbies, equipment, or storage, the property includes an impressive 1,520-square-foot barn, offering tremendous versatility and the potential to accommodate horses or other recreational needs. A two-car garage provides additional convenience plus storage. The property also features a blueberry orchard adding to its picturesque country setting. With abundant acreage, a private setting, expansive outbuildings, beautiful views, and convenient access to major roads for commuter convenience. Yet despite the peaceful, private atmosphere, this home is conveniently located with easy access to Route 80. East Stroudsburg School District located close to schools, ESU University, hospital, restaurants and shopping. Come experience the calm and serenity this special property has to offer. This is a true rare opportunity to enjoy the best of country living!

Save
Ask
Tour
Hide
Share
Listing Snapshot
Price 
$419,900
Days On Site 
11 Days
Bedrooms 
3
Inside Area (SqFt) 
3,421 sqft
Total Baths 
2
Full Baths 
2
Partial Baths 
N/A
Lot Size 
17.58 Acres
Year Built 
1950
MLS® Number 
PM-144447
Status 
Active
Property Tax 
$9,641.18
HOA/Condo/Coop Fees 
N/A
Sq Ft Source 
Public Records
Friends & Family
Recent Activity
2 weeks agoListing first seen on site
2 weeks agoListing updated with changes from the MLS®
General Features
Acres 
17.58
Additional Property Use 
Residential
Attached Garage 
Yes
Disclosures 
Easement
Foundation 
Block
Garage 
Yes
Garage Spaces 
2
Parking 
BasementDrivewayGarage Faces SideInside EntranceStorageAttached
Parking Spaces 
6
Property Sub Type 
Single Family Residence
Sewer 
Septic Tank
Special Circumstances 
Standard
SqFt Above 
1811
SqFt Below 
1610
SqFt Total 
3421
Style 
Ranch
Water Source 
Well
Zoning 
RC
Interior Features
Appliances 
Electric RangeRefrigerator
Basement 
FullExterior EntryWalk-Out AccessFinished
Fireplace 
Yes
Fireplace Features 
Living Room
Fireplaces 
1
Flooring 
CarpetHardwoodVinyl
Furnished 
Unfurnished
Heating 
BaseboardOil
Laundry Features 
Lower LevelElectric Dryer HookupWasher Hookup
Bathroom 2 
Dimensions - 6.00x9.00Level - LowerDescription - Full w/Shower
Bedroom 2 
Dimensions - 12.00x13.00Level - MainDescription - Hardwood
Bedroom 3 
Dimensions - 10.00x14.00Level - MainDescription - Hardwood
Bedroom 4 
Dimensions - 12.00x16.00Level - UpperDescription - Hardwood
Bonus Room 
Dimensions - 14.00x24.00Level - UpperDescription - Hardwood
Dining Room 
Dimensions - 12.00x12.00Level - Main
Family Room 
Dimensions - 52.00x31.00Level - LowerDescription - New Carpet
Kitchen 
Dimensions - 12.00x15.00Level - Main
Living Room 
Dimensions - 14.00x12.00Level - MainDescription - Stone Fireplace
Primary Bathroom 
Dimensions - 10.00x6.00Level - MainDescription - Full w/Tub
Primary Bedroom 
Dimensions - 12.00x15.00Level - MainDescription - Hardwood
Save
Ask
Tour
Hide
Share
Exterior Features
Construction Details 
Vinyl Siding
Exterior 
Rain GuttersPrivate Yard
Other Structures 
Barn(s)
Patio And Porch 
Front PorchRear PorchSide PorchDeckEnclosed
Road Frontage 
City Street
Roof 
Asphalt
Windows/Doors 
Storm Door(s)
Community Features
School District 
East Stroudsburg Area
Horse Property 
BarnHay StoragePastureStable(s)
Financing Terms Available 
CashConventional
Roads 
Paved
Horse Allowed 
Yes
Schools
School District
East Stroudsburg Area
Elementary School
Unknown
Middle School
Unknown
High School
Unknown
Listing courtesy of Karyn Malsch of McKeown Real Estate


Listing information is provided by Participants of the Pocono Mountains Association of Realtors MLS. IDX information is provided exclusively for personal, non-commercial use, and may not be used for any purpose other than to identify prospective properties consumers may be interested in purchasing. Information is deemed reliable but not guaranteed. Copyright 2026, Pocono Mountains Association of Realtors MLS.
Data last updated at: 2026-09-14 08:12 PM UTC

Neighborhood & Commute
Source: Walkscore
Disclosure: Community information and market data powered by Constellation Data Labs. Information is deemed reliable but not guaranteed.
Save
Ask
Tour
Hide
Share
Scroll to Top