Save
Ask
Tour
Hide
Share
$479,000
11 Days On Site

133 Conifer Lane
Pocono Pines, PA 18350

For Sale|Single Family Residence|Active
3
Beds
4
Total Baths
3
Full Baths
1
Partial Bath
3,578
SqFt
$134
/SqFt
2004
Built
Subdivision:
Pinecrest Lake Golf & CC
County:
Monroe
Listing courtesy of Xander J Weidenbaum of Redstone Run Realty, LLC - Stroudsburg
Call Now: 570-500-0151
Is this the listing for you? We can help make it yours.
570-500-0151
133 Conifer Lane133 Conifer Lane133 Conifer Lane133 Conifer Lane
Save
Ask
Tour
Hide
Share

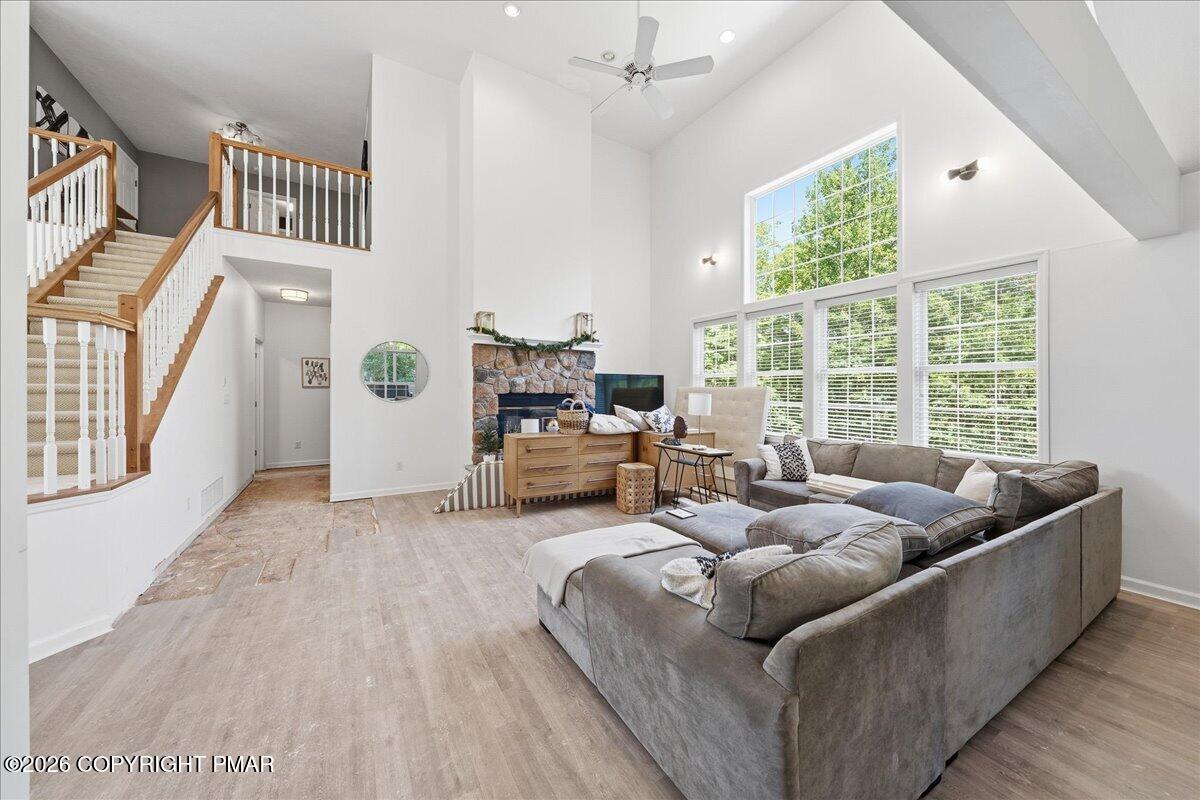
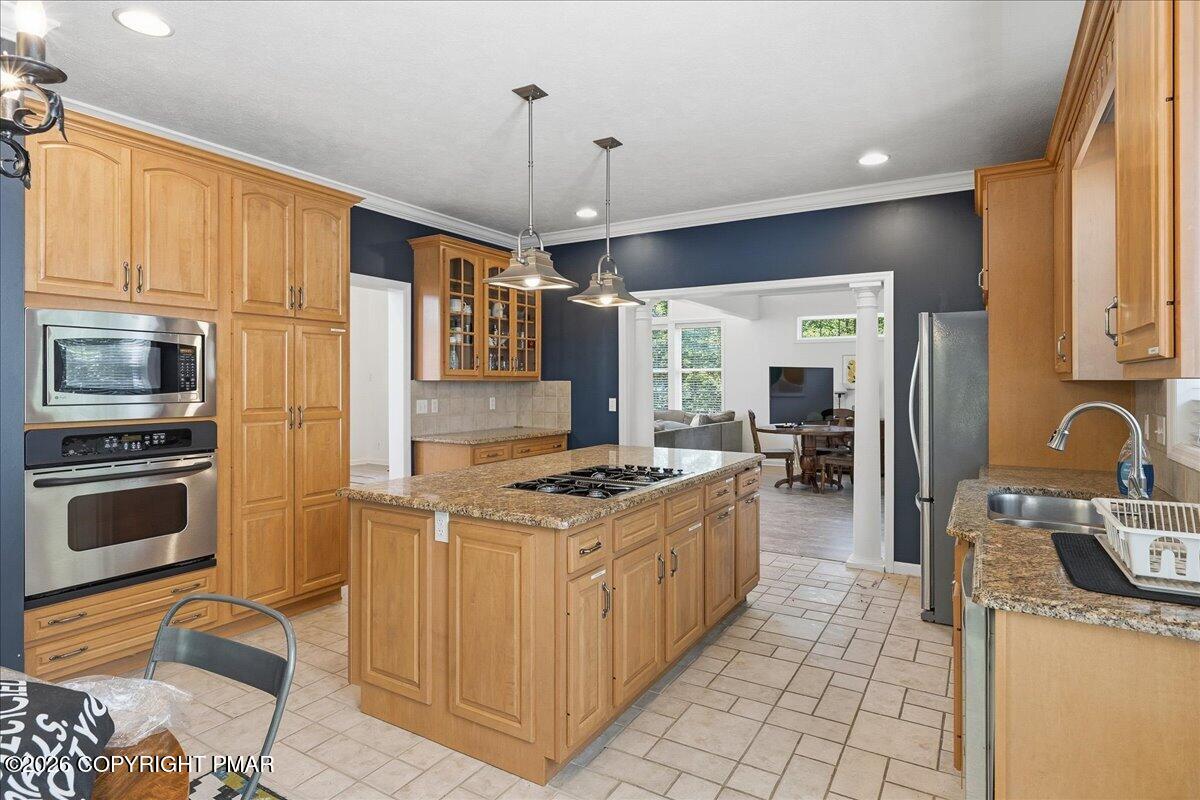
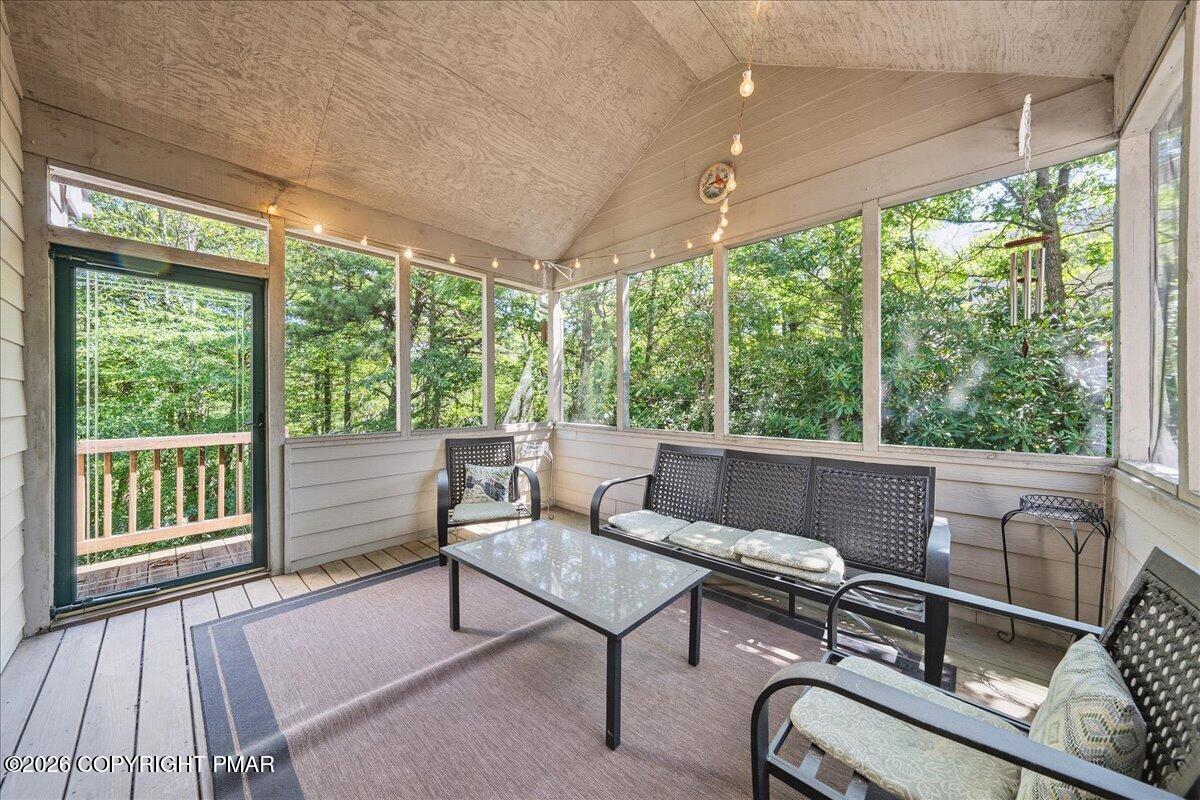
Do Not Wait to See This Fantastic Below-Market Value Opportunity in Pinecrest Lake & Country Club! This 2004-built home features an outstanding open layout with vaulted ceilings, full walkout basement and main level primary en suite! Unfortunately, the property sustained an interior pipe leak this past winter and while the remediation work was professionally completed, the property needs sheetrock/finishing repairs to the first floor bedroom, basement ceiling and floors - allowing you to put your own touches on these spaces. With resale comps in the high $500s-low $600s, this is a great opportunity to purchase an otherwise already updated and upgraded home in an STR friendly Golf Course Community! Enjoy outdoor dining or after dinner drinks on wonderful, super private screened porch off dining area. Basement presents as an excellent gameroom and thanks to community water/sewer offers a potential opportunity to add additional sleeping spaces with a full walkout. Central Air/Forced air cooling, wood burning fireplace and a wall of windows off the vaulted living room that bring the outdoors inside. Property and lower level patio backs to open space lined with beautiful flowering Rhododendron. Hardieplank siding, wonderfully upgraded kitchen, and 2 car garage. Bring just a touch of vision to reimagine the primary en suite and finish off the basement, and step into instant equity! Properties W These Features Seldom Come to Market At This Price - Call for Your Private Tour Today!

Save
Ask
Tour
Hide
Share
Listing Snapshot
Price 
$479,000
Days On Site 
11 Days
Bedrooms 
3
Inside Area (SqFt) 
3,578 sqft
Total Baths 
4
Full Baths 
3
Partial Baths 
1
Lot Size 
0.38 Acres
Year Built 
2004
MLS® Number 
PM-144451
Status 
Active
Property Tax 
$8,274.97
HOA/Condo/Coop Fees 
$818 monthly
Sq Ft Source 
Public Records
Friends & Family
Recent Activity
2 weeks agoListing first seen on site
2 weeks agoListing updated with changes from the MLS®
General Features
Acres 
0.38
Additional Property Use 
Residential
Attached Garage 
Yes
Garage 
Yes
Garage Spaces 
2
Parking 
DrivewayGarage Faces FrontOff StreetPavedAttached
Parking Spaces 
2
Property Sub Type 
Single Family Residence
Security 
Smoke Detector(s)
Sewer 
Public Sewer
Special Circumstances 
Standard
SqFt Above 
2570
SqFt Below 
1008
SqFt Total 
3578
Style 
ColonialTraditional
Water Source 
Public
Zoning 
RR
Interior Features
Appliances 
Gas CooktopOvenRefrigeratorWater HeaterDishwasherMicrowaveStainless Steel Appliance(s)WasherDryer
Basement 
FullDaylightInterior EntryExterior EntryWalk-Out AccessUnfinishedPartially Finished
Cooling 
Ceiling Fan(s)Central AirHeat Pump
Electric 
200+ Amp ServiceCircuit Breakers
Fireplace 
Yes
Fireplace Features 
Living RoomElectricStone
Fireplaces 
1
Flooring 
CarpetLaminateTileWood
Furnished 
Unfurnished
Heating 
Forced AirPropane
Interior 
Eat-in KitchenKitchen IslandGranite CountersDouble VanityHigh CeilingsVaulted Ceiling(s)Walk-In Closet(s)Recessed LightingCeiling Fan(s)Storage
Laundry Features 
Lower Level
Window Features 
Blinds
Bathroom 2 
Dimensions - 4.75x5.50Level - FirstDescription - Powder
Bathroom 3 
Dimensions - 7.50x11.00Level - Second
Bathroom 4 
Dimensions - 12.25x6.75Level - Lower
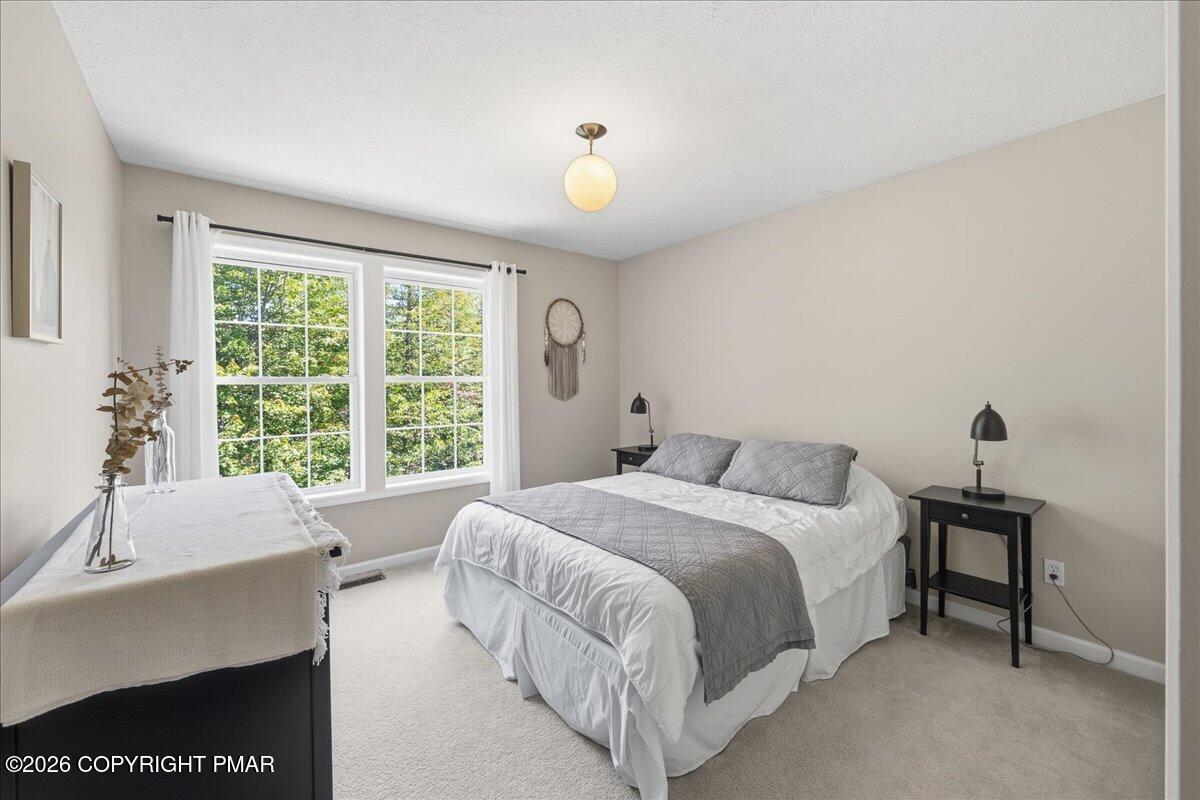
Bedroom 2 
Dimensions - 11.00x13.75Level - Second
Bedroom 3 
Dimensions - 11.25x13.75Level - Second
Bonus Room 
Dimensions - 12.00x17.75Level - Lower
Dining Room 
Dimensions - 11.50x15.50Level - First
Eating Area 
Dimensions - 12.50x6.75Level - FirstDescription - Breakfast Nook
Foyer Area 
Dimensions - 6.50x12.50Level - First
Kitchen 
Dimensions - 15.00x13.75Level - First
Living Room 
Dimensions - 17.75x18.75Level - Main
Primary Bathroom 
Dimensions - 10.00x11.00Level - First
Primary Bedroom 
Dimensions - 17.50x14.00Level - FirstDescription - w/ Walk-in-Closet
Utility Room 
Dimensions - 17.75x10.75Level - Lower
Save
Ask
Tour
Hide
Share
Exterior Features
Construction Details 
Fiber CementHardiPlank Type
Exterior 
Rain GuttersLighting
Lot Features 
LevelSlopedBack YardClearedFew Trees
Patio And Porch 
PatioPorchFront PorchCoveredScreened
Road Frontage 
Private Road
Roof 
AsphaltFiberglassShingle
Windows/Doors 
Blinds
Community Features
Association Amenities 
SecurityClubhouseGolf CourseFitness CenterTennis Court(s)Basketball CourtPool
Association Fee 
$9816.0
Association Fee Frequency 
Annually
School District 
Pocono Mountain
Financing Terms Available 
CashConventionalFHA
Roads 
Paved
Schools
School District
Pocono Mountain
Elementary School
Unknown
Middle School
Unknown
High School
Unknown
Listing courtesy of Xander J Weidenbaum of Redstone Run Realty, LLC - Stroudsburg


Listing information is provided by Participants of the Pocono Mountains Association of Realtors MLS. IDX information is provided exclusively for personal, non-commercial use, and may not be used for any purpose other than to identify prospective properties consumers may be interested in purchasing. Information is deemed reliable but not guaranteed. Copyright 2026, Pocono Mountains Association of Realtors MLS.
Data last updated at: 2026-09-14 08:07 PM UTC

Neighborhood & Commute
Source: Walkscore
Disclosure: Community information and market data powered by Constellation Data Labs. Information is deemed reliable but not guaranteed.
Save
Ask
Tour
Hide
Share
Scroll to Top