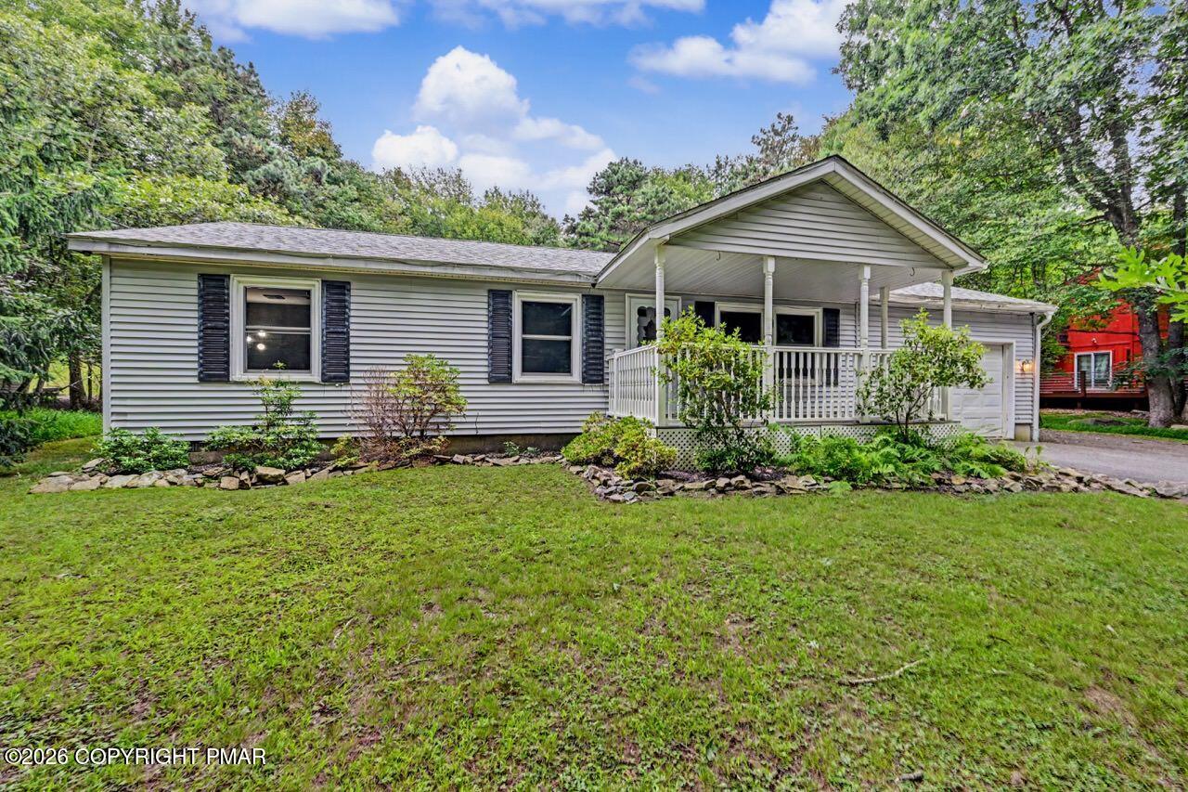
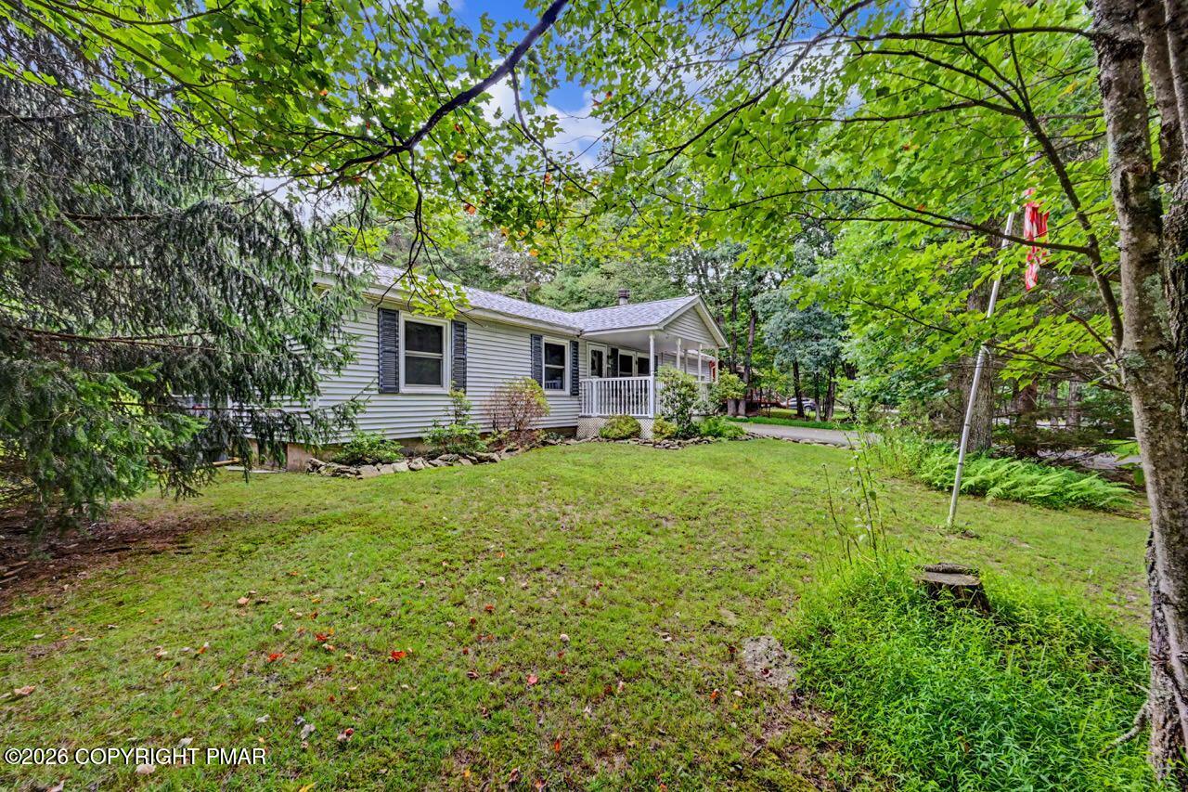
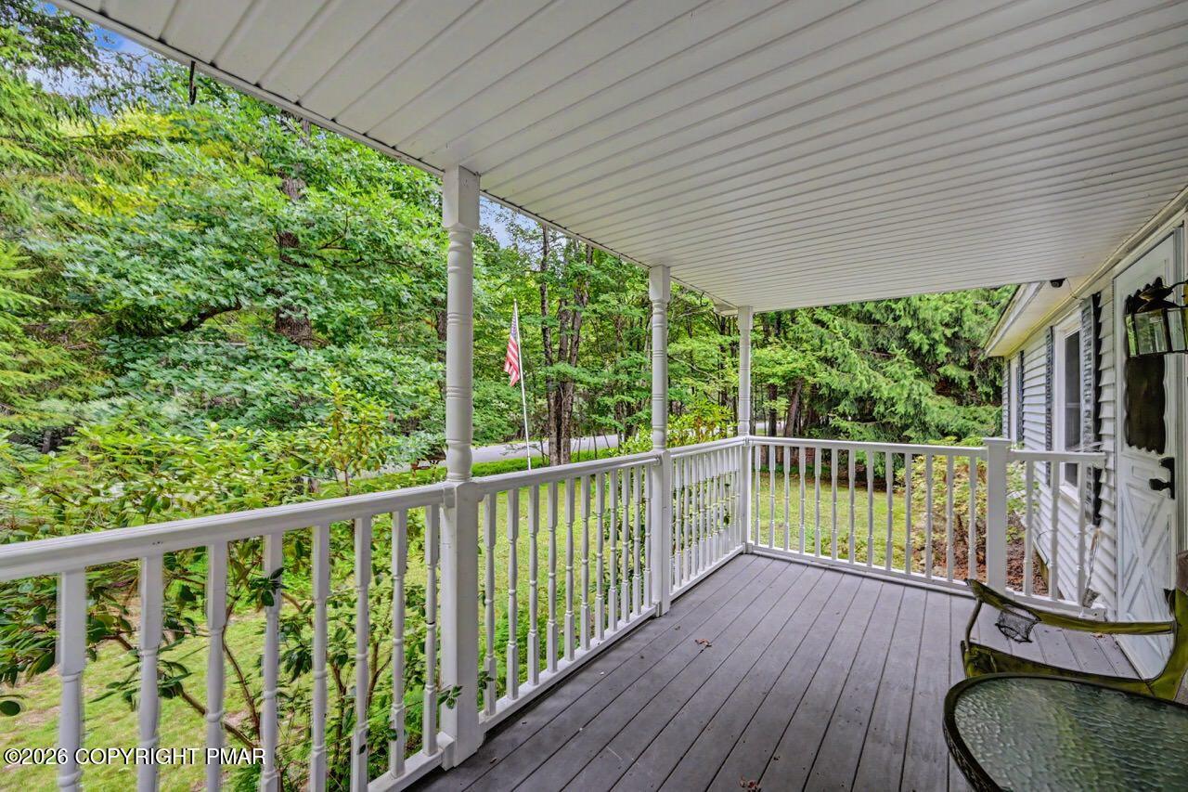
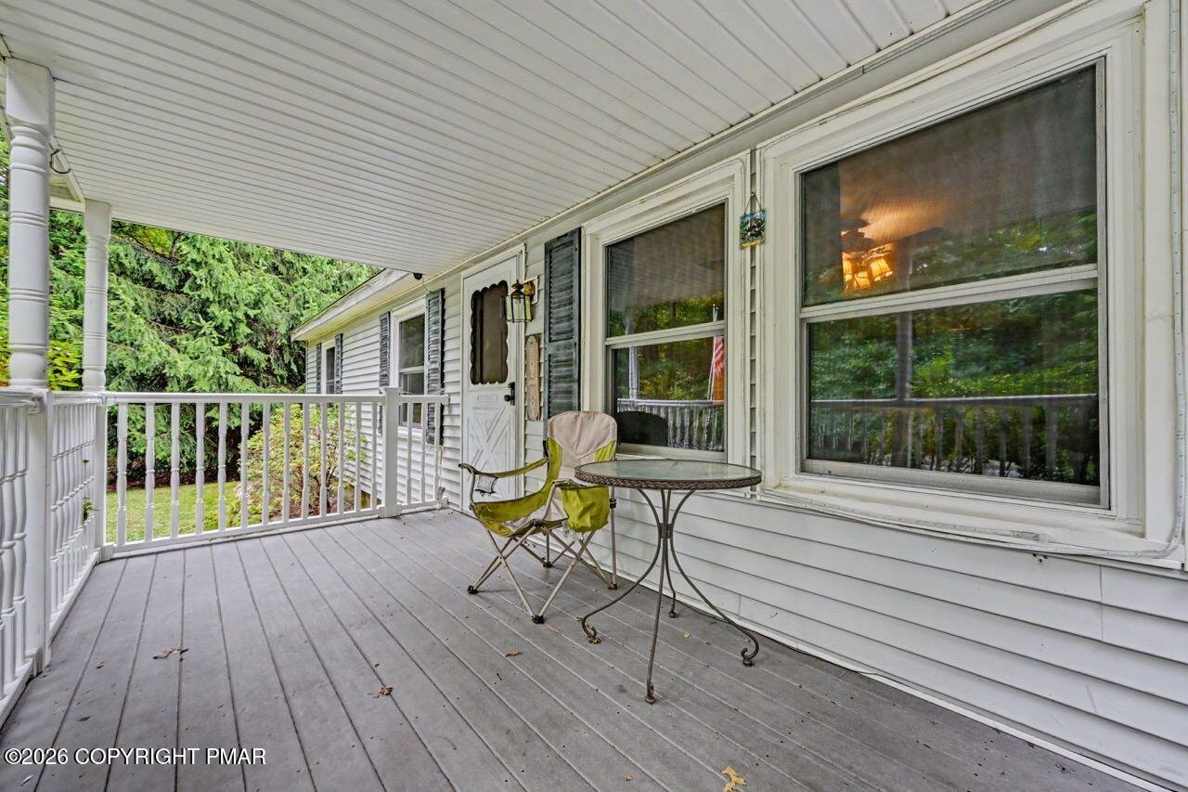
THE PERFECT FULL-TIME RESIDENCE, POCONO RETREAT OR INVESTMENT OPPORTUNITY! Enjoy easy one-level living in this inviting 3BD/1BTH Ranch, ideally situated on 0.45 tree-lined acres within walking distance of the lake and amenities in sought-after Towamensing Trails! A large 1-car garage and paved driveway provide plenty of parking and storage, while the covered front porch offers a welcoming place to relax with your morning coffee. This home features fresh paint, updated light fixtures and ceiling fans, newer electrical outlets and switches, a new ducted HVAC system with central air, plus a newer roof and hot water heater. With many of the major improvements already completed, the home offers a great foundation and an opportunity for the next owner to add their own cosmetic touches and personal style. Inside, wood accent walls throughout add warmth and distinctive mountain character. The spacious Living Room is anchored by an impressive propane fireplace with a floor-to-ceiling stone surround, creating a comfortable gathering space. The Dining Area features French doors with built-in blinds that open to the rear deck and flows easily into the roomy Kitchen, featuring a tile backsplash and convenient Laundry Area. All three Bedrooms offer newer carpeting and ample closet space. Outside, enjoy the peaceful, tree-lined setting from the covered front porch or retreat to the back deck overlooking the flat backyard and firepit--perfect for entertaining or relaxing beneath the stars. Super-low taxes and community dues add to the appeal! Walk to the lake, pool, sports courts and community center while enjoying convenient access to major roads and popular Pocono attractions. With valuable improvements already in place, this ideally located home is filled with potential and ready for its next owner to make it their own. CHECK OUT OUR VIRTUAL TOUR!
Save
Ask
Tour
Hide
Share
Listing Snapshot
Price
$260,000
Days On Site
51 Days
Bedrooms
3
Inside Area (SqFt)
960 sqft
Total Baths
1
Full Baths
1
Partial Baths
N/A
Lot Size
0.46 Acres
Year Built
1988
MLS Number
PM-144453
Status
Active
Property Tax
$1,994.06
HOA/Condo/Coop Fees
$55.83 monthly
Sq Ft Source
Public Records
Friends & Family
React
Comment
Invite
No Comments Yet
Did you know? You can invite friends and family to your search. They can join your search, rate and discuss listings with you.
Recent Activity
2 weeks ago
Price changed to $260,000
2 weeks ago
Listing updated with changes from the MLS
2 months ago
Listing first seen on site
General Features
Acres
0.46
Additional Property Use
Residential
Attached Garage
Yes
Disclosures
Resale CertificateVirtual Staging
Foundation
Block
Garage
Yes
Garage Spaces
1
Land Lease
No
Number Of Stories
1
Parking
DrivewayGarage Faces FrontOff StreetPavedAttached
Parking Spaces
4
Property Sub Type
Single Family Residence
Security
Smoke Detector(s)
Sewer
Mound Septic
Special Circumstances
Standard
SqFt Above
960
SqFt Total
960
Style
Ranch
Utilities
Propane
Water Source
Well
Zoning
R-2 Residential
Interior Features
Appliances
Electric OvenElectric RangeWater HeaterDishwasherMicrowaveStainless Steel Appliance(s)Water Softener Owned
Listing courtesy of Kristin A. Doerger of Keller Williams Real Estate - Stroudsburg
Listing information is provided by Participants of the Pocono Mountains Association of Realtors MLS. IDX information is provided exclusively for personal, non-commercial use, and may not be used for any purpose other than to identify prospective properties consumers may be interested in purchasing. Information is deemed reliable but not guaranteed. Copyright 2026, Pocono Mountains Association of Realtors MLS.
Data last updated at: 2026-10-25 09:24 AM UTC
Neighborhood & Commute
Source: Walkscore
Disclosure: Community information and market data powered by Constellation Data Labs. Information is deemed reliable but not guaranteed.


Did you know? You can invite friends and family to your search. They can join your search, rate and discuss listings with you.