
Save
Ask
Tour
Hide
$324,900
51 Days On Site
216 Center DriveBlakeslee, PA 18610
For Sale|Single Family Residence|Active
3
Beds
2
Total Baths
2
Full Baths
1,504
SqFt
$216
/SqFt
2001
Built
Subdivision:
Stonecrest Park
County:
Monroe
Listing courtesy of Joanne L Dowd of At Your Service Realty
Call Now: 570-500-0151
Is this the listing for you? We can help make it yours.
570-500-0151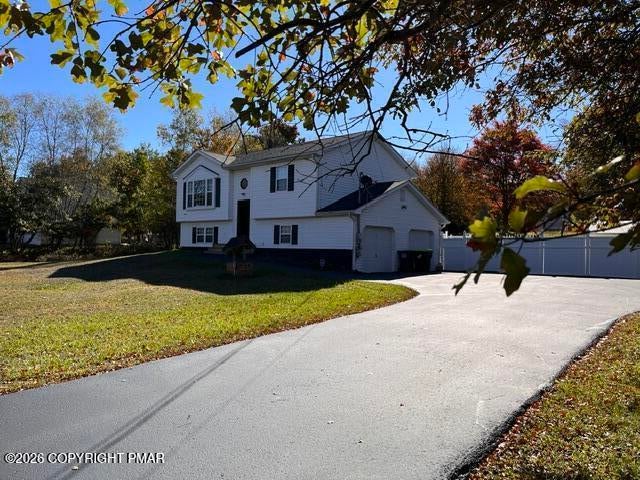
Save
Ask
Tour
Hide
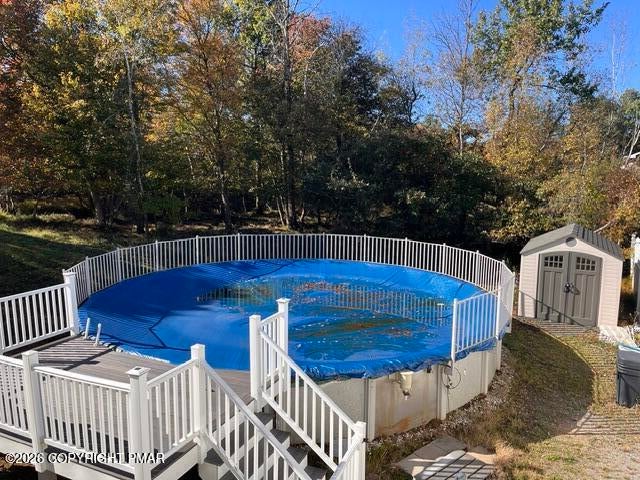
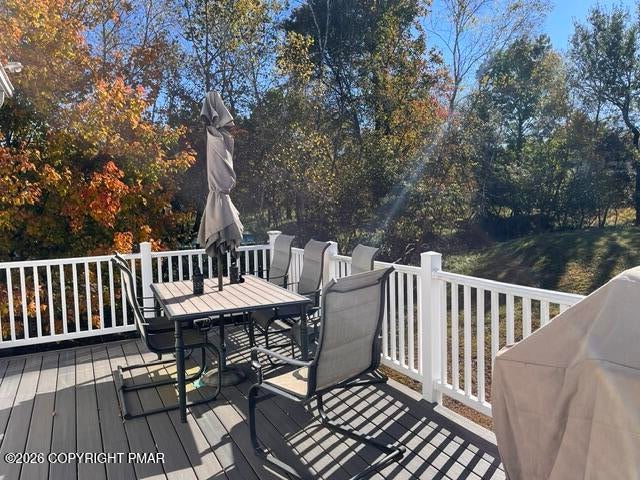
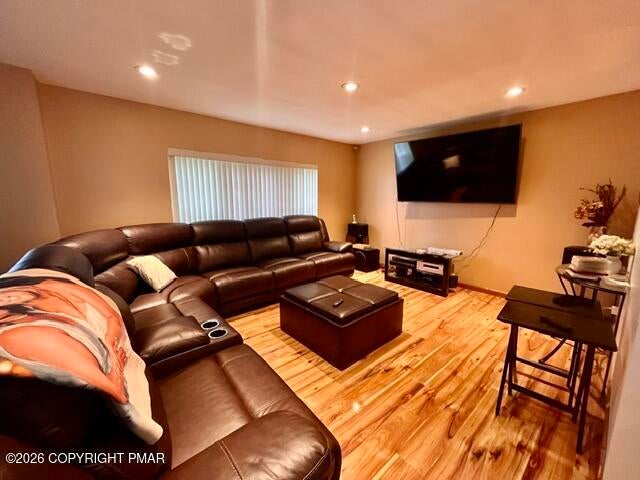
Discover the charm of 216 Center Drive, Blakeslee, PA! This inviting 3-bedroom, 2-bathroom features large open living area with beautiful wood floors. nestled on a spacious .51-acre lot with your own back yard oasis, step out to the deck and enjoy serene outdoor moments by your own private pool. superior home located in a friendly neighborhood with low HOA fees. this residence blends comfort and convenience in the heart of Blakeslee. MOTIVATED SELLER BRING YOUR OFFER TODAY and make 216 Center Drive your next home!
Save
Ask
Tour
Hide
Listing Snapshot
Price
$324,900
Days On Site
51 Days
Bedrooms
3
Inside Area (SqFt)
1,504 sqft
Total Baths
2
Full Baths
2
Partial Baths
N/A
Lot Size
0.51 Acres
Year Built
2001
MLS Number
PM-144454
Status
Active
Property Tax
$3,529.14
HOA/Condo/Coop Fees
$25 monthly
Sq Ft Source
Public Records
Friends & Family
Recent Activity
| 2 months ago | Listing first seen on site | |
| 2 months ago | Listing updated with changes from the MLS |
General Features
Acres
0.51
Attached Garage
Yes
Disclosures
Resale Certificate
Garage
Yes
Garage Spaces
2
Parking
AsphaltDrivewayAttached
Parking Spaces
4
Property Sub Type
Single Family Residence
Sewer
Mound Septic
SqFt Above
952
SqFt Below
552
SqFt Total
1648
Style
Bi-Level
Water Source
Well
Zoning
Residential
Interior Features
Appliances
Electric RangeRefrigeratorDishwasherMicrowaveWasherDryerWater Purifier OwnedWater Softener Owned
Basement
FullFinished
Furnished
Unfurnished
Heating
BaseboardElectricPropane
Bathroom 2
Dimensions - 8.00x6.00Level - Lower
Bedroom 2
Dimensions - 13.00x12.00Level - Upper
Bedroom 3
Dimensions - 12.00x11.00Level - Lower
Dining Room
Dimensions - 16.00x11.00Level - Upper
Family Room
Dimensions - 22.00x16.00Level - Lower
Kitchen
Dimensions - 13.00x12.00Level - Upper
Living Room
Dimensions - 23.00x15.00Level - Upper
Primary Bathroom
Dimensions - 12.00x6.00Level - Upper
Primary Bedroom
Dimensions - 16.00x15.00Level - Upper
Save
Ask
Tour
Hide
Exterior Features
Construction Details
Vinyl Siding
Fencing
Back Yard
Other Structures
Shed(s)
Patio And Porch
Deck
Pool Features
Above GroundLinerVinylFencedPrivate
Private Pool
Yes
Roof
AsphaltShingle
Community Features
Association Amenities
Picnic AreaPlayground
Association Fee
$300.0
Association Fee Frequency
Annually
School District
Pocono Mountain
Financing Terms Available
CashConventionalFHAUSDA LoanVA Loan
Schools
School District
Pocono Mountain
Elementary School
Unknown
Middle School
Unknown
High School
Unknown
Listing courtesy of Joanne L Dowd of At Your Service Realty

Listing information is provided by Participants of the Pocono Mountains Association of Realtors MLS. IDX information is provided exclusively for personal, non-commercial use, and may not be used for any purpose other than to identify prospective properties consumers may be interested in purchasing. Information is deemed reliable but not guaranteed. Copyright 2026, Pocono Mountains Association of Realtors MLS.
Data last updated at: 2026-10-25 09:24 AM UTC
Listing information is provided by Participants of the Pocono Mountains Association of Realtors MLS. IDX information is provided exclusively for personal, non-commercial use, and may not be used for any purpose other than to identify prospective properties consumers may be interested in purchasing. Information is deemed reliable but not guaranteed. Copyright 2026, Pocono Mountains Association of Realtors MLS.
Data last updated at: 2026-10-25 09:24 AM UTC
Neighborhood & Commute
Source: Walkscore
Disclosure: Community information and market data powered by Constellation Data Labs. Information is deemed reliable but not guaranteed.
Save
Ask
Tour
Hide
Did you know? You can invite friends and family to your search. They can join your search, rate and discuss listings with you.