
Save
Ask
Tour
Hide
$2,000
18 Days On Site
9054 Idlewild DriveTobyhanna, PA 18466
For Rent|Single Family Residence|Active
3
Beds
2
Total Baths
2
Full Baths
1,566
SqFt
$1
/SqFt
1977
Built
Subdivision:
A Pocono Country Place
County:
Monroe
Listing courtesy of Melissa A DePaoli of Keller Williams Real Estate - Stroudsburg
Call Now: 570-500-0151
Is this the listing for you? We can help make it yours.
570-500-0151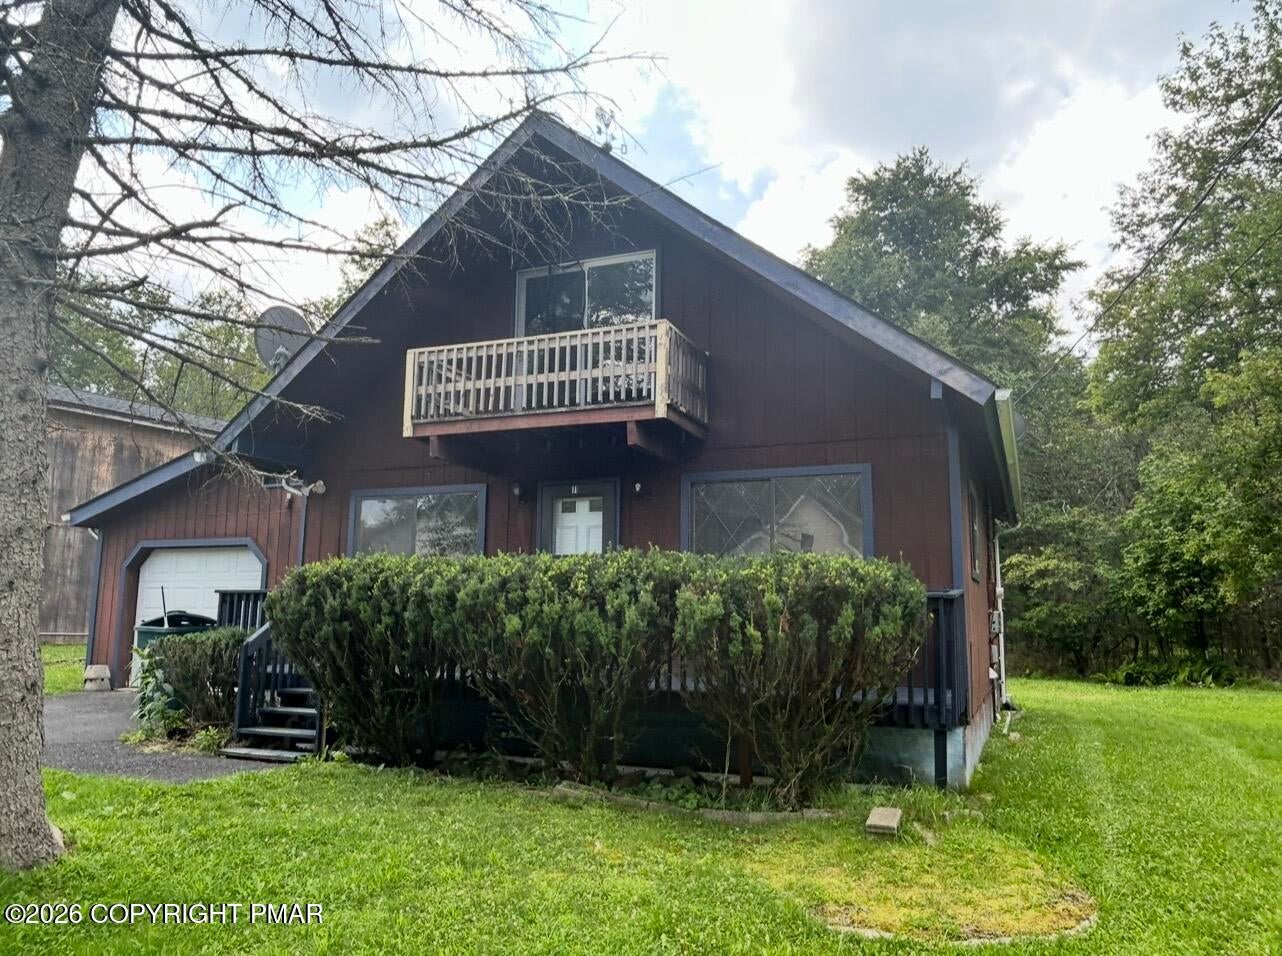
Save
Ask
Tour
Hide
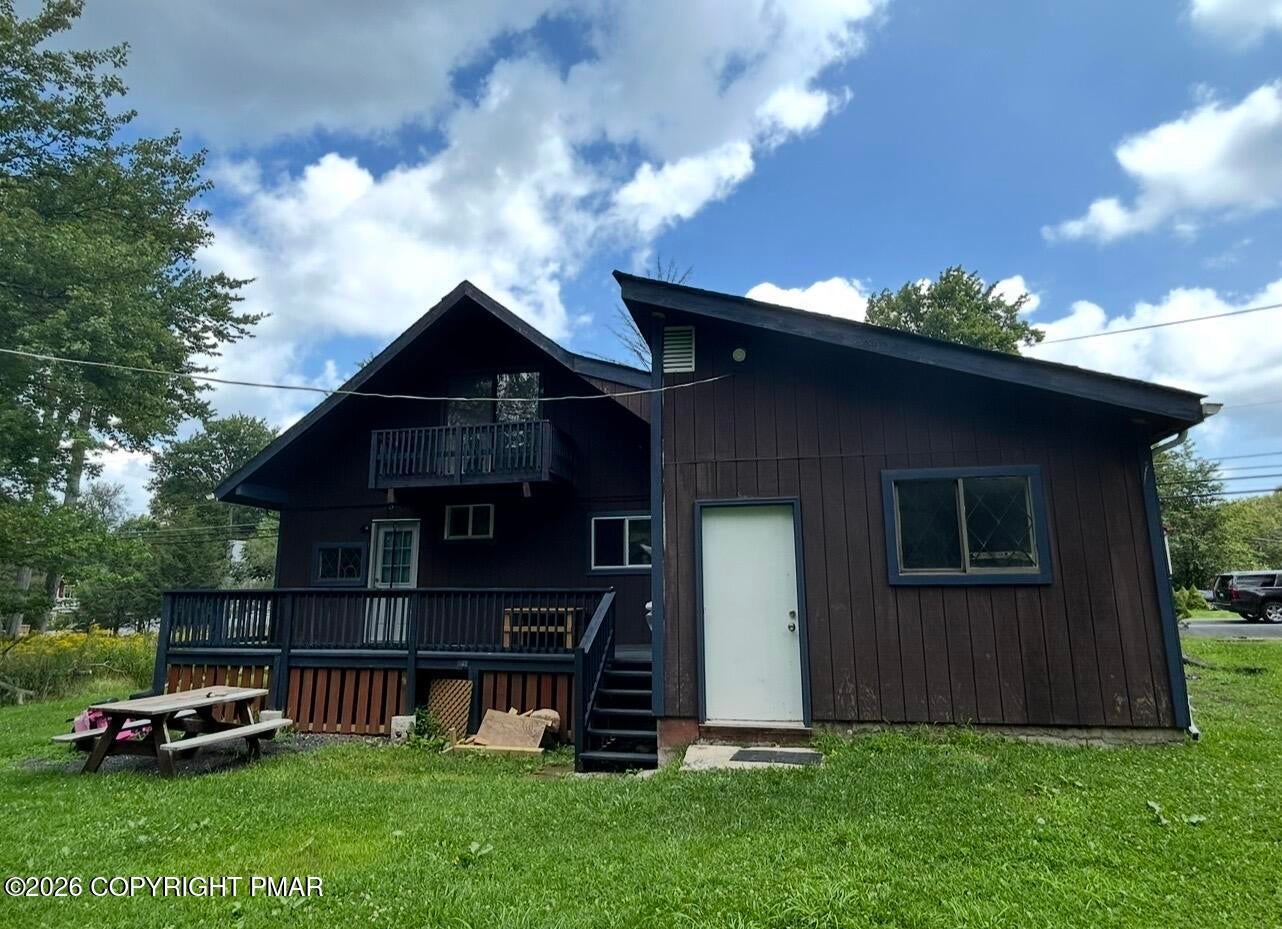
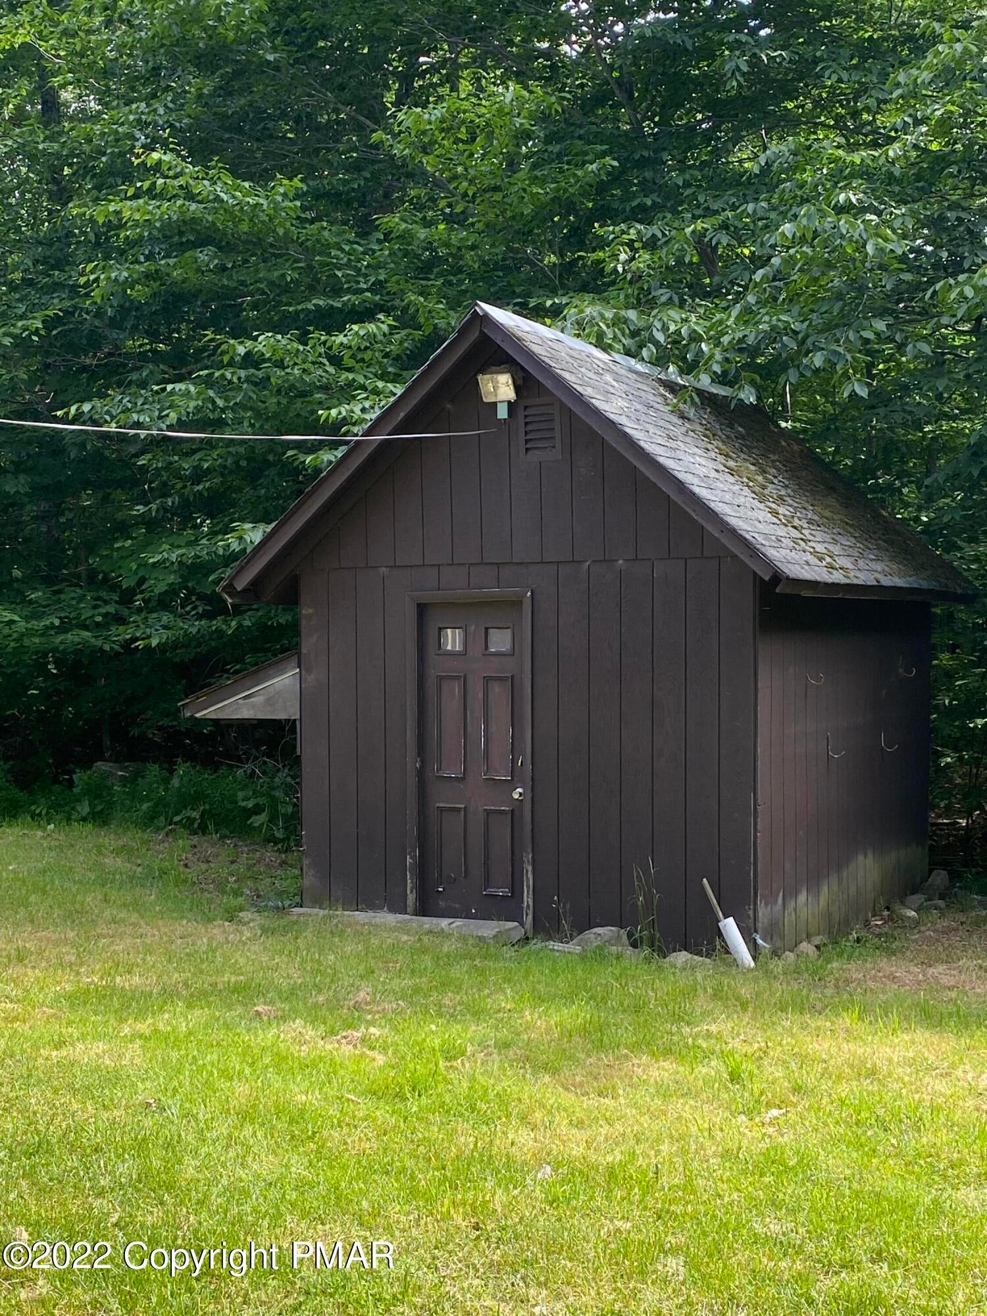
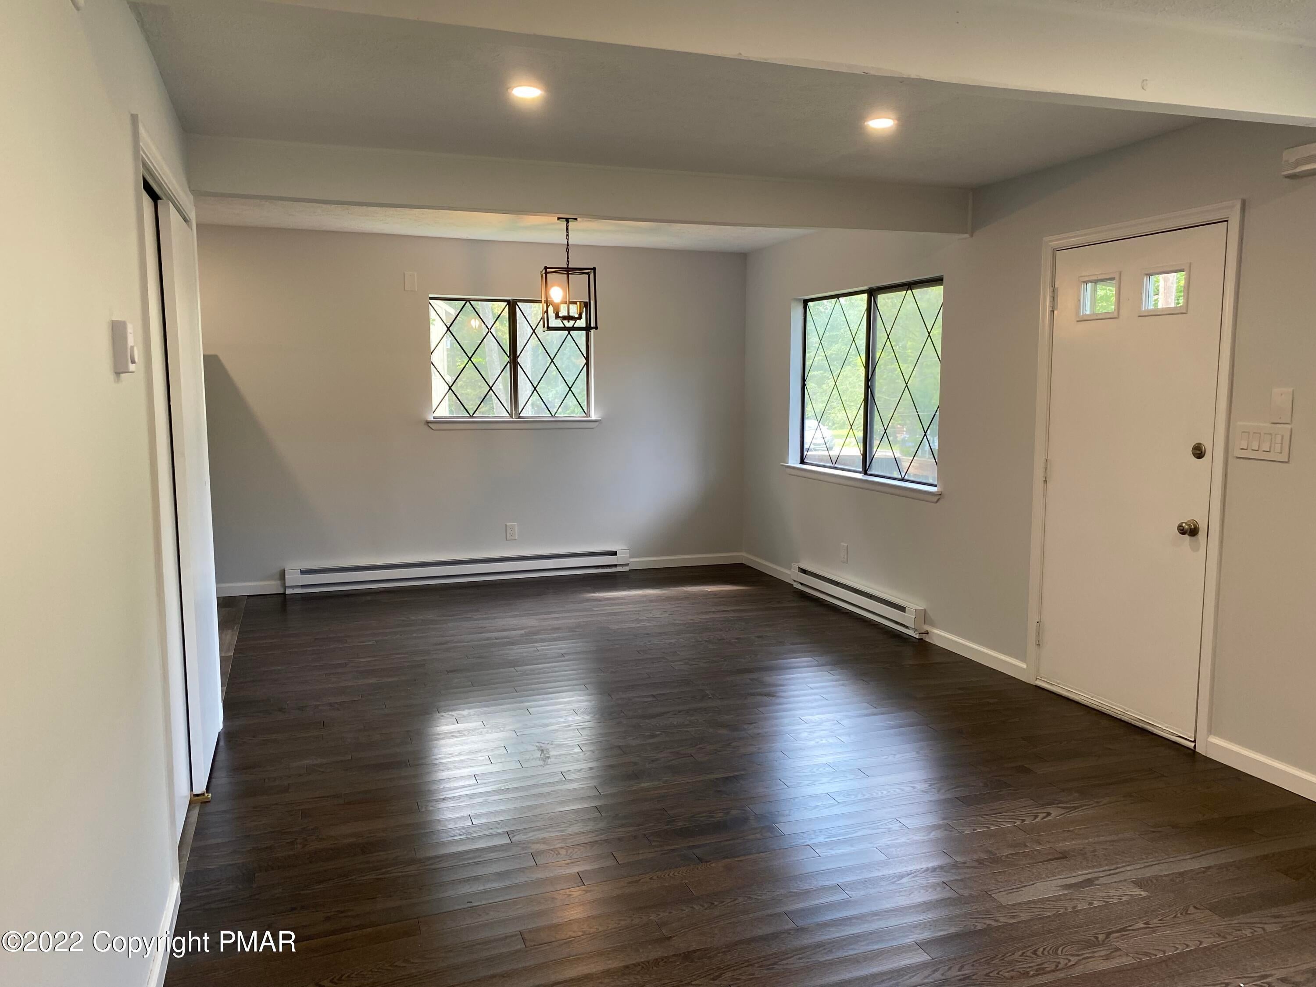
This beautifully updated 3-bedroom home is a perfect for an extended family. It features a modern kitchen with Whirlpool appliances and 2 stylish bathrooms. Each upstairs bedroom boasts sliding glass doors leading to private balconies. The spacious downstairs area opens to a large deck with serene tree-lined views. Additional highlights include an oversized one-car garage, a family room with wet bar, a storage shed, and two sets of washers and dryers for convenience. Located in an amenity-rich community with a pool, lakes, basketball courts, and playgrounds, this home offers both comfort and a vibrant lifestyle.
Save
Ask
Tour
Hide
Listing Snapshot
Price
$2,000
Days On Site
18 Days
Bedrooms
3
Inside Area (SqFt)
1,566 sqft
Total Baths
2
Full Baths
2
Partial Baths
N/A
Lot Size
0.25 Acres
Year Built
1977
MLS Number
PM-145362
Status
Active
Property Tax
$1,737.76
HOA/Condo/Coop Fees
$16.67 monthly
Sq Ft Source
Public Records
Friends & Family
Recent Activity
| 3 weeks ago | Listing first seen on site | |
| 3 weeks ago | Listing updated with changes from the MLS |
General Features
Acres
0.25
Attached Garage
Yes
Available on
2026-10-07
Garage
Yes
Garage Spaces
1
Parking
DrivewayOff StreetAttached
Parking Spaces
2
Pets
YesCats OKDogs OK
Property Sub Type
Single Family Residence
Security
24 Hour Security
Sewer
Public Sewer
Special Circumstances
Standard
SqFt Above
1566
SqFt Total
1566
Water Source
Public
Zoning
Residential
Interior Features
Appliances
Electric RangeRefrigeratorWater HeaterDishwasherMicrowaveStainless Steel Appliance(s)WasherDryer
Basement
Crawl Space
Cooling
Ceiling Fan(s)
Flooring
CarpetLaminate
Furnished
Unfurnished
Heating
Electric
Interior
Granite Counters
Laundry Features
Electric Dryer HookupWasher Hookup
Bathroom 2
Dimensions - 8.00x4.11Level - First
Bedroom 2
Dimensions - 15.50x11.60Level - SecondDescription - Sliders out to private balcony
Bedroom 3
Dimensions - 15.40x12.00Level - SecondDescription - Sliders out to private balcony
Kitchen
Dimensions - 15.60x8.10Level - FirstDescription - Opens out to deck
Living Room
Dimensions - 25.70x12.10Level - FirstDescription - DR/LR Brick accent wall
Other
Dimensions - 10.00x14.00Level - FirstDescription - MIL Suite w/kitchen & laundry
Primary Bedroom
Dimensions - 11.00x11.00Level - First
Save
Ask
Tour
Hide
Exterior Features
Exterior
Balcony
Lot Features
Corner LotClearedWooded
Patio And Porch
Porch
Roof
AsphaltShingle
Community Features
Association Amenities
SecurityGatedClubhousePlaygroundPool
Association Fee
$200.0
Association Fee Frequency
Annually
School District
Pocono Mountain
Roads
Paved
Schools
School District
Pocono Mountain
Elementary School
Unknown
Middle School
Unknown
High School
Unknown
Listing courtesy of Melissa A DePaoli of Keller Williams Real Estate - Stroudsburg

Listing information is provided by Participants of the Pocono Mountains Association of Realtors MLS. IDX information is provided exclusively for personal, non-commercial use, and may not be used for any purpose other than to identify prospective properties consumers may be interested in purchasing. Information is deemed reliable but not guaranteed. Copyright 2026, Pocono Mountains Association of Realtors MLS.
Data last updated at: 2026-10-25 04:37 PM UTC
Neighborhood & Commute
Source: Walkscore
Disclosure: Community information and market data powered by Constellation Data Labs. Information is deemed reliable but not guaranteed.
Save
Ask
Tour
Hide
Did you know? You can invite friends and family to your search. They can join your search, rate and discuss listings with you.