Save
Ask
Tour
Hide
Share
$575,000
18 Days On Site

5135 Stahley Drive
Schnecksville, PA 18078

For Sale|Single Family Residence|Active
3
Beds
3
Total Baths
3
Full Baths
2,104
SqFt
$273
/SqFt
1999
Built
Subdivision:
None
County:
Lehigh
Listing courtesy of Kristin Jachowicz of Iron Valley Real Estate Northeast
Call Now: 570-500-0151
Is this the listing for you? We can help make it yours.
570-500-0151
5135 Stahley Drive5135 Stahley Drive5135 Stahley Drive5135 Stahley Drive
Save
Ask
Tour
Hide
Share

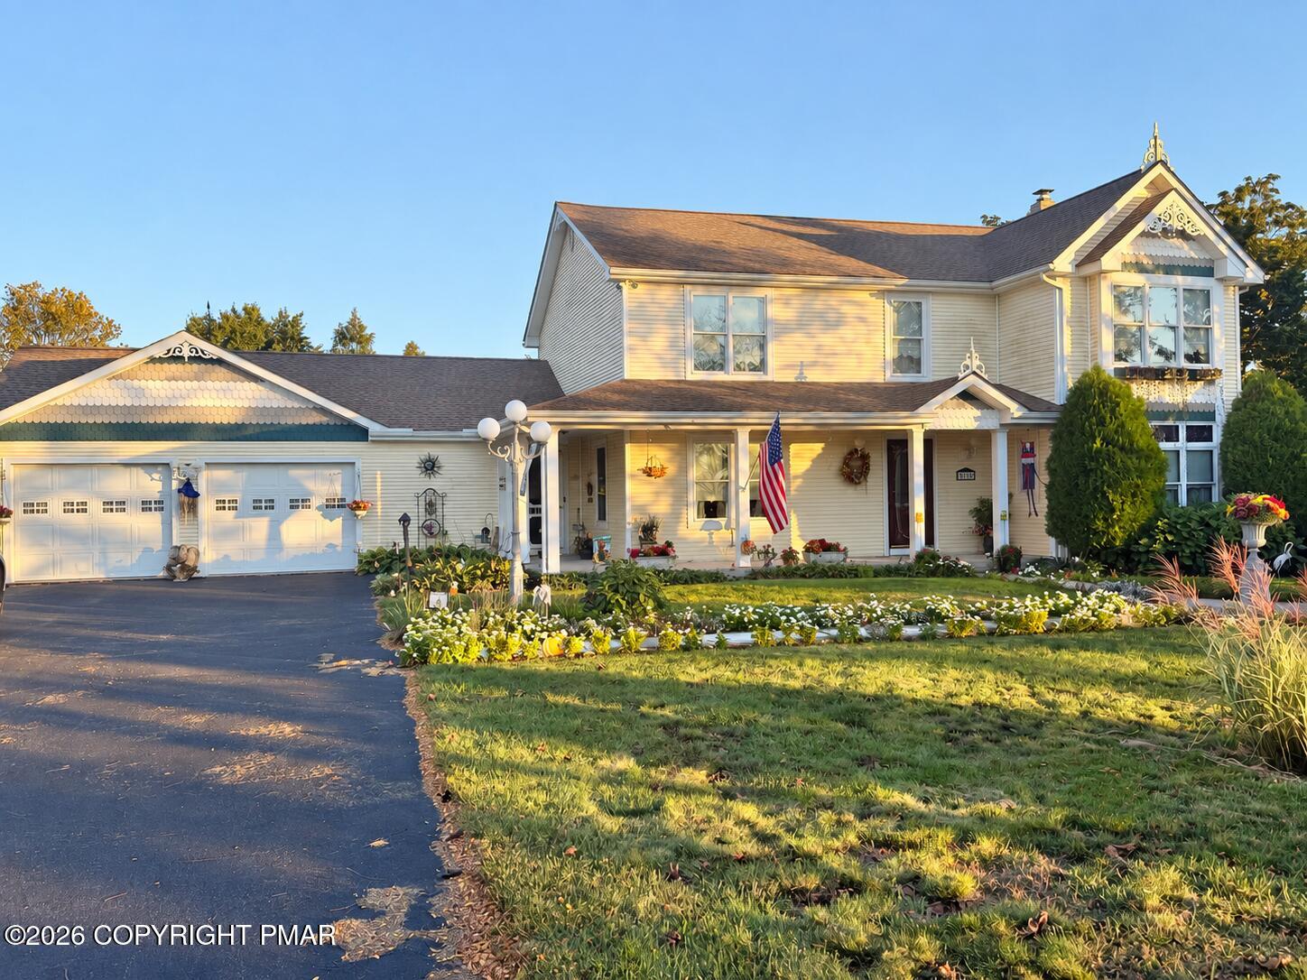
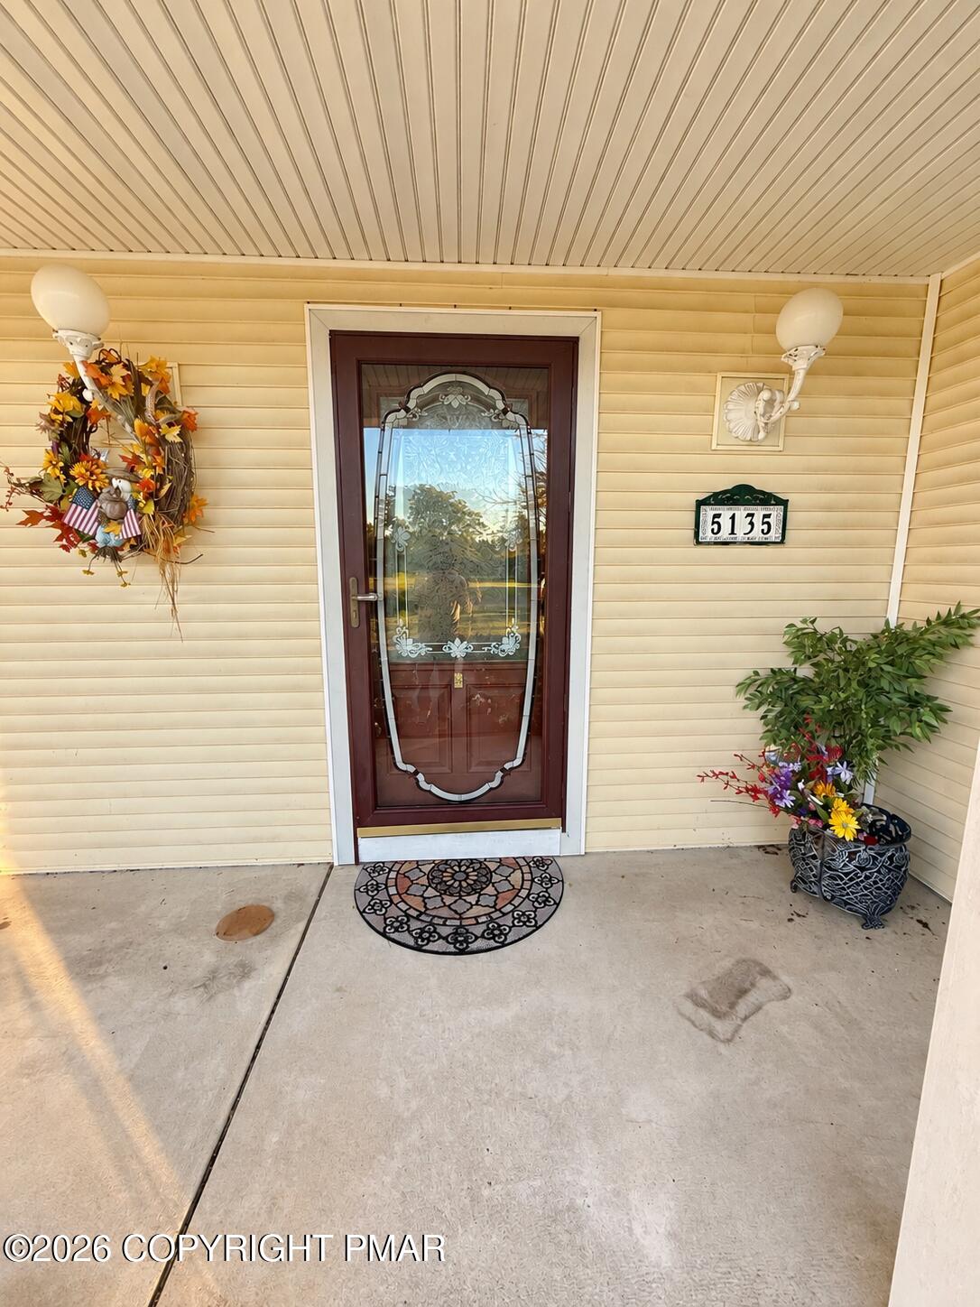
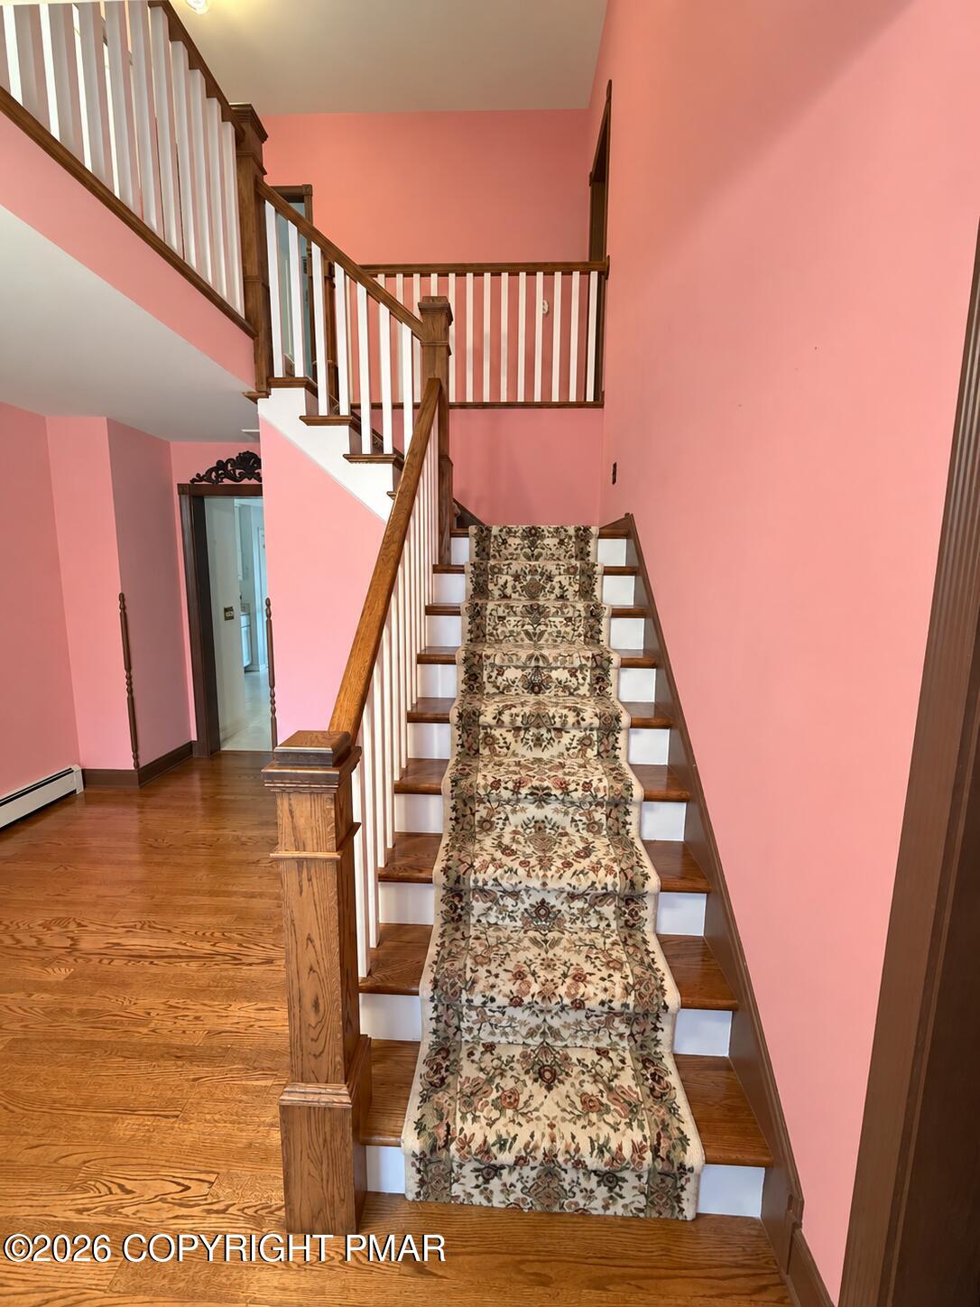
Step into timeless charm with this beautifully maintained 3-bedroom, 3-bath Colonial, where classic character meets everyday functionality. Gorgeous woodwork throughout and an antique-inspired appeal create a warm, inviting atmosphere that is truly hard to find. The first-floor laundry adds convenience, while the spacious front and back yards provide plenty of room for outdoor entertaining, gardening, or simply enjoying the space. A 2-car attached garage offers added convenience and protection from the elements. The spacious primary suite is a true retreat, featuring an impressive walk-in closet with room to organize everything you could possibly need. And when it comes to storage, the enormous unfinished basement offers endless possibilities--with more space than you'll know what to do with! This special home blends charm, space, and functionality in all the right ways.

Save
Ask
Tour
Hide
Share
Listing Snapshot
Price 
$575,000
Days On Site 
18 Days
Bedrooms 
3
Inside Area (SqFt) 
2,104 sqft
Total Baths 
3
Full Baths 
3
Partial Baths 
N/A
Lot Size 
1 Acre
Year Built 
1999
MLS Number 
PM-145363
Status 
Active
Property Tax 
$6,989.84
HOA/Condo/Coop Fees 
N/A
Sq Ft Source 
Estimated
Friends & Family
Recent Activity
3 weeks agoListing first seen on site
3 weeks agoListing updated with changes from the MLS
General Features
Acres 
1
Additional Property Use 
Residential
Attached Garage 
Yes
Garage 
Yes
Garage Spaces 
2
Parking 
Attached
Parking Spaces 
6
Property Sub Type 
Single Family Residence
Sewer 
Septic Tank
Special Circumstances 
Standard
SqFt Above 
2104
SqFt Total 
3234
Style 
Colonial
Water Source 
Public
Zoning 
Residential
Interior Features
Basement 
Dimensions - 36.80x30.70Level - Lower
Cooling 
Central Air
Fireplace 
Yes
Fireplace Features 
Living Room
Fireplaces 
1
Furnished 
Unfurnished
Heating 
Forced AirOil
Laundry Features 
Main Level
Bathroom 1 
Dimensions - 9.10x6.20Level - Main
Bathroom 2 
Dimensions - 9.00x8.10Level - Upper
Bathroom 3 
Dimensions - 8.20x5.90Level - Upper
Bedroom 2 
Dimensions - 13.50x11.00Level - Upper
Bedroom 3 
Dimensions - 13.50x12.90Level - Upper
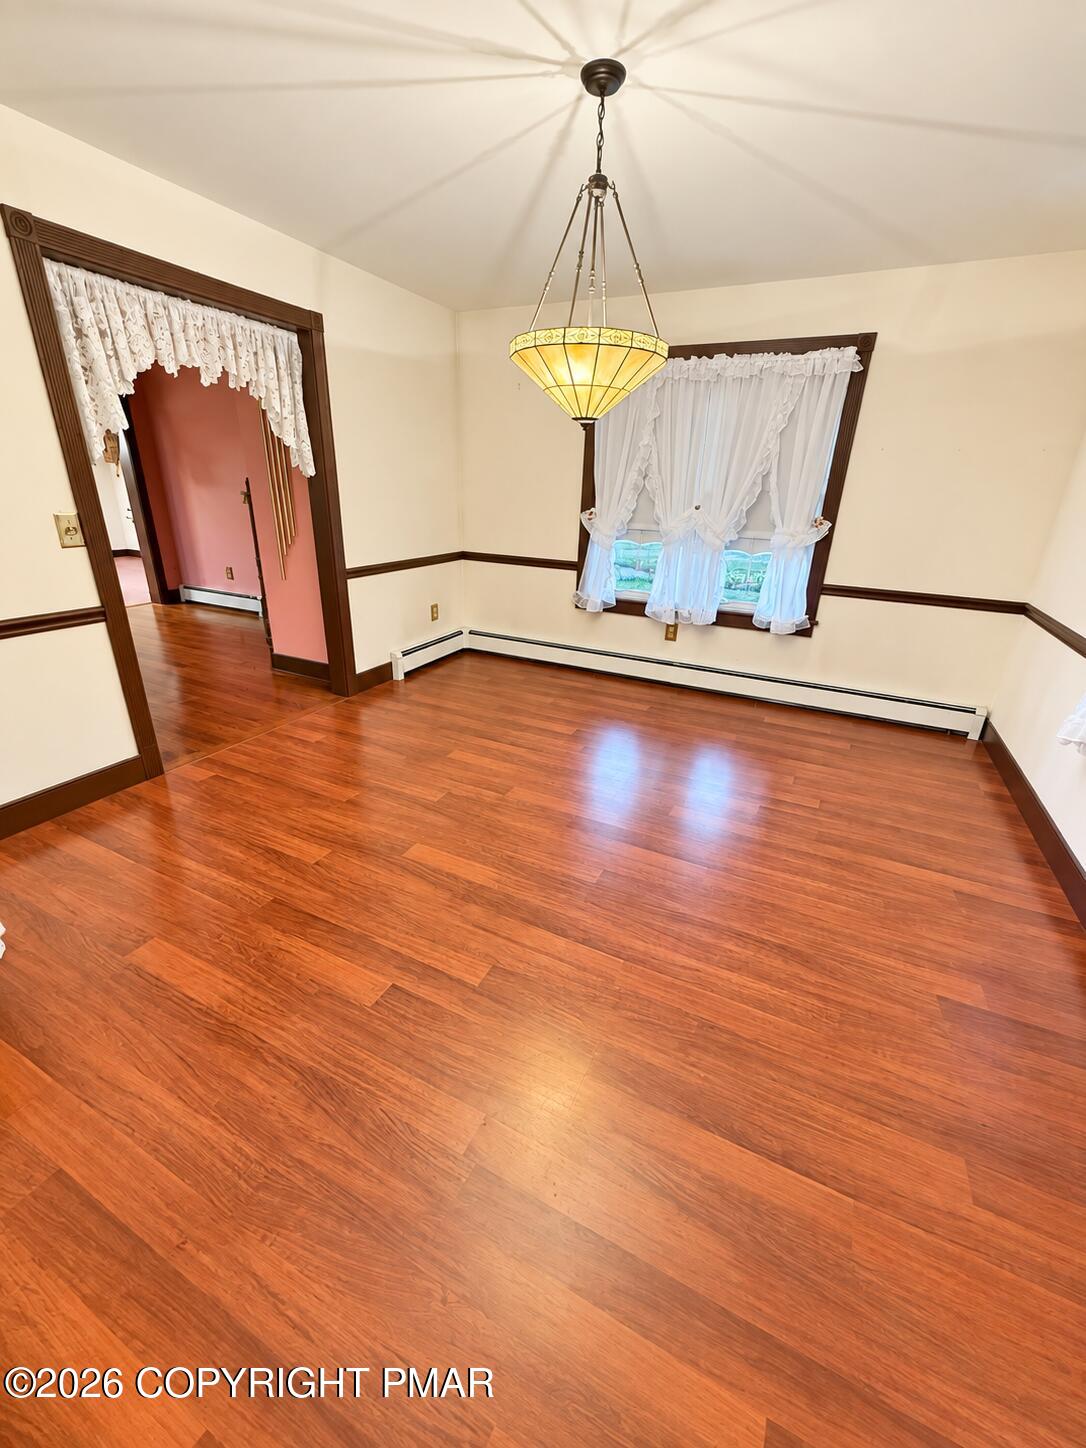
Dining Room 
Dimensions - 13.40x12.25Level - Main
Eating Area 
Dimensions - 13.10x19.40Level - Main
Family Room 
Dimensions - 21.30x12.30Level - Main
Four Season Room 
Dimensions - 11.20x9.20Level - Main
Foyer Area 
Dimensions - 16.20x11.70Level - Main
Kitchen 
Dimensions - 13.40x9.00Level - Main
Laundry 
Dimensions - 8.90x6.90Level - Main
Living Room 
Dimensions - 13.30x19.40Level - Main
Other 
Dimensions - 12.20x8.00Level - UpperDescription - Master BR Walk-In Closet
Primary Bedroom 
Dimensions - 20.40x12.30Level - Upper
Save
Ask
Tour
Hide
Share
Community Features
School District 
Parkland
Financing Terms Available 
CashConventionalFHAUSDA LoanVA Loan
Schools
School District
Parkland
Elementary School
Unknown
Middle School
Unknown
High School
Unknown
Listing courtesy of Kristin Jachowicz of Iron Valley Real Estate Northeast


Listing information is provided by Participants of the Pocono Mountains Association of Realtors MLS. IDX information is provided exclusively for personal, non-commercial use, and may not be used for any purpose other than to identify prospective properties consumers may be interested in purchasing. Information is deemed reliable but not guaranteed. Copyright 2026, Pocono Mountains Association of Realtors MLS.
Data last updated at: 2026-10-25 04:37 PM UTC

Neighborhood & Commute
Source: Walkscore
Disclosure: Community information and market data powered by Constellation Data Labs. Information is deemed reliable but not guaranteed.
Save
Ask
Tour
Hide
Share
Scroll to Top