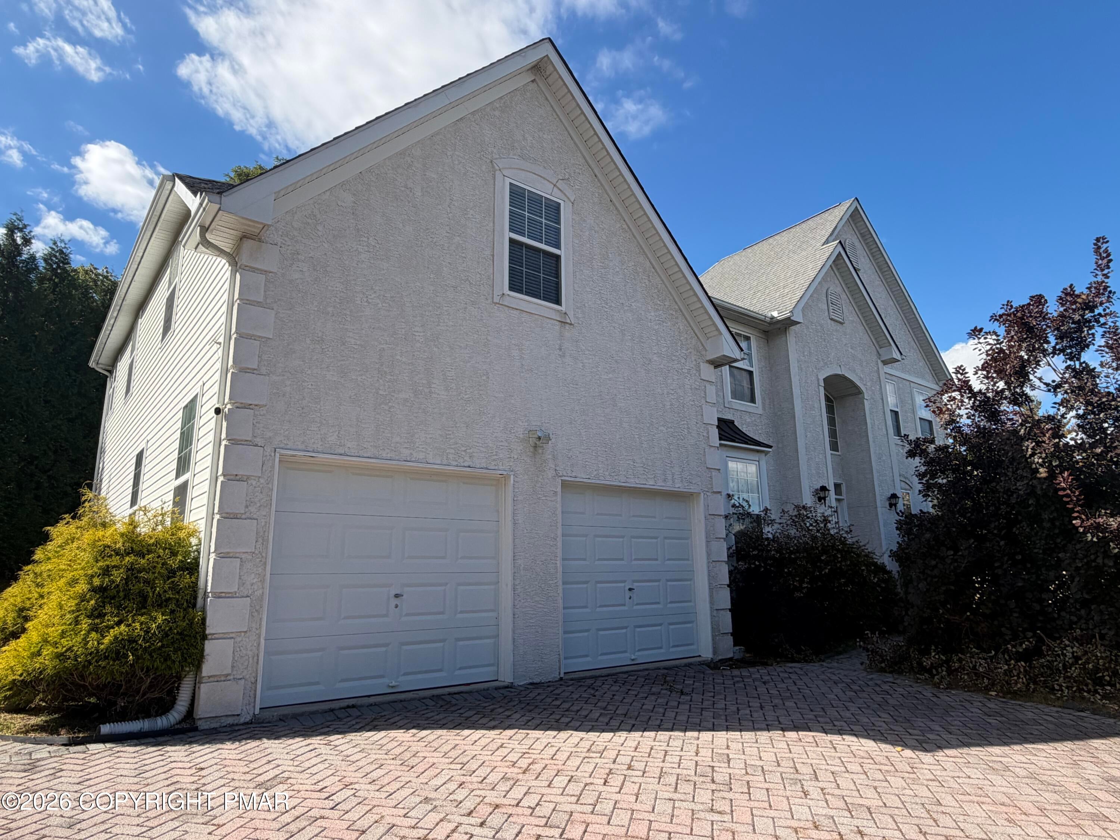
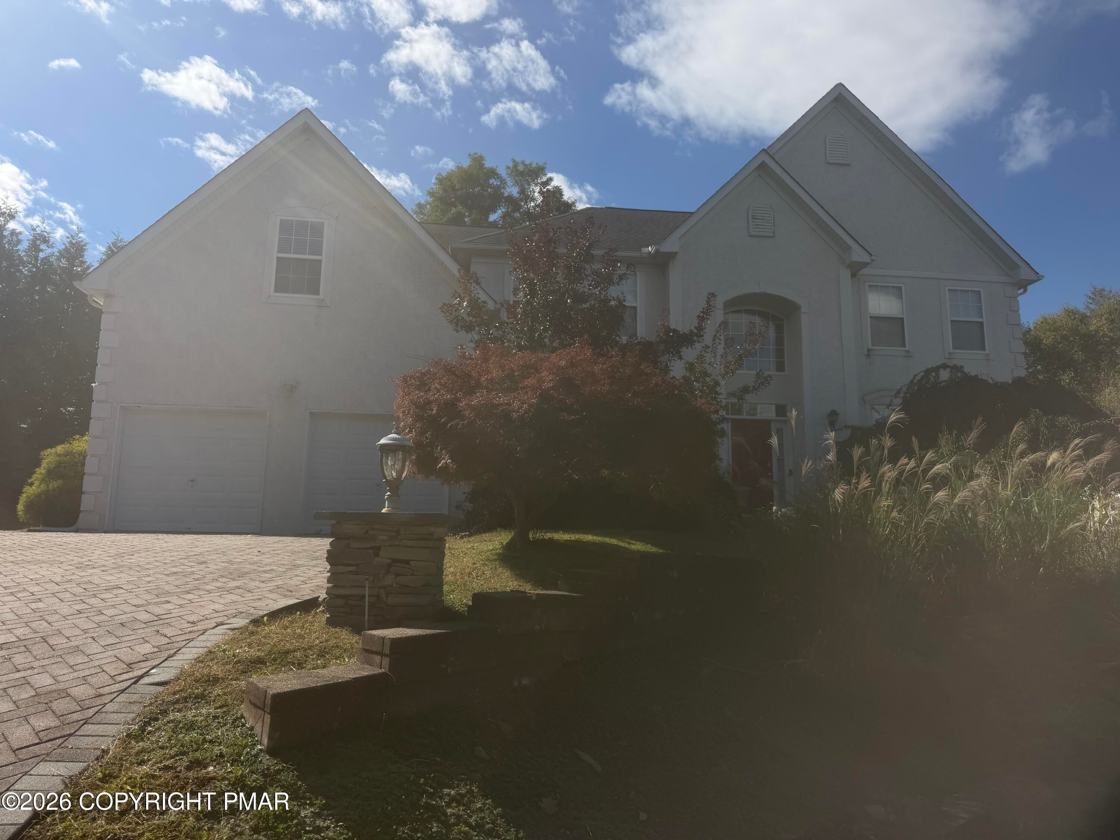
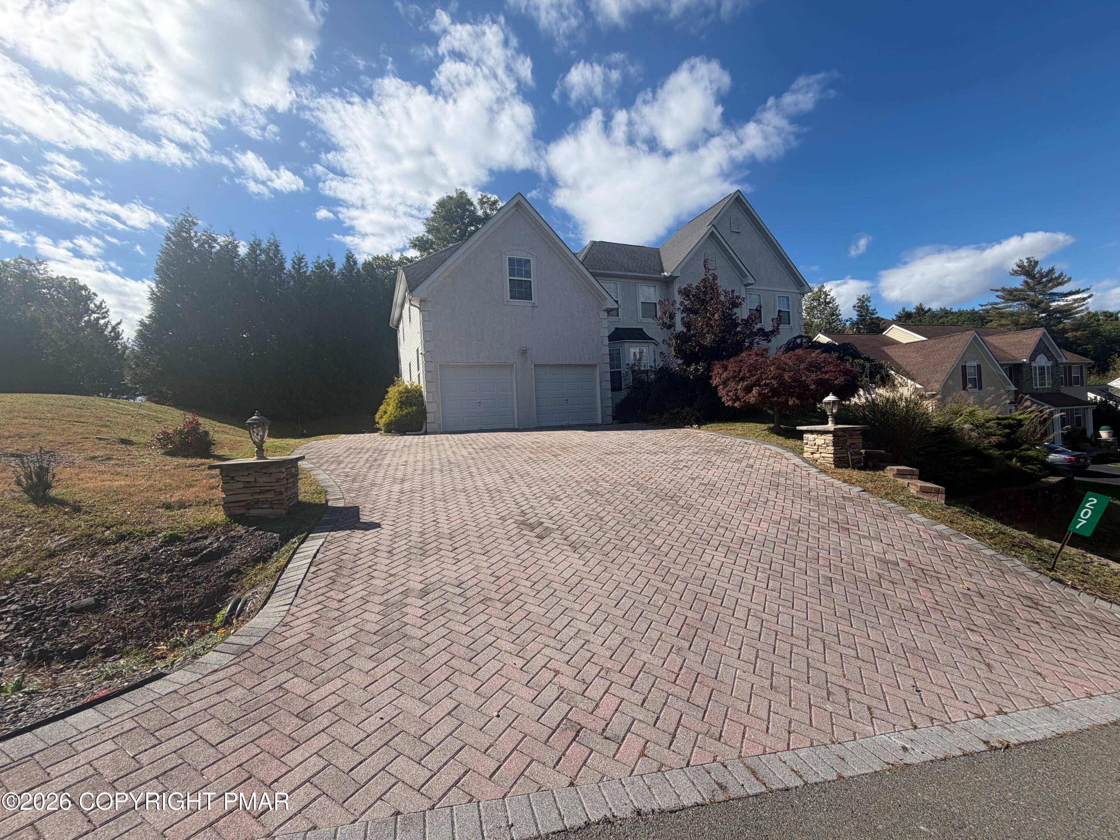
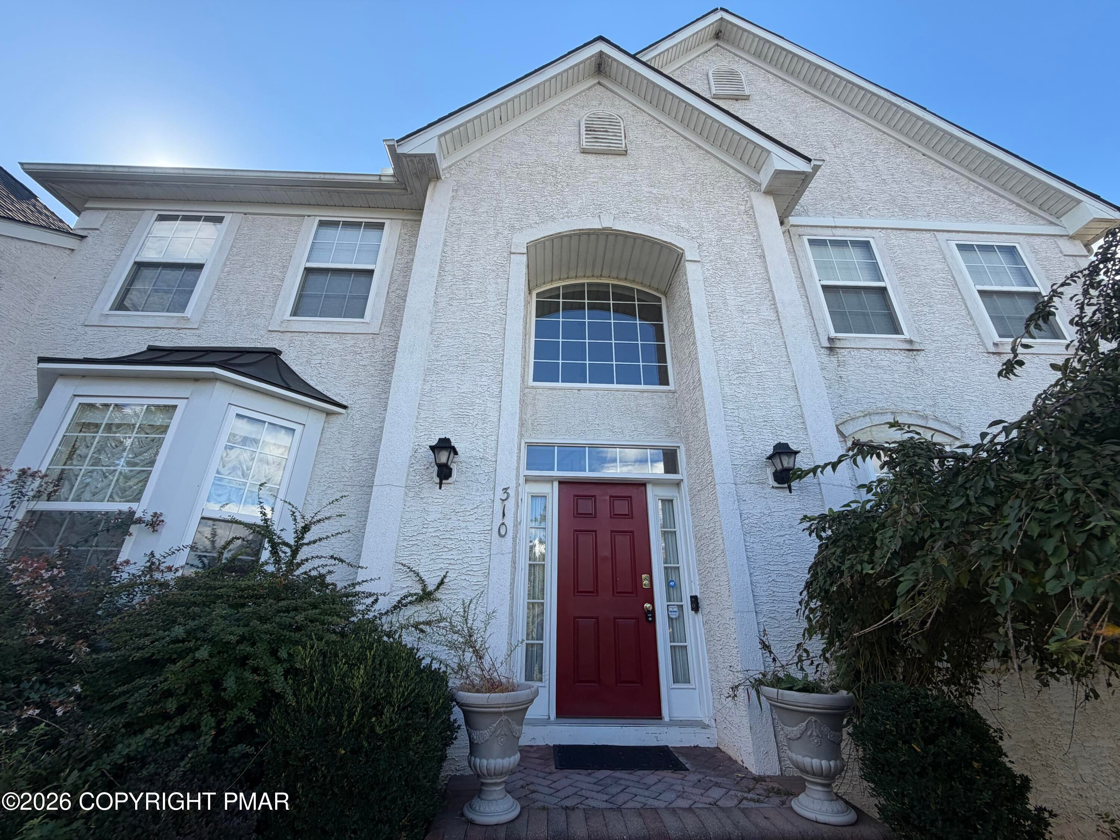
Property is Under Contract and considering backup offers only at this time........ GOLF COMMUNITY LIVING AT ITS FINEST! Welcome to this magnificent four-bedroom, two-and-a-half-bath residence nestled within an upscale, amenity-filled premier golf community. Offering an exceptional combination of elegance, comfort, and lifestyle amenities. Step into the grand foyer, where a magnificent chandelier immediately sets the tone for this impressive home. The spacious interior features hardwood floors throughout first level and catwalk, soaring cathedral ceilings, and an open catwalk overlooking the main living areas. The dramatic great room is highlighted by a massive floor-to-ceiling stone gas fireplace, creating a stunning focal point and an inviting gathering space. The home offers both a formal living room and formal dining room, perfect for entertaining. The expansive kitchen features abundant cabinetry and workspace, a large dining area, center island, and stainless-steel gas cooktop, making it ideal for everyday living and hosting guests. The luxurious primary suite is a private oasis, accessed through double doors and featuring a large walk-in closet. A separate adjoining area within the primary suite provides endless possibilities and could serve as a private home office, fitness room, library, sitting area, or quiet retreat. Convenience continues with a separate mudroom entrance with laundry area, a two-car garage, and plenty of basement storage with excellent potential for future finishing. Outside, enjoy professionally landscaped grounds, a beautiful paver driveway, and paver patio just perfect for relaxing or entertaining. The community offers an exceptional resort-style lifestyle with an 18-hole golf course, outdoor tennis, outdoor pool, playground and is golf cart friendly. With public water & sewer, central air & heat, two-car garage and an outstanding location just minutes to the Pa/NJ border. This impressive residence offers the perfect blend of luxu
Save
Ask
Tour
Hide
Share
Listing Snapshot
Price
$520,000
Days On Site
18 Days
Bedrooms
4
Inside Area (SqFt)
3,291 sqft
Total Baths
3
Full Baths
2
Partial Baths
1
Lot Size
0.35 Acres
Year Built
2005
MLS Number
PM-145364
Status
Active
Property Tax
$8,873.88
HOA/Condo/Coop Fees
$189.83 monthly
Sq Ft Source
Public Records
Friends & Family
React
Comment
Invite
No Comments Yet
Did you know? You can invite friends and family to your search. They can join your search, rate and discuss listings with you.
Recent Activity
3 weeks ago
Listing first seen on site
3 weeks ago
Listing updated with changes from the MLS
General Features
Acres
0.35
Additional Property Use
Residential
Attached Garage
Yes
Disclosures
Resale CertificateCertificate of Occupancy Required
Garage
Yes
Garage Spaces
2
Parking
DrivewayGarage Door OpenerGarage Faces FrontOff StreetPaver BlockPrivateAttached
Parking Spaces
4
Property Sub Type
Single Family Residence
Sewer
Public Sewer
Special Circumstances
Standard
SqFt Above
3291
SqFt Total
4891
Style
Colonial
Utilities
Underground Utilities
Water Source
Public
Zoning
PRD
Interior Features
Appliances
Gas CooktopDouble OvenRefrigeratorWater HeaterDishwasherMicrowaveStainless Steel Appliance(s)
Basement
Dimensions - 58.00x32.00Level - BasementDescription - storage, walk up & out
Listing courtesy of Karyn Malsch of McKeown Real Estate
Listing information is provided by Participants of the Pocono Mountains Association of Realtors MLS. IDX information is provided exclusively for personal, non-commercial use, and may not be used for any purpose other than to identify prospective properties consumers may be interested in purchasing. Information is deemed reliable but not guaranteed. Copyright 2026, Pocono Mountains Association of Realtors MLS.
Data last updated at: 2026-10-25 04:37 PM UTC
Neighborhood & Commute
Source: Walkscore
Disclosure: Community information and market data powered by Constellation Data Labs. Information is deemed reliable but not guaranteed.


Did you know? You can invite friends and family to your search. They can join your search, rate and discuss listings with you.