Save
Ask
Tour
Hide
Share
$2,600
18 Days On Site

181 Marthas Lane
Pocono Lake, PA 18347

For Rent|Single Family Residence|Active
3
Beds
2
Total Baths
2
Full Baths
2,133
SqFt
$1
/SqFt
1969
Built
Subdivision:
Locust Lake Village
County:
Monroe
Listing courtesy of Teresa Jeanne Staiano of Realty Executives - Pocono Pines
Call Now: 570-500-0151
Is this the listing for you? We can help make it yours.
570-500-0151
181 Marthas Lane181 Marthas Lane181 Marthas Lane181 Marthas Lane
Save
Ask
Tour
Hide
Share

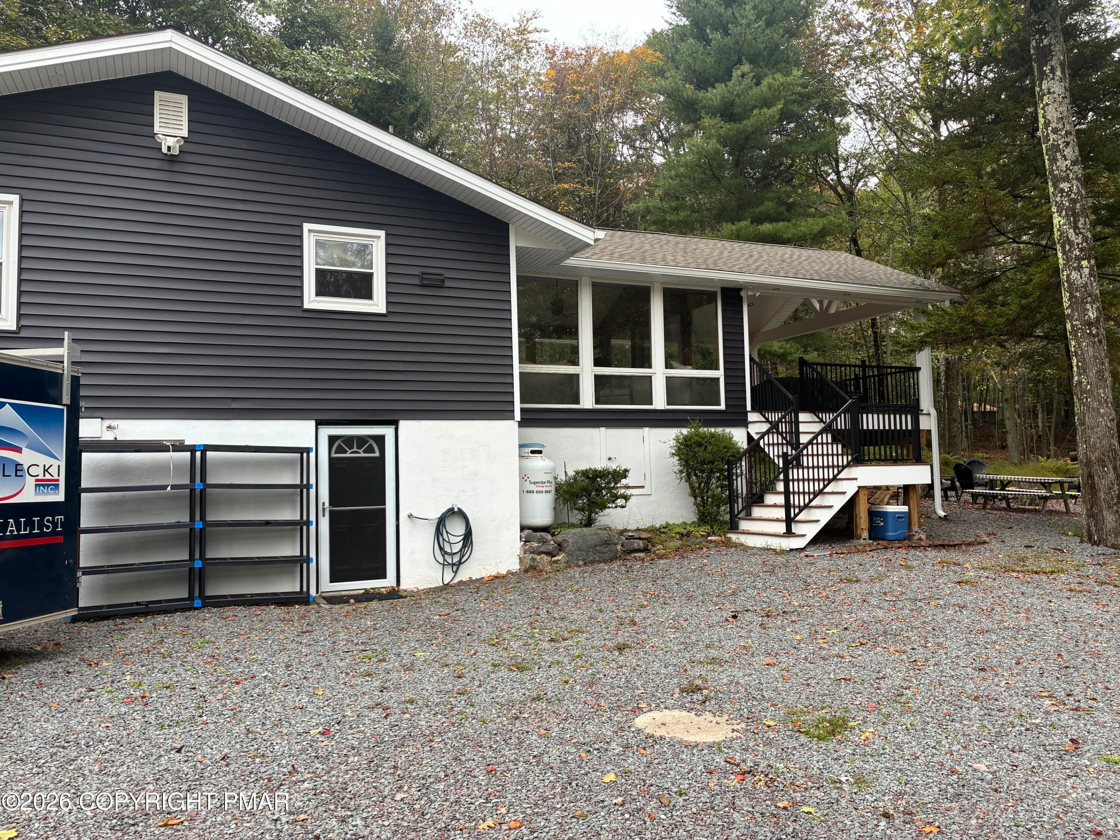
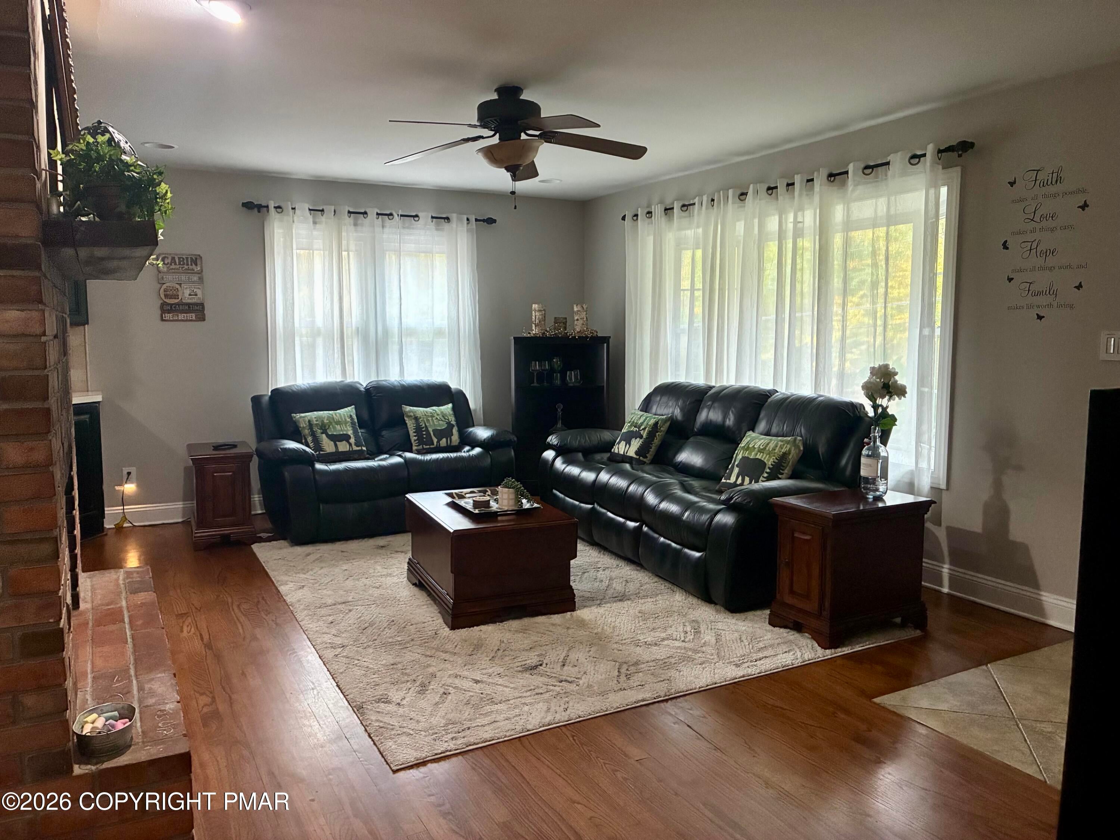
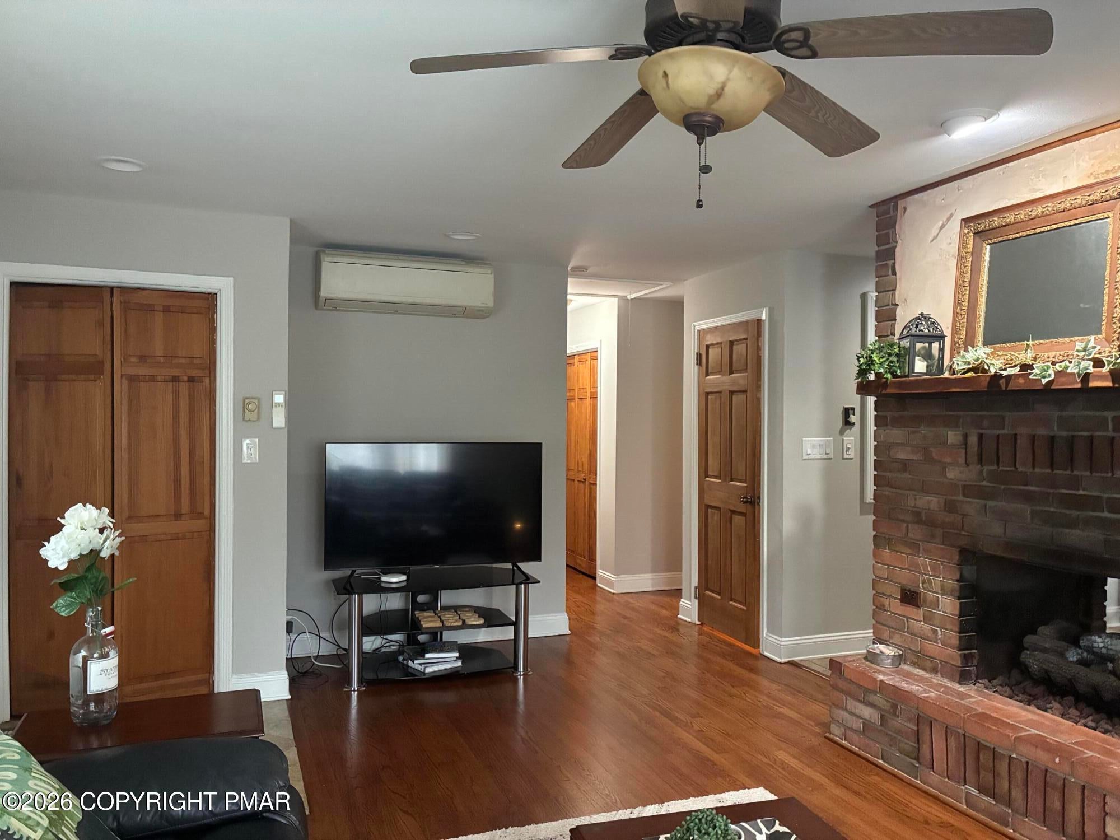
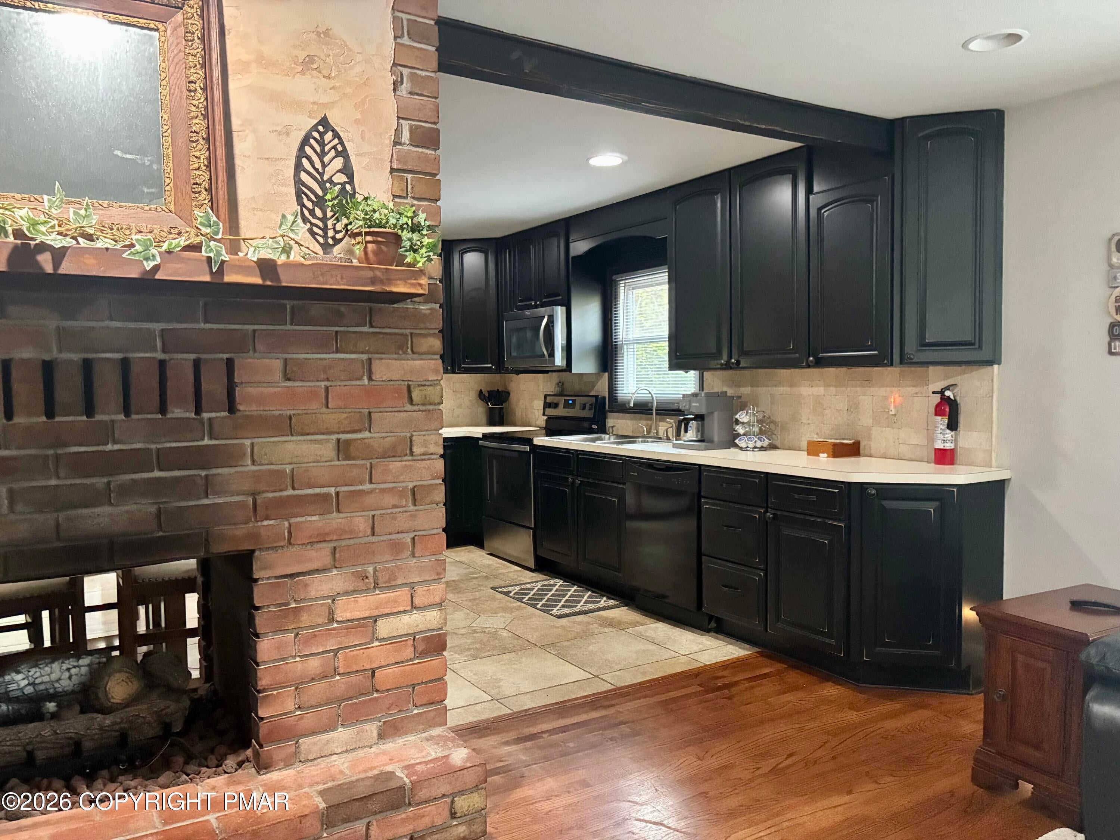
Welcome to this beautifully renovated and spacious home in desirable Locust Lake Village, offering plenty of privacy, modern upgrades, and access to an incredible array of community amenities. The main level features a large open living room with a fireplace, flowing seamlessly into the kitchen and dining area--perfect for everyday living and entertaining. Two generously sized bedrooms and a beautifully renovated tiled bathroom complete this level. One of the highlights of the home is the stunning four-season room, surrounded by windows and offering beautiful views from every angle. Step outside onto the new Trex-style deck that wraps around the rear of the home, creating an ideal space for relaxing, entertaining, and enjoying the private wooded setting. The property sits on nearly an acre, providing an abundance of space and privacy. The lower level offers even more living space, including a private primary bedroom with an en-suite bathroom, a comfortable second living area with a stone gas fireplace, laundry area, and convenient access to the garage. The home is equipped with Mitsubishi mini-split systems providing both heating and air conditioning. As a resident of Locust Lake Village, tenants have access to the community's many amenities, including three lakes and beaches, boating, fishing, tennis, volleyball, playgrounds, a ski hill, sledding hill, and more. Tenant requirements: Good credit and verifiable income required.

Save
Ask
Tour
Hide
Share
Listing Snapshot
Price 
$2,600
Days On Site 
18 Days
Bedrooms 
3
Inside Area (SqFt) 
2,133 sqft
Total Baths 
2
Full Baths 
2
Partial Baths 
N/A
Lot Size 
0.95 Acres
Year Built 
1969
MLS Number 
PM-145374
Status 
Active
Property Tax 
$4,227.73
HOA/Condo/Coop Fees 
$147.75 monthly
Sq Ft Source 
N/A
Friends & Family
Recent Activity
3 weeks agoListing first seen on site
3 weeks agoListing updated with changes from the MLS
General Features
Acres 
0.95
Additional Property Use 
Residential
Attached Garage 
Yes
Available on 
2026-10-07
Foundation 
Slab
Garage 
Yes
Garage Spaces 
1
Green Energy Efficient 
HVAC
Number Of Stories 
2
Parking 
Attached
Parking Spaces 
6
Pets 
YesCats OKDogs OK
Property Sub Type 
Single Family Residence
Security 
24 Hour Security
Sewer 
Septic Tank
Special Circumstances 
Standard
SqFt Above 
2133
SqFt Total 
2133
Water Source 
Well
Zoning 
Residential
Interior Features
Appliances 
Electric OvenRangeRefrigeratorDishwasher
Basement 
Block
Cooling 
Ductless
Electric 
200+ Amp Service
Fireplace 
Yes
Fireplace Features 
PropaneWood Burning
Fireplaces 
2
Flooring 
VinylHardwoodTile
Furnished 
Negotiable
Heating 
DuctlessFireplace(s)Wood StoveElectric
Laundry Features 
Lower Level
Bathroom 2 
Dimensions - 12.80x5.30Level - Lower
Bedroom 2 
Dimensions - 14.11x10.10Level - Main
Bedroom 3 
Dimensions - 14.11x14.30Level - Lower
Dining Room 
Dimensions - 13.10x8.50Level - Main
Family Room 
Dimensions - 28.00x13.70Level - Lower
Four Season Room 
Dimensions - 16.11x15.30Level - Main
Kitchen 
Dimensions - 9.10x13.70Level - Main
Living Room 
Dimensions - 21.30x12.11Level - Main
Primary Bathroom 
Dimensions - 5.30x7.11Level - Main
Primary Bedroom 
Dimensions - 14.11x11.30Level - Main
Save
Ask
Tour
Hide
Share
Exterior Features
Construction Details 
Vinyl Siding
Exterior 
BarbecueOutdoor GrillFire Pit
Lot Features 
Corner Lot
Other Structures 
Shed(s)
Patio And Porch 
Rear PorchGlass Enclosed
Roof 
Shingle
View 
Trees/Woods
Waterview 
Trees/Woods
Community Features
Association Amenities 
SecurityRecreation RoomTennis Court(s)
Association Fee 
$1773.0
Association Fee Frequency 
Annually
School District 
Pocono Mountain
Roads 
Paved
Schools
School District
Pocono Mountain
Elementary School
Unknown
Middle School
Unknown
High School
Unknown
Listing courtesy of Teresa Jeanne Staiano of Realty Executives - Pocono Pines


Listing information is provided by Participants of the Pocono Mountains Association of Realtors MLS. IDX information is provided exclusively for personal, non-commercial use, and may not be used for any purpose other than to identify prospective properties consumers may be interested in purchasing. Information is deemed reliable but not guaranteed. Copyright 2026, Pocono Mountains Association of Realtors MLS.
Data last updated at: 2026-10-25 04:37 PM UTC

Neighborhood & Commute
Source: Walkscore
Disclosure: Community information and market data powered by Constellation Data Labs. Information is deemed reliable but not guaranteed.
Save
Ask
Tour
Hide
Share
Scroll to Top