Save
Ask
Tour
Hide
Share
$439,000
17 Days On Site

1639 Delabole Road
Pen Argyl, PA 18072

Single Family Residence|Pending
4
Beds
2
Total Baths
2
Full Baths
2,176
SqFt
$202
/SqFt
1900
Built
Subdivision:
None
County:
Northampton
Listing courtesy of Chad P Fritzinger of Koehler-Marvin Realty Brokerage, LLC
Call Now: 570-500-0151
Is this the listing for you? We can help make it yours.
570-500-0151
1639 Delabole Road1639 Delabole Road1639 Delabole Road1639 Delabole Road
Save
Ask
Tour
Hide
Share

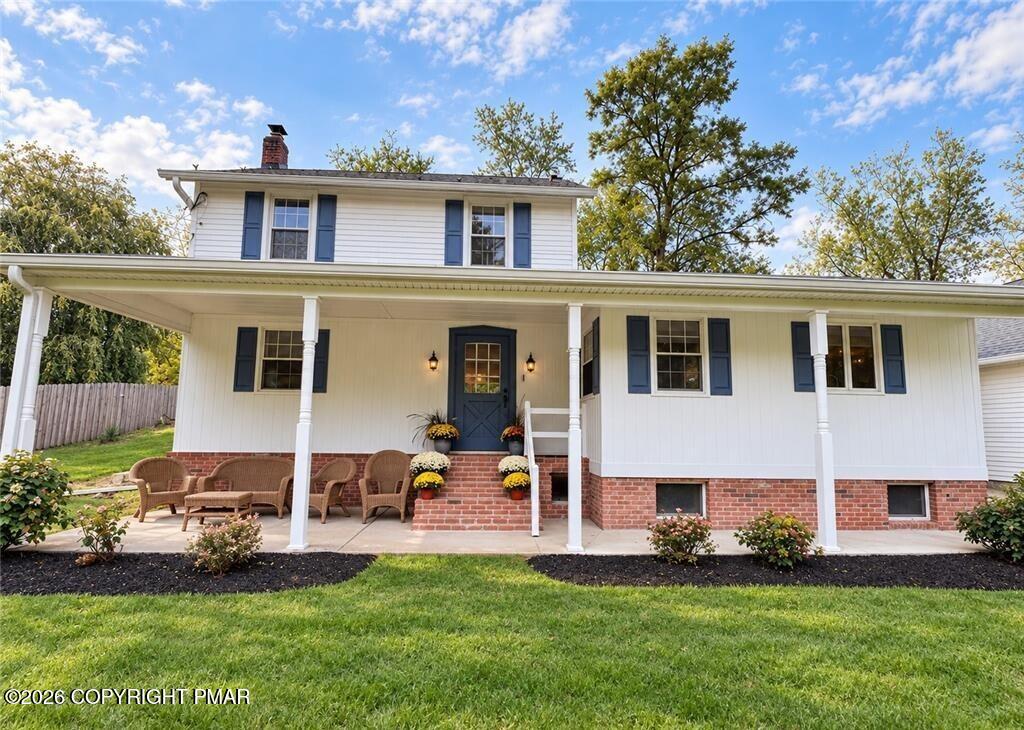
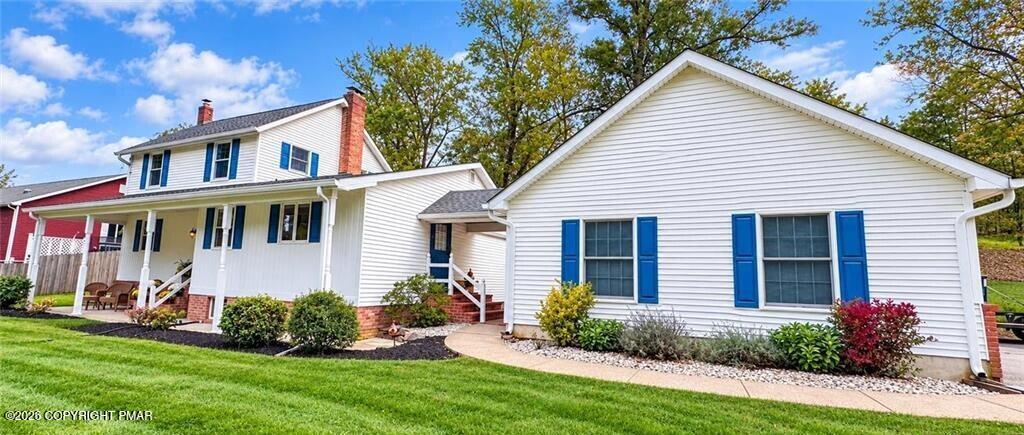
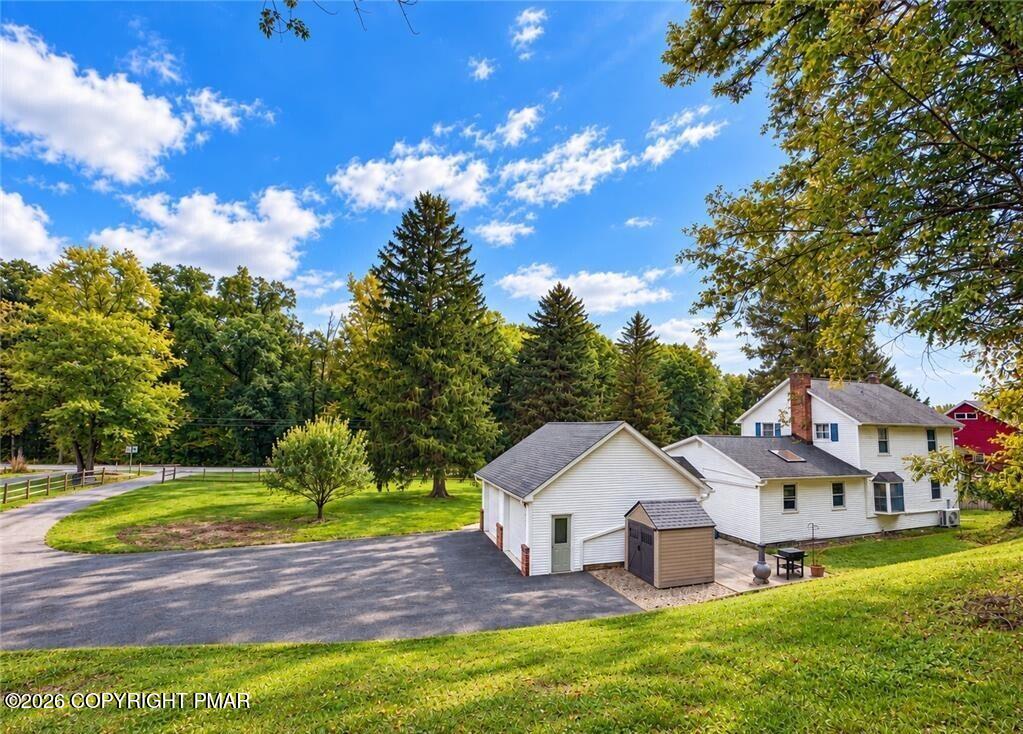
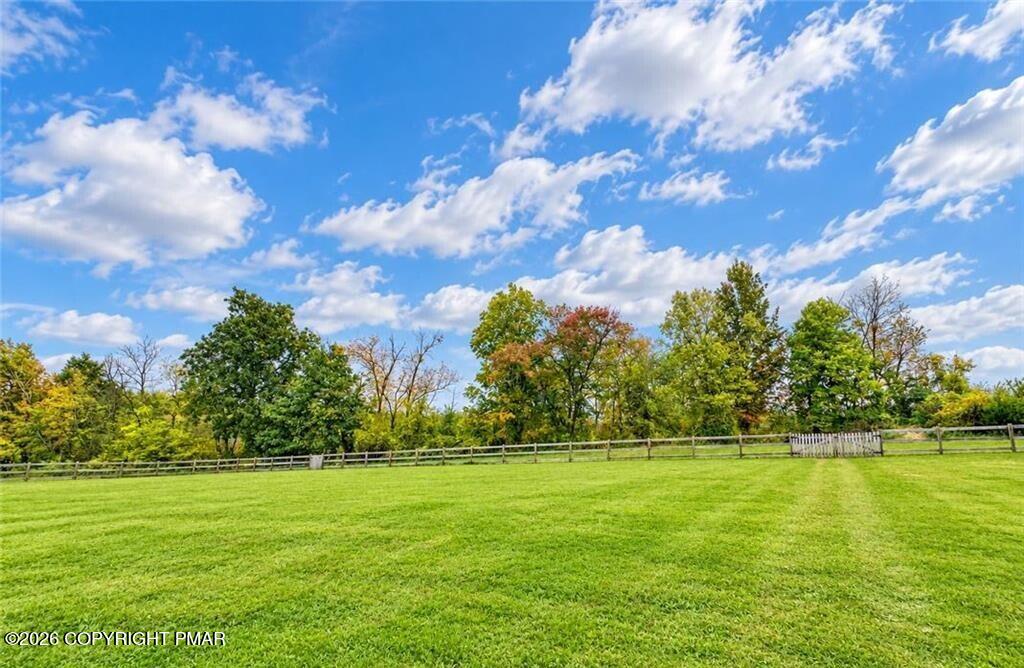
Looking for a home that doesn't feel like every other house on the market? This 4-bedroom, 2-bath farmhouse blends 1900s character, modern updates and over 2 acres of fully fenced property into one truly unique package. Loaded with one-of-a-kind details, including hardwood floors, a tongue-and-groove living room ceiling, brick accents surrounding the kitchen stove and oven, and a striking see-through fireplace connecting the living and dining areas. The open-concept kitchen and living space offers plenty of cabinet storage and an inviting layout for everyday living and entertaining. Downstairs, the finished recreation room delivers serious wow factor with a massive stone fireplace, rough-cut log mantle and warm wood accents, creating the perfect lodge-inspired space to relax or entertain. Recent improvements include brand-new carpeting, mini-split A/C, a new 200-amp electrical service and panel, and generator hookup. Step outside and you'll quickly see what makes this property special--over 2 acres of completely fenced land with a huge private backyard offering plenty of room for dogs to run, gardening, backyard games, entertaining, a fire pit, or simply enjoying your own outdoor space. There's even a producing apple tree! A rear patio, detached 2-car garage, plus an additional 1-car garage/storage shed provide plenty of space for vehicles, toys, equipment and hobbies. Enjoy the charm and history of an older farmhouse without giving up today's conveniences, all in a country setting that remains convenient to shopping, major commuter routes, New Jersey and the Lehigh Valley, with access toward Philadelphia and the NYC metro area. Outdoor recreation, Jacobsburg and Delaware Water Gap areas are within easy reach. Country living, character, acreage and convenience--you don't find this combination every day! Schedule Your Private Tour Today.

Save
Ask
Tour
Hide
Share
Listing Snapshot
Price 
$439,000
Days On Site 
17 Days
Bedrooms 
4
Inside Area (SqFt) 
2,176 sqft
Total Baths 
2
Full Baths 
2
Partial Baths 
N/A
Lot Size 
2.19 Acres
Year Built 
1900
MLS Number 
PM-145386
Status 
Pending
Property Tax 
$3,888.92
HOA/Condo/Coop Fees 
N/A
Sq Ft Source 
Public Records
Friends & Family
Recent Activity
2 weeks agoListing updated with changes from the MLS
2 weeks agoStatus changed to Pending
3 weeks agoListing first seen on site
General Features
Acres 
2.19
Additional Property Use 
Residential
Garage 
Yes
Garage Spaces 
2
Land Lease 
No
Parking 
DrivewayOff Street
Parking Spaces 
2
Property Sub Type 
Single Family Residence
Sewer 
Septic Tank
Special Circumstances 
Standard
SqFt Above 
1616
SqFt Below 
560
SqFt Total 
2704
Style 
Farm House
Water Source 
Well
Zoning 
FF - Farm and F
Interior Features
Appliances 
Electric OvenDouble OvenElectric RangeDishwasher
Basement 
FullExterior EntryPartially Finished
Cooling 
Ceiling Fan(s)Wall Unit(s)
Electric 
200+ Amp ServiceCircuit Breakers
Fireplace 
Yes
Fireplace Features 
BasementDining RoomLiving RoomDouble SidedWood BurningStone
Fireplaces 
2
Flooring 
CarpetHardwoodTile
Furnished 
Unfurnished
Heating 
BaseboardOilWoodOther
Interior 
Ceiling Fan(s)
Laundry Features 
In Basement
Bathroom 1 
Dimensions - 6.00x6.00Level - First
Bathroom 2 
Dimensions - 6.00x8.00Level - Second
Bedroom 1 
Dimensions - 10.00x11.00Level - FirstDescription - Could also be used as a home office or den. New Carpet
Bedroom 2 
Dimensions - 11.00x10.00Level - SecondDescription - New Carpet
Bedroom 3 
Dimensions - 10.00x10.00Level - SecondDescription - New Carpet
Bedroom 4 
Dimensions - 9.00x7.00Level - SecondDescription - New Carpet
Dining Room 
Dimensions - 10.00x8.00Level - FirstDescription - See Through Fireplace hardwood floor
Kitchen 
Dimensions - 20.00x8.00Level - First
Living Room 
Dimensions - 20.00x18.00Level - FirstDescription - see through fireplace, hardwood floor, tongue and groove ceiling
Other 
Dimensions - 28.00x20.00Level - LowerDescription - Rec Room. New Carpet
Save
Ask
Tour
Hide
Share
Exterior Features
Construction Details 
Wood Siding
Exterior 
Dog RunPrivate Yard
Fencing 
Back YardFront YardFullPerimeterGateWood
Other Structures 
Shed(s)
Patio And Porch 
PatioFront PorchCovered
Roof 
Asphalt
Community Features
School District 
Pen Argyl Area
Financing Terms Available 
CashConventionalFHAVA Loan
Roads 
Paved
Schools
School District
Pen Argyl Area
Elementary School
Unknown
Middle School
Unknown
High School
Unknown
Listing courtesy of Chad P Fritzinger of Koehler-Marvin Realty Brokerage, LLC


Listing information is provided by Participants of the Pocono Mountains Association of Realtors MLS. IDX information is provided exclusively for personal, non-commercial use, and may not be used for any purpose other than to identify prospective properties consumers may be interested in purchasing. Information is deemed reliable but not guaranteed. Copyright 2026, Pocono Mountains Association of Realtors MLS.
Data last updated at: 2026-10-25 04:37 PM UTC

Neighborhood & Commute
Source: Walkscore
Disclosure: Community information and market data powered by Constellation Data Labs. Information is deemed reliable but not guaranteed.
Save
Ask
Tour
Hide
Share
Scroll to Top