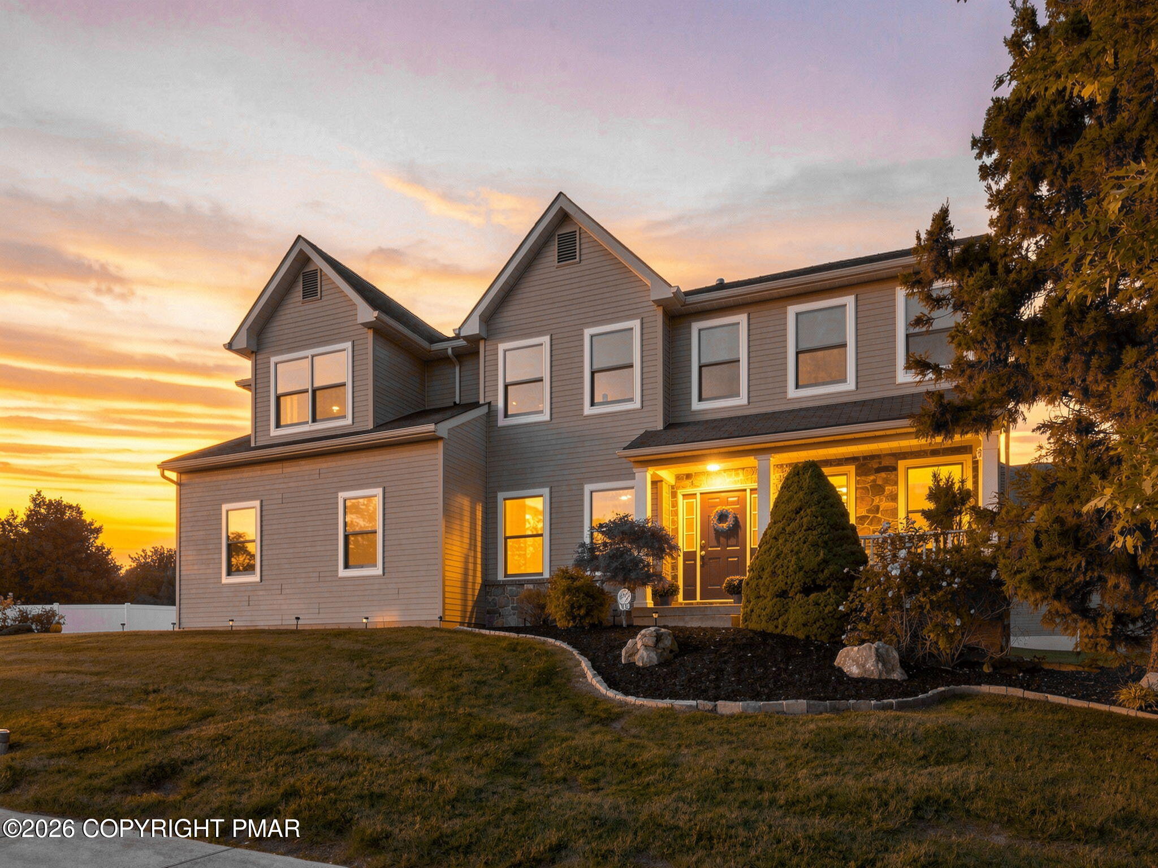
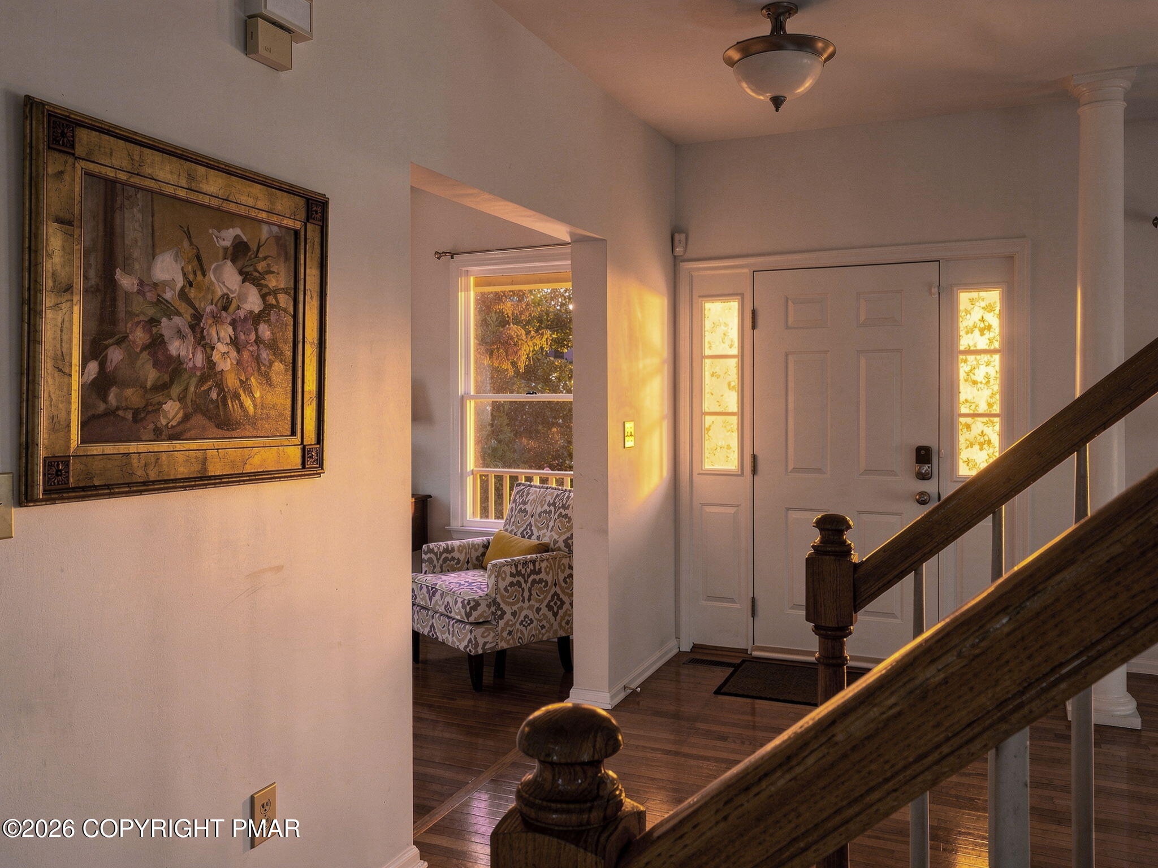
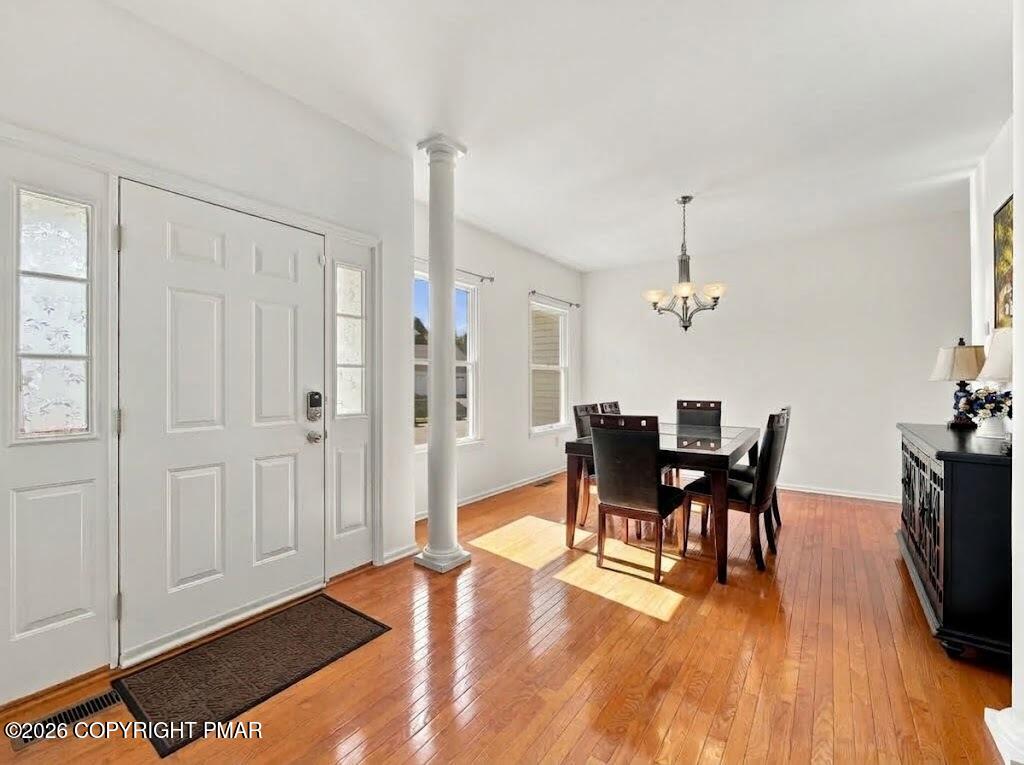
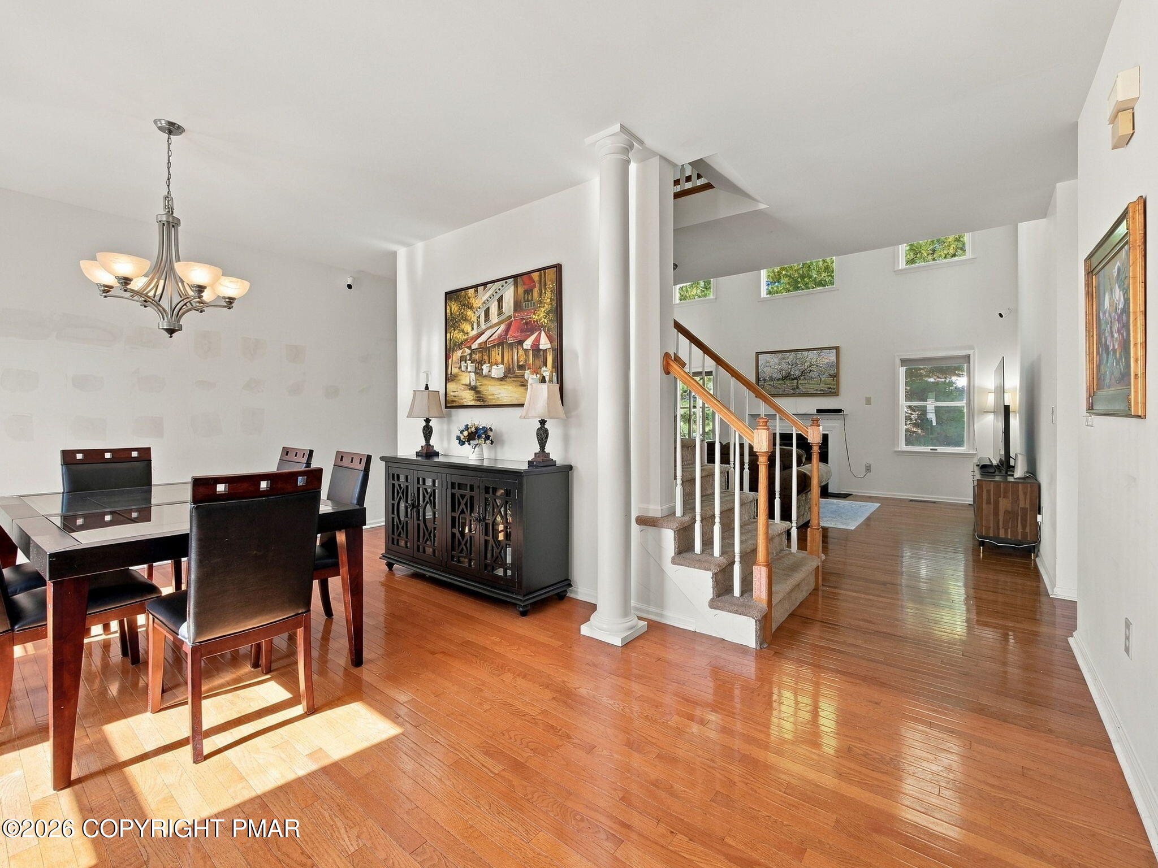
Welcome to this exquisite home located in the beautiful Lehigh Valley in the desirable Eagles Landing community of Nazareth, where the highly sought-after Breckenridge floor plan combines timeless style, thoughtful design, and an exceptional amount of living space. The inviting open-concept layout is filled with abundant natural light, where the dramatic two-story family room serves as the heart of the home. A gas fireplace creates a warm and elegant setting for cozy evenings, while the open second-story hallway overlooks the space. The kitchen is designed for both everyday living and entertaining, with an abundance of cabinet space, stainless steel appliances, granite countertops, recessed lighting, and sliding doors leading directly to the paver patio. Newer hardwood flooring throughout the first floor adds warmth and continuity, while the formal dining room provides a beautiful space for gatherings. A dedicated first-floor office features a glass-panel door, creating a bright and inviting workspace. A separate first-floor sitting room offers wonderful flexibility and could easily serve as a second office, reading room, playroom, or additional lounge. Upstairs, the spacious primary suite features a generous bedroom with a sitting area, oversized walk-in closet, and beautifully appointed bath with a soaking tub, walk-in shower, and dual vanity. Three additional bedrooms provide excellent space for family or guests, with two featuring their own walk-in closets. The finished basement extends the living space with tall ceilings and two egress windows that bring in natural daylight, creating a versatile area for recreation, entertaining, or a home gym. Outside, the covered porch provides a comfortable spot to sit and unwind after a long day, while the paver patio and backyard create an inviting setting for outdoor dining, relaxing, and entertaining. A side-entry courtyard leads to the two-car garage with insulated doors, windows, and wiring for a Tesla charger.
Save
Ask
Tour
Hide
Share
Listing Snapshot
Price
$624,900
Days On Site
17 Days
Bedrooms
4
Inside Area (SqFt)
3,249 sqft
Total Baths
3
Full Baths
2
Partial Baths
1
Lot Size
0.29 Acres
Year Built
2007
MLS Number
PM-145390
Status
Pending
Property Tax
$7,982.31
HOA/Condo/Coop Fees
$15 monthly
Sq Ft Source
Estimated
Friends & Family
React
Comment
Invite
No Comments Yet
Did you know? You can invite friends and family to your search. They can join your search, rate and discuss listings with you.
Recent Activity
5 days ago
Listing updated with changes from the MLS
5 days ago
Status changed to Pending
3 weeks ago
Listing first seen on site
General Features
Acres
0.29
Additional Property Use
Residential
Attached Garage
Yes
Disclosures
Resale Certificate
Foundation
Concrete Perimeter
Garage
Yes
Garage Spaces
2
Parking
AsphaltDrivewayGarage Door OpenerGarage Faces SideAttached
Parking Spaces
4
Property Sub Type
Single Family Residence
Sewer
Public Sewer
Special Circumstances
Standard
SqFt Above
2709
SqFt Below
540
SqFt Total
3709
Style
Colonial
Water Source
Public
Zoning
Residential
Interior Features
Appliances
Gas CooktopGas OvenDishwasherDisposalMicrowaveStainless Steel Appliance(s)
Dimensions - 11.00x10.00Level - FirstDescription - Formal Living room, can be used as second office or sitting room, hardwood floors
Other
Dimensions - 12.00x11.00Level - SecondDescription - HUGE master walk in closet
Primary Bathroom
Dimensions - 12.00x11.00Level - SecondDescription - Master Bathroom, soaking tub, walk in shower, dual sink vanity, tiled floor
Primary Bedroom
Dimensions - 20.00x20.00Level - SecondDescription - Huge master bedroom with sitting area
Save
Ask
Tour
Hide
Share
Exterior Features
Patio And Porch
PatioPorchCovered
Road Frontage
City Street
Roof
AsphaltFiberglass
Windows/Doors
Sliding Doors
Community Features
Association Amenities
Picnic AreaPlaygroundBasketball Court
Association Fee
$180.0
Association Fee Frequency
Annually
School District
Nazareth Area
Financing Terms Available
CashConventionalFHAVA Loan
Roads
Paved
Schools
School District
Nazareth Area
Elementary School
Unknown
Middle School
Unknown
High School
Unknown
Listing courtesy of Ileana S Kozerski of Berkshire Hathaway HomeServices Fox & Roach Realtors - Bethlehem
Listing information is provided by Participants of the Pocono Mountains Association of Realtors MLS. IDX information is provided exclusively for personal, non-commercial use, and may not be used for any purpose other than to identify prospective properties consumers may be interested in purchasing. Information is deemed reliable but not guaranteed. Copyright 2026, Pocono Mountains Association of Realtors MLS.
Data last updated at: 2026-10-25 04:31 PM UTC
Neighborhood & Commute
Source: Walkscore
Disclosure: Community information and market data powered by Constellation Data Labs. Information is deemed reliable but not guaranteed.


Did you know? You can invite friends and family to your search. They can join your search, rate and discuss listings with you.