Save
Ask
Tour
Hide
Share
$3,450
17 Days On Site

2780 Rimrock Drive
Stroudsburg, PA 18360

For Rent|Single Family Residence|Active
4
Beds
3
Total Baths
2
Full Baths
1
Partial Bath
3,596
SqFt
$1
/SqFt
1935
Built
Subdivision:
None
County:
Monroe
Listing courtesy of Jenny L Snow of Keller Williams Real Estate - Northampton Co
Call Now: 570-500-0151
Is this the listing for you? We can help make it yours.
570-500-0151
2780 Rimrock Drive2780 Rimrock Drive2780 Rimrock Drive2780 Rimrock Drive
Save
Ask
Tour
Hide
Share

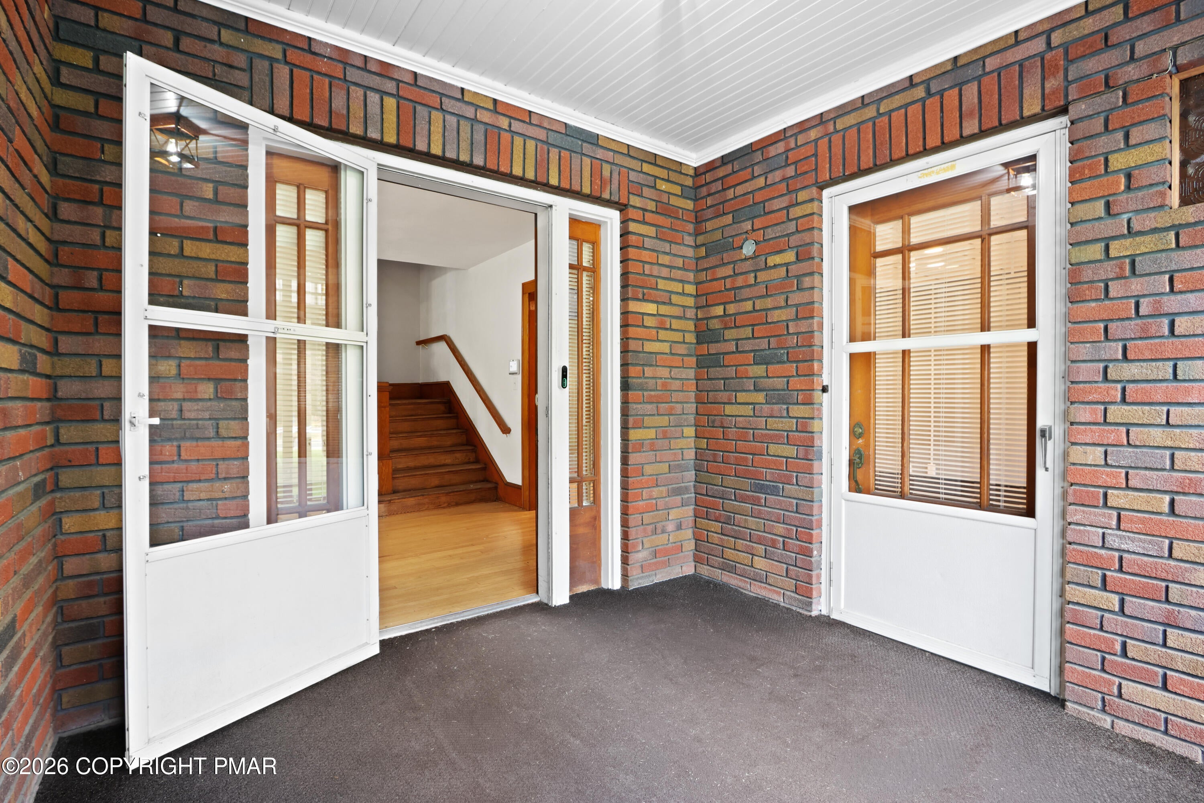
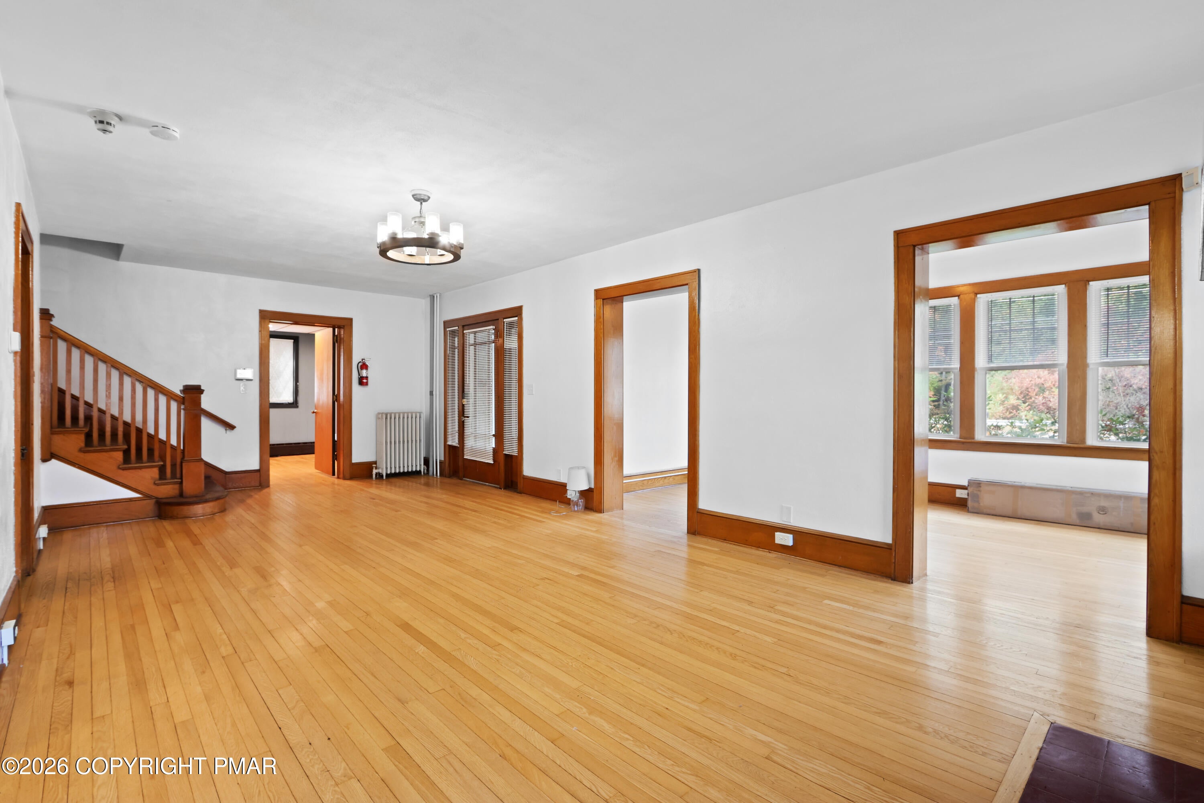
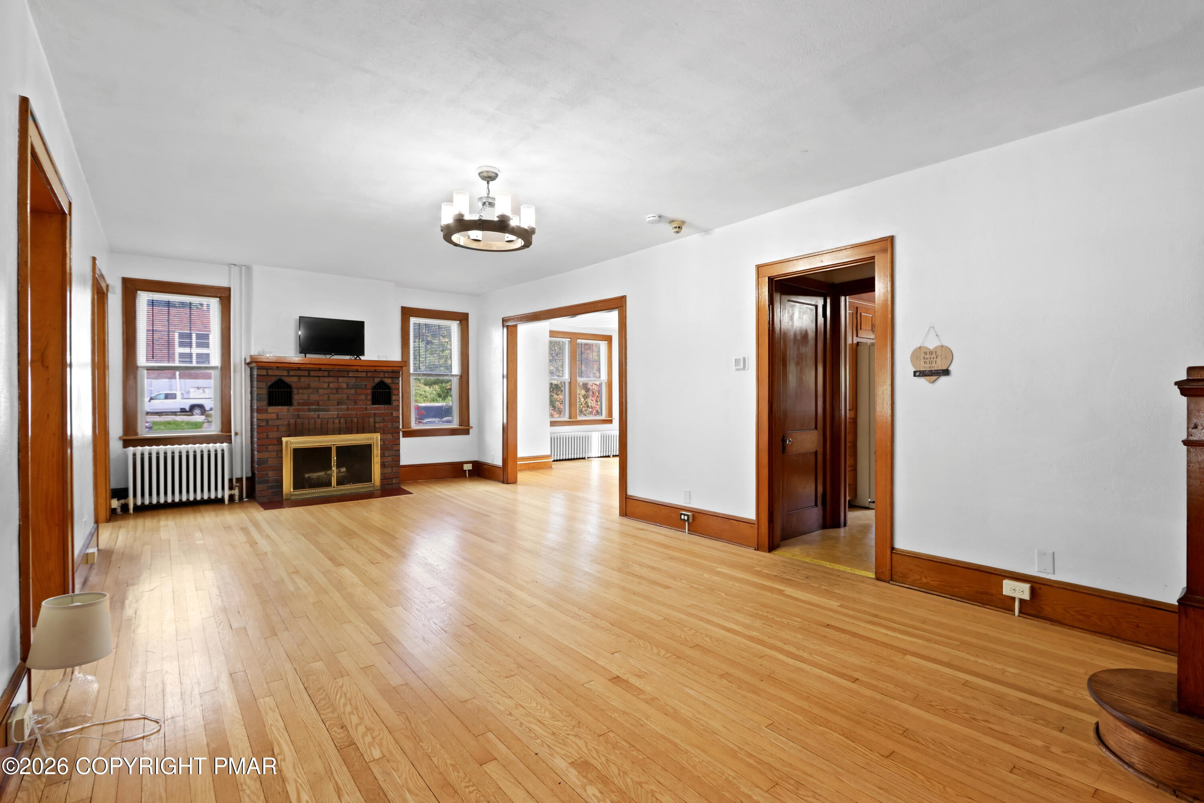
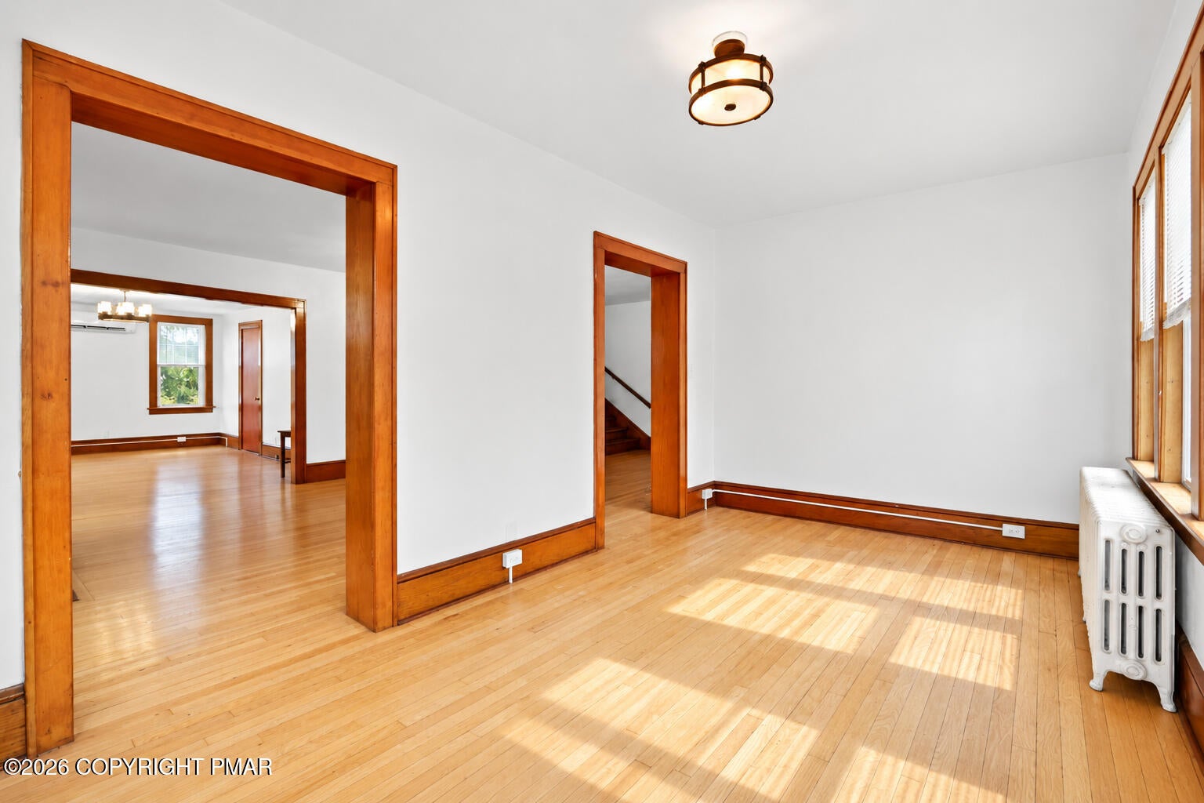
Built in the 1920s, this remarkable red-brick home on Rimrock Road is a true gem, filled with the kind of intricate details, craftsmanship and touches of old-world opulence that are nearly impossible to recreate today. From the moment you step inside, you can feel the character of a home built in an era when details mattered. This isn't a cookie-cutter rental. It's a beautifully preserved piece of history, offering an incredible amount of space along with architectural charm you simply don't find in newer construction. The home features 4 bedrooms, 2.5 bathrooms, plus a bonus room & a rare first-floor private office with its own separate entrance, ideal for working from home, maintaining a professional workspace, or simply having a quiet area separate from the main living spaces. A large walk-up attic provides an impressive amount of easily accessible storage without sacrificing a bedroom or living area. The location is another major perk. Situated directly on Rimrock Rd next to Advanced Collision, the home provides convenient access to Route 611, shopping, restaurants & everyday necessities - and will soon be within walking distance of the new Wawa coming to the corner of Rimrock Road & Route 611! Plus a hardwired Generac Generator, Ramp off the kitchen for a handicap accessible first floor, a fenced-in garden and mature fruit trees and rose bushes in the yard. PLS NOTE: The outbuildings and most of the basement are not included with the rental and will not be accessible to tenants

Save
Ask
Tour
Hide
Share
Listing Snapshot
Price 
$3,450
Days On Site 
17 Days
Bedrooms 
4
Inside Area (SqFt) 
3,596 sqft
Total Baths 
3
Full Baths 
2
Partial Baths 
1
Lot Size 
1.28 Acres
Year Built 
1935
MLS Number 
PM-145394
Status 
Active
Property Tax 
$5,208.55
HOA/Condo/Coop Fees 
N/A
Sq Ft Source 
Estimated
Friends & Family
Recent Activity
3 weeks agoListing first seen on site
3 weeks agoListing updated with changes from the MLS
General Features
Acres 
1.28
Additional Property Use 
Residential
Available on 
2026-09-29
Parking 
DrivewayOff StreetPaved
Parking Spaces 
4
Pets 
No
Property Sub Type 
Single Family Residence
Sewer 
Mound SepticCesspool
Special Circumstances 
Standard
SqFt Above 
3596
SqFt Total 
3596
Water Source 
Well
Zoning 
Residential
Interior Features
Appliances 
Electric RangeRefrigeratorDishwasherMicrowaveWasherDryer
Basement 
FullDaylightExterior EntryWalk-Out AccessUnfinished
Cooling 
Wall/Window Unit(s)
Fireplace 
Yes
Fireplace Features 
MasonryLiving Room
Fireplaces 
1
Flooring 
HardwoodLinoleum
Furnished 
Unfurnished
Heating 
Hot WaterRadiantOil
Interior 
PantryEat-in KitchenBeamed CeilingsHigh CeilingsOpen FloorplanStorage
Laundry Features 
Main Level
Bathroom 2 
Dimensions - 6.60x4.60Level - FirstDescription - Powder Room
Bathroom 3 
Dimensions - 7.11x6.10Level - Second
Bedroom 2 
Dimensions - 13.80x12.00Level - Second
Bedroom 3 
Dimensions - 12.10x11.00Level - Second
Bedroom 4 
Dimensions - 12.90x11.40Level - Second
Bonus Room 
Dimensions - 24.40x12.40Level - First
Dining Room 
Dimensions - 17.30x16.20Level - First
Eating Area 
Dimensions - 12.60x9.60Level - FirstDescription - Breakfast Nook
Kitchen 
Dimensions - 18.70x12.60Level - FirstDescription - with Pantry
Laundry 
Dimensions - 5.60x2.10Level - First
Living Room 
Dimensions - 28.11x14.00Level - FirstDescription - with Brick Fireplace
Other 
Dimensions - 18.00x9.70Level - FirstDescription - Sunroom
Primary Bathroom 
Dimensions - 9.20x5.30Level - Second
Primary Bedroom 
Dimensions - 12.10x11.10Level - Second
Save
Ask
Tour
Hide
Share
Exterior Features
Construction Details 
BrickStone Veneer
Exterior 
Private Entrance
Fencing 
Back Yard
Lot Features 
LevelCleared
Other Structures 
Shed(s)Storage
Patio And Porch 
PatioDeckCovered
Roof 
AsphaltFiberglass
Windows/Doors 
Sliding Doors
Community Features
School District 
Pocono Mountain
Roads 
Paved
Schools
School District
Pocono Mountain
Elementary School
Unknown
Middle School
Unknown
High School
Unknown
Listing courtesy of Jenny L Snow of Keller Williams Real Estate - Northampton Co


Listing information is provided by Participants of the Pocono Mountains Association of Realtors MLS. IDX information is provided exclusively for personal, non-commercial use, and may not be used for any purpose other than to identify prospective properties consumers may be interested in purchasing. Information is deemed reliable but not guaranteed. Copyright 2026, Pocono Mountains Association of Realtors MLS.
Data last updated at: 2026-10-25 04:31 PM UTC

Neighborhood & Commute
Source: Walkscore
Disclosure: Community information and market data powered by Constellation Data Labs. Information is deemed reliable but not guaranteed.
Save
Ask
Tour
Hide
Share
Scroll to Top