Save
Ask
Tour
Hide
Share
$2,700
17 Days On Site

120 St Andrews Drive
Bushkill, PA 18324

For Rent|Single Family Residence|Active
5
Beds
3
Total Baths
2
Full Baths
1
Partial Bath
3,368
SqFt
$1
/SqFt
2005
Built
Subdivision:
Saw Creek Estates
County:
Pike
Listing courtesy of Patricia Gordon-Wilson of Smart Way America Realty
Call Now: 570-500-0151
Is this the listing for you? We can help make it yours.
570-500-0151
120 St Andrews Drive120 St Andrews Drive120 St Andrews Drive120 St Andrews Drive
Save
Ask
Tour
Hide
Share

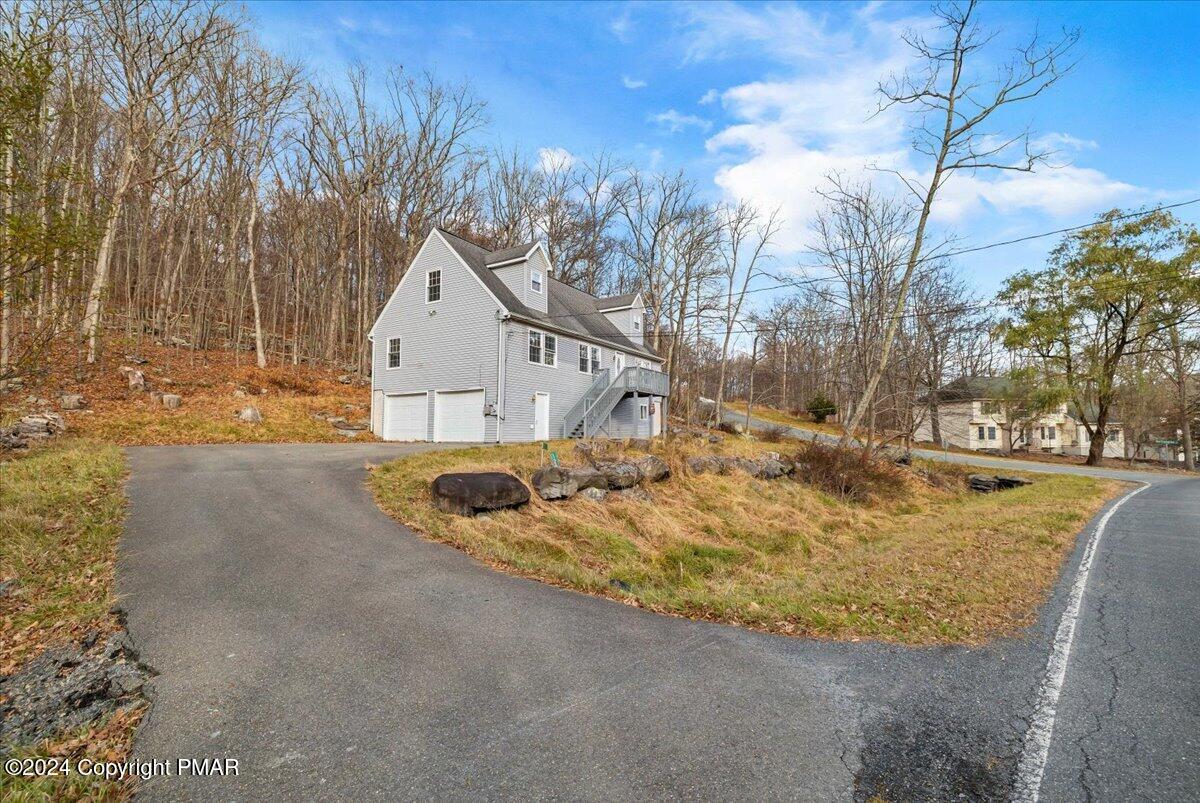
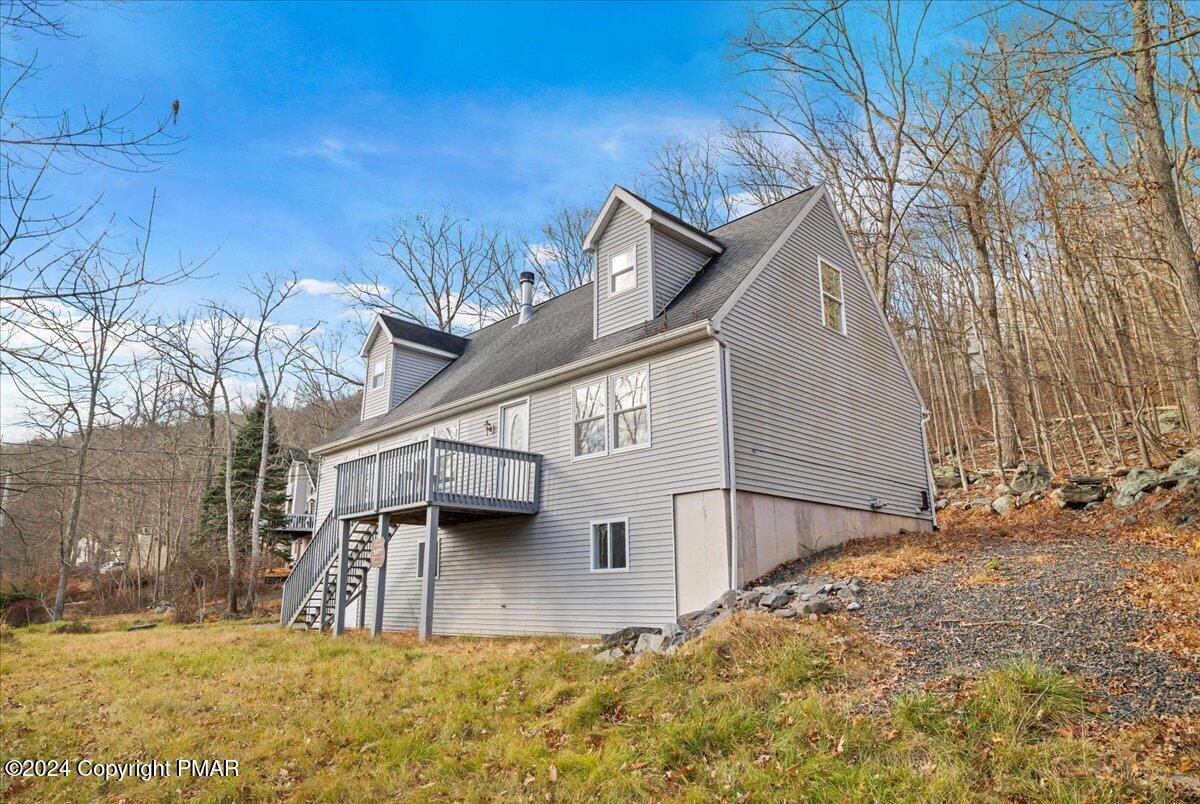
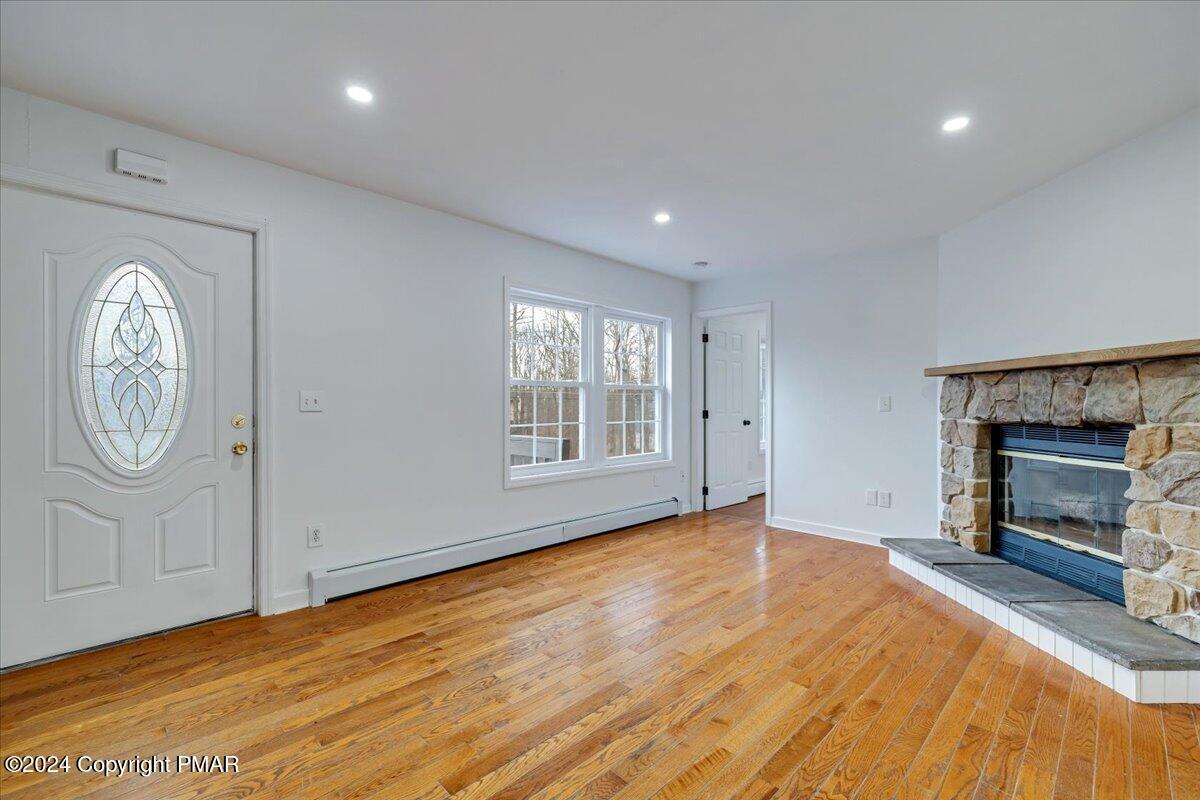
COMPLETELY RENOVATED 5-BEDROOM HOME IN SAW CREEK ESTATES -- $2,600/MONTH Spacious, bright and beautifully renovated throughout! This impressive 3,368-square-foot home offers 5 bedrooms and 3 full bathrooms providing plenty of room for comfortable everyday living, working from home and entertaining. The sun-filled kitchen features Granite Countertops, Stainless-Steel appliances and new flooring. Recessed lighting and sliding glass doors enhance the home's light, open atmosphere, while the INVITING WALK-IN LOWER LEVEL offers valuable additional living space and a full bathroom. Immaculately maintained and truly move-in ready! Situated on a Large corner lot near the entrance gate in sought-after Saw Creek Estates, one of the Poconos' premier Amenity-Filled Communities. Residents enjoy private lakes, pools, sports facilities, beautiful wooded surroundings and the trout-filled Saw Creek. Conveniently located near community amenities, hospitals, schools, shopping, recreation and major highways, with convenient access to New Jersey and New York. Don't miss the opportunity to lease this beautifully renovated, exceptionally spacious Pocono home. Schedule your private showing BEGINS 11/1/26; APPLICATIONS ARE BEING ACCEPTED IN ADVANCE.

Save
Ask
Tour
Hide
Share
Listing Snapshot
Price 
$2,700
Days On Site 
17 Days
Bedrooms 
5
Inside Area (SqFt) 
3,368 sqft
Total Baths 
3
Full Baths 
2
Partial Baths 
1
Lot Size 
0.44 Acres
Year Built 
2005
MLS Number 
PM-145402
Status 
Active
Property Tax 
$7,263.98
HOA/Condo/Coop Fees 
$142.08 monthly
Sq Ft Source 
Estimated
Friends & Family
Recent Activity
2 weeks agoPrice changed to $2,700
2 weeks agoListing updated with changes from the MLS
3 weeks agoListing first seen on site
General Features
Acres 
0.44
Additional Property Use 
Residential
Attached Garage 
Yes
Available on 
2025-11-09
Direction Faces 
Northwest
Foundation 
Slab
Garage 
Yes
Garage Spaces 
2
Number Of Stories 
3
Parking 
DrivewayGarage Faces SideLightedOff StreetOversizedStorageAttached
Parking Spaces 
7
Pets 
No
Property Sub Type 
Single Family Residence
Security 
24 Hour SecuritySmoke Detector(s)
Sewer 
Private Sewer
SqFt Above 
3368
SqFt Total 
3368
Utilities 
Cable Available
Water Source 
Private
Zoning 
R50
Interior Features
Appliances 
Self Cleaning OvenRangeElectric RangeRefrigeratorWater HeaterExhaust FanRange HoodStainless Steel Appliance(s)
Basement 
FullDaylightInterior EntryExterior EntryWalk-Out AccessWalk-Up AccessFinished
Cooling 
Ceiling Fan(s)Other
Electric 
200+ Amp Service
Fireplace 
Yes
Fireplace Features 
Living Room
Fireplaces 
1
Flooring 
CarpetHardwoodTile
Furnished 
Unfurnished
Heating 
BaseboardOilZoned
Interior 
PantryEat-in KitchenKitchen IslandGranite CountersWalk-In Closet(s)Ceiling Fan(s)StorageOther
Laundry Features 
Electric Dryer HookupWasher Hookup
Bathroom 2 
Dimensions - 9.00x5.00Level - Second
Bathroom 3 
Dimensions - 7.00x4.00Level - First
Bedroom 2 
Dimensions - 12.00x10.00Level - Second
Bedroom 3 
Dimensions - 12.00x12.00Level - Second
Bedroom 4 
Dimensions - 19.00x19.00Level - ThirdDescription - carpeted. windows
Bedroom 5 
Dimensions - 19.00x19.00Level - ThirdDescription - carpeted. windows
Dining Room 
Dimensions - 12.00x12.00Level - Second
Family Room 
Dimensions - 25.00x24.00Level - FirstDescription - Slider, walk out
Kitchen 
Dimensions - 31.00x12.00Level - Second
Laundry 
Dimensions - 8.00x7.00Level - FirstDescription - washer, dryer hook up
Living Room 
Dimensions - 16.00x13.00Level - Second
Primary Bathroom 
Dimensions - 9.00x5.00Level - Second
Primary Bedroom 
Dimensions - 15.00x12.00Level - Second
Utility Room 
Dimensions - 8.00x8.00Level - Lower
Save
Ask
Tour
Hide
Share
Exterior Features
Construction Details 
Vinyl Siding
Exterior 
Private Yard
Lot Features 
Corner LotIrregular LotSlopedCleared
Patio And Porch 
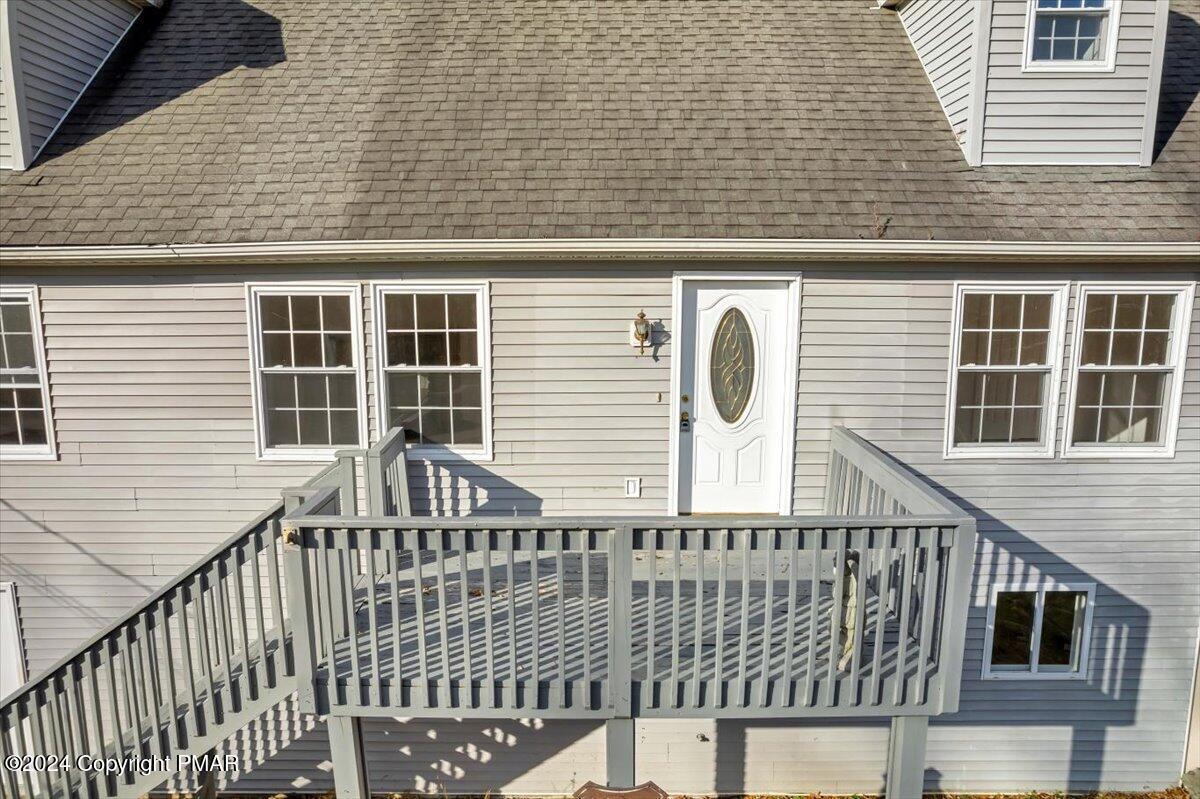
Deck
Pool Features 
See Remarks
Road Frontage 
Private Road
Roof 
Shingle
Community Features
Accessibility Features 
Accessible Entrance
Association Amenities 
SecurityGatedClubhousePlaygroundIndoor PoolFitness CenterTennis Court(s)Basketball CourtPool
Association Fee 
$1705.0
Association Fee Frequency 
Annually
School District 
East Stroudsburg Area
Building Access 
Garage side door or above Front Deck
Roads 
Paved
Schools
School District
East Stroudsburg Area
Elementary School
Unknown
Middle School
Unknown
High School
Unknown
Listing courtesy of Patricia Gordon-Wilson of Smart Way America Realty


Listing information is provided by Participants of the Pocono Mountains Association of Realtors MLS. IDX information is provided exclusively for personal, non-commercial use, and may not be used for any purpose other than to identify prospective properties consumers may be interested in purchasing. Information is deemed reliable but not guaranteed. Copyright 2026, Pocono Mountains Association of Realtors MLS.
Data last updated at: 2026-10-25 04:31 PM UTC

Neighborhood & Commute
Source: Walkscore
Disclosure: Community information and market data powered by Constellation Data Labs. Information is deemed reliable but not guaranteed.
Save
Ask
Tour
Hide
Share
Scroll to Top