Save
Ask
Tour
Hide
Share
$749,000
17 Days On Site

389 Joanne Court
Bartonsville, PA 18321

Single Family Residence|Pending
4
Beds
4
Total Baths
4
Full Baths
3,268
SqFt
$229
/SqFt
2006
Built
Subdivision:
Nottingham Manor
County:
Monroe
Listing courtesy of Michael O'Donnell of MORE Modern Real Estate LLC
Call Now: 570-500-0151
Is this the listing for you? We can help make it yours.
570-500-0151
389 Joanne Court389 Joanne Court389 Joanne Court389 Joanne Court
Save
Ask
Tour
Hide
Share

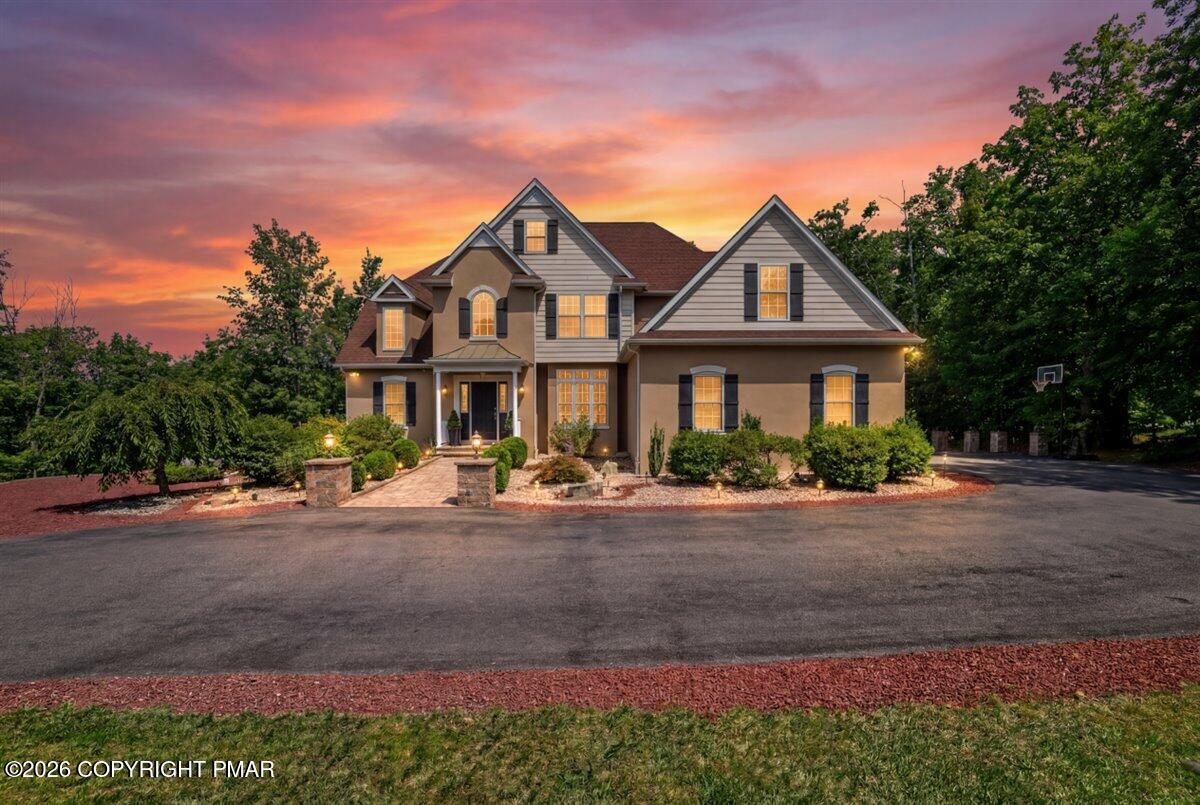
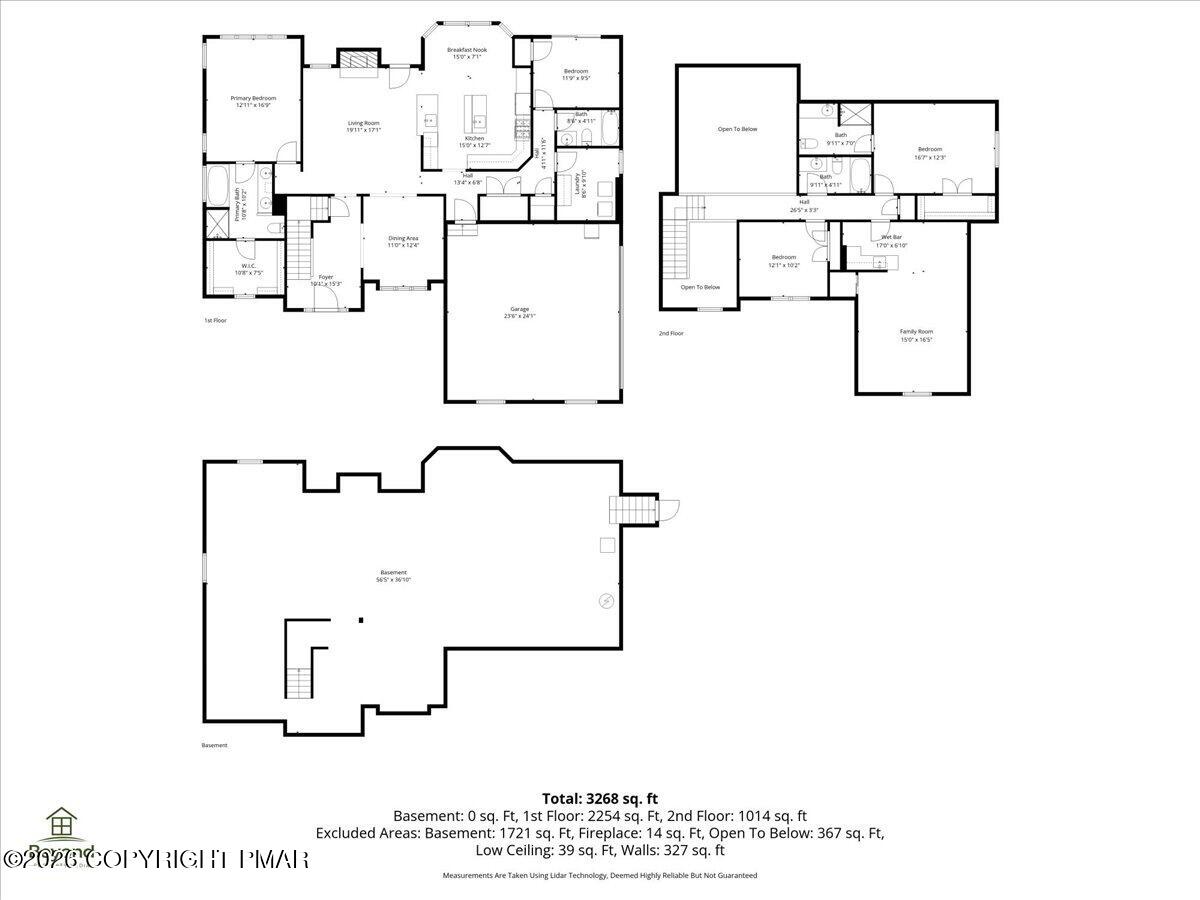
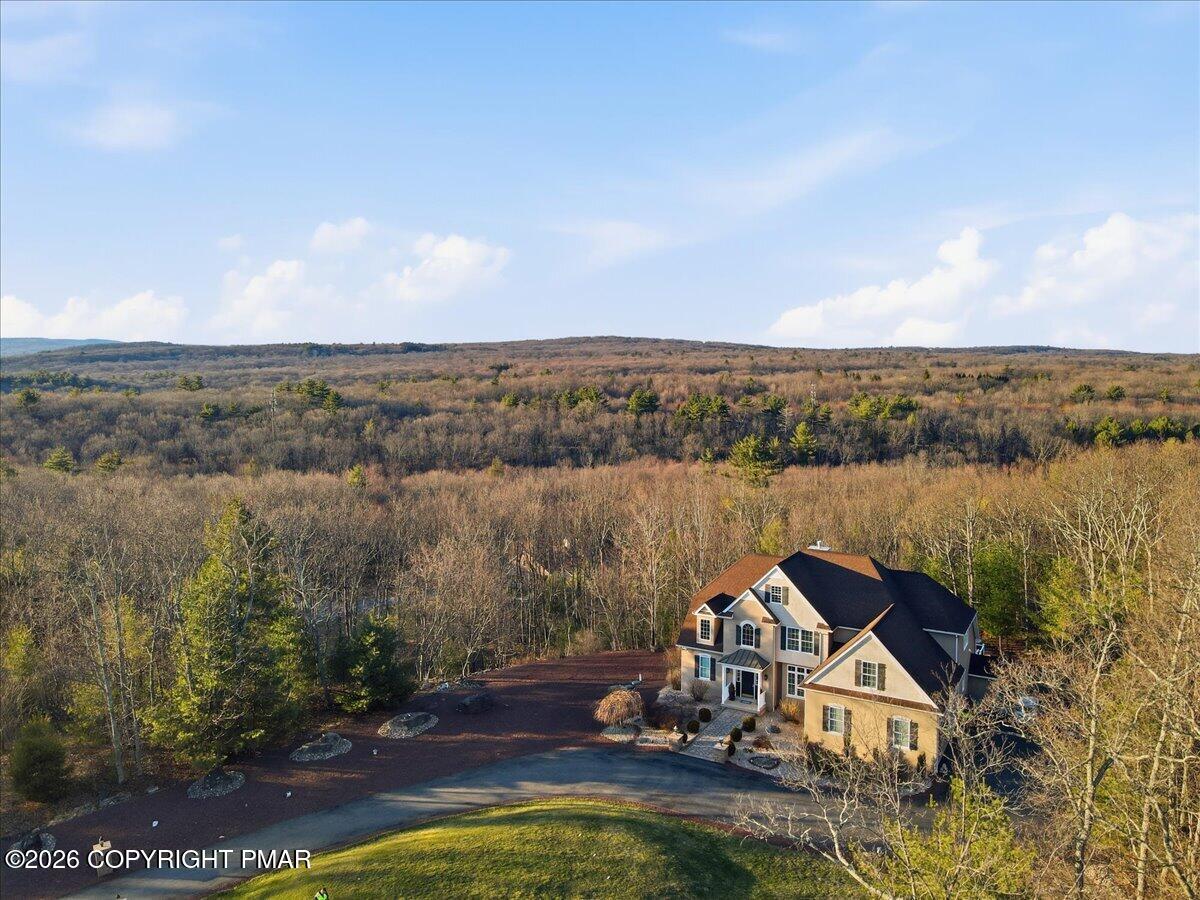
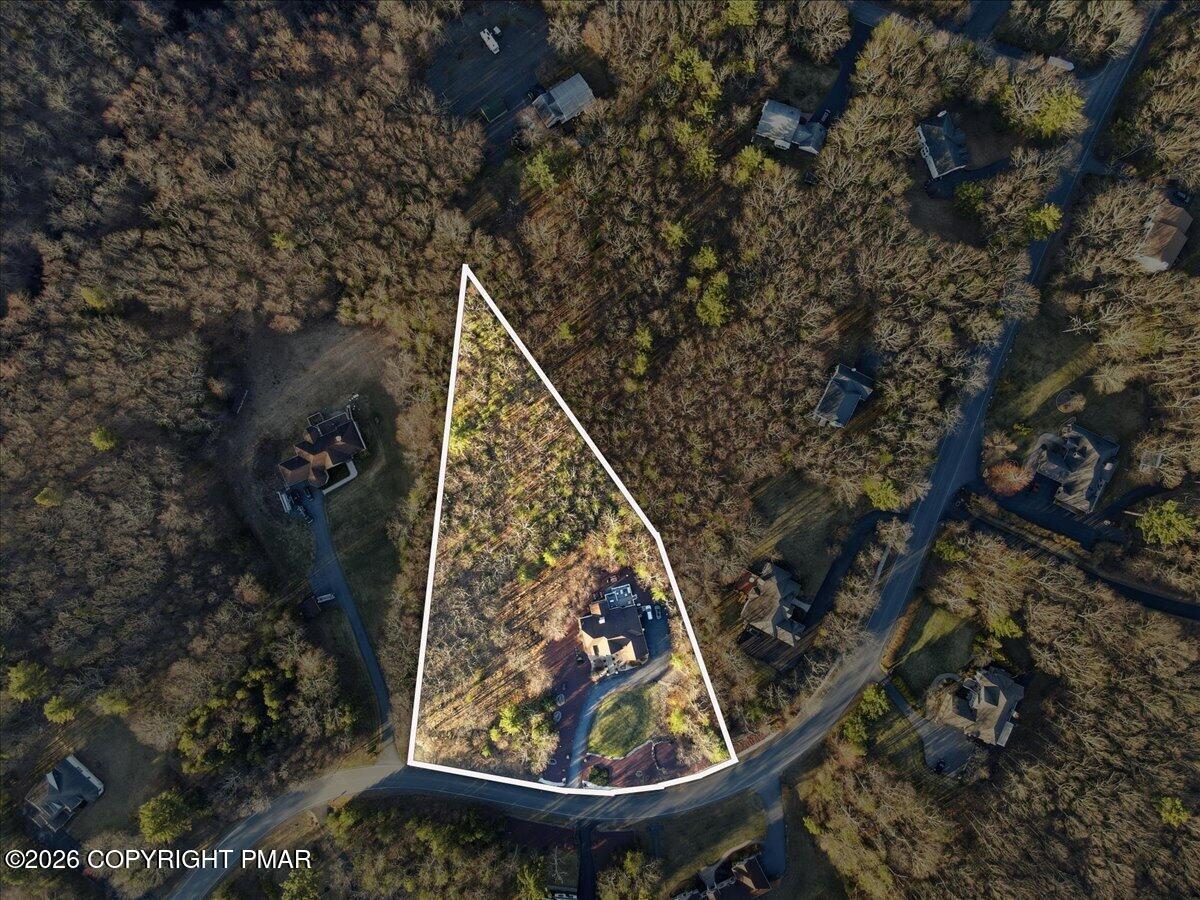
CUSTOM BUILT FOUR BEDROOM FOUR BATH COLONIAL situated on 2.66 ACRES with PRIVACY and Seclusion offering Incredible Elevated Mountain Views. Welcome to 389 JOANNE CT, Bartonsville, located in one of the area's most sought after neighborhoods. This Exceptional Well Cared for Home offers a FIRST FLOOR BEDROOM SUITE, SECONDARY IN-LAW SUITE, Gourmet Kitchen with Stainless Steel Appliances and Granite Countertops, Stone Propane Fireplace, Hardwood Floors, A Large Bonus Room with Wet Bar, FULL HOME Self Start GENERATOR, SMART HOME FEATURES and MORE! A Massive Unfinished Basement offers tremendous potential with high ceilings, fully insulated with full egress and windows. The backyard offers the peacefulness of Serenity and Seclusion offering Expanded Outdoor Living Space that seamlessly transitions from the main living area with an Oversized Screened in Porch and Gorgeous Multi-Tiered TREX Deck where you can enjoy INCREDIBLE Sunset Views overlooking Camelback Mountain. Located in the Heart of the Poconos with Great Commuter Location minutes from RTE 611/RTE 80 and many local attractions including Skiing, Golf Courses, Casinos, Restaurants and shopping and the very best of what the Pocono Mountains has to offer. Located just 90 Miles from New YORK and Philadelphia with NO ASSOCIATION FEES. Make an appointment to see this Exceptional home today. This one will not last long! (digital enhancements used in some outdoor photos)

Save
Ask
Tour
Hide
Share
Listing Snapshot
Price 
$749,000
Days On Site 
17 Days
Bedrooms 
4
Inside Area (SqFt) 
3,268 sqft
Total Baths 
4
Full Baths 
4
Partial Baths 
N/A
Lot Size 
2.66 Acres
Year Built 
2006
MLS Number 
PM-145404
Status 
Pending
Property Tax 
$10,667.81
HOA/Condo/Coop Fees 
N/A
Sq Ft Source 
Estimated
Friends & Family
Recent Activity
3 weeks agoListing updated with changes from the MLS
3 weeks agoListing first seen on site
General Features
Acres 
2.66
Additional Property Use 
Residential
Attached Garage 
Yes
Foundation 
Other
Garage 
Yes
Garage Spaces 
2
Parking 
BasementGarage Faces SideAttached
Parking Spaces 
12
Property Sub Type 
Single Family Residence
Sewer 
Public SewerMound Septic
Special Circumstances 
Standard
SqFt Above 
3268
SqFt Total 
5068
Style 
Colonial
Utilities 
Propane
Water Source 
Well
Zoning 
Residential
Interior Features
Appliances 
Gas RangeFreezerDishwasherMicrowaveStainless Steel Appliance(s)WasherDryer
Basement 
Concrete
Cooling 
Central Air
Electric 
200+ Amp Service
Fireplace 
Yes
Fireplace Features 
Living RoomGas
Flooring 
CarpetHardwood
Furnished 
Unfurnished
Heating 
Heat PumpPropane
Interior 
Breakfast BarPantryWet BarGranite CountersCathedral Ceiling(s)High CeilingsVaulted Ceiling(s)Wired for Sound
Bathroom 2 
Dimensions - 8.60x4.11Level - Main
Bathroom 3 
Dimensions - 9.11x4.11Level - Upper
Bathroom 4 
Dimensions - 9.11x7.00Level - Upper
Bedroom 2 
Dimensions - 11.90x9.30Level - MainDescription - Patio doors leading to rear deck
Bedroom 3 
Dimensions - 16.70x12.30Level - Upper
Bedroom 4 
Dimensions - 12.10x10.20Level - Upper
Bonus Room 
Dimensions - 16.50x15.00Level - Upper
Dining Room 
Dimensions - 12.40x11.00Level - Main
Kitchen 
Dimensions - 15.00x12.70Level - MainDescription - Breakfast Bar SS Granite
Living Room 
Dimensions - 19.11x17.10Level - MainDescription - Stone Propane Fireplace
Other 
Dimensions - 56.50x36.10Level - BasementDescription - Fully Insulated High Cieling with window and egress
Primary Bathroom 
Dimensions - 10.80x10.20Level - Main
Primary Bedroom 
Dimensions - 16.90x12.11Level - MainDescription - Large Window Sunset Views
Save
Ask
Tour
Hide
Share
Exterior Features
Construction Details 
StuccoFoam Insulation
Exterior 
LightingPrivate Yard
Lot Features 
LandscapedWooded
Patio And Porch 
Rear PorchDeckScreened
Roof 
AsphaltFiberglass
Community Features
School District 
Pocono Mountain
Financing Terms Available 
CashConventionalFHAVA Loan
Schools
School District
Pocono Mountain
Elementary School
Unknown
Middle School
Unknown
High School
Unknown
Listing courtesy of Michael O'Donnell of MORE Modern Real Estate LLC


Listing information is provided by Participants of the Pocono Mountains Association of Realtors MLS. IDX information is provided exclusively for personal, non-commercial use, and may not be used for any purpose other than to identify prospective properties consumers may be interested in purchasing. Information is deemed reliable but not guaranteed. Copyright 2026, Pocono Mountains Association of Realtors MLS.
Data last updated at: 2026-10-25 04:37 PM UTC

Neighborhood & Commute
Source: Walkscore
Disclosure: Community information and market data powered by Constellation Data Labs. Information is deemed reliable but not guaranteed.
Save
Ask
Tour
Hide
Share
Scroll to Top