Save
Ask
Tour
Hide
Share
$359,000
17 Days On Site

425 Underhill Drive
Tamiment, PA 18371

For Sale|Single Family Residence|Active
3
Beds
3
Total Baths
2
Full Baths
1
Partial Bath
2,656
SqFt
$135
/SqFt
1989
Built
Subdivision:
Glen At Tamiment (Lehman)
County:
Pike
Listing courtesy of Jaime Goulet of MORE Modern Real Estate LLC
Call Now: 570-500-0151
Is this the listing for you? We can help make it yours.
570-500-0151
425 Underhill Drive425 Underhill Drive425 Underhill Drive425 Underhill Drive
Save
Ask
Tour
Hide
Share

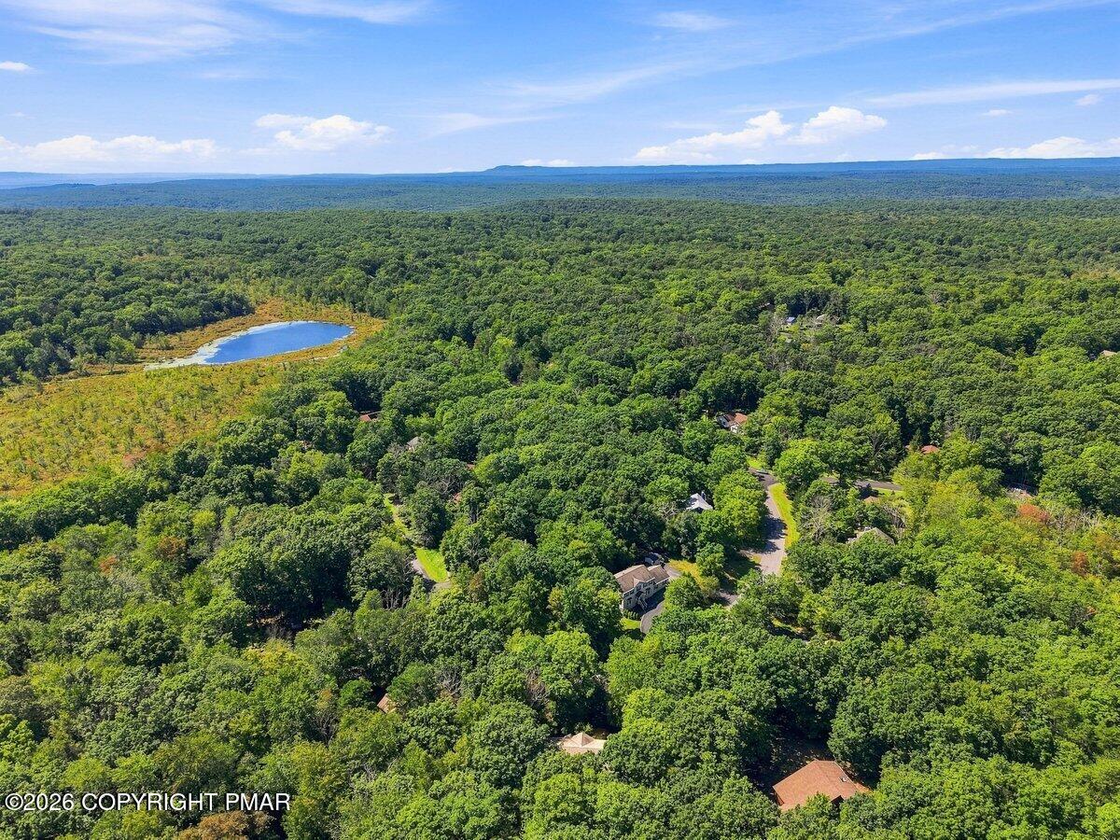
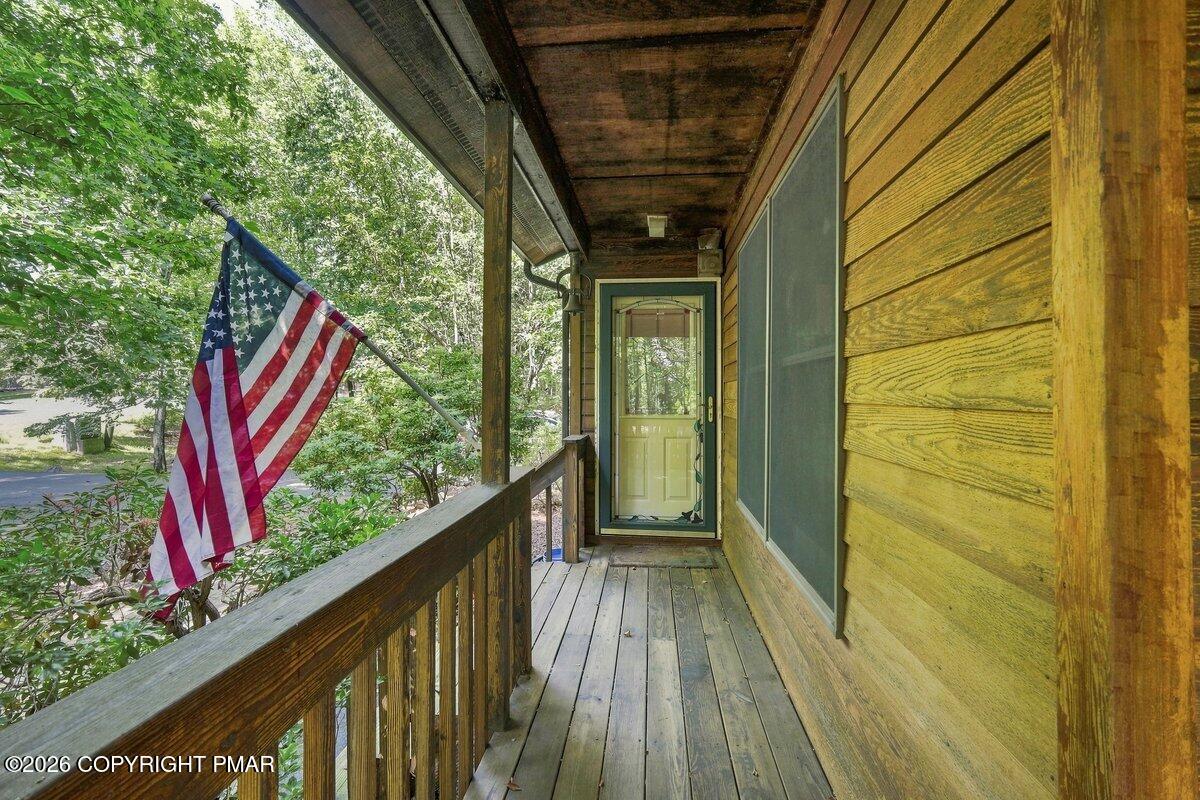
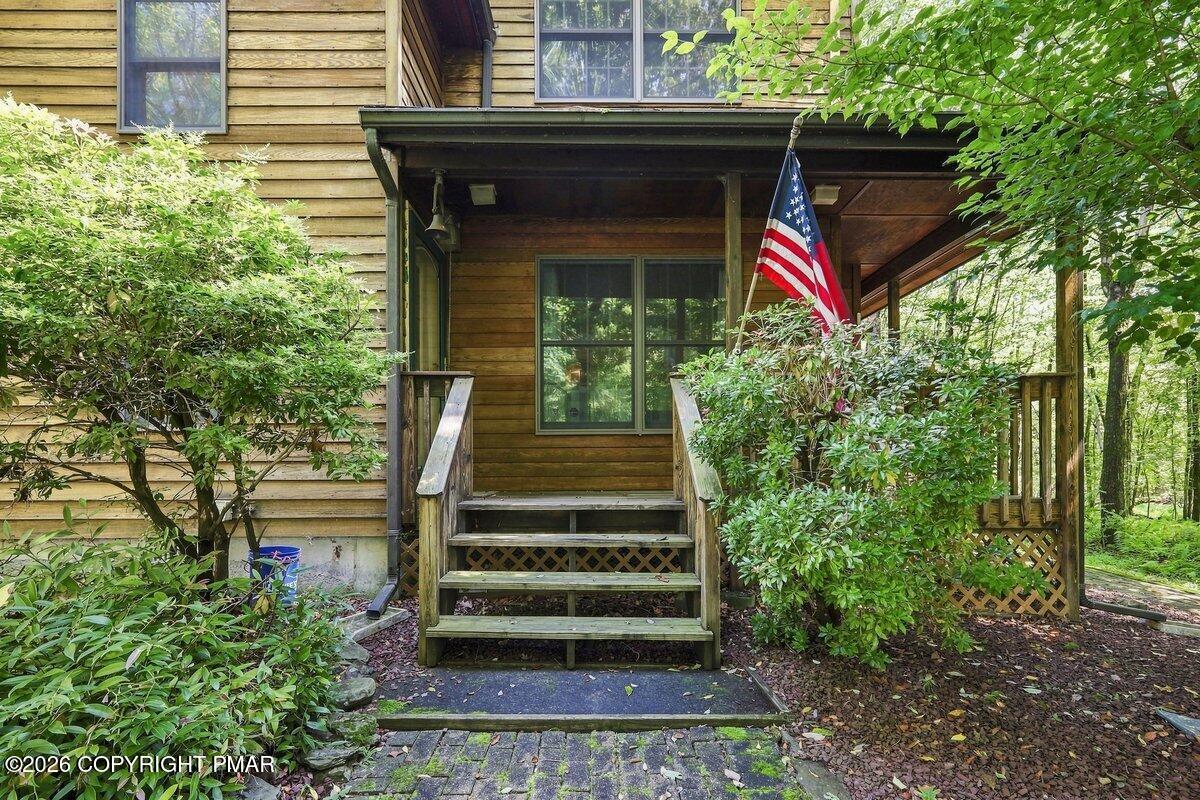
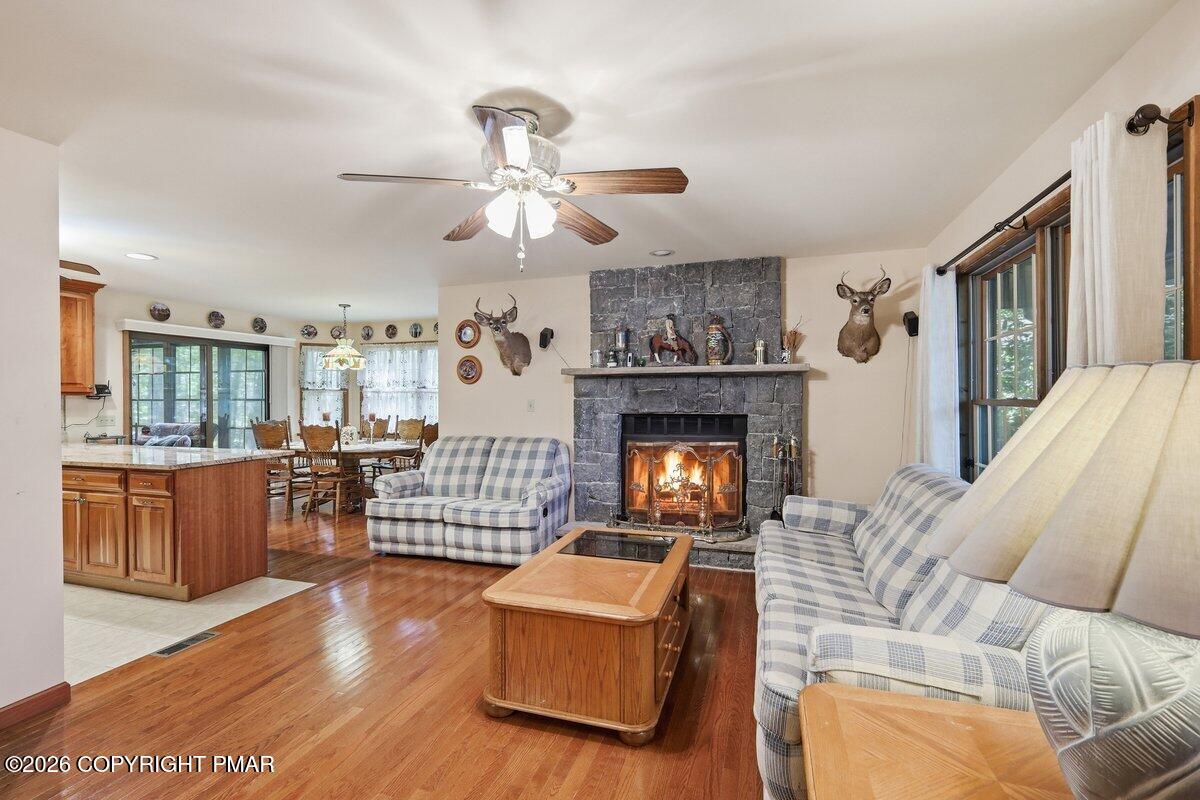
YOUR TURNKEY POCONO ESCAPE AWAITS! FULLY FURNISHED, METICULOUSLY MAINTAINED & TUCKED AWAY IN THE DESIRABLE GLEN AT TAMIMENT THAT BACKS UP TO STATE GAME LANDS! This CUSTOM 3-BEDROOM HOME offers TWO FIREPLACES, an EXPANSIVE PRIMARY SUITE, MULTIPLE ENTERTAINING SPACES, and the perfect blend of PRIVACY, COMFORT & MOUNTAIN CHARM! Nestled on a SECLUDED, WOODED PARCEL just minutes from the community's front gate, this exceptional property is ready for you to move right in and experience the POCONO LIFESTYLE! Step inside to discover beautiful HARDWOOD FLOORING, ABUNDANT NATURAL LIGHT, and an inviting floor plan designed for both everyday living and entertaining. The UPDATED KITCHEN features GRANITE COUNTERTOPS, CUSTOM CABINETRY & STAINLESS STEEL APPLIANCES. Enjoy TWO SEPARATE LIVING SPACES, EACH WITH ITS OWN FIREPLACE, plus an ADDITIONAL ENTERTAINMENT AREA complete with a POOL TABLE! A convenient MAIN-FLOOR LAUNDRY ROOM and POWDER ROOM add to the home's thoughtful design. Upstairs, the EXPANDED PRIMARY SUITE offers a spacious retreat featuring a PRIVATE BATHROOM and MASSIVE WALK-IN CLOSET. TWO ADDITIONAL GENEROUSLY SIZED BEDROOMS and a FULL BATHROOM provide ample space for family and guests. Outside, enjoy the PEACEFUL, WOODED SETTING from the front porch, SIDE DECK or FINISHED 3-season room, perfect for morning coffee, casual gatherings, or unwinding after a day exploring the Poconos. A ONE-CAR GARAGE WITH ADDITIONAL STORAGE/workshop provides plenty of room for recreational equipment and seasonal essentials. Experience the AMENITY-RICH LIFESTYLE of THE GLEN AT TAMIMENT, featuring LAKES, A SWIMMING POOL, CLUBHOUSE, FITNESS CENTER, TENNIS & BASKETBALL COURTS, PLAYGROUNDS, and recreational opportunities. Just beyond the community, discover BUSHKILL FALLS, SHAWNEE MOUNTAIN SKI AREA, the DELAWARE WATER GAP NATIONAL RECREATION AREA, HIKING, KAYAKING, FISHING, GOLF, SHOPPING & DINING! PRIME LOCATION NEAR THE NJ BORDER! Convenient access to ROUTE 209 and I-80 provides travel accommodation to NEW YORK CITY, NEW JERSEY, & PHILADELPHIA. This home is an attractive option for both full-time residents and weekend travelers. Whether you're searching for a PRIMARY RESIDENCE, SECOND HOME, or VACATION GETAWAY, this BEAUTIFULLY MAINTAINED, FULLY FURNISHED PROPERTY offers the opportunity to enjoy POCONO LIVING FROM DAY ONE! Simply unpack, settle in, and start making memories in your very own MOUNTAIN GETAWAY!

Save
Ask
Tour
Hide
Share
Listing Snapshot
Price 
$359,000
Days On Site 
17 Days
Bedrooms 
3
Inside Area (SqFt) 
2,656 sqft
Total Baths 
3
Full Baths 
2
Partial Baths 
1
Lot Size 
0.55 Acres
Year Built 
1989
MLS Number 
PM-145410
Status 
Active
Property Tax 
$5,287.72
HOA/Condo/Coop Fees 
$147.42 monthly
Sq Ft Source 
Estimated
Friends & Family
Recent Activity
2 weeks agoListing first seen on site
2 weeks agoListing updated with changes from the MLS
General Features
Acres 
0.55
Attached Garage 
Yes
Disclosures 
Resale Certificate
Garage 
Yes
Garage Spaces 
1
Parking 
DrivewayGarage Faces FrontInside EntranceOff StreetPavedStorageWorkshop in GarageAttached
Parking Spaces 
2
Property Sub Type 
Single Family Residence
Security 
24 Hour SecuritySecurity GateSecurity System
Sewer 
Public Sewer
SqFt Above 
1208
SqFt Below 
1448
SqFt Total 
2656
Style 
Contemporary
Water Source 
Public
Zoning 
Residential
Interior Features
Appliances 
Gas CooktopGas OvenDishwasherMicrowaveStainless Steel Appliance(s)WasherDryer
Basement 
Crawl Space
Cooling 
Ceiling Fan(s)Central Air
Fireplace 
Yes
Fireplace Features 
Family RoomLiving RoomPropaneWood BurningStone
Fireplaces 
2
Flooring 
CarpetHardwoodTile
Furnished 
Furnished
Heating 
BaseboardForced AirHeat Pump
Interior 
PantryEat-in KitchenGranite CountersDouble VanitySoaking TubWalk-In Closet(s)Ceiling Fan(s)StorageOther
Laundry Features 
Main LevelIn Bathroom
Window Features 
Skylight(s)Insulated Windows
Bathroom 2 
Dimensions - 4.90x5.10Level - Main
Bathroom 3 
Dimensions - 9.40x6.40Level - Upper
Bedroom 2 
Dimensions - 11.11x15.11Level - Upper
Bedroom 3 
Dimensions - 12.50x12.30Level - Upper
Dining Room 
Dimensions - 11.90x11.10Level - Main
Family Room 
Dimensions - 11.80x25.50Level - Main
Four Season Room 
Dimensions - 11.50x11.90Level - Main
Foyer Area 
Dimensions - 5.10x9.10Level - Main
Kitchen 
Dimensions - 11.90x10.40Level - Main
Laundry 
Dimensions - 6.50x5.10Level - Main
Living Room 
Dimensions - 12.11x21.30Level - Main
Other 
Dimensions - 7.11x12.90Level - UpperDescription - walk-in closet
Primary Bathroom 
Dimensions - 7.11x11.50Level - Upper
Primary Bedroom 
Dimensions - 16.50x24.60Level - Upper
Save
Ask
Tour
Hide
Share
Exterior Features
Construction Details 
CedarLap SidingWood Siding
Exterior 
Private YardStorage
Lot Features 
LevelBack YardFront Yard
Other Structures 
Storage
Patio And Porch 
Front PorchSide PorchDeck
Road Frontage 
State Road
Roof 
AsphaltFiberglass
Windows/Doors 
Skylight(s)Insulated Windows
Community Features
Association Amenities 
BarbecueClubhouseMeeting RoomPicnic AreaPlaygroundFitness CenterTrail(s)Tennis Court(s)OtherPool
Association Fee 
$1769.0
Association Fee Frequency 
Annually
School District 
East Stroudsburg Area
Financing Terms Available 
CashConventionalFHAVA Loan
Roads 
Paved
Schools
School District
East Stroudsburg Area
Elementary School
Unknown
Middle School
Unknown
High School
Unknown
Listing courtesy of Jaime Goulet of MORE Modern Real Estate LLC


Listing information is provided by Participants of the Pocono Mountains Association of Realtors MLS. IDX information is provided exclusively for personal, non-commercial use, and may not be used for any purpose other than to identify prospective properties consumers may be interested in purchasing. Information is deemed reliable but not guaranteed. Copyright 2026, Pocono Mountains Association of Realtors MLS.
Data last updated at: 2026-10-25 04:31 PM UTC

Neighborhood & Commute
Source: Walkscore
Disclosure: Community information and market data powered by Constellation Data Labs. Information is deemed reliable but not guaranteed.
Save
Ask
Tour
Hide
Share
Scroll to Top