Save
Ask
Tour
Hide
Share
$179,900
17 Days On Site

184 Swallow Circle
Bushkill, PA 18324

Single Family Residence|Pending
3
Beds
1
Total Bath
1
Full Bath
970
SqFt
$185
/SqFt
1975
Built
Subdivision:
Pocono Mtn Lk Est Pike Co
County:
Pike
Listing courtesy of Michael Anthony Wlodarczyk of Keller Williams Real Estate - Northampton Co
Call Now: 570-500-0151
Is this the listing for you? We can help make it yours.
570-500-0151
184 Swallow Circle184 Swallow Circle184 Swallow Circle184 Swallow Circle
Save
Ask
Tour
Hide
Share

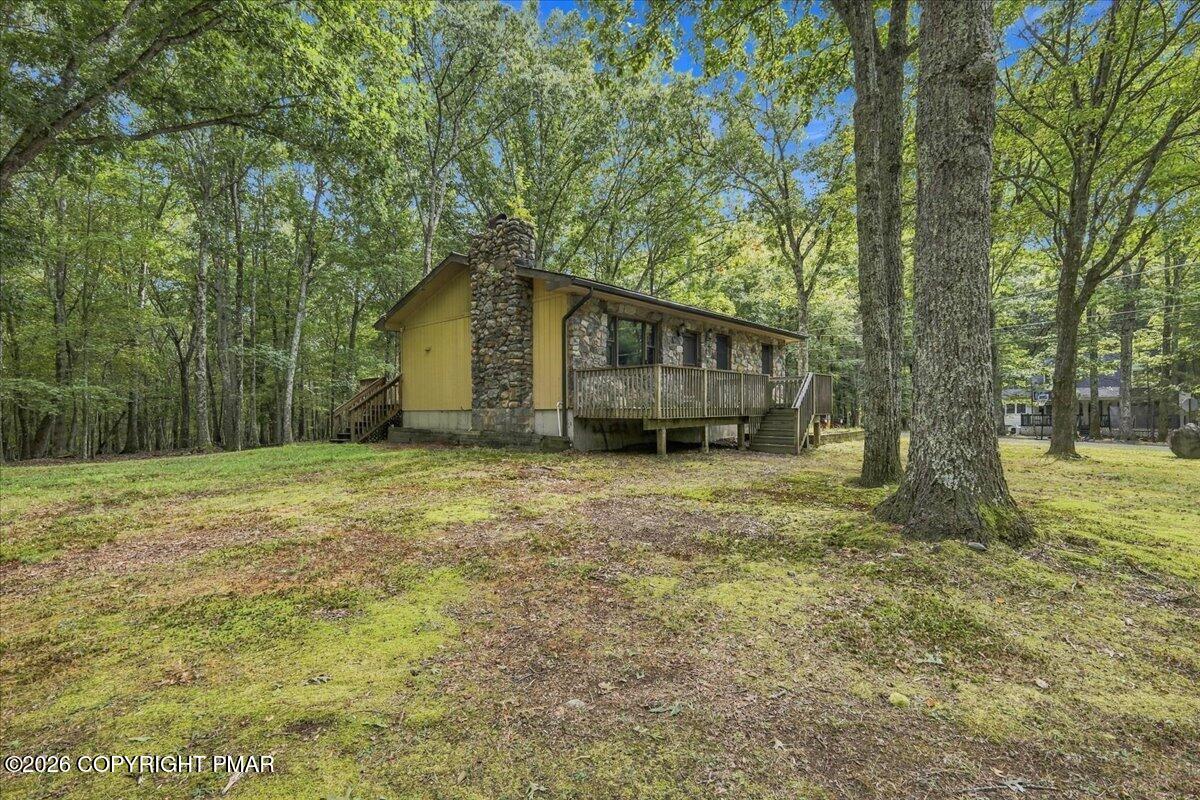
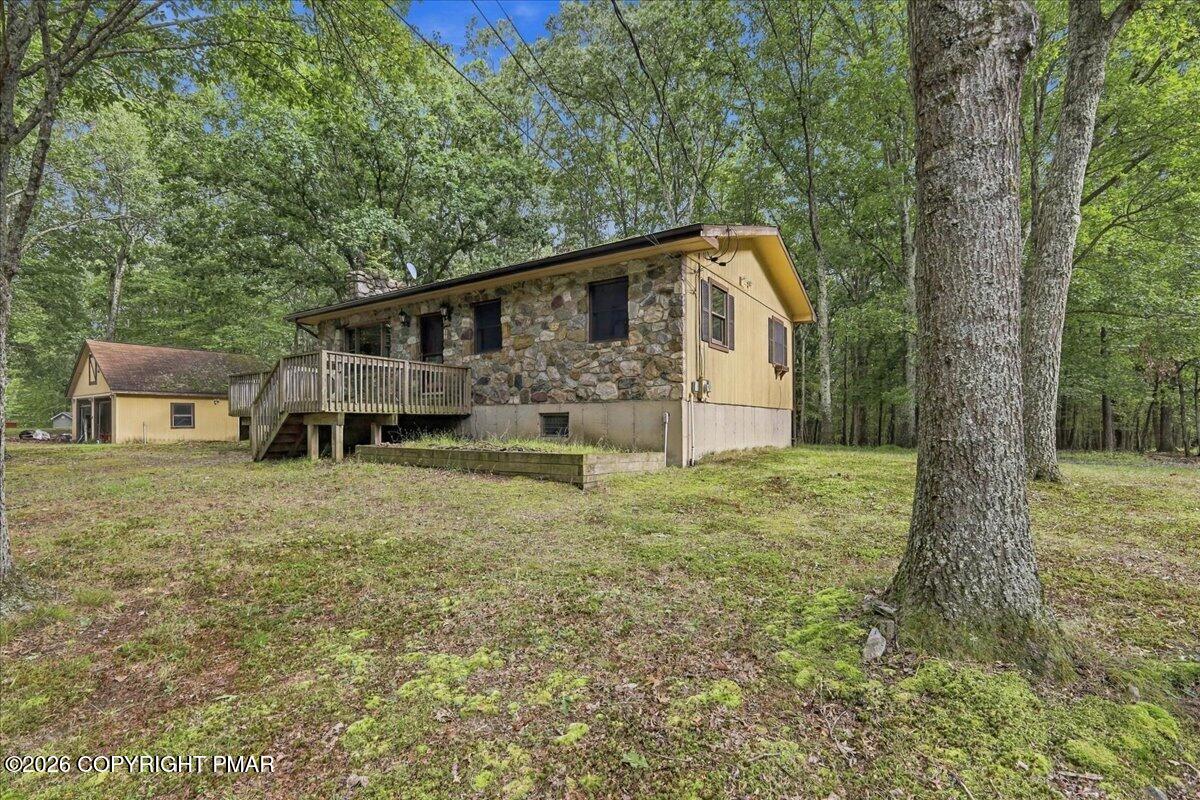
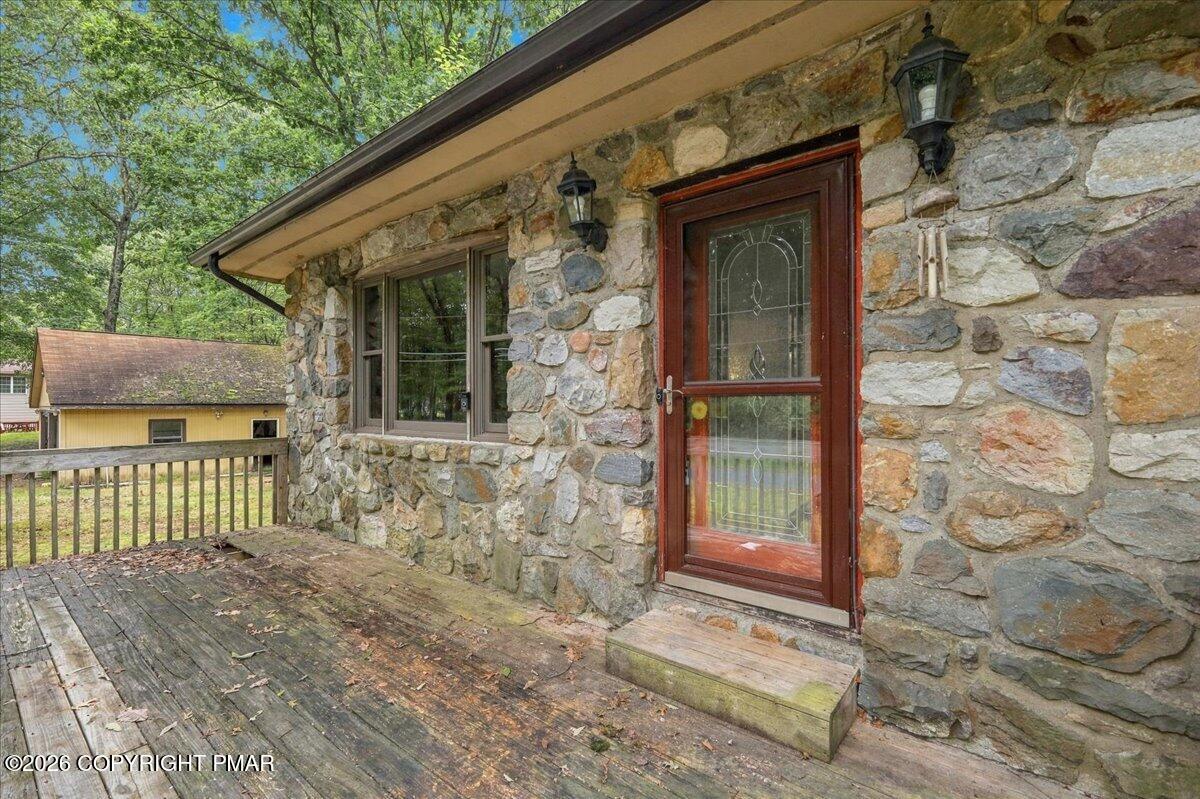
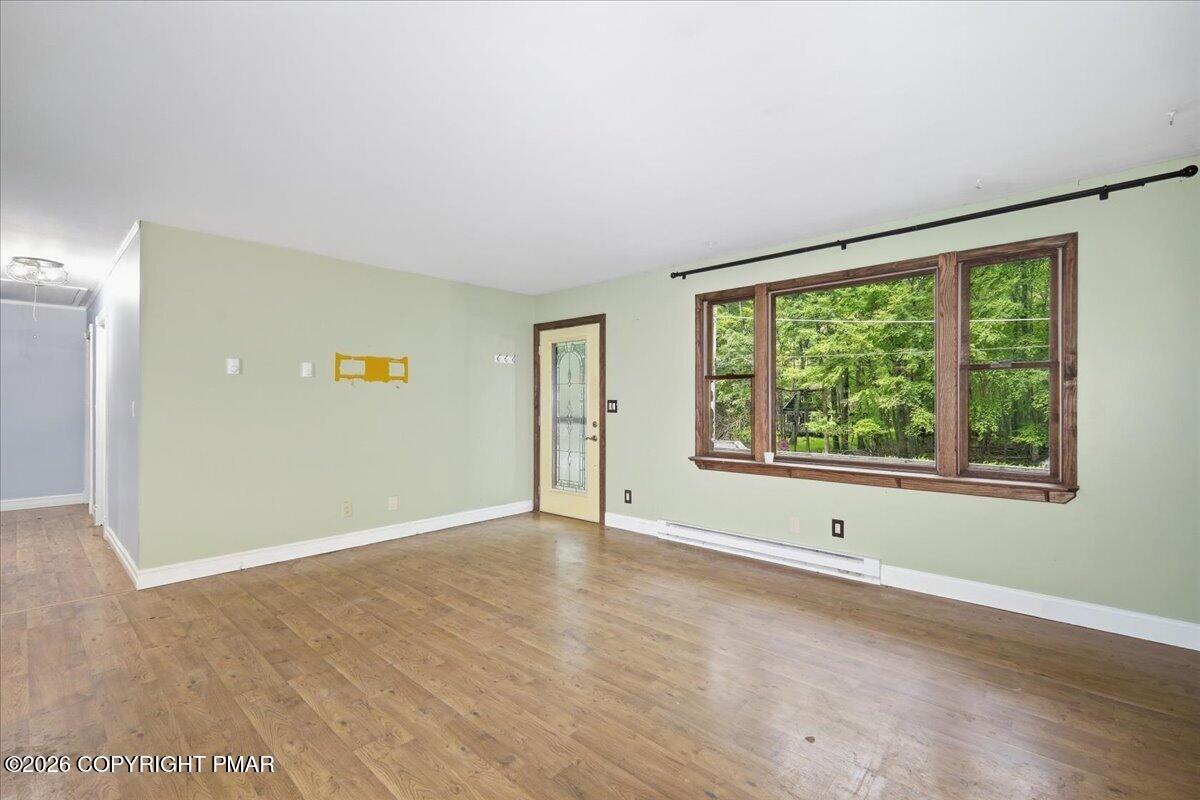
Priced to sell with incredible upside, this Bushkill raised ranch is the perfect starter home or investment opportunity! A charming front porch invites you inside to a light-filled living space anchored by a classic wood-burning fireplace. The main floor features three comfortable bedrooms and a beautifully updated full bathroom, while the screened-in back deck provides a serene spot for outdoor relaxing. Downstairs, the full unfinished basement awaits your vision to create additional living space. Complete with a large detached two-car garage and access to community amenities, including indoor and outdoor pools and a scenic lake, this property delivers unbeatable value and great potential. Will not last long! Schedule your private showing today!

Save
Ask
Tour
Hide
Share
Listing Snapshot
Price 
$179,900
Days On Site 
17 Days
Bedrooms 
3
Inside Area (SqFt) 
970 sqft
Total Baths 
1
Full Baths 
1
Partial Baths 
N/A
Lot Size 
0.75 Acres
Year Built 
1975
MLS Number 
PM-145416
Status 
Pending
Property Tax 
$3,871.31
HOA/Condo/Coop Fees 
$72.67 monthly
Sq Ft Source 
Estimated
Friends & Family
Recent Activity
2 weeks agoListing updated with changes from the MLS
2 weeks agoStatus changed to Pending
2 weeks agoListing first seen on site
General Features
Acres 
0.75
Additional Property Use 
Residential
Disclosures 
Resale Certificate
Garage 
Yes
Garage Spaces 
2
Land Lease 
No
Number Of Stories 
1
Parking 
Garage Faces Front
Parking Spaces 
4
Property Sub Type 
Single Family Residence
Sewer 
Septic Tank
Special Circumstances 
Standard
SqFt Above 
970
SqFt Total 
2030
Style 
Ranch
Water Source 
Well
Zoning 
Residential
Interior Features
Appliances 
RefrigeratorMicrowaveWasherDryerWater Softener Owned
Cooling 
Ceiling Fan(s)
Fireplace 
Yes
Fireplace Features 
Living RoomWood Burning
Fireplaces 
1
Flooring 
HardwoodLaminateTile
Furnished 
Unfurnished
Heating 
ElectricWood
Laundry Features 
In Basement
Bedroom 1 
Dimensions - 8.25x10.33Level - Main
Bedroom 2 
Dimensions - 8.83x10.33Level - Main
Dining Room 
Dimensions - 12.08x11.58Level - Main
Kitchen 
Dimensions - 10.25x11.25Level - Main
Living Room 
Dimensions - 33.58x13.58Level - Main
Primary Bathroom 
Dimensions - 5.08x11.25Level - Main
Primary Bedroom 
Dimensions - 11.42x11.25Level - Main
Save
Ask
Tour
Hide
Share
Exterior Features
Construction Details 
Stone
Lot Features 
Level
Patio And Porch 
Front PorchDeckEnclosed
Roof 
AsphaltFiberglassShingle
Community Features
Association Amenities 
SecurityClubhouseIndoor PoolPool
Association Fee 
$872.0
Association Fee Frequency 
Annually
School District 
East Stroudsburg Area
Financing Terms Available 
CashConventionalFHAVA Loan
Roads 
Paved
Schools
School District
East Stroudsburg Area
Elementary School
Unknown
Middle School
Unknown
High School
Unknown
Listing courtesy of Michael Anthony Wlodarczyk of Keller Williams Real Estate - Northampton Co


Listing information is provided by Participants of the Pocono Mountains Association of Realtors MLS. IDX information is provided exclusively for personal, non-commercial use, and may not be used for any purpose other than to identify prospective properties consumers may be interested in purchasing. Information is deemed reliable but not guaranteed. Copyright 2026, Pocono Mountains Association of Realtors MLS.
Data last updated at: 2026-10-25 04:31 PM UTC

Neighborhood & Commute
Source: Walkscore
Disclosure: Community information and market data powered by Constellation Data Labs. Information is deemed reliable but not guaranteed.
Save
Ask
Tour
Hide
Share
Scroll to Top