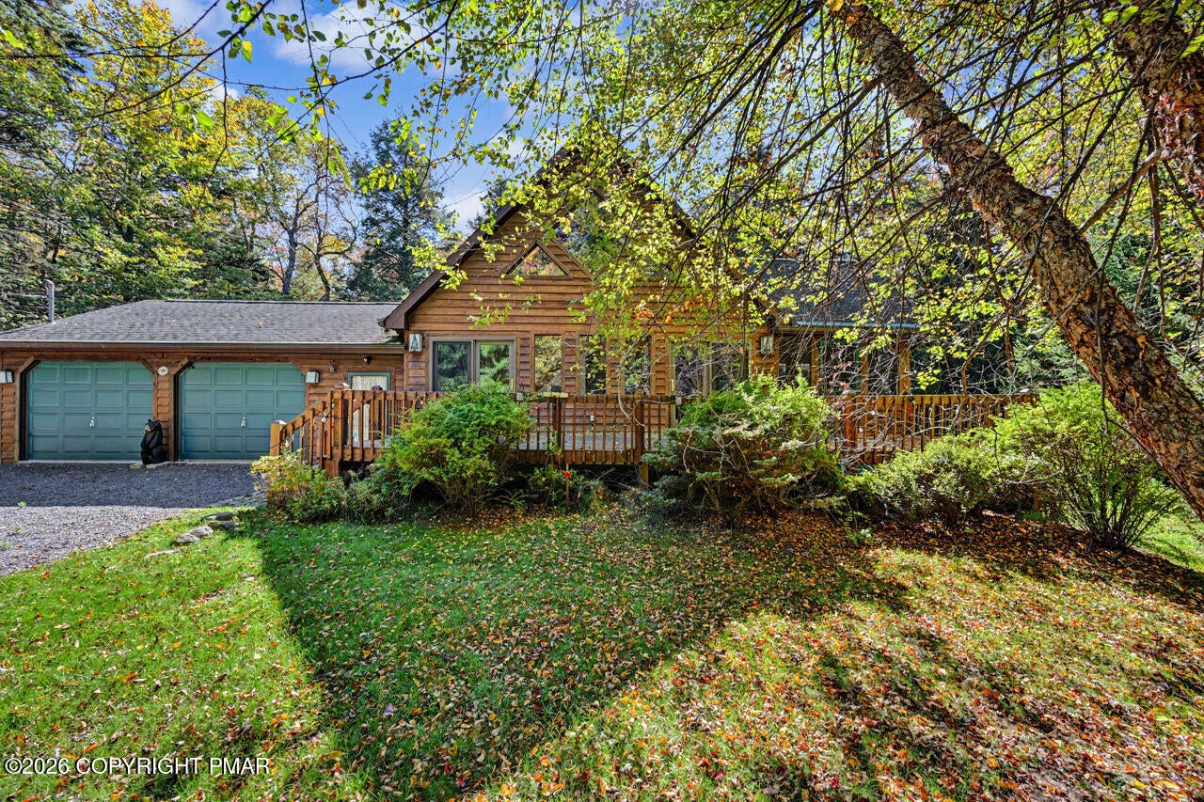
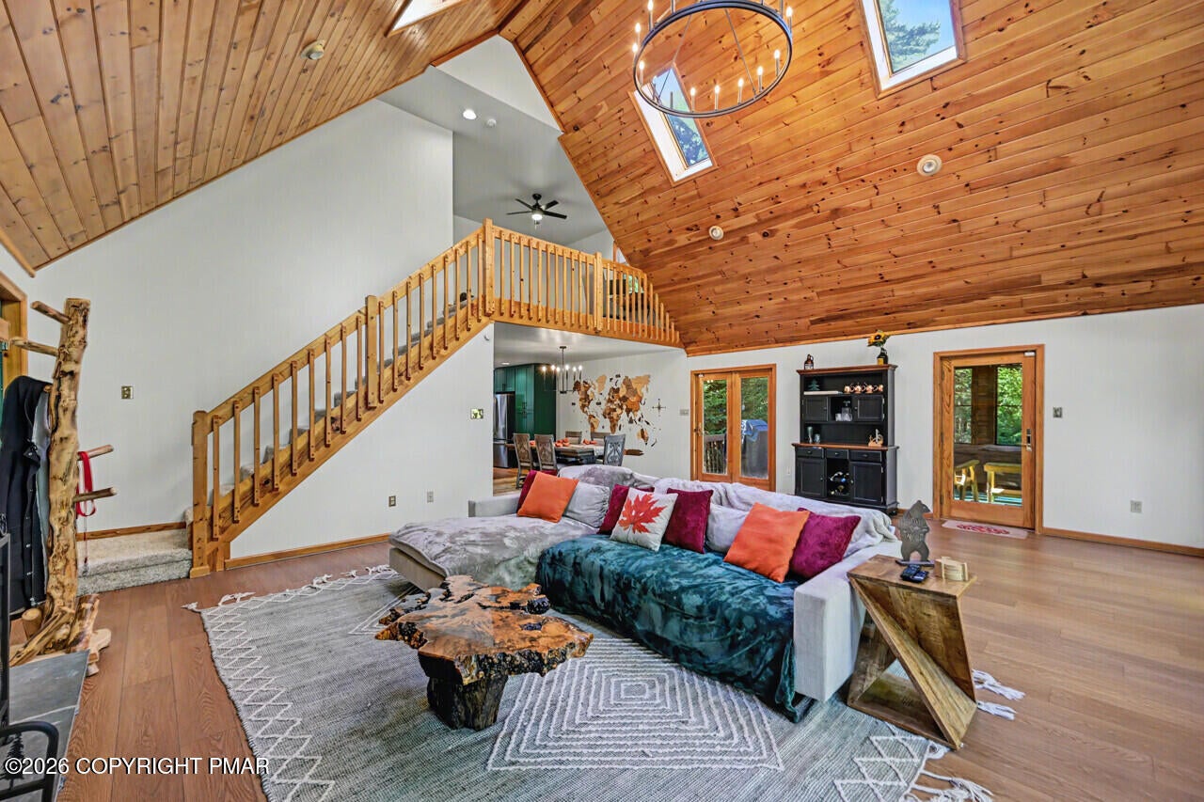
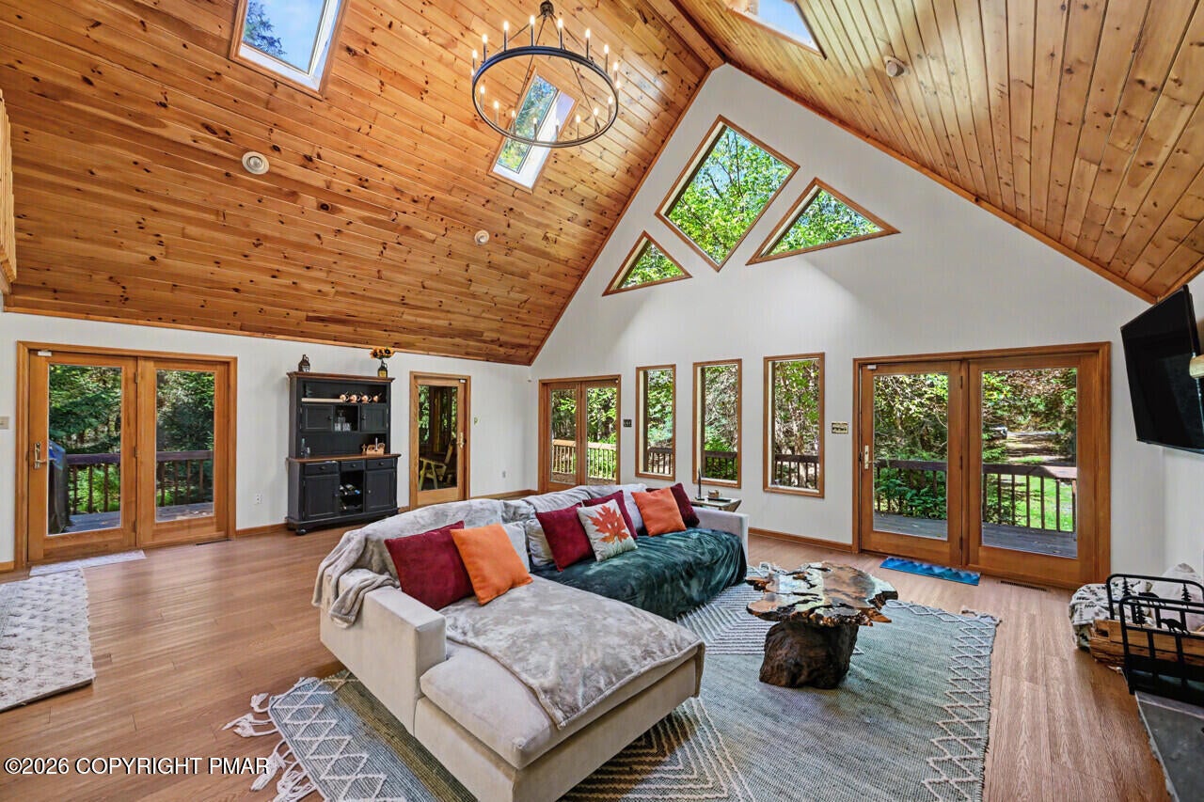
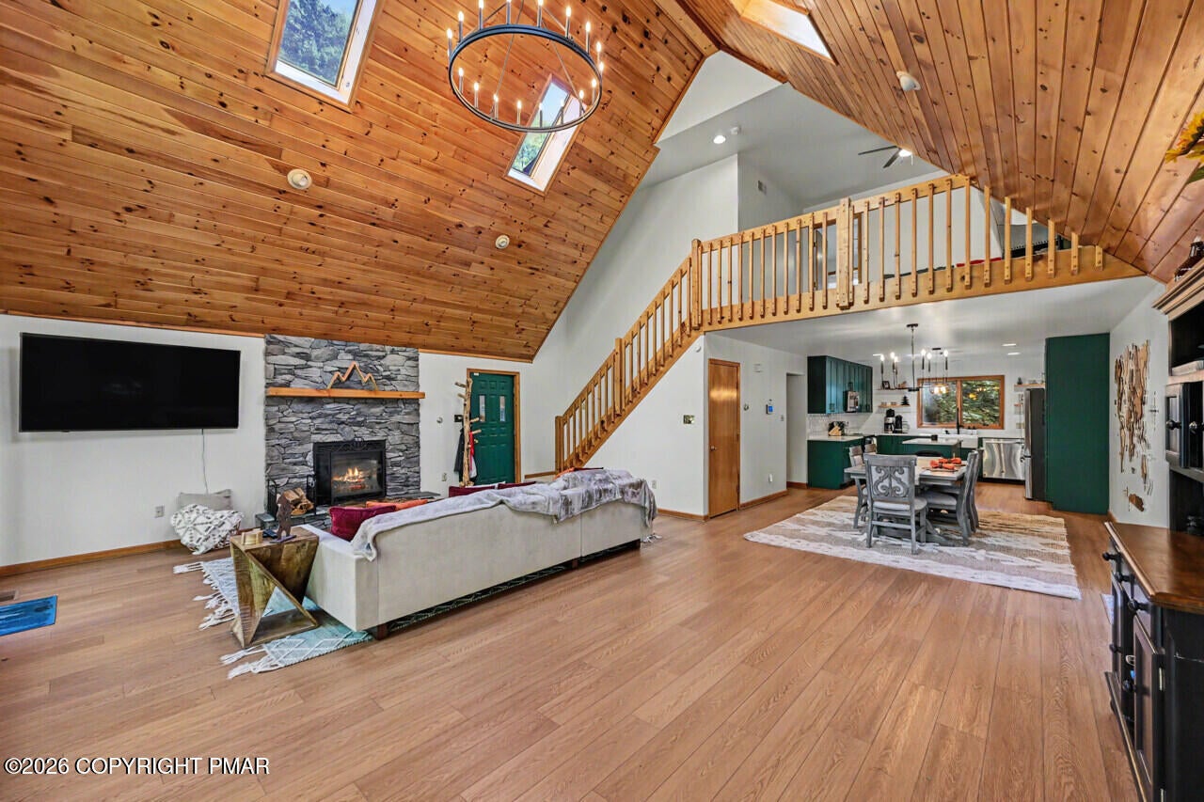
Offering 4.64 acres of preserved woodland, this classic cedar-sided chalet in Wagner Forest Park provides exceptional privacy and the peaceful natural setting the Poconos is known for. The expansive great room features iconic two-story chalet windows, a vaulted wood ceiling, new flooring, and a stone fireplace that adds warmth and character. The open layout flows into a large dining area and a beautifully remodeled kitchen with modern finishes that complement the home's mountain aesthetic. This level also offers a 2nd bedroom and a tastefully designed, updated bathroom.
A screened-in porch extends the living space outdoors, perfect for quiet mornings or summer evenings. There are also two large decks and a firepit, perfect for relaxing or entertaining.
With the primary suite located on the upper level, the layout supports privacy and offers its own balcony overlooking the wooded landscape. Off the primary space, a spacious loft provides a relaxing area overlooking the great room.
The perfectly finished lower level includes an updated full bath, an additional bedroom, and flexible bonus space.
The unique breezeway connects the home to a two-car garage for year-round convenience, perfect for storing all your recreational toys. Backing to a greenbelt and including an extra lot, this property offers rare seclusion within a preservation community. A warm, inviting chalet with modern updates and abundant natural light, it's ready for you to move in and enjoy!
Save
Ask
Tour
Hide
Share
Listing Snapshot
Price
$579,000
Days On Site
17 Days
Bedrooms
3
Inside Area (SqFt)
2,480 sqft
Total Baths
3
Full Baths
3
Partial Baths
N/A
Lot Size
4.64 Acres
Year Built
2000
MLS Number
PM-145425
Status
Active
Property Tax
$6,858.23
HOA/Condo/Coop Fees
$65.83 monthly
Sq Ft Source
Estimated
Friends & Family
React
Comment
Invite
No Comments Yet
Did you know? You can invite friends and family to your search. They can join your search, rate and discuss listings with you.
Recent Activity
2 weeks ago
Listing first seen on site
2 weeks ago
Listing updated with changes from the MLS
General Features
Acres
4.64
Additional Property Use
Residential
Attached Garage
Yes
Disclosures
Resale CertificateDeed Restrictions
Garage
Yes
Garage Spaces
2
Parking
DrivewayGarage Faces FrontGravelAttached
Parking Spaces
6
Property Sub Type
Single Family Residence
Security
Smoke Detector(s)
Sewer
Septic Tank
Special Circumstances
Standard
SqFt Above
1768
SqFt Below
712
SqFt Total
2912
Style
Chalet
Utilities
Cable Available
Water Source
Well
Zoning
Residential
Interior Features
Appliances
Electric RangeRefrigeratorDishwasherMicrowaveStainless Steel Appliance(s)WasherDryer
Listing courtesy of Annette Triano of Dembinski Realty Company
Listing information is provided by Participants of the Pocono Mountains Association of Realtors MLS. IDX information is provided exclusively for personal, non-commercial use, and may not be used for any purpose other than to identify prospective properties consumers may be interested in purchasing. Information is deemed reliable but not guaranteed. Copyright 2026, Pocono Mountains Association of Realtors MLS.
Data last updated at: 2026-10-25 03:37 PM UTC
Neighborhood & Commute
Source: Walkscore
Disclosure: Community information and market data powered by Constellation Data Labs. Information is deemed reliable but not guaranteed.


Did you know? You can invite friends and family to your search. They can join your search, rate and discuss listings with you.