Save
Ask
Tour
Hide
Share
$295,000
16 Days On Site

1126 Woodland Drive
East Stroudsburg, PA 18301

For Sale|Single Family Residence|Active
3
Beds
2
Total Baths
2
Full Baths
1,580
SqFt
$187
/SqFt
1980
Built
Subdivision:
Penn Estates
County:
Monroe
Listing courtesy of Suzanne Kasperski of Christian Saunders Real Estate
Call Now: 570-500-0151
Is this the listing for you? We can help make it yours.
570-500-0151
1126 Woodland Drive1126 Woodland Drive1126 Woodland Drive1126 Woodland Drive
Save
Ask
Tour
Hide
Share

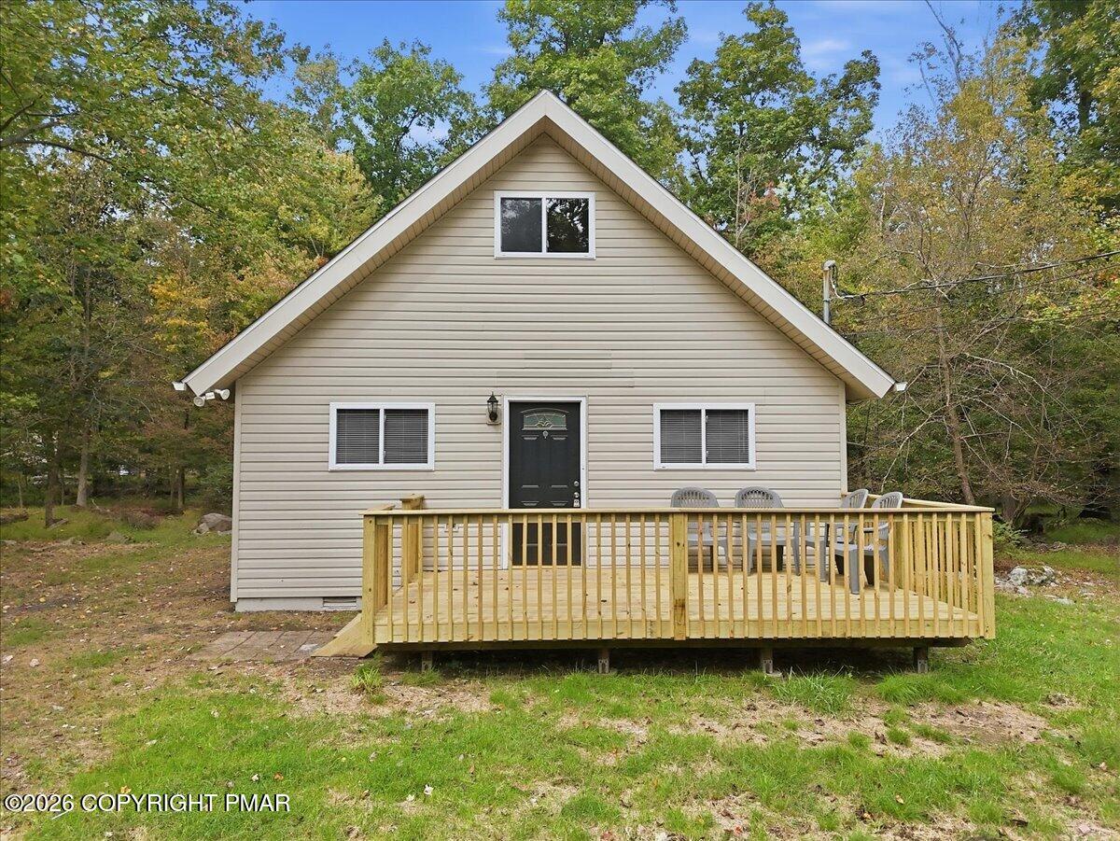
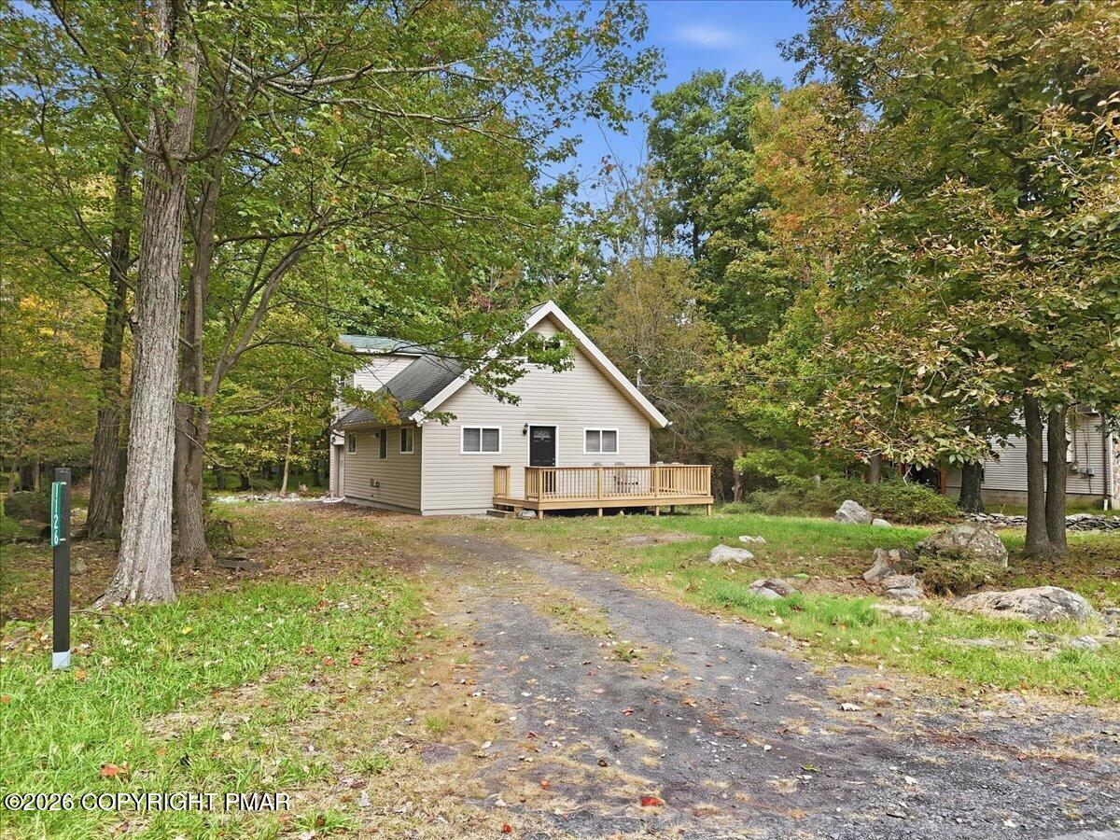
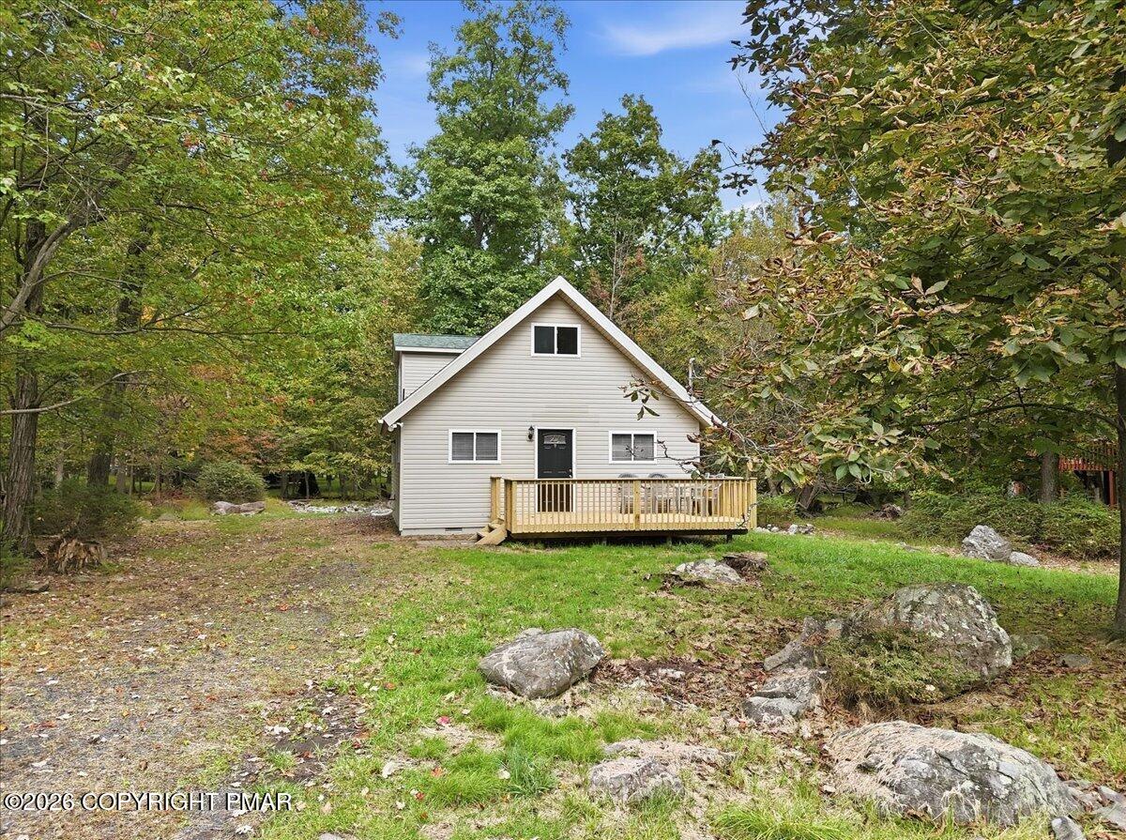
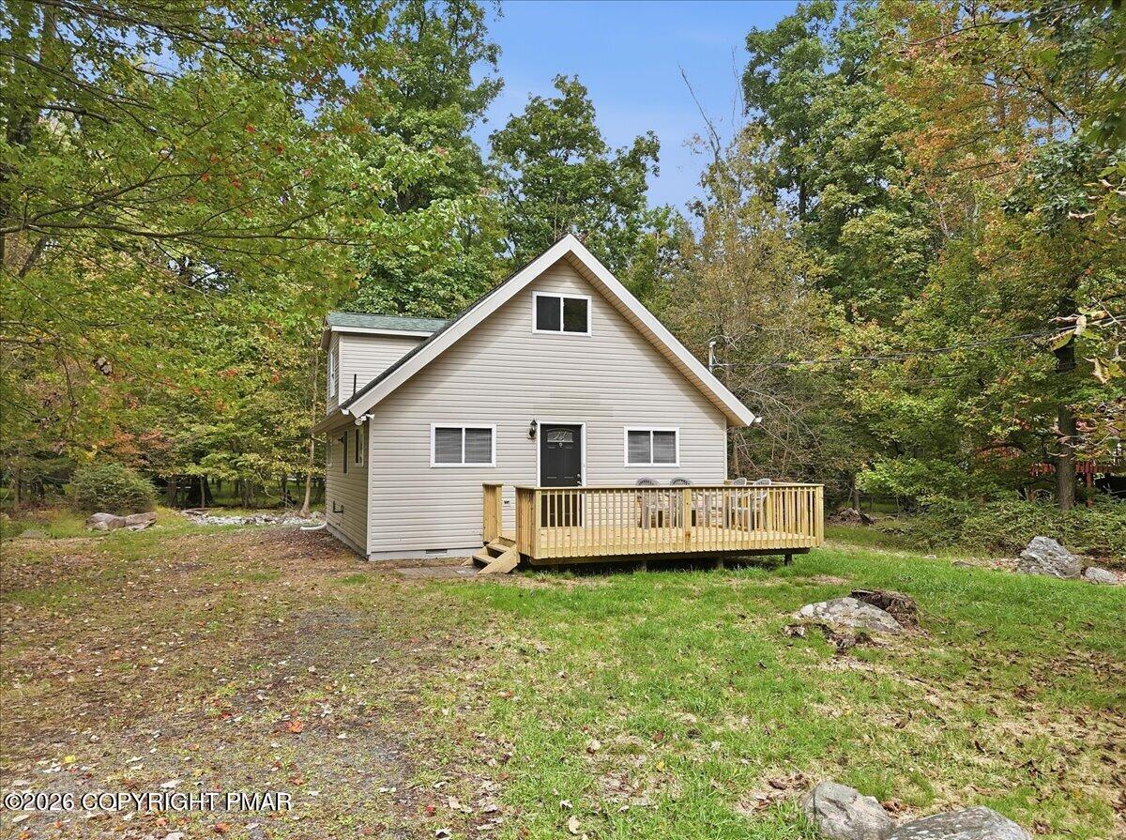
POCONO GETAWAY, INVESTMENT OPPORTUNITY IN AMENITY-FILLED PENN ESTATES! Whether you're looking for a full-time residence, vacation retreat, short-term or long-term rental investment, this updated 3-bedroom, 2-bath home offers so many possibilities! Hardwood floors flow throughout th open floorplan, while the kitchen features granite countertops, brand new appliances, and plenty of space for everyday living and entertaining. With a full bathroom on each level, the layout offers flexibility and convenience. Upstairs, a spacious loft leads to the primary suite featuring a walk-in closet and full bath. Step outside onto the large deck- perfect for outdoor entertaining, dining, or simply relaxing and enjoying the Pocono surroundings. Additional highlights include an energy-efficient heating and A/C system and an attached garage. Enjoy a quiet wooded setting while being within walking distance of the pools, clubhouse and recreational amenities of Penn Estates. Located in the Stroudsburg Area School District and in an STR-friendly community and township, this is an excellent opportunity for buyers looking to enjoy the Pocono lifestyle while also having terrific rental potential. Use it, rent it, or do both- this one is ready for its next chapter!

Save
Ask
Tour
Hide
Share
Listing Snapshot
Price 
$295,000
Days On Site 
16 Days
Bedrooms 
3
Inside Area (SqFt) 
1,580 sqft
Total Baths 
2
Full Baths 
2
Partial Baths 
N/A
Lot Size 
0.39 Acres
Year Built 
1980
MLS Number 
PM-145434
Status 
Active
Property Tax 
$3,278.36
HOA/Condo/Coop Fees 
$122.17 monthly
Sq Ft Source 
Public Records
Friends & Family
Recent Activity
2 weeks agoListing first seen on site
2 weeks agoListing updated with changes from the MLS
General Features
Acres 
0.39
Additional Property Use 
Residential
Attached Garage 
Yes
Disclosures 
Resale CertificateRight of First Refusal
Garage 
Yes
Garage Spaces 
1
Parking 
Attached
Parking Spaces 
5
Property Sub Type 
Single Family Residence
Sewer 
Public Sewer
Special Circumstances 
Standard
SqFt Above 
1580
SqFt Total 
1580
Style 
Cape CodContemporary
Water Source 
Public
Zoning 
Residential
Interior Features
Appliances 
Electric OvenElectric RangeRefrigeratorMicrowaveWasherDryer
Basement 
Crawl Space
Cooling 
Ductless
Electric 
200+ Amp Service
Flooring 
HardwoodTile
Furnished 
Unfurnished
Heating 
BaseboardDuctlessElectric
Interior 
Eat-in KitchenCathedral Ceiling(s)Walk-In Closet(s)Open Floorplan
Laundry Features 
Main Level
Bathroom 2 
Dimensions - 7.50x5.00Level - MainDescription - Full Bath, Tile
Bedroom 2 
Dimensions - 12.40x9.80Level - MainDescription - Hardwood
Bedroom 3 
Dimensions - 10.10x8.10Level - MainDescription - Hardwood
Dining Room 
Dimensions - 11.20x10.30Level - MainDescription - Hardwood, Ceiling Fan, Chair Rail
Kitchen 
Dimensions - 10.10x8.10Level - MainDescription - Hardwood. Granite
Living Room 
Dimensions - 12.10x11.20Level - MainDescription - Hardwood, Cathedral Ceiling, Minisplit
Loft 
Dimensions - 17.80x13.30Level - UpperDescription - Hardwood
Primary Bathroom 
Dimensions - 6.10x6.10Level - UpperDescription - 3/4 Bath, Tile
Primary Bedroom 
Dimensions - 14.90x11.10Level - UpperDescription - Vinyl Plank, Ensuite Bath, Walk-In closet
Save
Ask
Tour
Hide
Share
Exterior Features
Construction Details 
Vinyl Siding
Patio And Porch 
Deck
Road Frontage 
Private Road
Roof 
AsphaltFiberglass
Community Features
Association Amenities 
SecurityGatedClubhouseParty RoomPlaygroundFitness CenterTennis Court(s)Basketball CourtSport CourtPool
Association Fee 
$1466.0
Association Fee Frequency 
Annually
School District 
Stroudsburg Area
Financing Terms Available 
CashConventionalFHAUSDA LoanVA Loan
Schools
School District
Stroudsburg Area
Elementary School
Unknown
Middle School
Unknown
High School
Unknown
Listing courtesy of Suzanne Kasperski of Christian Saunders Real Estate


Listing information is provided by Participants of the Pocono Mountains Association of Realtors MLS. IDX information is provided exclusively for personal, non-commercial use, and may not be used for any purpose other than to identify prospective properties consumers may be interested in purchasing. Information is deemed reliable but not guaranteed. Copyright 2026, Pocono Mountains Association of Realtors MLS.
Data last updated at: 2026-10-25 03:37 PM UTC

Neighborhood & Commute
Source: Walkscore
Disclosure: Community information and market data powered by Constellation Data Labs. Information is deemed reliable but not guaranteed.
Save
Ask
Tour
Hide
Share
Scroll to Top