Save
Ask
Tour
Hide
Share
$465,000
16 Days On Site

6716 Iroquois Trail
Allentown, PA 18104

For Sale|Single Family Residence|Active
4
Beds
3
Total Baths
2
Full Baths
1
Partial Bath
2,310
SqFt
$201
/SqFt
1997
Built
Subdivision:
Other
County:
Lehigh
Listing courtesy of Thomas Skiffington of RE/MAX Central - Lansdale
Call Now: 570-500-0151
Is this the listing for you? We can help make it yours.
570-500-0151
6716 Iroquois Trail6716 Iroquois Trail6716 Iroquois Trail6716 Iroquois Trail
Save
Ask
Tour
Hide
Share

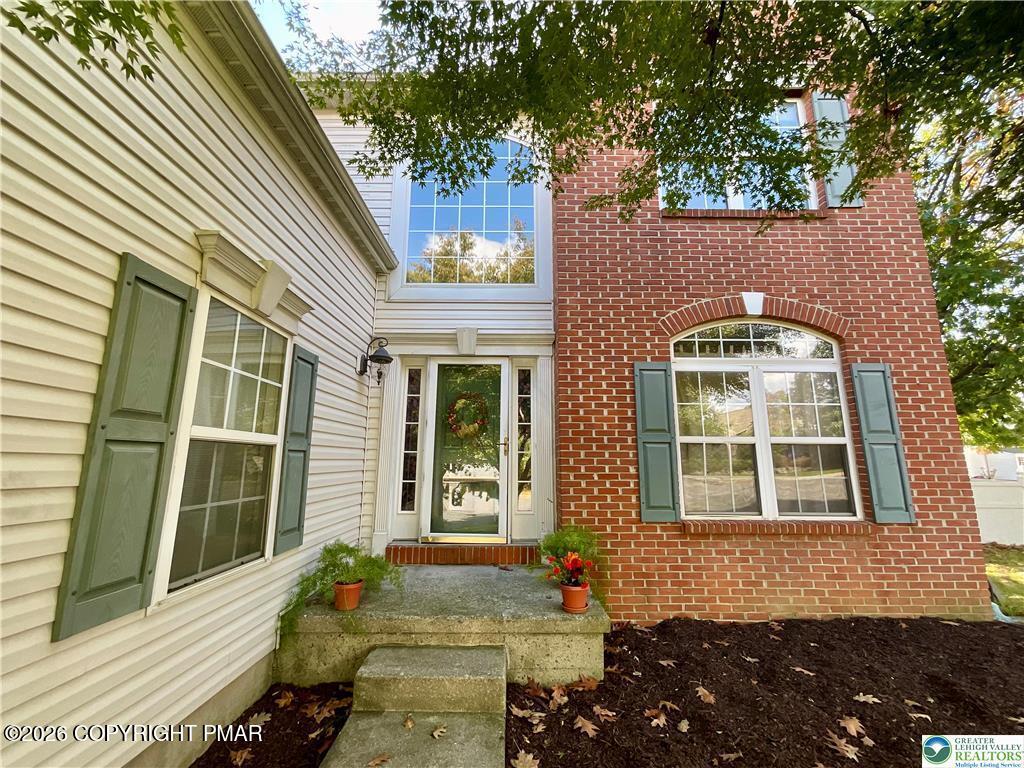
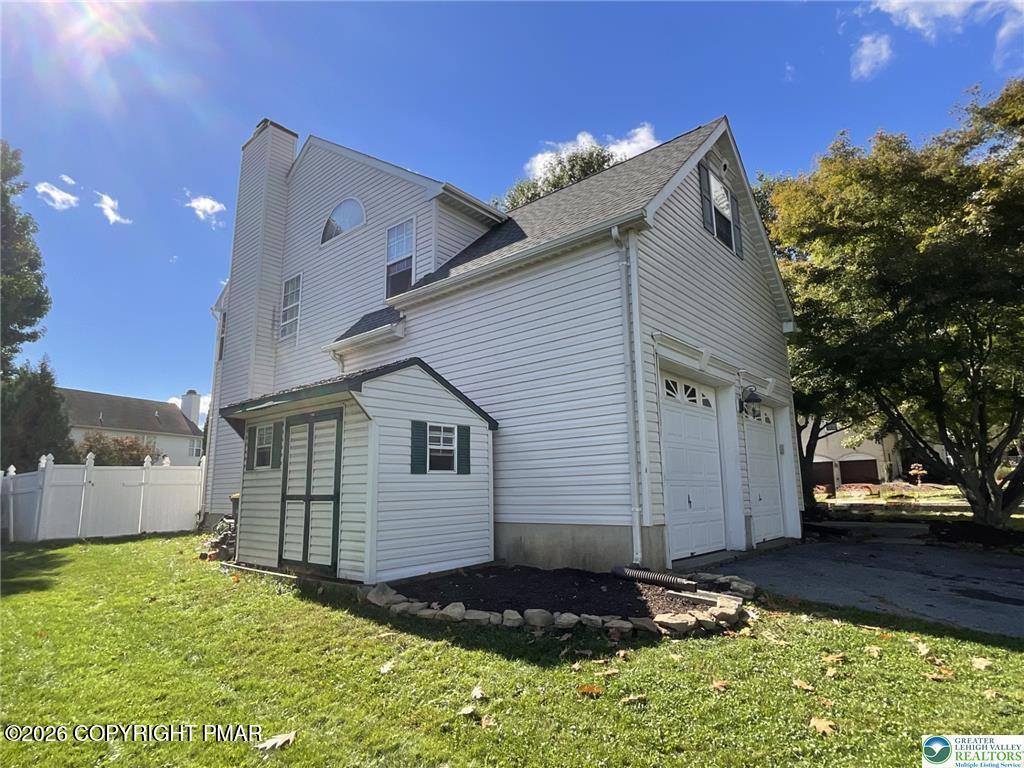
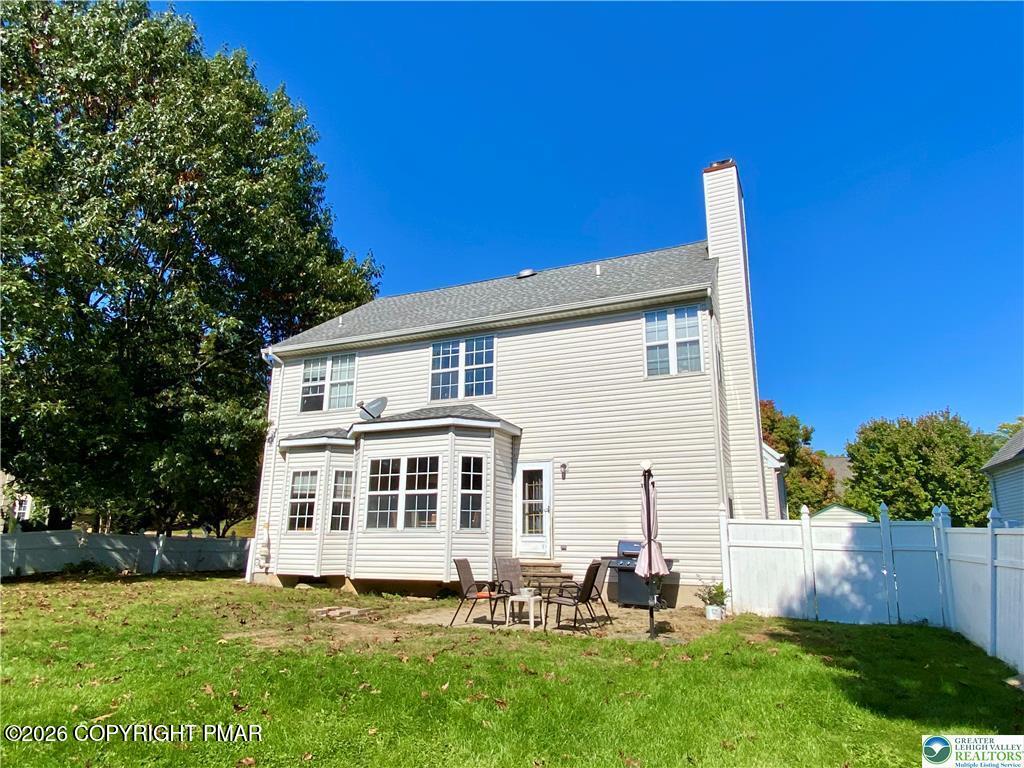
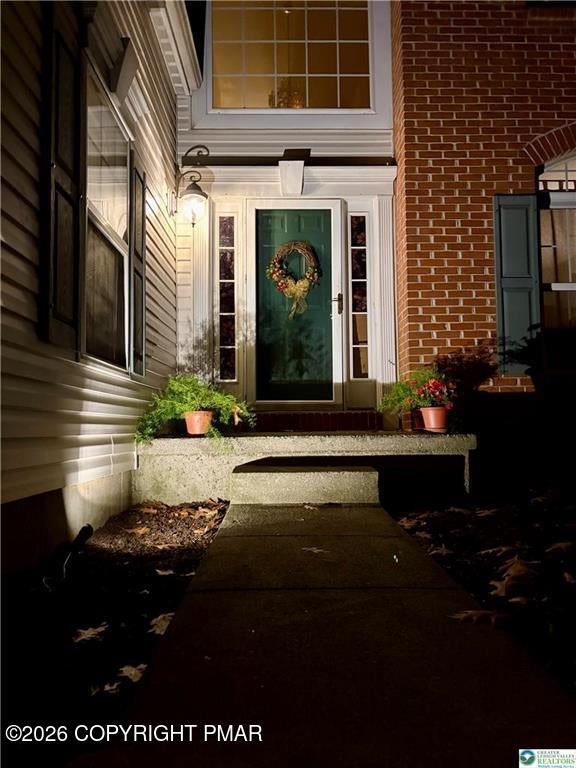
Soft, Smooth, Sensuous, this home will enhance all your senses the moment you enter this classic Olde Towne home, ideally located in the desirable Parkland School District. Homes in Olde Towne rarely come available, and when they do, they don't tend to stay on the market for long. This exceptional corner property features one of the largest lots in the neighborhood, offering a rare opportunity to become part of this sought-after community. Mellow wall colors, an inviting open staircase, beautiful chandelier, and smooth hardwood floors create a warm and welcoming first impression. The spacious living room and dining room provide the perfect setting for both everyday living and entertaining. Bon appetite! The bright and sunny open-concept kitchen features a center island and casual dining area, creating a natural gathering space for family and friends. Just beyond, the family room invites you to unwind by the cozy fireplace, complete with an oak mantel, perfect for holiday gatherings, entertaining in style, or a quiet evening for two. At the end of the day, retreat to the spacious master bedroom suite, featuring a cathedral ceiling, oversized walk-in closet, and comfortable sitting room accented by a beautiful radius window. Three additional bedrooms provide plenty of space for family, guests, or a home office. The oversized garage features extra-high five-panel doors, while the fenced corner yard provides exceptional outdoor space. A home warranty adds an extra layer of peace of mind. Conveniently located just minutes from shopping, dining, and major highways. This is more than a home it's where your story begins!

Save
Ask
Tour
Hide
Share
Listing Snapshot
Price 
$465,000
Days On Site 
16 Days
Bedrooms 
4
Inside Area (SqFt) 
2,310 sqft
Total Baths 
3
Full Baths 
2
Partial Baths 
1
Lot Size 
0.21 Acres
Year Built 
1997
MLS Number 
PM-145438
Status 
Active
Property Tax 
$5,722.85
HOA/Condo/Coop Fees 
$38.33 monthly
Sq Ft Source 
Public Records
Friends & Family
Recent Activity
3 days agoStatus changed to Active
3 days agoListing updated with changes from the MLS
2 weeks agoListing first seen on site
General Features
Acres 
0.21
Additional Property Use 
Residential
Attached Garage 
Yes
Foundation 
Slab
Garage 
Yes
Garage Spaces 
2
Number Of Stories 
2
Parking 
Garage Faces FrontAttached
Property Sub Type 
Single Family Residence
Sewer 
Public Sewer
Special Circumstances 
Standard
SqFt Above 
2310
SqFt Total 
3390
Style 
Colonial
Water Source 
Public
Zoning 
Residential
Interior Features
Appliances 
Gas CooktopGas OvenMicrowaveWasherDryer
Basement 
Sump Pump
Cooling 
Central Air
Furnished 
Unfurnished
Heating 
Forced AirZoned
Interior 
Kitchen IslandCathedral Ceiling(s)Walk-In Closet(s)
Laundry Features 
Main Level
Bathroom 2 
Dimensions - 9.00x9.00Level - SecondDescription - Full Bath
Bathroom 3 
Dimensions - 6.00x6.00Level - FirstDescription - Half Bath
Bedroom 2 
Dimensions - 11.00x10.00Level - Second
Bedroom 3 
Dimensions - 13.00x10.00Level - Second
Bedroom 4 
Dimensions - 12.00x12.00Level - Second
Dining Room 
Dimensions - 13.00x12.00Level - First
Family Room 
Dimensions - 18.00x14.00Level - First
Foyer Area 
Dimensions - 12.00x7.00Level - First
Kitchen 
Dimensions - 19.00x11.00Level - First
Laundry 
Dimensions - 9.00x6.00Level - First
Living Room 
Dimensions - 17.00x12.00Level - First
Other 
Dimensions - 19.00x14.00Level - FirstDescription - Garage
Primary Bathroom 
Dimensions - 9.00x10.00Level - SecondDescription - Master Bath
Primary Bedroom 
Dimensions - 19.00x18.00Level - SecondDescription - Master Suite
Save
Ask
Tour
Hide
Share
Exterior Features
Construction Details 
BrickVinyl Siding
Exterior 
Private Yard
Fencing 
Back Yard
Lot Features 
Corner Lot
Other Structures 
Shed(s)
Roof 
AsphaltFiberglass
Community Features
Association Amenities 
Other
Association Fee 
$460.0
Association Fee Frequency 
Annually
School District 
Parkland
Schools
School District
Parkland
Elementary School
Unknown
Middle School
Unknown
High School
Unknown
Listing courtesy of Thomas Skiffington of RE/MAX Central - Lansdale


Listing information is provided by Participants of the Pocono Mountains Association of Realtors MLS. IDX information is provided exclusively for personal, non-commercial use, and may not be used for any purpose other than to identify prospective properties consumers may be interested in purchasing. Information is deemed reliable but not guaranteed. Copyright 2026, Pocono Mountains Association of Realtors MLS.
Data last updated at: 2026-10-25 03:37 PM UTC

Neighborhood & Commute
Source: Walkscore
Disclosure: Community information and market data powered by Constellation Data Labs. Information is deemed reliable but not guaranteed.
Save
Ask
Tour
Hide
Share
Scroll to Top