Save
Ask
Tour
Hide
Share
$499,900
16 Days On Site

221 Jubilee Drive
Easton, PA 18040

For Sale|Single Family Residence|Active
4
Beds
3
Total Baths
3
Full Baths
2,143
SqFt
$233
/SqFt
2001
Built
Subdivision:
None
County:
Northampton
Listing courtesy of Shabana Pathan of Keller Williams Real Estate - Northampton Co
Call Now: 570-500-0151
Is this the listing for you? We can help make it yours.
570-500-0151
221 Jubilee Drive221 Jubilee Drive221 Jubilee Drive221 Jubilee Drive
Save
Ask
Tour
Hide
Share

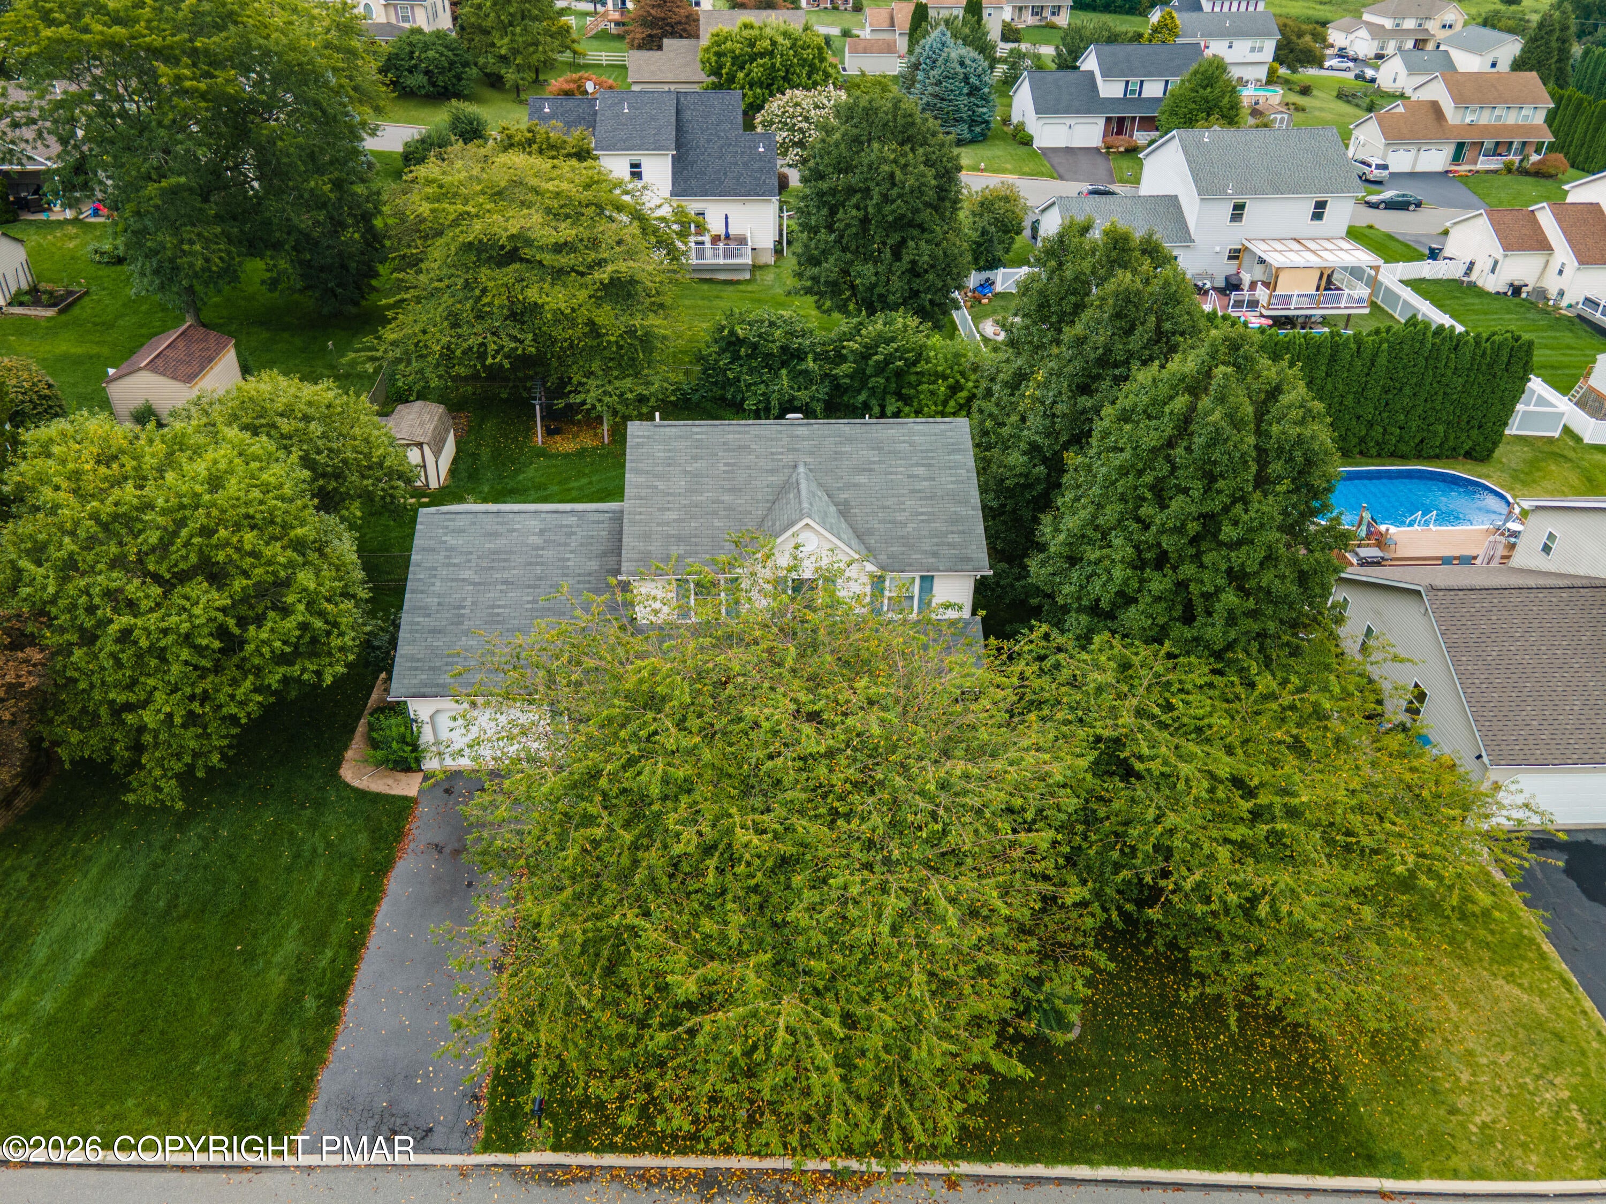
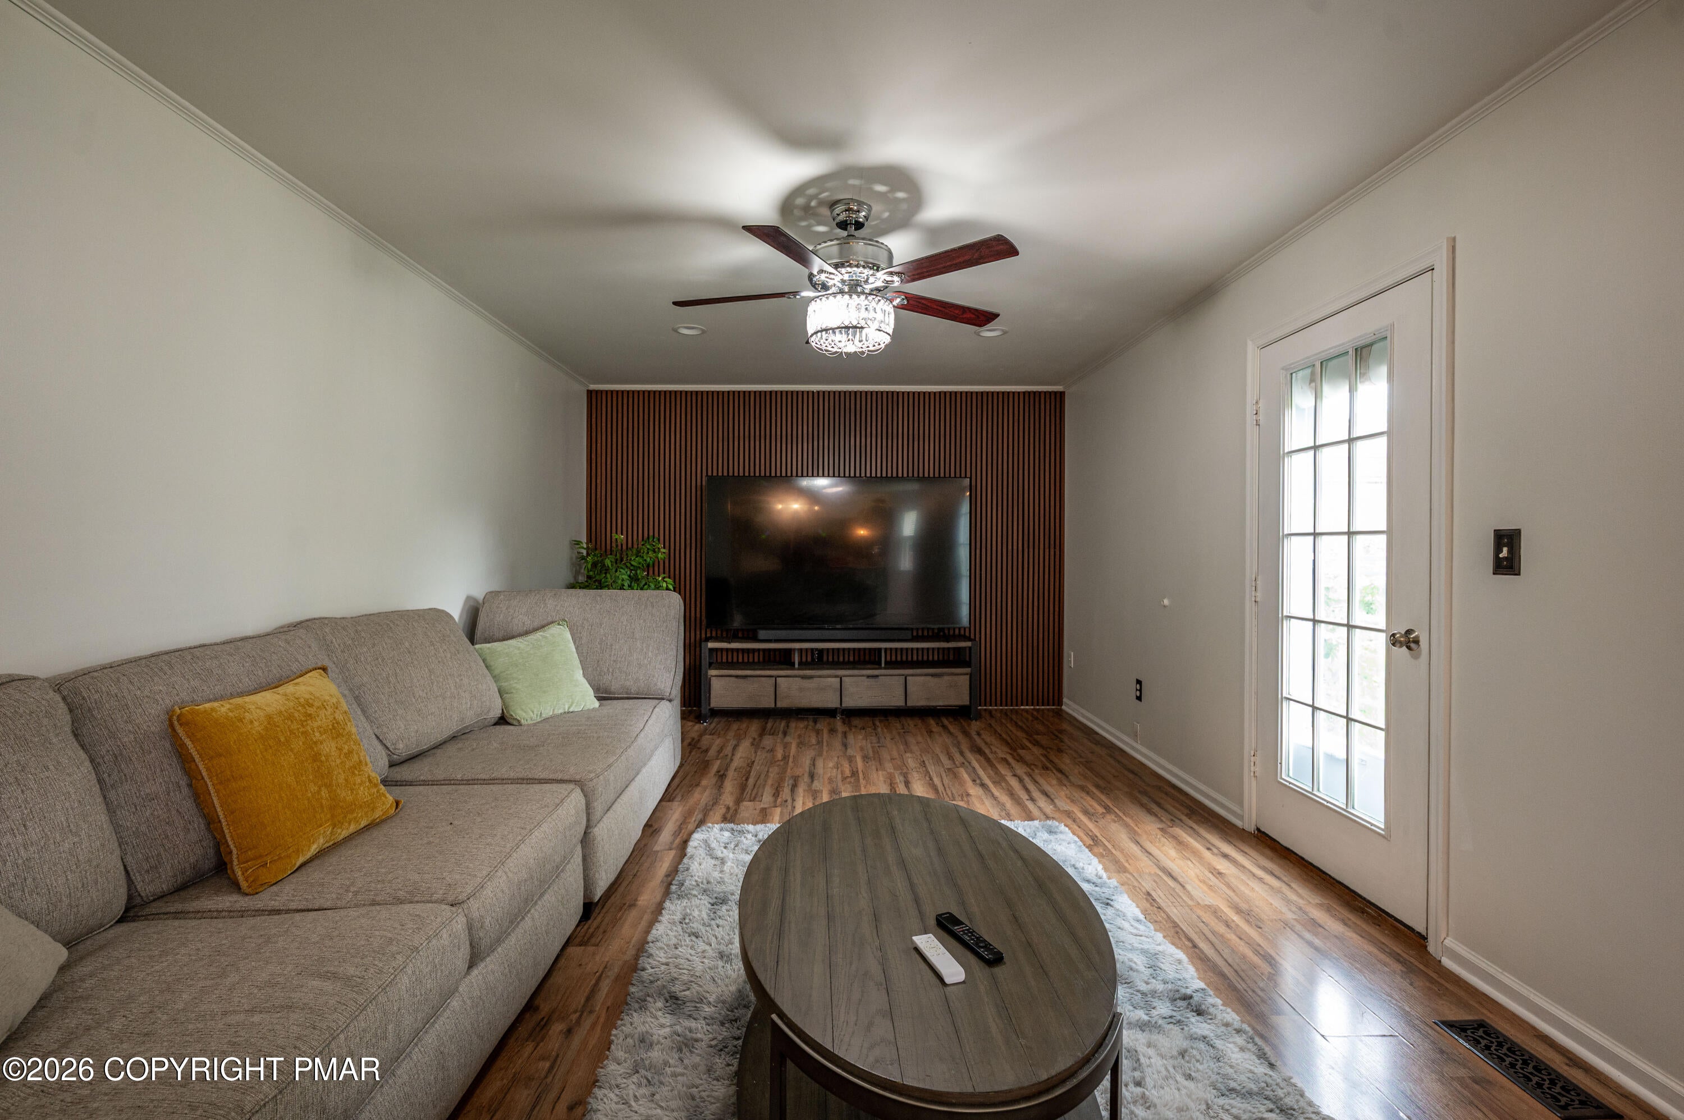
Beautifully maintained Colonial in Stockertown offers an exceptional combination of comfortable living, flexible space and an inviting backyard retreat in the Nazareth Area School District. Step inside to a bright, welcoming floor plan designed for both everyday living and entertaining. The spacious eat-in kitchen offers abundant cabinetry and counter space, coordinating appliances, track lighting and plenty of room for everyday dining, while the open layout creates an easy flow into the adjoining living areas--ideal for both daily living and entertaining. A formal dining area offers additional space for gatherings and special occasions. One of the home's standout features is its versatile first-floor layout. In addition to the generous family room, a flexible bonus room can serve as a home office, playroom, den or additional bedroom, while another spacious first-floor room with access to a full bath provides excellent possibilities for a guest suite, extended living arrangement or convenient first-floor bedroom. Upstairs, the generously sized primary suite offers a private retreat with a walk-in closet and en-suite full bath featuring tile flooring, a large updated vanity with abundant storage, modern fixtures and a tub/shower combination. Two additional comfortable bedrooms and another full bath complete the second floor, along with valuable attic storage. The outdoor space is equally impressive. Enjoy a level, fully fenced backyard featuring a patio, mature landscaping, fruit trees and a storage shed an inviting setting for outdoor dining, entertaining, gardening or simply relaxing. A covered front porch, attached one-car garage and paved driveway add everyday convenience. Additional highlights include central air, zoned heating and cooling full basement with laundry and storage space. Conveniently located just minutes from Routes 22, 33, and I-78, as well as shopping, restaurants, parks, and everyday conveniences.

Save
Ask
Tour
Hide
Share
Listing Snapshot
Price 
$499,900
Days On Site 
16 Days
Bedrooms 
4
Inside Area (SqFt) 
2,143 sqft
Total Baths 
3
Full Baths 
3
Partial Baths 
N/A
Lot Size 
0.28 Acres
Year Built 
2001
MLS Number 
PM-145439
Status 
Active
Property Tax 
$6,949.44
HOA/Condo/Coop Fees 
N/A
Sq Ft Source 
Public Records
Friends & Family
Recent Activity
2 weeks agoListing first seen on site
2 weeks agoListing updated with changes from the MLS
General Features
Acres 
0.28
Additional Property Use 
Residential
Attached Garage 
Yes
Garage 
Yes
Garage Spaces 
2
Land Lease 
No
Parking 
Garage Door OpenerGarage Faces FrontOff StreetOn StreetAttached
Property Sub Type 
Single Family Residence
Sewer 
Public Sewer
Special Circumstances 
Standard
SqFt Above 
2143
SqFt Total 
3493
Style 
Colonial
Water Source 
Public
Zoning 
R-1
Interior Features
Appliances 
Gas CooktopOvenGas OvenRangeGas RangeRefrigeratorDishwasherMicrowave
Basement 
FullUnfinished
Cooling 
Ceiling Fan(s)Central AirZoned
Electric 
Circuit Breakers
Fireplace 
Yes
Flooring 
CarpetCeramic TileLaminateTile
Furnished 
Unfurnished
Heating 
Forced AirNatural GasZoned
Interior 
Eat-in KitchenCrown MoldingOpen FloorplanRecessed Lighting
Laundry Features 
Main LevelElectric Dryer HookupWasher Hookup
Bathroom 1 
Dimensions - 10.00x5.00Level - Second
Bathroom 2 
Dimensions - 10.00x6.00Level - First
Bedroom 1 
Dimensions - 12.00x12.00Level - Second
Bedroom 2 
Dimensions - 12.00x14.00Level - Second
Bedroom 3 
Dimensions - 12.00x12.00Level - First
Den 
Dimensions - 9.00x15.00Level - First
Dining Room 
Dimensions - 12.00x15.00Level - First
Eating Area 
Dimensions - 15.00x8.00Level - First
Family Room 
Dimensions - 20.00x12.00Level - First
Foyer Area 
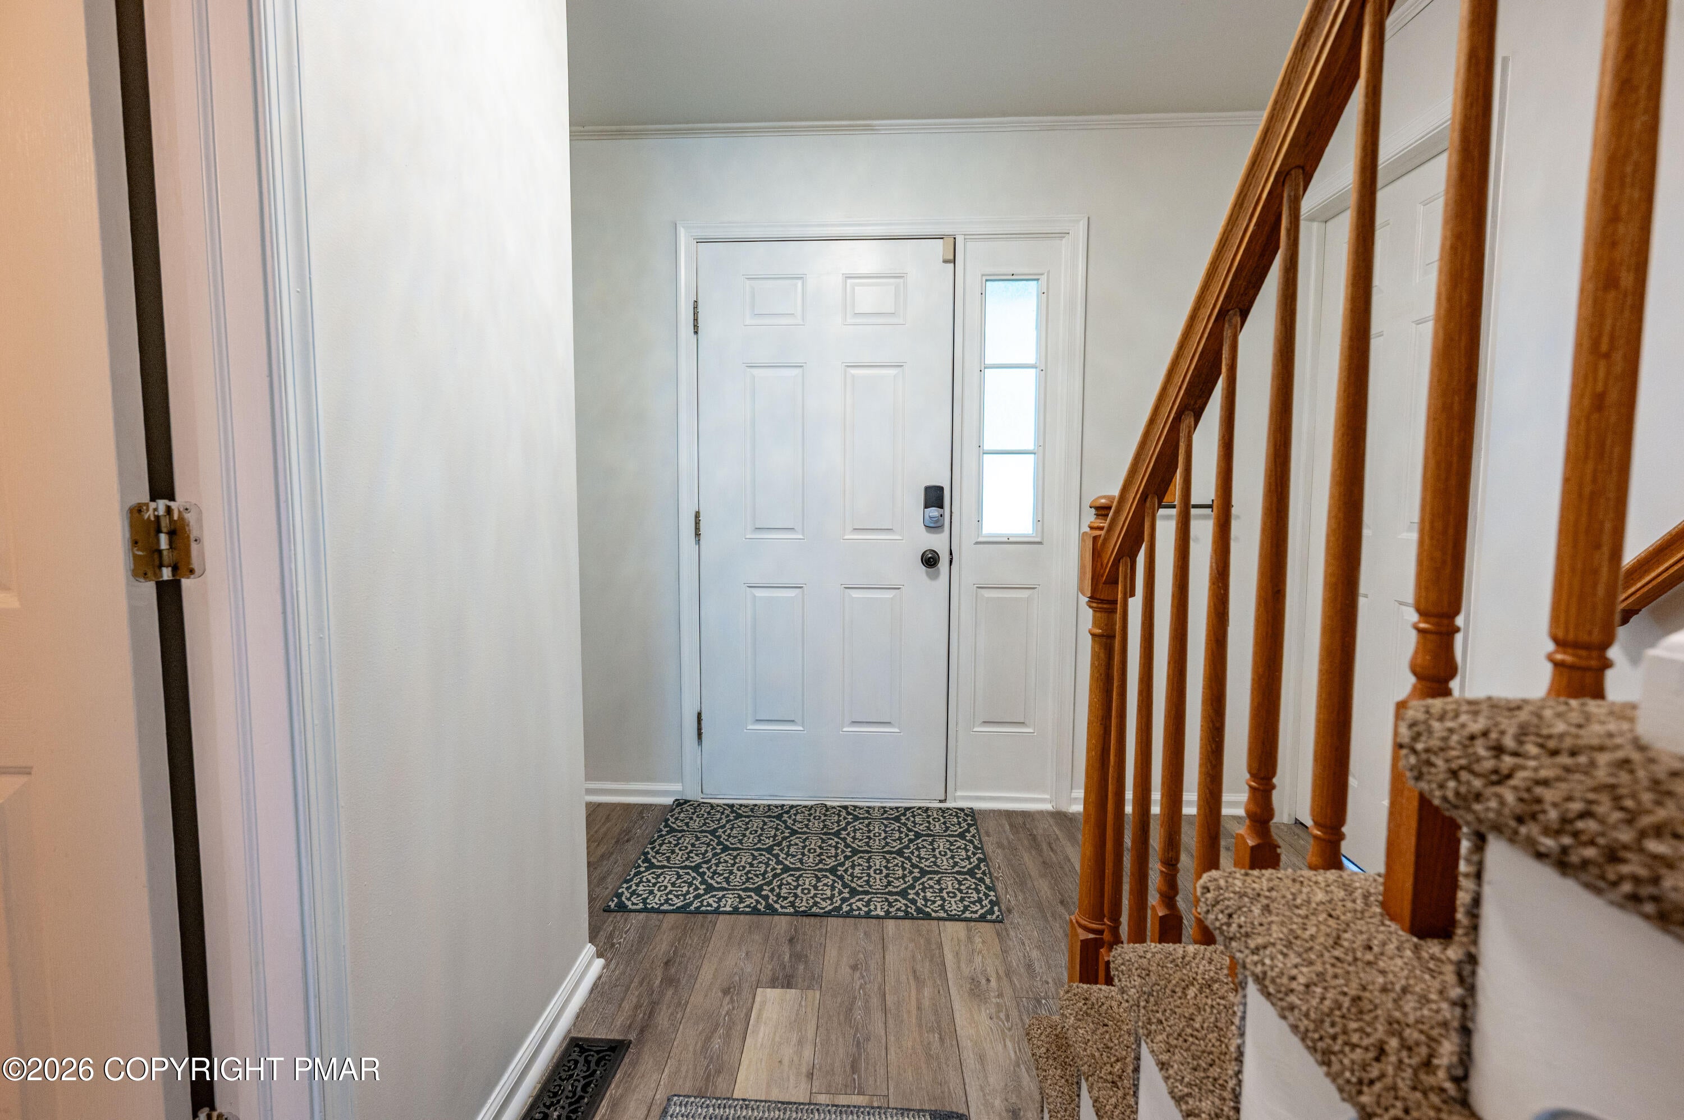
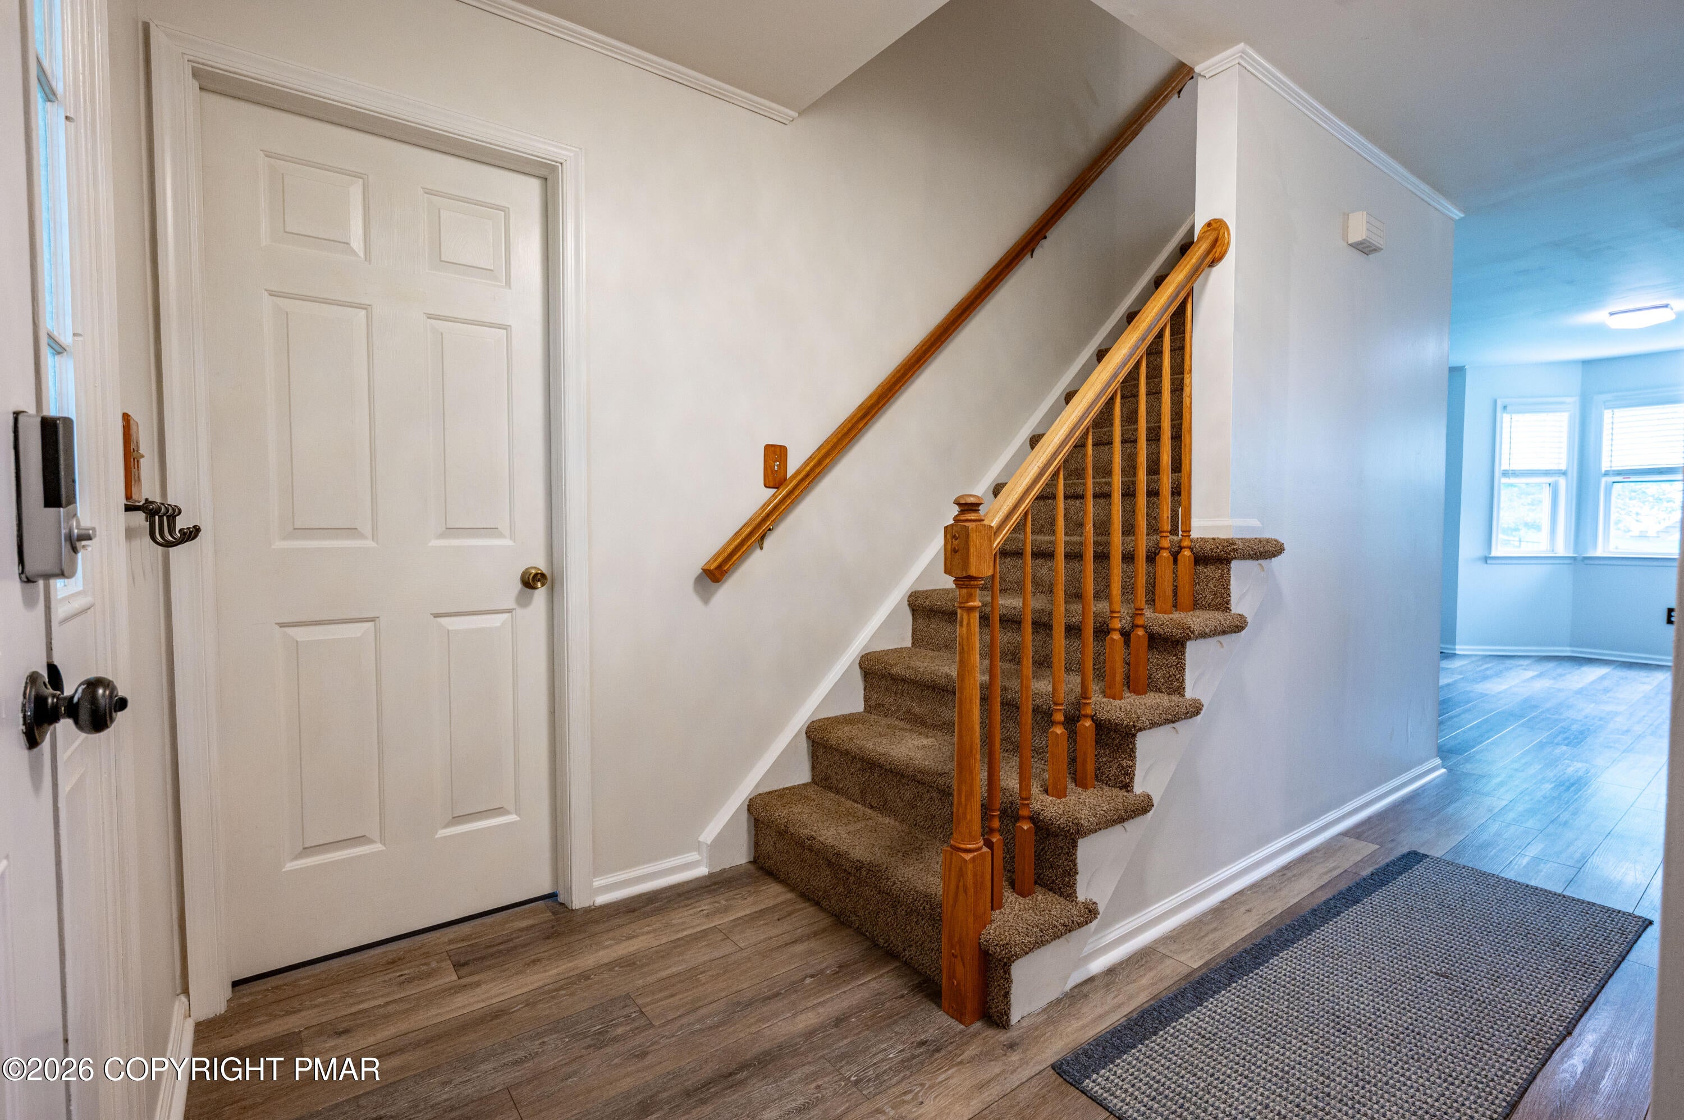
Dimensions - 13.00x11.00Level - First
Kitchen 
Dimensions - 15.00x11.00Level - First
Other 
Dimensions - 19.00x12.00Level - Basement
Primary Bathroom 
Dimensions - 12.00x8.00Level - Second
Primary Bedroom 
Dimensions - 14.00x16.00Level - Second
Save
Ask
Tour
Hide
Share
Exterior Features
Construction Details 
BrickVinyl Siding
Exterior 
Storage
Fencing 
Back YardFullWrought Iron
Lot Features 
LevelBack YardFront Yard
Other Structures 
Shed(s)Guest House
Patio And Porch 
Patio
Road Frontage 
City Street
Roof 
AsphaltFiberglass
Community Features
School District 
Nazareth Area
Financing Terms Available 
CashConventionalFHAVA Loan
Roads 
Paved
Schools
School District
Nazareth Area
Elementary School
Unknown
Middle School
Unknown
High School
Unknown
Listing courtesy of Shabana Pathan of Keller Williams Real Estate - Northampton Co


Listing information is provided by Participants of the Pocono Mountains Association of Realtors MLS. IDX information is provided exclusively for personal, non-commercial use, and may not be used for any purpose other than to identify prospective properties consumers may be interested in purchasing. Information is deemed reliable but not guaranteed. Copyright 2026, Pocono Mountains Association of Realtors MLS.
Data last updated at: 2026-10-25 03:37 PM UTC

Neighborhood & Commute
Source: Walkscore
Disclosure: Community information and market data powered by Constellation Data Labs. Information is deemed reliable but not guaranteed.
Save
Ask
Tour
Hide
Share
Scroll to Top