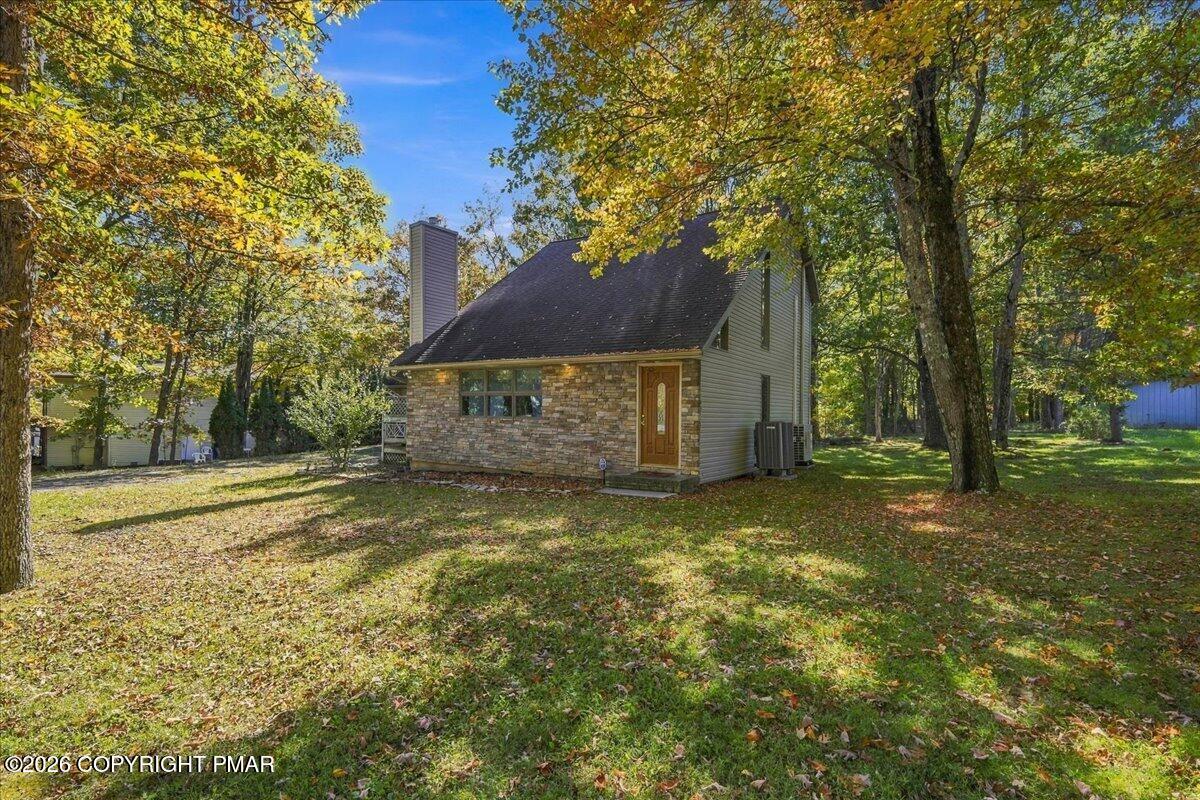
Sellers are MOTIVATED. Welcome to 28 Heath Lane in Mount Pocono! Discover comfort, convenience, and easy Pocono living in this bright, move-in-ready contemporary featuring 3 bedrooms, 2 full baths, hardwood floors, and an open-concept design.
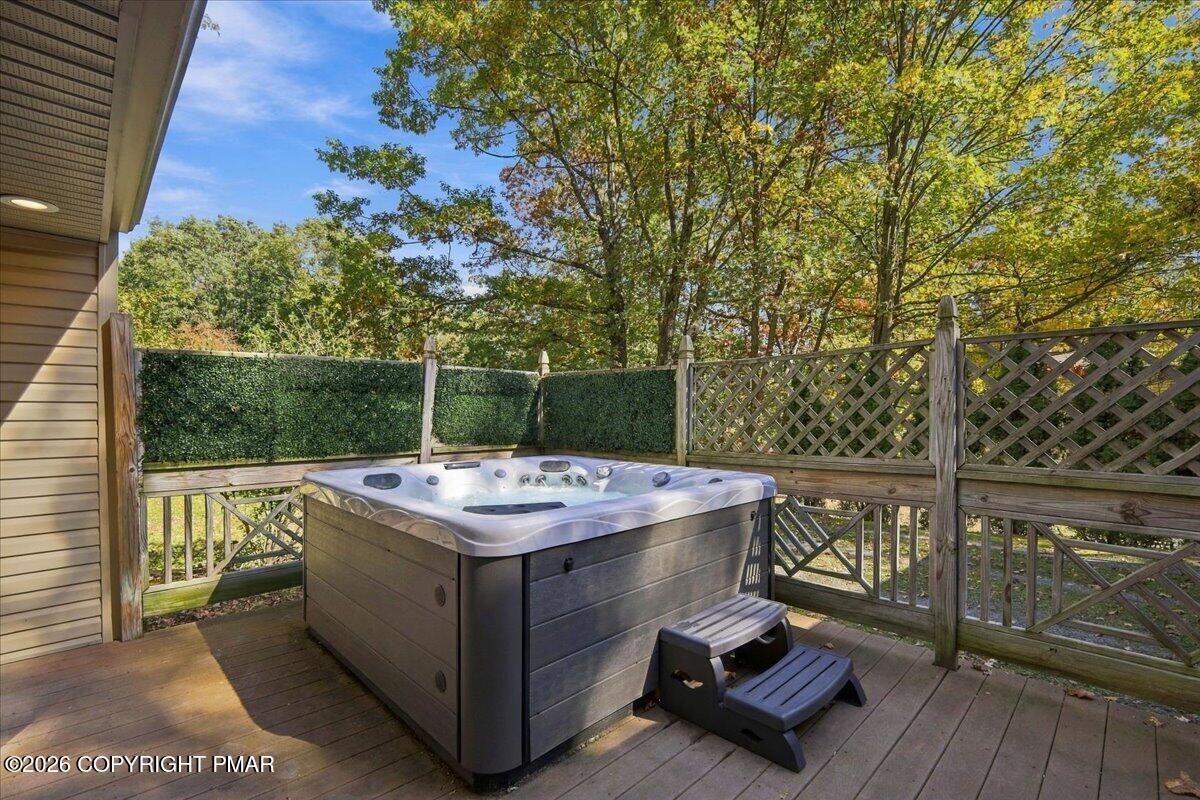
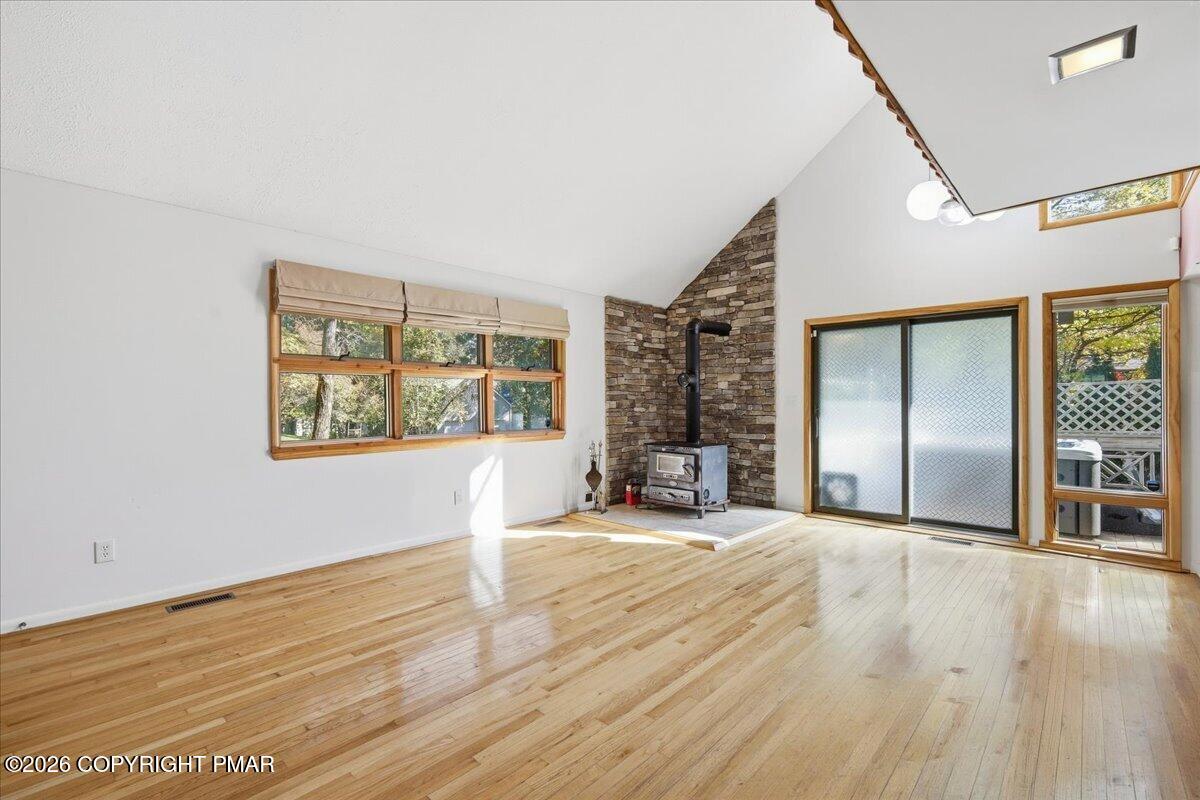
The inviting living room boasts soaring ceilings, abundant natural light, custom blinds, and a cozy wood stove for supplemental heat. The kitchen features stainless steel appliances and flows effortlessly into the main living space. Step outside to the Trex-decked breezeway and unwind in your private hot tub.
The first-floor bedroom offers convenient access to a full bath, while the mudroom includes a washer, dryer, utility sink, and direct access to the oversized 2-car garage. Upstairs, two spacious bedrooms share a Jack-and-Jill bath, and one opens to its own sunroom/porch. The upstairs bedrooms feature mini-split units for added comfort, while the clean, spacious attic provides extra storage.
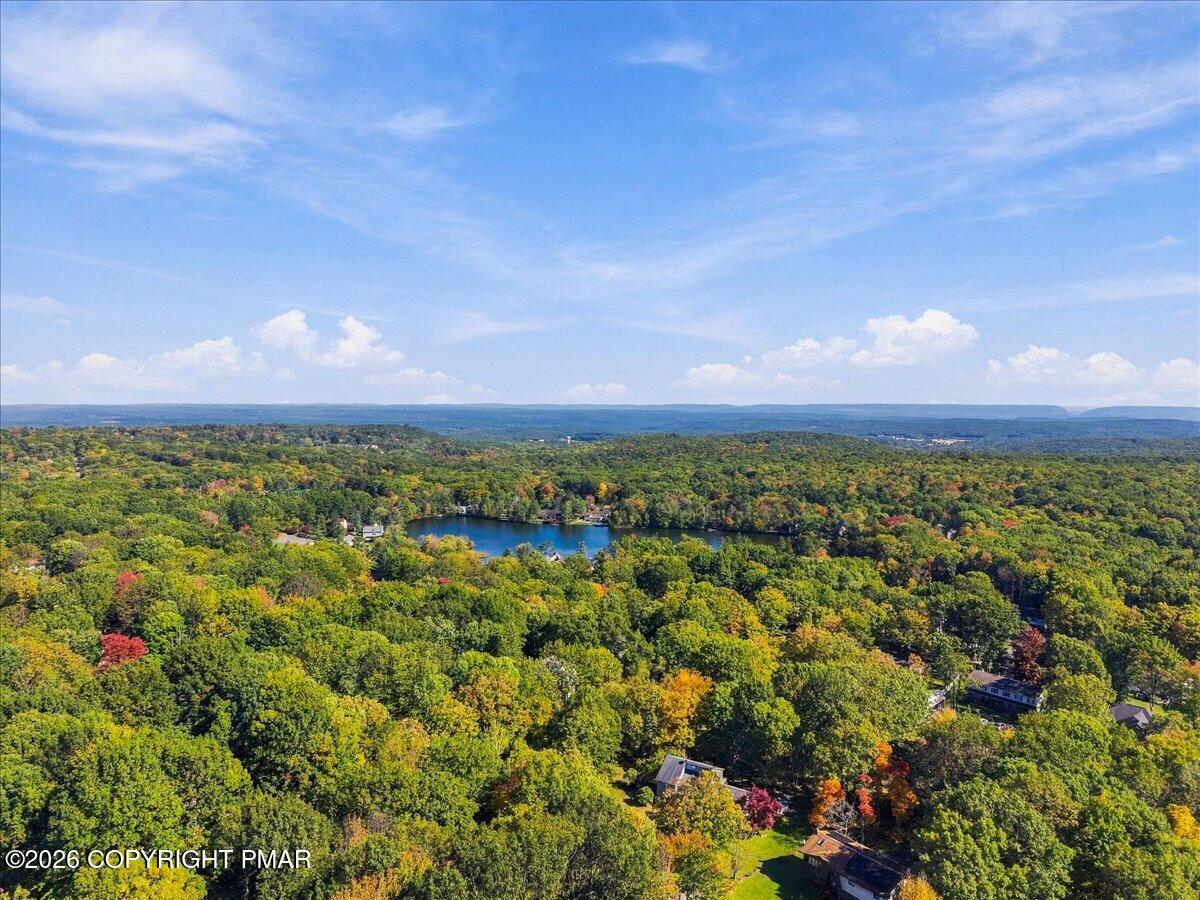
Additional highlights include parking for up to six vehicles, public water and sewer, and low annual HOA dues of just $175, with access to community amenities including a pool and lake.
Conveniently located near Kalahari, Camelback, Mount Airy Casino Resort, shopping, major highways, and popular Pocono attractions, this home is ideal as a primary residence, weekend retreat, or investment property.
Save
Ask
Tour
Hide
Share
Listing Snapshot
Price
$315,000
Days On Site
16 Days
Bedrooms
3
Inside Area (SqFt)
1,434 sqft
Total Baths
2
Full Baths
2
Partial Baths
N/A
Lot Size
0.35 Acres
Year Built
1981
MLS Number
PM-145448
Status
Active
Property Tax
$4,737.07
HOA/Condo/Coop Fees
$14.58 monthly
Sq Ft Source
Estimated
Friends & Family
React
Comment
Invite
No Comments Yet
Did you know? You can invite friends and family to your search. They can join your search, rate and discuss listings with you.
Recent Activity
3 days ago
Price changed to $315,000
3 days ago
Listing updated with changes from the MLS
2 weeks ago
Listing first seen on site
General Features
Acres
0.35
Additional Property Use
Residential
Attached Garage
Yes
Disclosures
Resale CertificateCertificate of Occupancy Required
Foundation
Block
Garage
Yes
Garage Spaces
2
Parking
Garage Faces FrontGravelParking PadAttached
Parking Spaces
4
Property Sub Type
Single Family Residence
Security
Carbon Monoxide Detector(s)Smoke Detector(s)
Sewer
Public Sewer
Special Circumstances
Standard
SqFt Above
1434
SqFt Total
1434
Style
BungalowChaletContemporaryModernSalt Box
Water Source
Public
Zoning
Residential
Interior Features
Appliances
Electric CooktopElectric OvenRefrigeratorDishwasherRange HoodMicrowaveStainless Steel Appliance(s)Washer/Dryer Stacked
Listing courtesy of TJ Price of MORE Modern Real Estate LLC
Listing information is provided by Participants of the Pocono Mountains Association of Realtors MLS. IDX information is provided exclusively for personal, non-commercial use, and may not be used for any purpose other than to identify prospective properties consumers may be interested in purchasing. Information is deemed reliable but not guaranteed. Copyright 2026, Pocono Mountains Association of Realtors MLS.
Data last updated at: 2026-10-25 03:37 PM UTC
Neighborhood & Commute
Source: Walkscore
Disclosure: Community information and market data powered by Constellation Data Labs. Information is deemed reliable but not guaranteed.


Did you know? You can invite friends and family to your search. They can join your search, rate and discuss listings with you.