Save
Ask
Tour
Hide
Share
$298,900
16 Days On Site

148 Inverhouse Road
Henryville, PA 18332

Single Family Residence|Pending
4
Beds
2
Total Baths
2
Full Baths
1,344
SqFt
$222
/SqFt
1972
Built
Subdivision:
Timber Hill Community Assoc.
County:
Monroe
Listing courtesy of Marta Cholewa of RE/MAX Crossroads
Call Now: 570-500-0151
Is this the listing for you? We can help make it yours.
570-500-0151
148 Inverhouse Road148 Inverhouse Road148 Inverhouse Road148 Inverhouse Road
Save
Ask
Tour
Hide
Share

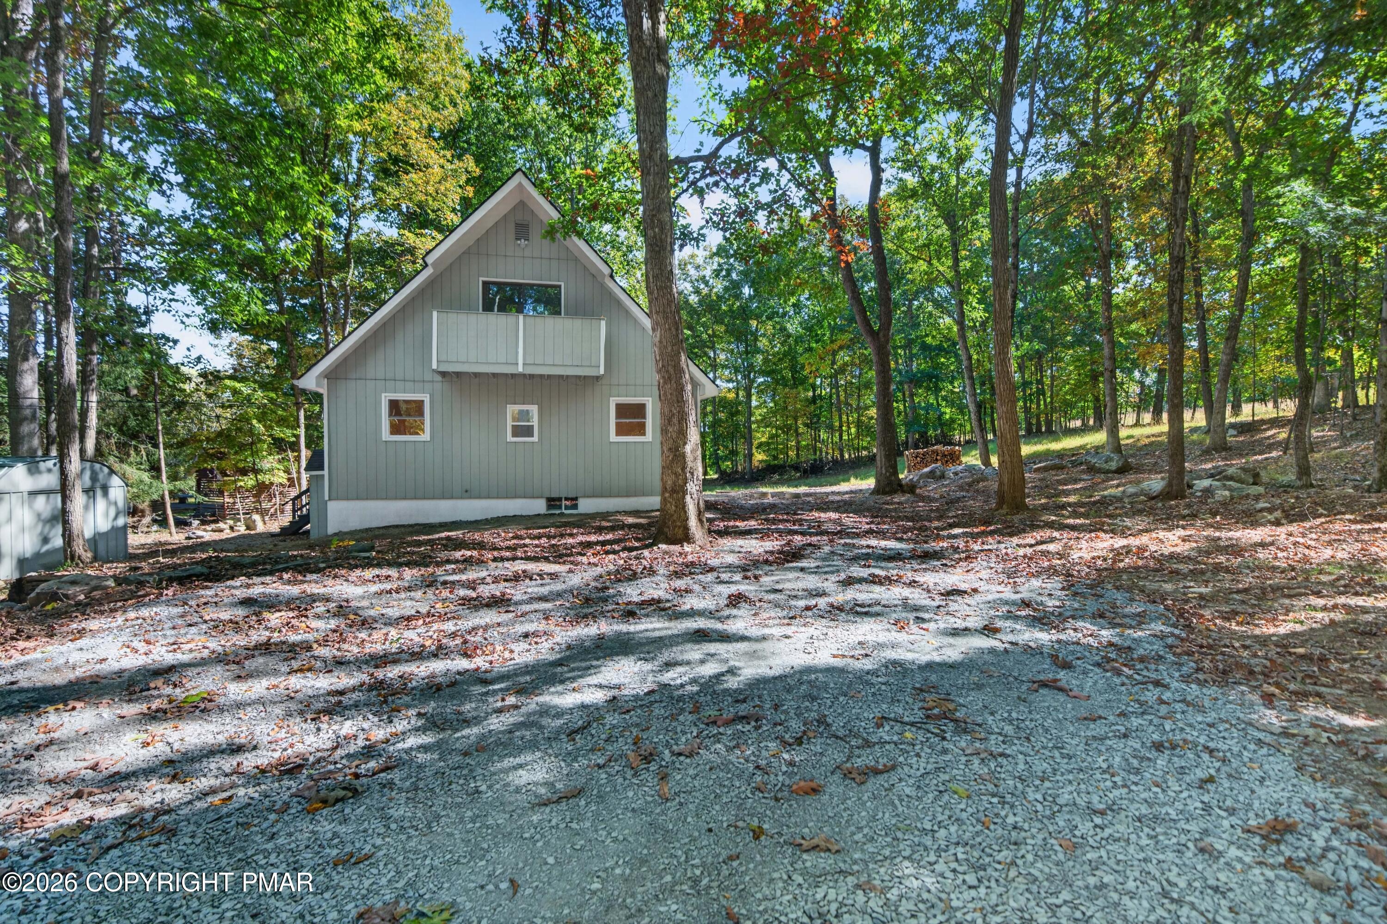
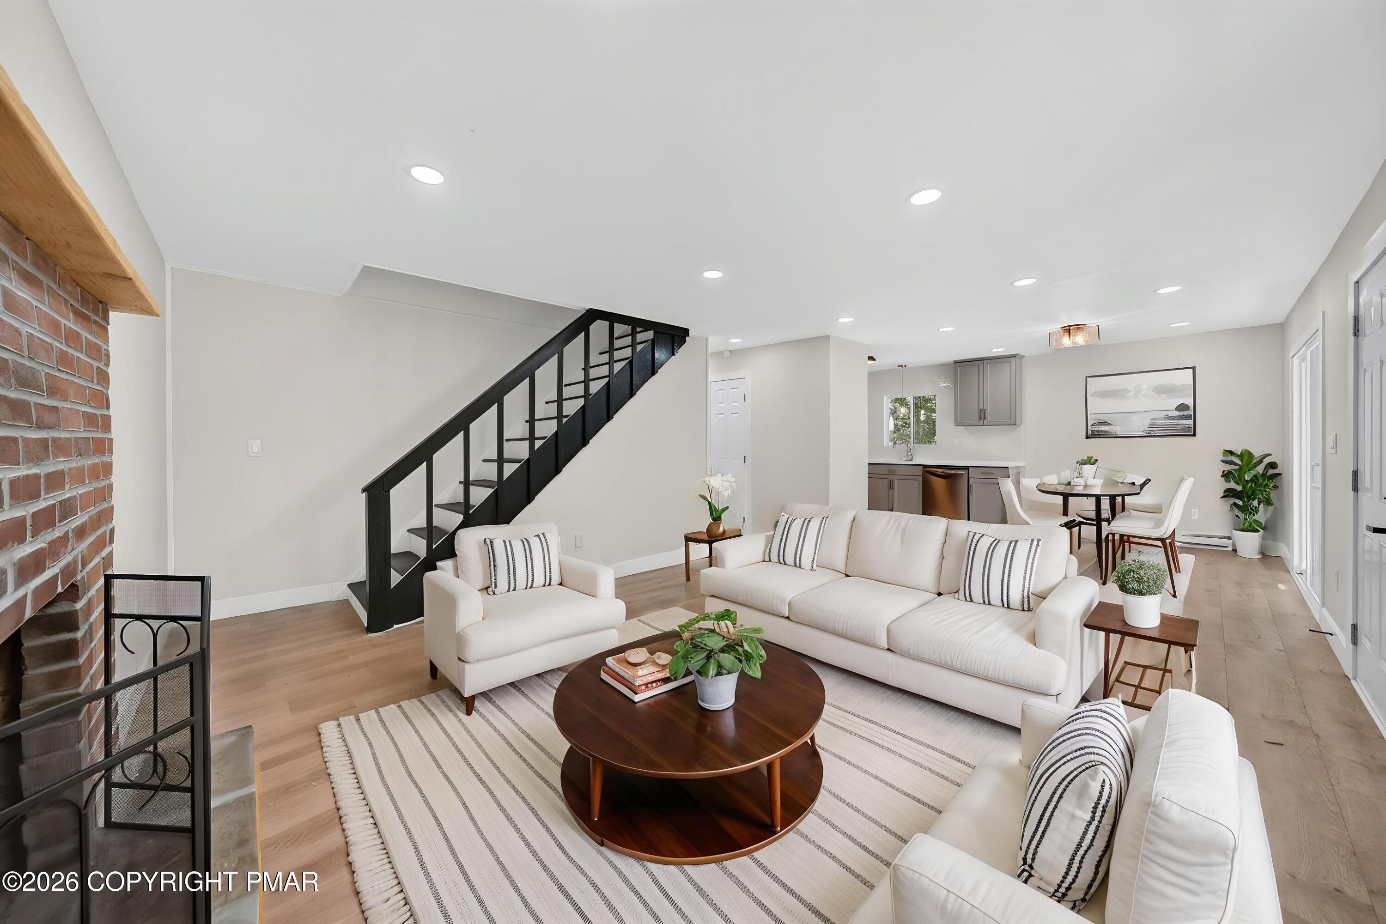
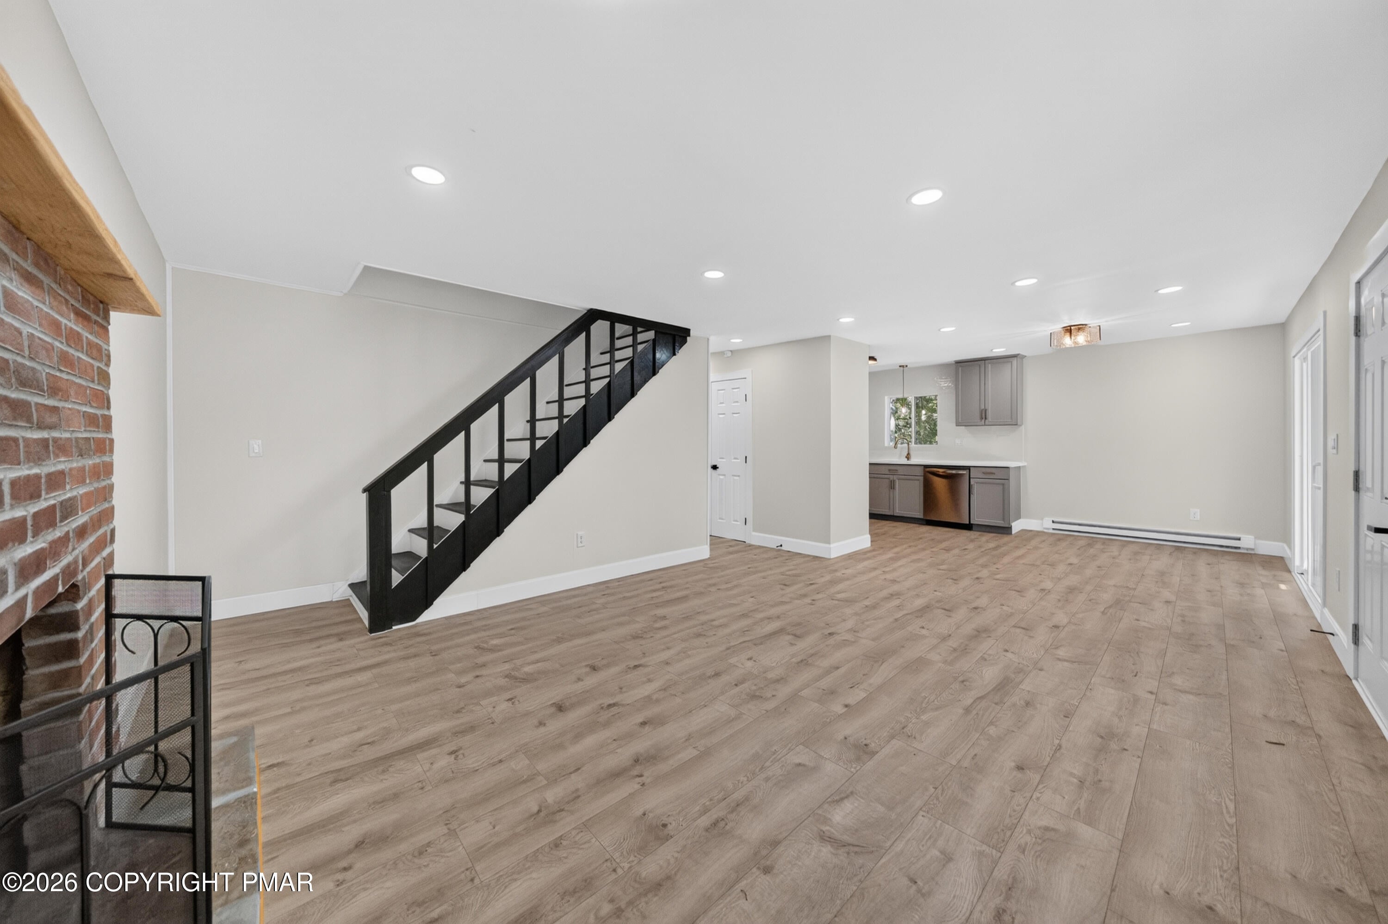
Beautifully renovated 4-bedroom, 2-full-bath home situated on a secluded lot offering exceptional privacy. This move-in-ready property features a brand-new kitchen, beautifully updated bathrooms, new flooring throughout, and a brand-new septic system. The bright and inviting living room features sliding doors leading to a spacious deck overlooking the beautiful backyard--perfect for entertaining or enjoying peaceful evenings. A full unfinished walkout basement provides plenty of storage and endless possibilities for additional recreational space. Tucked away in a private setting while still offering the comforts of a beautifully updated home, this property is truly must-see. Conveniently located within close proximity to all shopping restaurants and highways...Don't miss this wonderful opportunity!! Low Real Estate Tax.

Save
Ask
Tour
Hide
Share
Listing Snapshot
Price 
$298,900
Days On Site 
16 Days
Bedrooms 
4
Inside Area (SqFt) 
1,344 sqft
Total Baths 
2
Full Baths 
2
Partial Baths 
N/A
Lot Size 
0.53 Acres
Year Built 
1972
MLS Number 
PM-145449
Status 
Pending
Property Tax 
$3,154.65
HOA/Condo/Coop Fees 
$71.75 monthly
Sq Ft Source 
N/A
Friends & Family
Recent Activity
4 days agoListing updated with changes from the MLS
4 days agoStatus changed to Pending
2 weeks agoListing first seen on site
General Features
Acres 
0.53
Additional Property Use 
ResidentialInvestment
Disclosures 
Resale CertificateRight of First Refusal
Parking Spaces 
8
Property Sub Type 
Single Family Residence
Sewer 
Septic Tank
Special Circumstances 
Standard
SqFt Above 
1344
SqFt Total 
2162
Style 
Other
Water Source 
Well
Zoning 
R-2
Interior Features
Appliances 
Electric RangeRefrigeratorDishwasherStainless Steel Appliance(s)
Basement 
FullUnfinishedConcrete
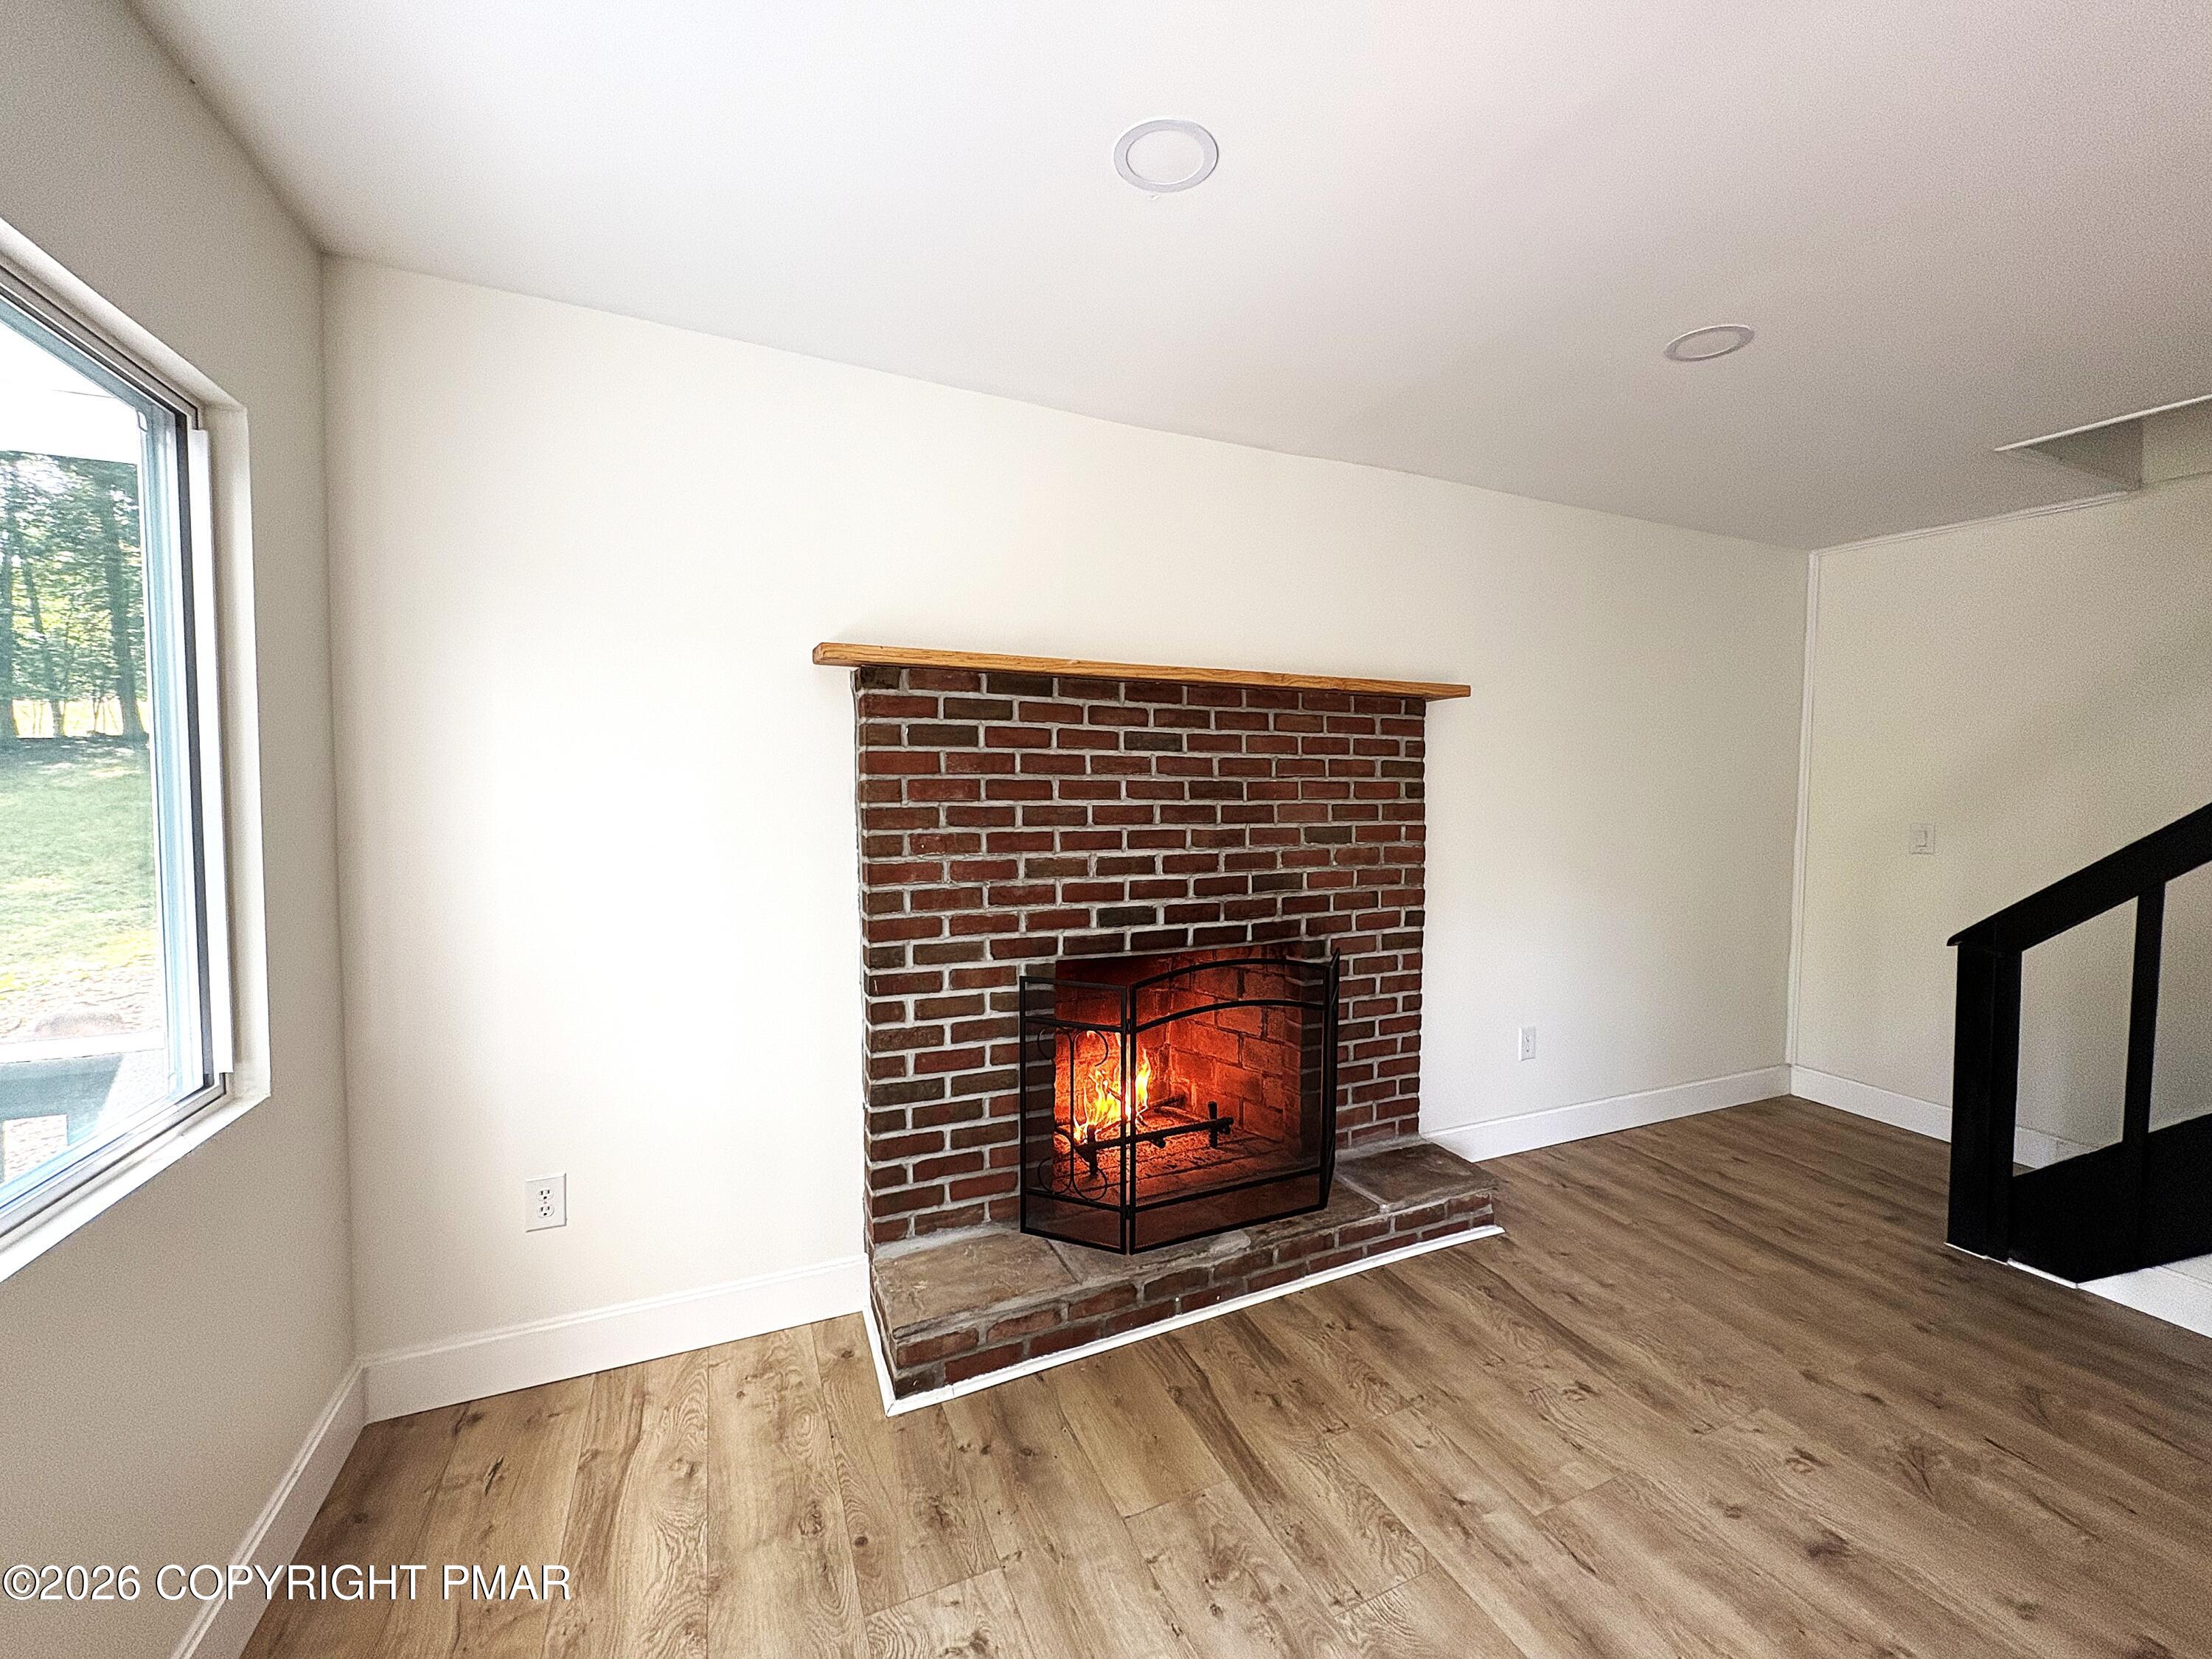
Fireplace 
Yes
Fireplace Features 
Living Room
Fireplaces 
1
Flooring 
Laminate
Furnished 
Unfurnished
Heating 
BaseboardElectric
Interior 
Eat-in KitchenGranite CountersHigh CeilingsRecessed Lighting
Bedroom 2 
Dimensions - 11.40x9.10Level - Main
Bedroom 3 
Dimensions - 11.40x10.10Level - Main
Bedroom 4 
Dimensions - 13.80x11.40Level - Second
Dining Room 
Dimensions - 10.50x7.90Level - Main
Family Room 
Dimensions - 10.50x8.10Level - Main
Living Room 
Dimensions - 16.80x15.10Level - MainDescription - Brick Fireplace
Primary Bathroom 
Dimensions - 10.00x8.40Level - Second
Primary Bedroom 
Dimensions - 13.80x10.90Level - Second
Save
Ask
Tour
Hide
Share
Exterior Features
Exterior 
Balcony
Lot Features 
Cul-De-SacIrregular LotLevel
Patio And Porch 
Porch
Roof 
Shingle
Community Features
Association Amenities 
ClubhousePlaygroundPool
Association Fee 
$861.0
Association Fee Frequency 
Annually
School District 
Pocono Mountain
Financing Terms Available 
CashConventionalFHAUSDA LoanVA Loan
Schools
School District
Pocono Mountain
Elementary School
Unknown
Middle School
Unknown
High School
Unknown
Listing courtesy of Marta Cholewa of RE/MAX Crossroads


Listing information is provided by Participants of the Pocono Mountains Association of Realtors MLS. IDX information is provided exclusively for personal, non-commercial use, and may not be used for any purpose other than to identify prospective properties consumers may be interested in purchasing. Information is deemed reliable but not guaranteed. Copyright 2026, Pocono Mountains Association of Realtors MLS.
Data last updated at: 2026-10-25 03:37 PM UTC

Neighborhood & Commute
Source: Walkscore
Disclosure: Community information and market data powered by Constellation Data Labs. Information is deemed reliable but not guaranteed.
Save
Ask
Tour
Hide
Share
Scroll to Top