Save
Ask
Tour
Hide
Share
$600,000
16 Days On Site

371 Joanne Court
Bartonsville, PA 18321

For Sale|Single Family Residence|Active
5
Beds
4
Total Baths
3
Full Baths
1
Partial Bath
3,450
SqFt
$174
/SqFt
2004
Built
Subdivision:
Nottingham Manor
County:
Monroe
Listing courtesy of Emma G Djiya of 1st Class Realty - PA
Call Now: 570-500-0151
Is this the listing for you? We can help make it yours.
570-500-0151
371 Joanne Court371 Joanne Court371 Joanne Court371 Joanne Court
Save
Ask
Tour
Hide
Share

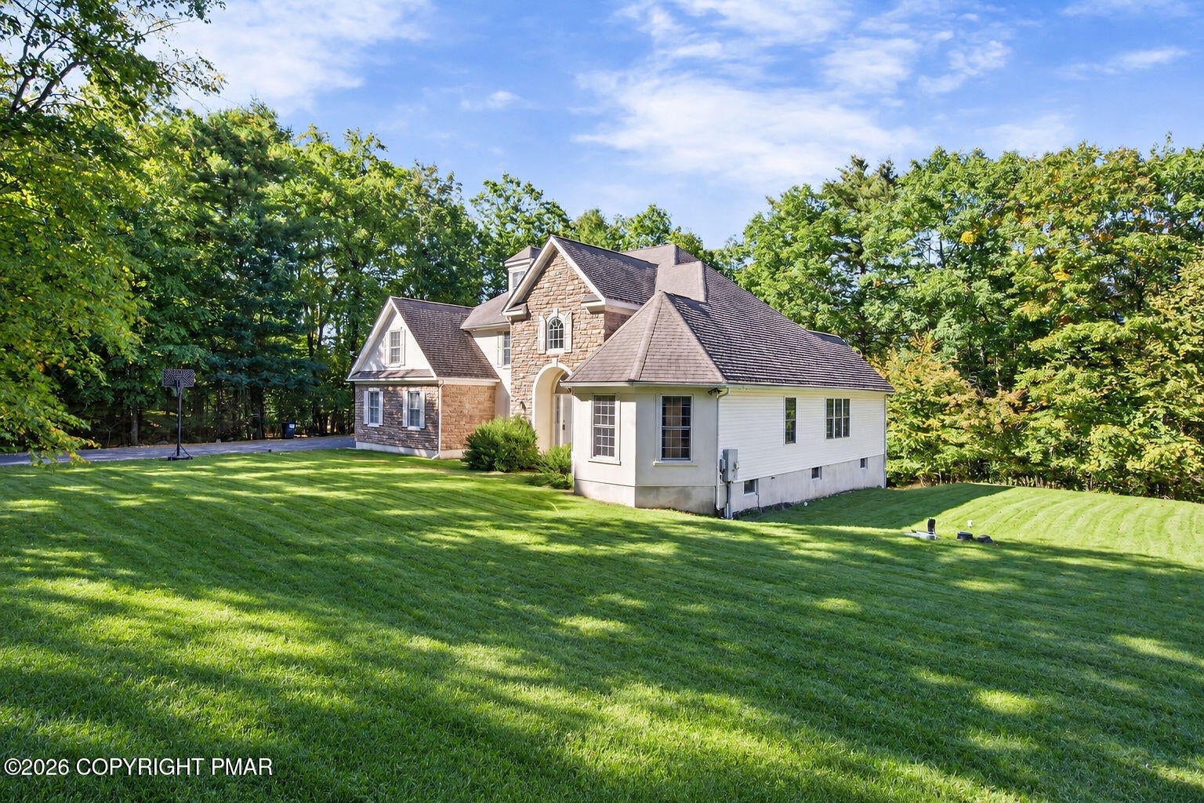
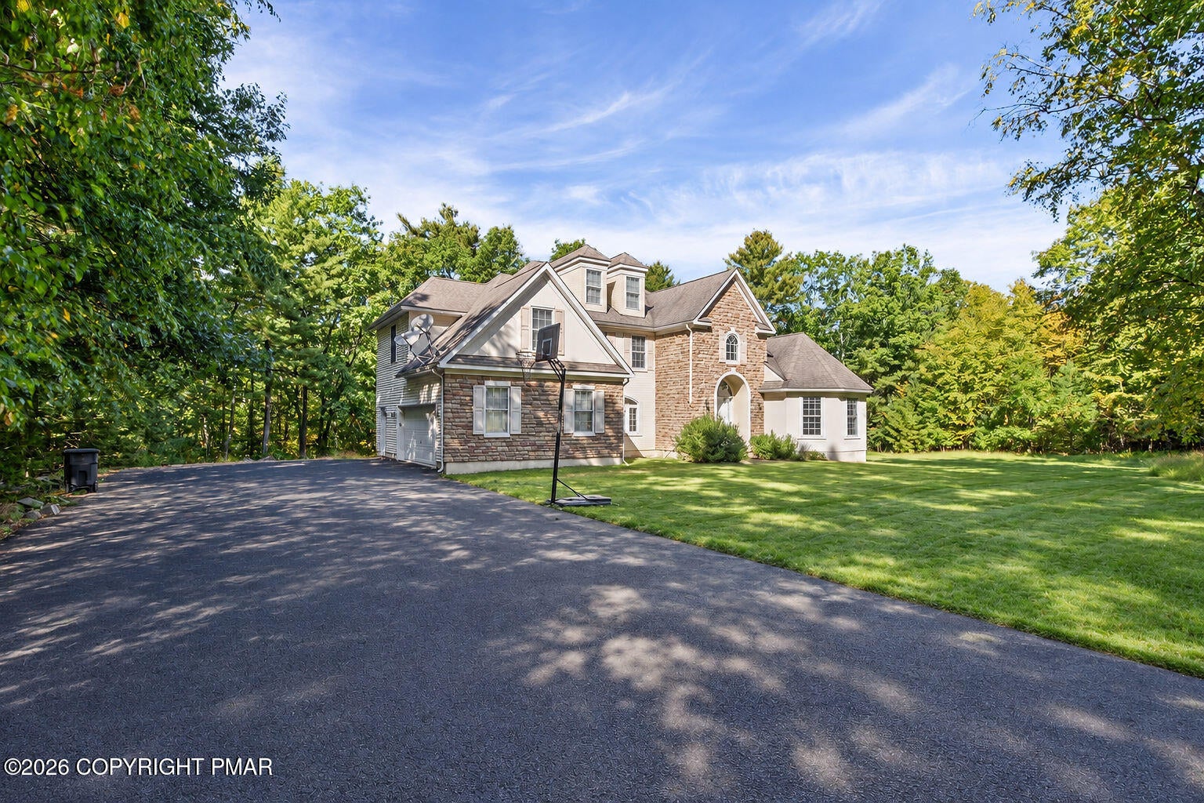
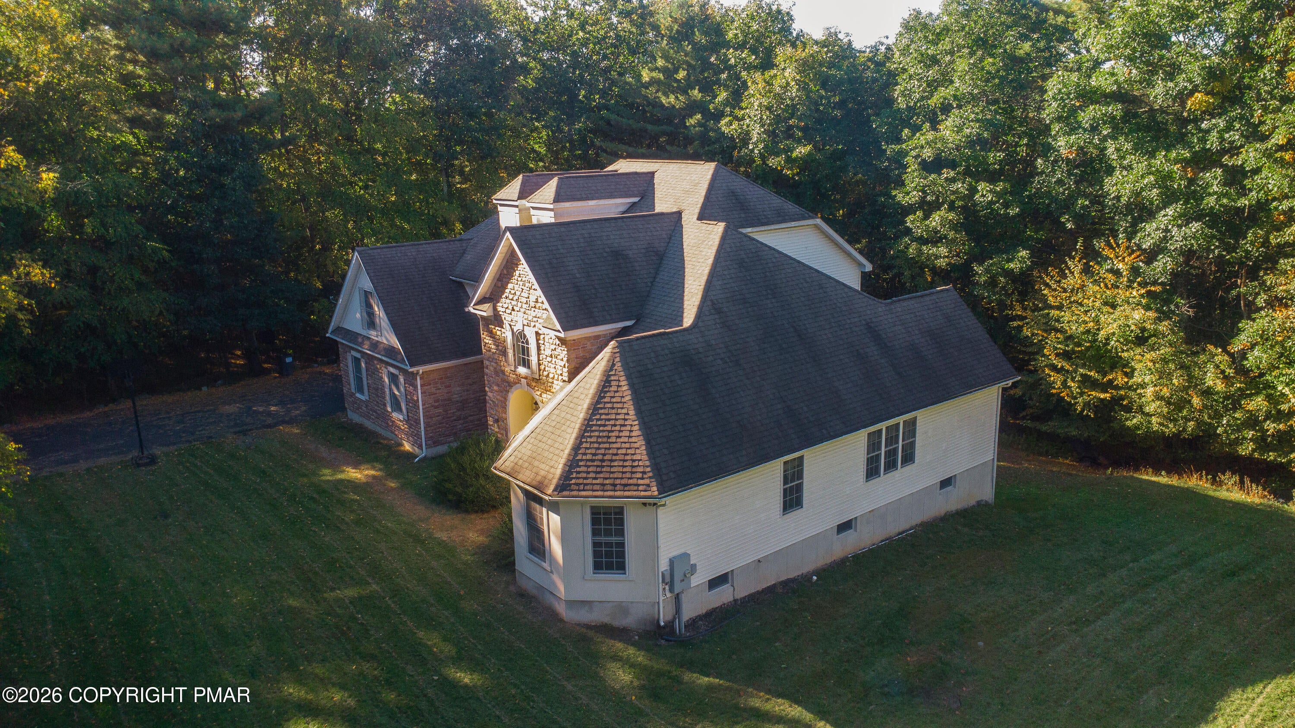
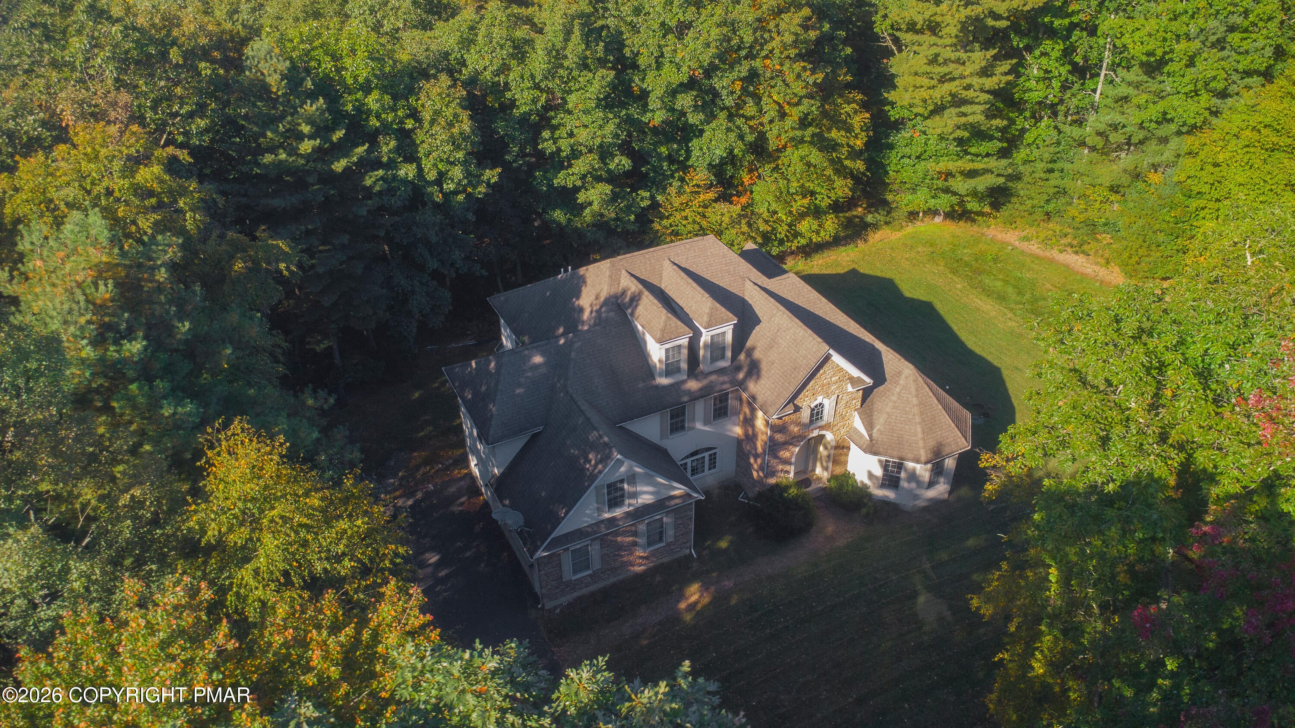
Set on a generous lot, in Bartonsville, this stone and siding two-story makes a strong first impression. An arched entry, a wide lawn, and a paved drive set the tone before you step inside. The two-story foyer opens to an oak staircase and a living room with soaring ceilings, a fireplace, and a wall of arched windows that fills the space with light. Hardwood floors carry through the main level, connecting the formal dining room, a bay-windowed sitting room, and the kitchen. The kitchen is a natural gathering spot, with granite counters, maple cabinetry, a center island, a gas range, and stainless steel appliances, all open to a sunny breakfast nook. The first-floor primary suite is a private retreat with a tray ceiling, a walk-in closet, and a bath with a soaking tub, glass-enclosed shower, and dual vanity. A main-level laundry room adds a nice touch. Upstairs, a catwalk hallway looks down over the living room and leads to bright, well-proportioned bedrooms with plenty of closet space. The full walkout basement is ready for a gym, media room, workshop, or guest space, and the attached two-car garage keeps daily routines simple. With generous space on every level and a layout that suits both entertaining and quiet evenings at home, this property is ready for its next owner.

Save
Ask
Tour
Hide
Share
Listing Snapshot
Price 
$600,000
Days On Site 
16 Days
Bedrooms 
5
Inside Area (SqFt) 
3,450 sqft
Total Baths 
4
Full Baths 
3
Partial Baths 
1
Lot Size 
2.28 Acres
Year Built 
2004
MLS Number 
PM-145451
Status 
Active
Property Tax 
$12,002.25
HOA/Condo/Coop Fees 
N/A
Sq Ft Source 
Public Records
Friends & Family
Recent Activity
2 weeks agoListing first seen on site
2 weeks agoListing updated with changes from the MLS
General Features
Acres 
2.28
Additional Property Use 
Residential
Attached Garage 
Yes
Garage 
Yes
Garage Spaces 
2
Parking 
DrivewayGarage Faces SideAttached
Property Sub Type 
Single Family Residence
Sewer 
Septic Tank
Special Circumstances 
In ForeclosureReal Estate Owned
SqFt Above 
3450
SqFt Total 
5680
Style 
Contemporary
Water Source 
Well
Zoning 
Residential
Interior Features
Appliances 
Refrigerator
Basement 
Dimensions - 45.00x48.00Level - Basement
Cooling 
Ceiling Fan(s)Central Air
Fireplace 
Yes
Fireplace Features 
Living Room
Fireplaces 
1
Flooring 
CarpetHardwoodTile
Furnished 
Unfurnished
Heating 
CentralForced Air
Interior 
Kitchen IslandCeiling Fan(s)
Laundry Features 
Main Level
Bathroom 1 
Dimensions - 7.00x3.20Level - MainDescription - Half bath/Powder room
Bathroom 2 
Dimensions - 5.20x10.00Level - UpperDescription - Full bath
Bathroom 3 
Dimensions - 8.00x8.10Level - UpperDescription - Full bath
Bedroom 1 
Dimensions - 14.00x12.50Level - UpperDescription - W.I.C 6*4
Bedroom 2 
Dimensions - 14.00x12.30Level - Upper
Bedroom 3 
Dimensions - 10.00x17.30Level - Upper
Bedroom 4 
Dimensions - 13.20x14.00Level - Upper
Dining Room 
Dimensions - 14.00x14.00Level - Main
Kitchen 
Dimensions - 14.00x11.30Level - Main
Laundry 
Dimensions - 7.40x8.20Level - Main
Living Room 
Dimensions - 19.30x17.40Level - Main
Other 
Dimensions - 15.11x17.30Level - MainDescription - Front Bay Room
Primary Bathroom 
Dimensions - 13.20x11.11Level - MainDescription - W.I.C 7*13
Primary Bedroom 
Dimensions - 15.11x22.00Level - Main
Save
Ask
Tour
Hide
Share
Exterior Features
Construction Details 
BrickVinyl Siding
Lot Features 
Level
Patio And Porch 
Porch
Road Frontage 
Private Road
Roof 
AsphaltShingle
Community Features
School District 
Pocono Mountain
Financing Terms Available 
CashConventional
Roads 
Paved
Schools
School District
Pocono Mountain
Elementary School
Unknown
Middle School
Unknown
High School
Unknown
Listing courtesy of Emma G Djiya of 1st Class Realty - PA


Listing information is provided by Participants of the Pocono Mountains Association of Realtors MLS. IDX information is provided exclusively for personal, non-commercial use, and may not be used for any purpose other than to identify prospective properties consumers may be interested in purchasing. Information is deemed reliable but not guaranteed. Copyright 2026, Pocono Mountains Association of Realtors MLS.
Data last updated at: 2026-10-25 03:37 PM UTC

Neighborhood & Commute
Source: Walkscore
Disclosure: Community information and market data powered by Constellation Data Labs. Information is deemed reliable but not guaranteed.
Save
Ask
Tour
Hide
Share
Scroll to Top