
316 Goldfinch PlaceMount Pocono, PA 18344
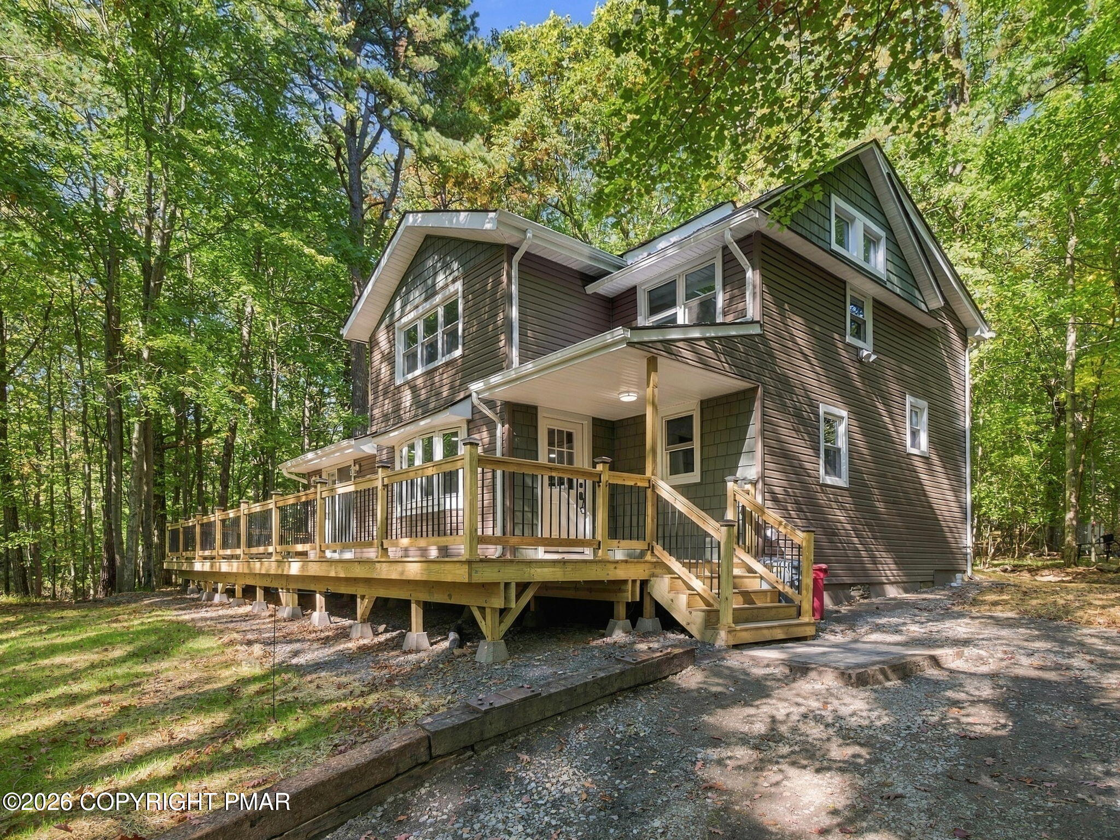
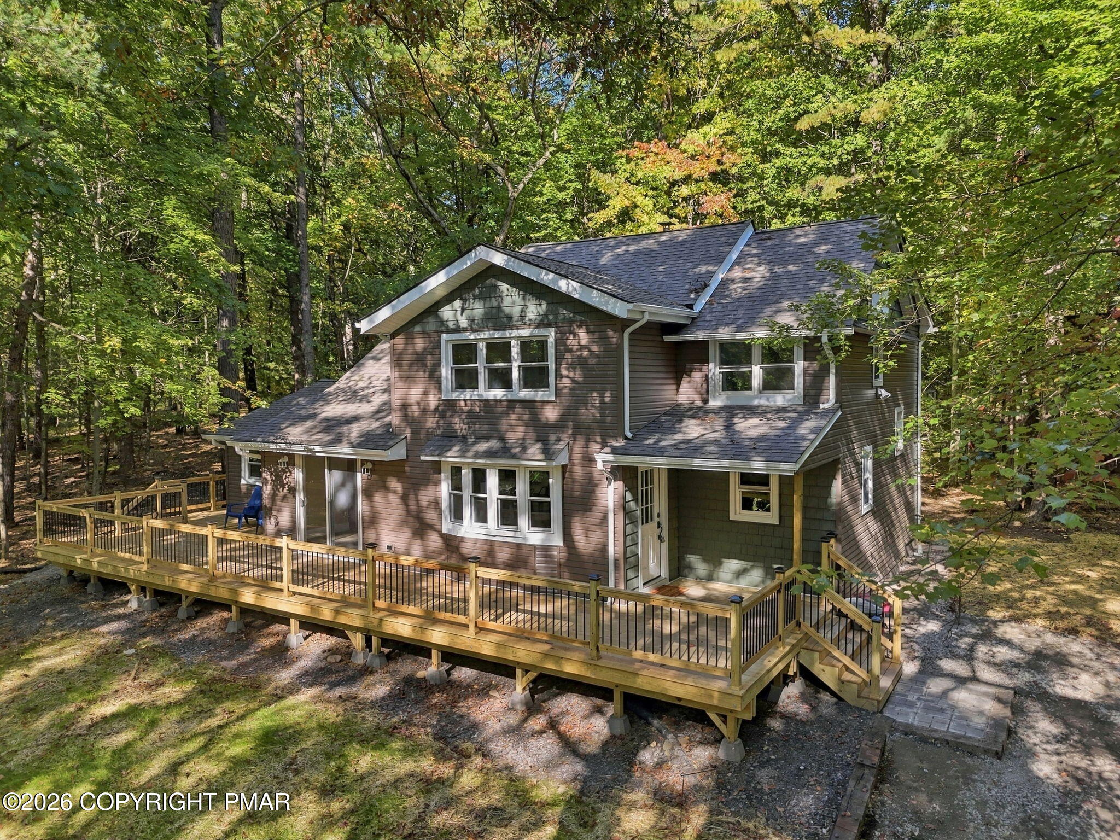
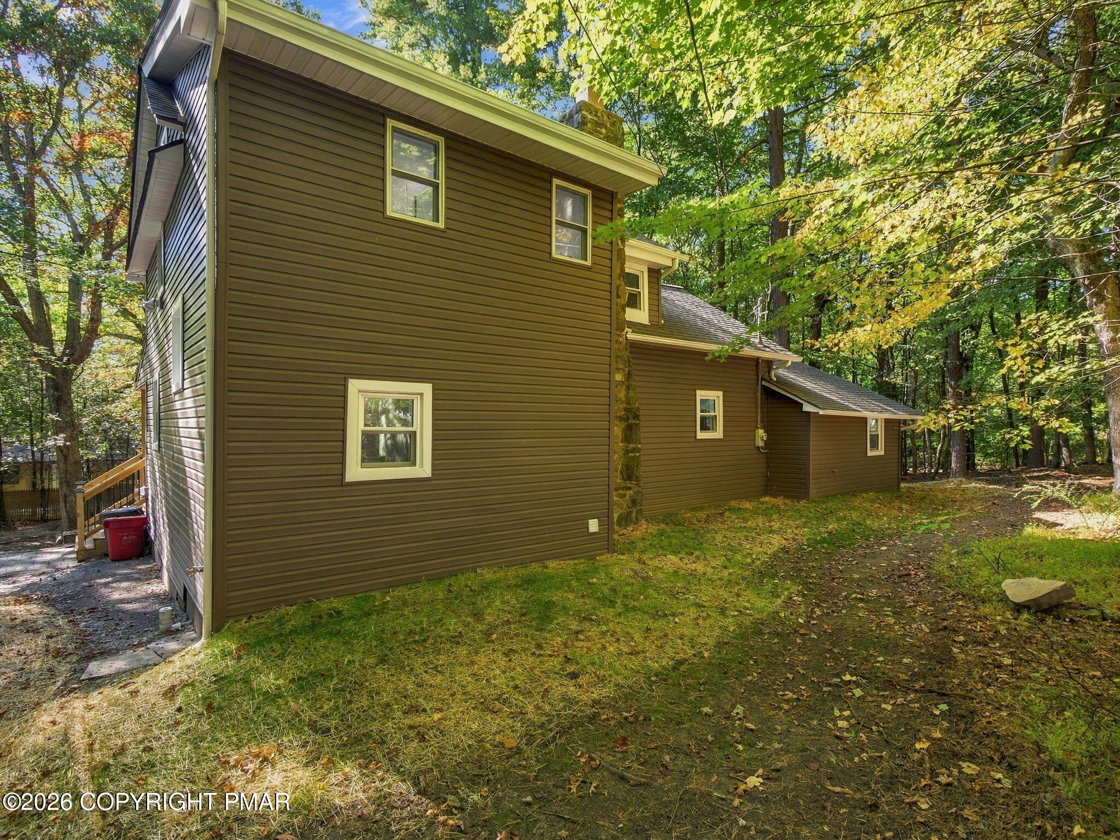
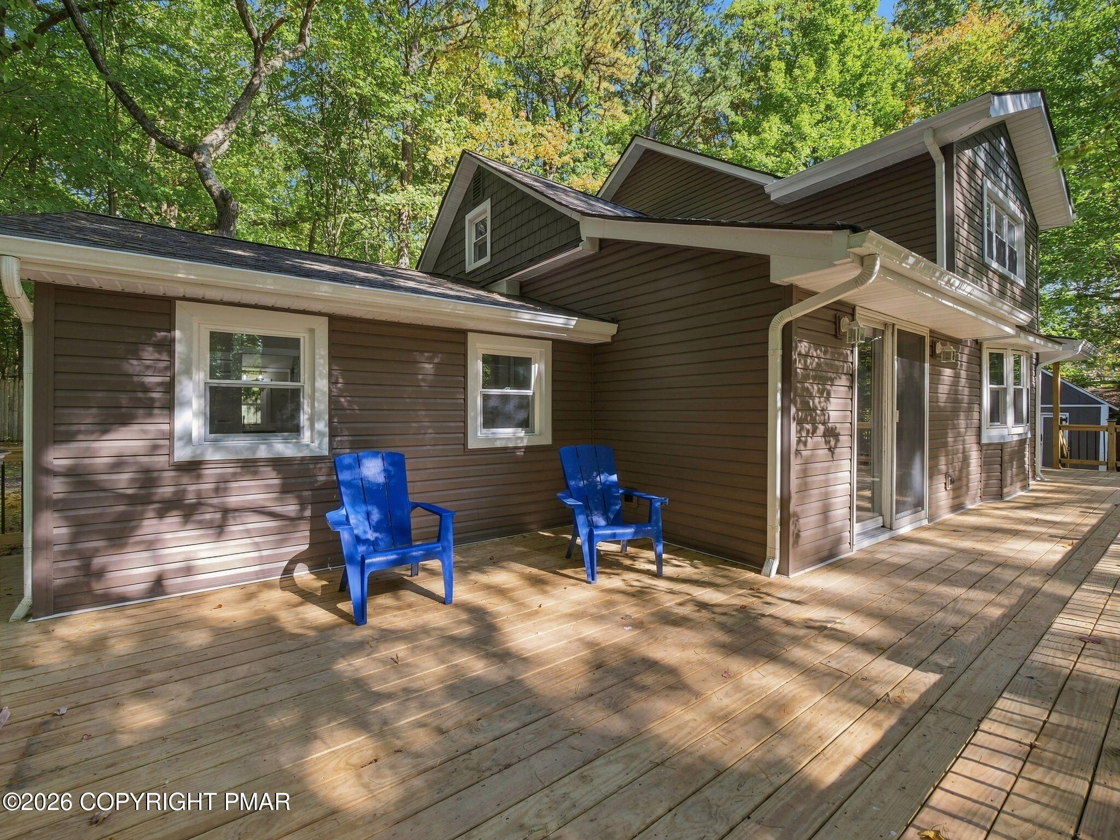
This home has undergone a GRAND TRANSFORMATION from plain to fabulous. The owner has gone all out to make this home the gleaming jewel of the neighborhood. Located in an area that is both quiet and yet accesible to everything great about the Poconos. This home is in a non HOA area and is minutes away from waterparks,health care, sightseeing,skiing and shopping areas. Along with great restaurants and activities you are also minutes to major commuting routes. And just 5 short minutes to the Casino. The transformation began at the top with a completely new roof and a stunning wrap of no maintenance vinyl siding along with new gutters. A massive deck was added to welcome the largest of family gatherings. Regraded and seeded front lawn accents the beauty of this home. Stepping inside you can't help but notice the beautiful flooring and brand new kitchen with granite tops and granite backsplash along with a massive island and seating area. A large open concept living area is accented by a wonderful woodburning fireplace insert with natural stone surround. A first floor bonus room with a full bathroom,mini split heat and ac, with its own entrance would be great for visiting guests or your custom plush home office. Also on the first floor you will find a bedroom and a laundry area along with another full bath. The lighting and plumbing have been upgrade along with new energy efficient baseboard heaters. Upstairs there are three more bedrooms and another fully remodeled bathroom. The upstairs has all new carpeting and ceiling fans. There is also a vacant buildable parcel next to the home that is also available to purchase. Make your plans to see this rare non HOA remodeled Pocono home today. This home has undergone a GRAND TRANSFORMATION from plain to fabulous. The owner has gone all out to make this home the gleaming jewel of the neighborhood. Located in an area that is both quiet and yet accesible to everything great about the Poconos. This home is in a non HOA area and is minutes away from waterparks,health care, sightseeing,skiing and shopping areas. Along with great restaurants and activities you are also minutes to major commuting routes. And just 5 short minutes to the Casino. The transformation began at the top with a completely new roof and a stunning wrap of no maintenance vinyl siding along with new gutters. A massive deck was added to welcome the largest of family gatherings. Regraded and seeded front lawn accents the beauty of this home. Stepping inside you can't help but notice the beautiful flooring and brand new kitchen with granite tops and granite backsplash along with a massive island and seating area. A large open concept living area is accented by a wonderful woodburning fireplace insert with natural stone surround. A first floor bonus room with a full bathroom,mini split heat and ac, with its own entrance would be great for visiting guests or your custom plush home office. Also on the first floor you will find a bedroom and a laundry area along with another full bath. The lighting and plumbing have been upgrade along with new energy efficient baseboard heaters. Upstairs there are three more bedrooms and another fully remodeled bathroom. The upstairs has all new carpeting and ceiling fans. There is also a vacant buildable parcel next to the home that is also available to purchase. Make your plans to see this rare non HOA remodeled Pocono home today.
| 2 weeks ago | Listing first seen on site | |
| 2 weeks ago | Listing updated with changes from the MLS |

Listing information is provided by Participants of the Pocono Mountains Association of Realtors MLS. IDX information is provided exclusively for personal, non-commercial use, and may not be used for any purpose other than to identify prospective properties consumers may be interested in purchasing. Information is deemed reliable but not guaranteed. Copyright 2026, Pocono Mountains Association of Realtors MLS.
Data last updated at: 2026-10-25 03:37 PM UTC
Did you know? You can invite friends and family to your search. They can join your search, rate and discuss listings with you.