Save
Ask
Tour
Hide
Share
$575,000
16 Days On Site

104 Arbor Way
Stroudsburg, PA 18360

For Sale|Single Family Residence|Active
5
Beds
3
Total Baths
3
Full Baths
2,409
SqFt
$239
/SqFt
2005
Built
Subdivision:
Arbor Woods
County:
Monroe
Listing courtesy of Suzanne Kasperski of Christian Saunders Real Estate
Call Now: 570-500-0151
Is this the listing for you? We can help make it yours.
570-500-0151
104 Arbor Way104 Arbor Way104 Arbor Way104 Arbor Way
Save
Ask
Tour
Hide
Share

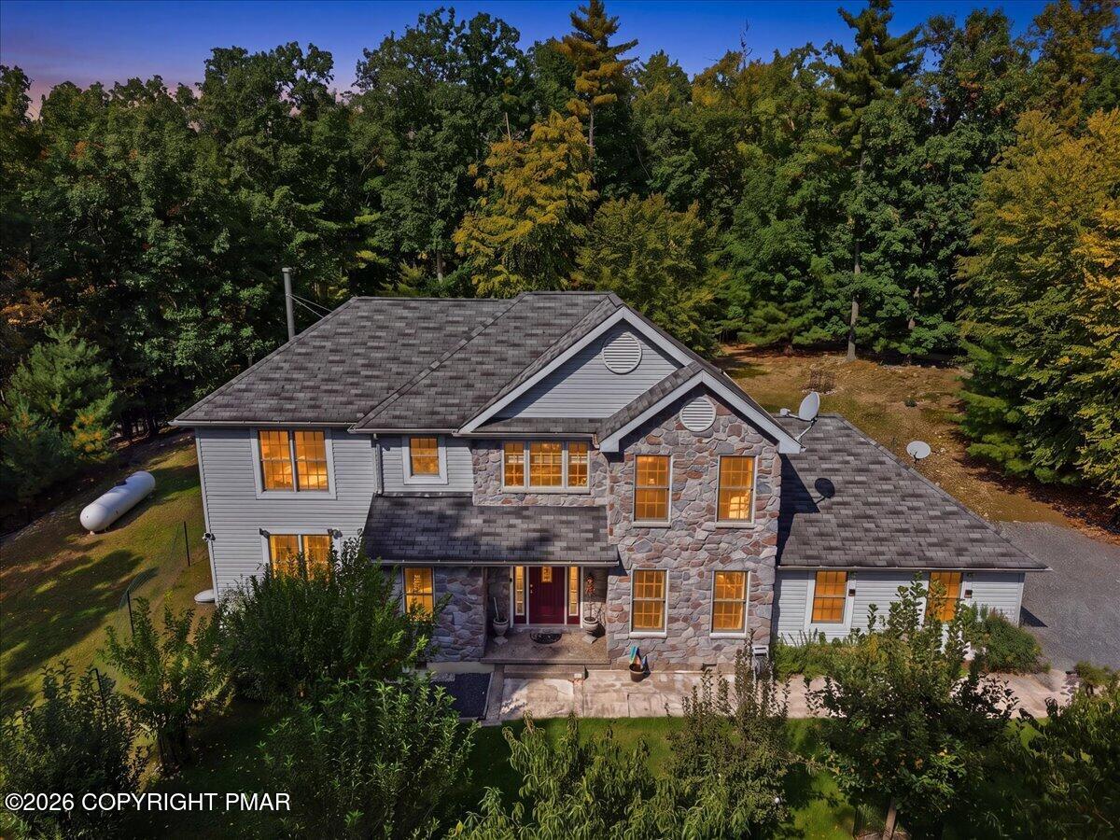
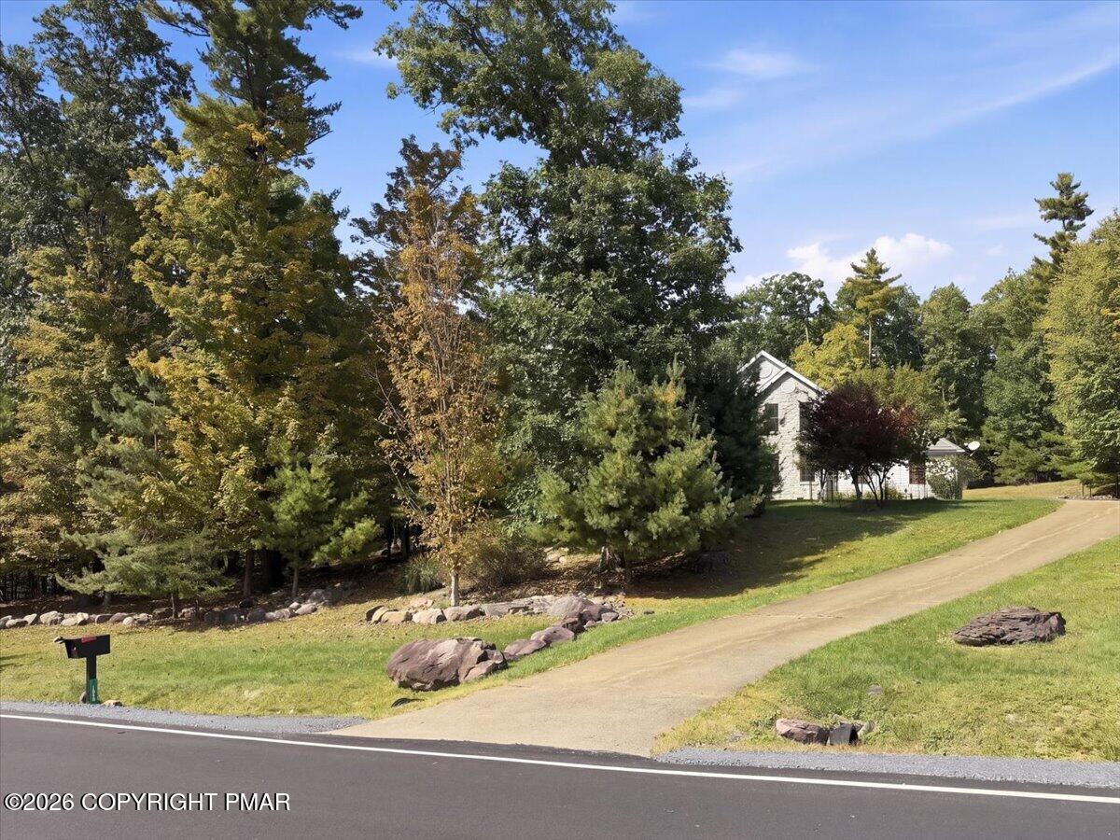
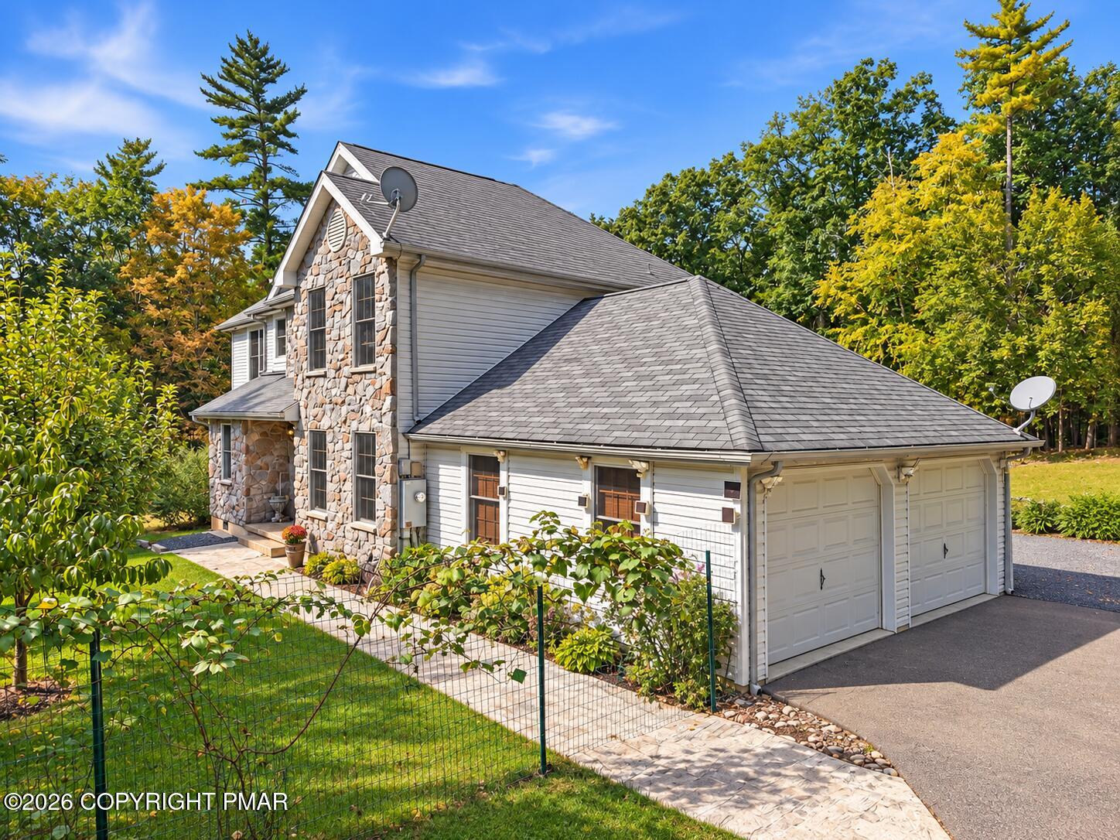
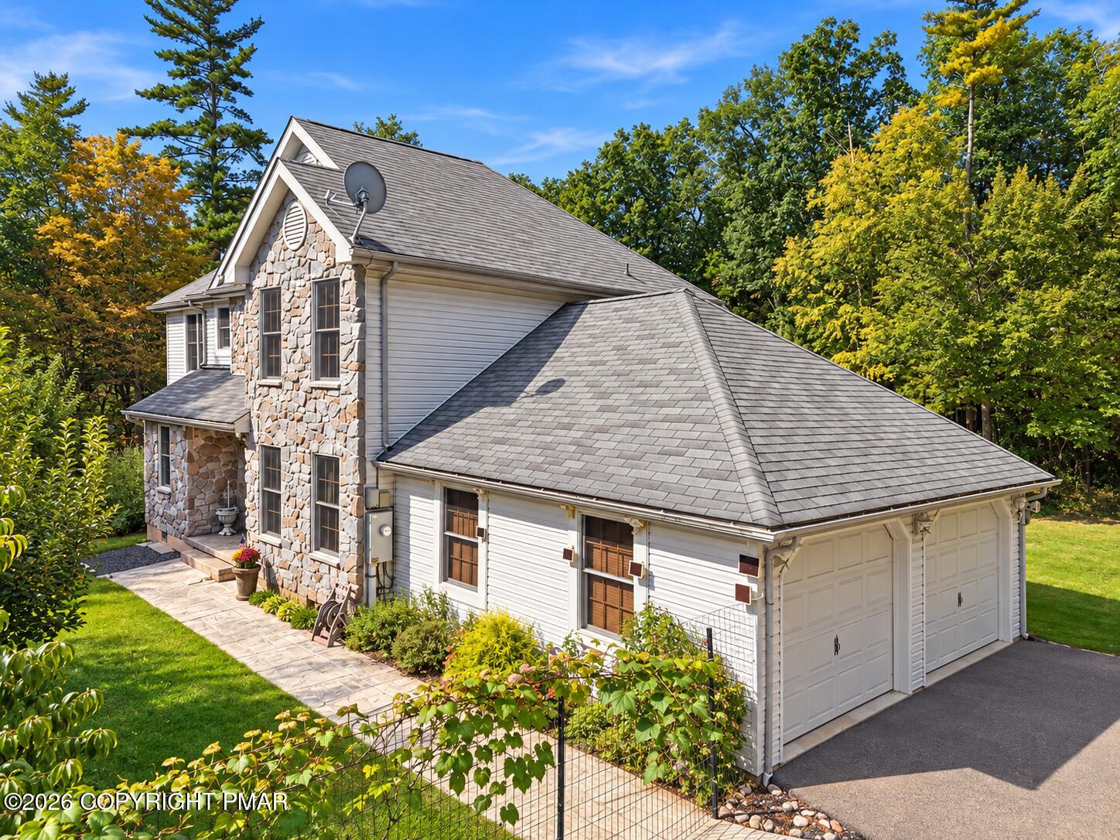
PRIVACY, SPACE & AN INCREDIBLE LIST OF UPGRADES IN A SOUGHT-AFTER STROUDSBURG NEIGHBORHOOD! This beautiful 5 BR, 3 Full Bath home offers the perfect combination of comfortable living, impressive updates and a wonderfully private setting- all with public water and sewer and convenient access to Routes 80, 33 and 611. Hardwood flooring flows throughout the home, while the upgraded kitchen features tile flooring and a large breakfast nook. The dramatic family room is highlighted by a stone fireplace, skylights & vaulted ceiling, creating a warm & inviting gathering space. The spacious primary suite is a retreat of its own with a gas fireplace, walk-in closet & private bath suite. And talk about cozy! This home features FOUR working fireplaces: two wood-burning and two gas! A full-size wood-burning stove with its own chimney provides substantial supplemental heat, along side a Lennox Signature hybrid electric/propane heating and cooling system. Additional major improvements include an owned 1,000-gallon propane tank, Rheem tankless water heater with descaling/filter system, upgraded kitchen appliances, new washer and dryer, generator transfer switch and 50-amp RV/EV outlet. The improvements continue with insulated garage walls & doors, insulated crawl-space piping, additional attic insulation, attic storage flooring, upgraded toilets, interior painting, and extensive professional grading & tree/boulder removal around the property. Outside, enjoy the large rear Trex deck overlooking an exceptionally private backyard. The property also featyres your very own orchard! Located in the Stroudsburg School District, this home truly has too many upgrades to mention and offers a combination of privacy, space, major mechanical improvements with convenience that is hard to find. Beautifully maintained, extensively upgraded and ready for its next owner!

Save
Ask
Tour
Hide
Share
Listing Snapshot
Price 
$575,000
Days On Site 
16 Days
Bedrooms 
5
Inside Area (SqFt) 
2,409 sqft
Total Baths 
3
Full Baths 
3
Partial Baths 
N/A
Lot Size 
0.83 Acres
Year Built 
2005
MLS Number 
PM-145455
Status 
Active
Property Tax 
$7,746.67
HOA/Condo/Coop Fees 
N/A
Sq Ft Source 
Public Records
Friends & Family
Recent Activity
2 weeks agoListing first seen on site
2 weeks agoListing updated with changes from the MLS
General Features
Acres 
0.83
Additional Property Use 
Residential
Attached Garage 
Yes
Garage 
Yes
Garage Spaces 
2
Parking 
Attached
Parking Spaces 
12
Property Sub Type 
Single Family Residence
Sewer 
Public Sewer
Special Circumstances 
Standard
SqFt Above 
2409
SqFt Total 
2409
Style 
Colonial
Water Source 
Public
Zoning 
Residential
Interior Features
Appliances 
Gas OvenGas RangeRefrigeratorDishwasherMicrowaveWasherDryer
Basement 
Crawl Space
Cooling 
Ceiling Fan(s)Central Air
Electric 
200+ Amp Service
Fireplace 
Yes
Fireplace Features 
BedroomFamily RoomLiving RoomPropaneWood Burning
Fireplaces 
4
Flooring 
HardwoodTile
Furnished 
Unfurnished
Interior 
Breakfast BarGranite CountersDouble VanityVaulted Ceiling(s)Walk-In Closet(s)Open FloorplanBuilt-in FeaturesCeiling Fan(s)
Laundry Features 
Main Level
Bathroom 3 
Dimensions - 7.70x5.00Level - Main
Bedroom 2 
Dimensions - 10.10x9.80Level - UpperDescription - Hardwood, Built- Ins
Bedroom 3 
Dimensions - 16.20x11.00Level - UpperDescription - Hardwood
Bedroom 4 
Dimensions - 12.10x11.00Level - UpperDescription - Hardwood
Bedroom 5 
Dimensions - 14.60x10.00Level - MainDescription - Hardwood
Dining Room 
Dimensions - 13.70x11.00Level - MainDescription - Hardwood
Eating Area 
Dimensions - 12.00x11.00Level - MainDescription - Hardwood, Vaulted Ceiling
Family Room 
Dimensions - 18.50x14.10Level - MainDescription - Hardwood, Built-Ins, Woodstove
Foyer Area 
Dimensions - 12.90x12.10Level - MainDescription - Hardwood, Gas Fireplace
Kitchen 
Dimensions - 13.60x10.10Level - MainDescription - Tile, Corian
Laundry 
Dimensions - 7.70x3.40Level - MainDescription - Hardwood
Living Room 
Dimensions - 18.10x18.10Level - MainDescription - Hardwood, Stone Wood-burning Fireplace
Primary Bathroom 
Dimensions - 10.20x10.00Level - UpperDescription - Tile, Double Sinks, Jetted Tub
Primary Bedroom 
Dimensions - 18.10x14.10Level - UpperDescription - Hardwood, Gas Fireplace, Vaulted Ceiling, Ensuite Bath
Save
Ask
Tour
Hide
Share
Exterior Features
Construction Details 
Stone VeneerVinyl Siding
Lot Features 
SlopedLandscapedOrchard(s)
Other Structures 
Greenhouse
Patio And Porch 
Deck
Roof 
AsphaltFiberglass
Community Features
School District 
Stroudsburg Area
Financing Terms Available 
CashConventionalVA Loan
Roads 
Paved
Schools
School District
Stroudsburg Area
Elementary School
Unknown
Middle School
Unknown
High School
Unknown
Listing courtesy of Suzanne Kasperski of Christian Saunders Real Estate


Listing information is provided by Participants of the Pocono Mountains Association of Realtors MLS. IDX information is provided exclusively for personal, non-commercial use, and may not be used for any purpose other than to identify prospective properties consumers may be interested in purchasing. Information is deemed reliable but not guaranteed. Copyright 2026, Pocono Mountains Association of Realtors MLS.
Data last updated at: 2026-10-25 03:37 PM UTC

Neighborhood & Commute
Source: Walkscore
Disclosure: Community information and market data powered by Constellation Data Labs. Information is deemed reliable but not guaranteed.
Save
Ask
Tour
Hide
Share
Scroll to Top