Save
Ask
Tour
Hide
Share
$449,000
16 Days On Site

216 Ruby Court
Saylorsburg, PA 18353

Single Family Residence|Pending
4
Beds
3
Total Baths
2
Full Baths
1
Partial Bath
2,154
SqFt
$208
/SqFt
1995
Built
Subdivision:
None
County:
Monroe
Listing courtesy of Ourania Renata Mavrogiorgos of RE/MAX of the Poconos
Call Now: 570-500-0151
Is this the listing for you? We can help make it yours.
570-500-0151
216 Ruby Court216 Ruby Court216 Ruby Court216 Ruby Court
Save
Ask
Tour
Hide
Share

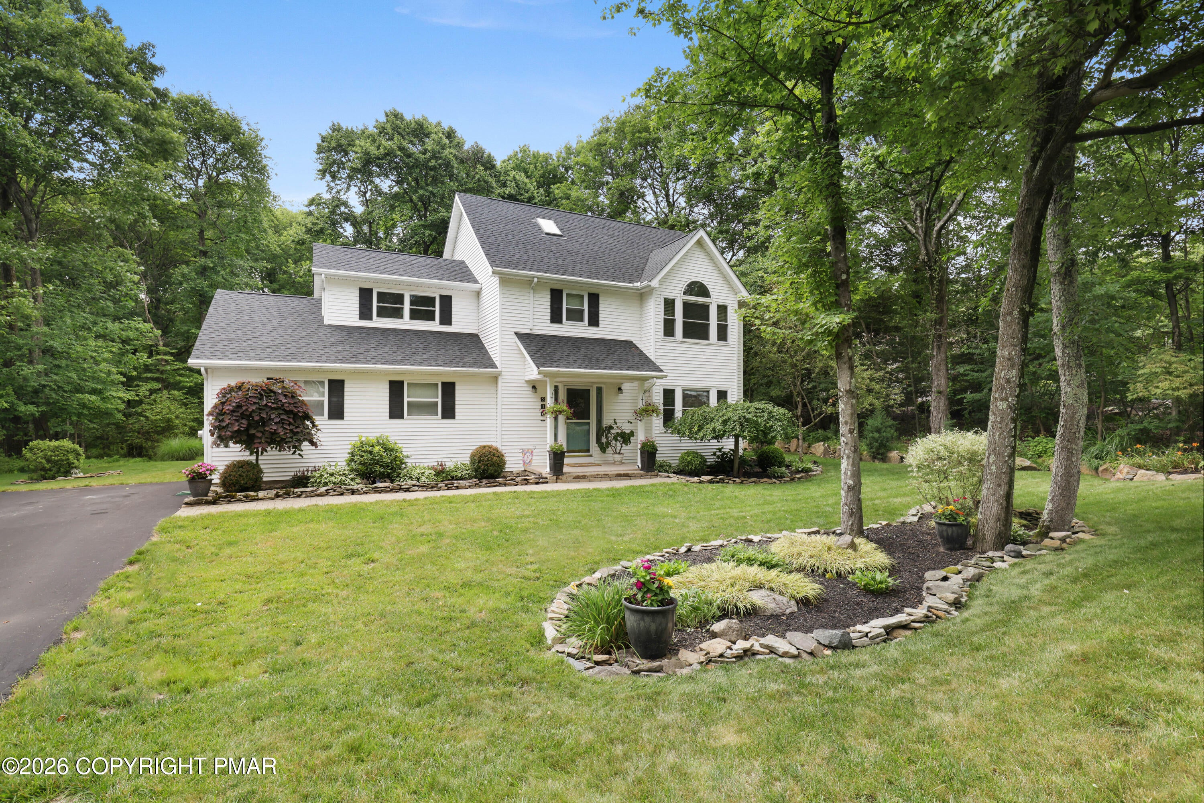
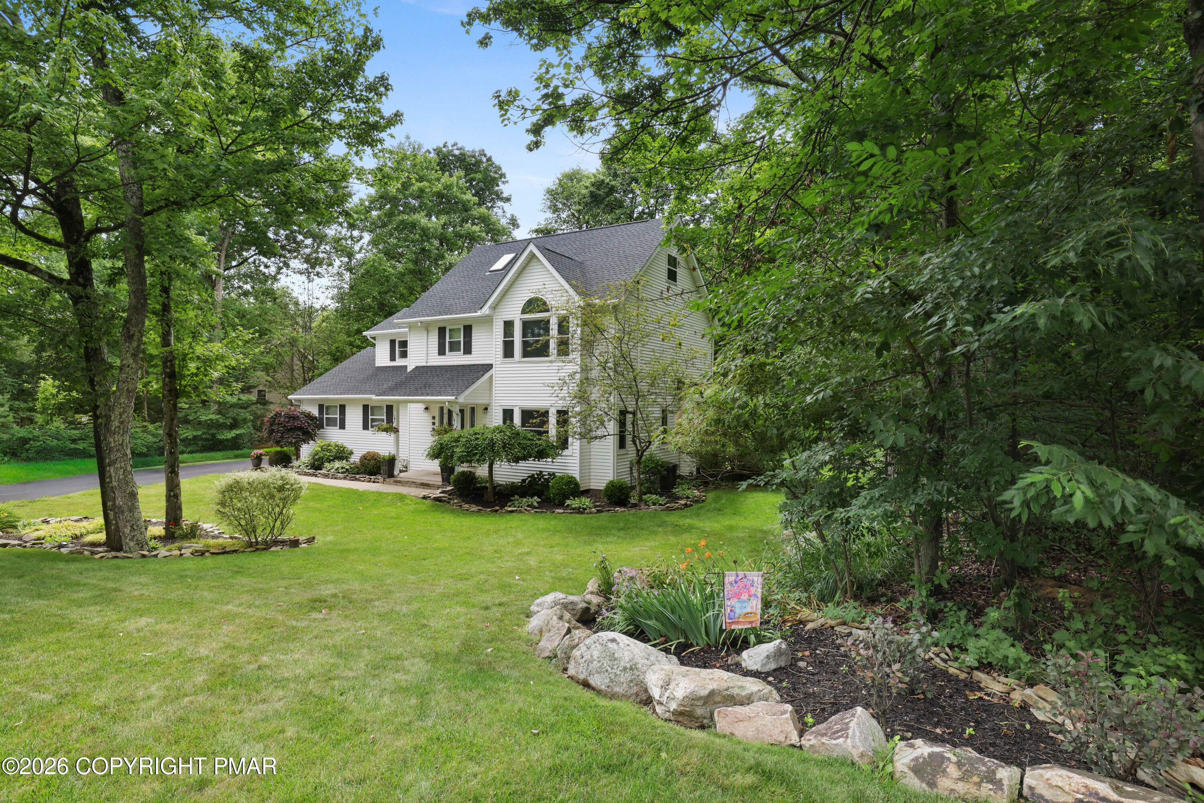
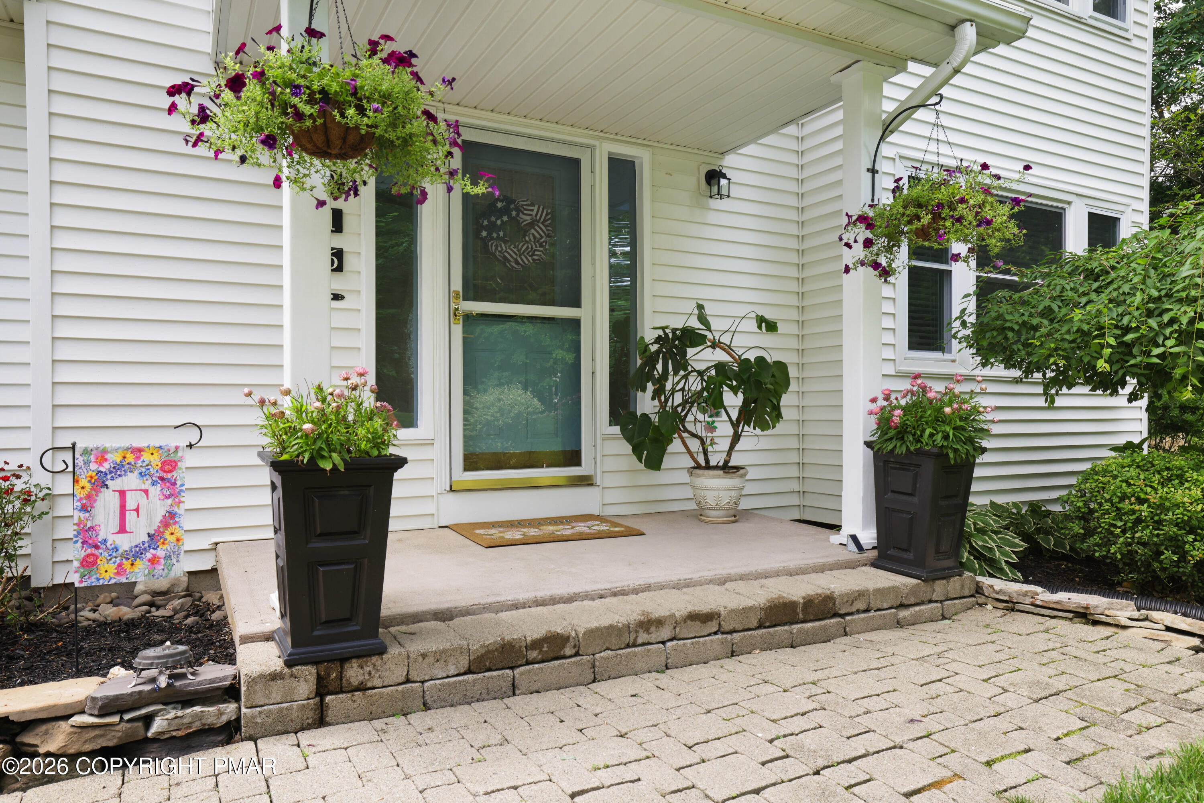
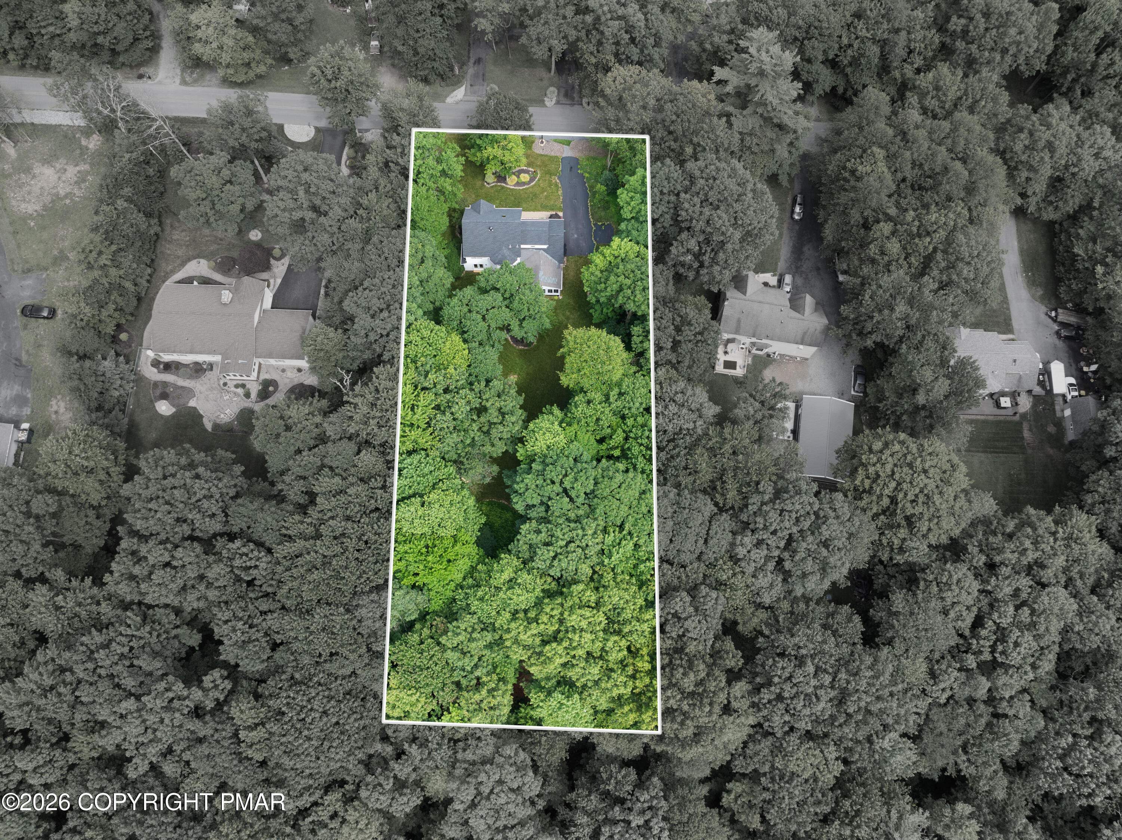
BACK ON THE MARKET DUE TO BUYERS NOT BEING ABLE TO SECURE FINANCING!! APPRAISED AT $465,000--- Come see this stunning 4-bedroom, 3-bath Colonial nestled on over 1 acre of beautiful, FLAT land & 1 car attached Garage! Located on a QUIET CUL-DE-SAC road 5 MINUTES FROM Rt-33 & Down the Road from Blue Ridge Winery! NO HOA & Lower Taxes! From the moment you enter, you'll appreciate the open and inviting floor plan, designed with both everyday living and entertaining in mind. The spacious living room offers a wonderful focal point with large windows that fill the space with natural light, along with a pellet stove that creates the perfect cozy atmosphere during the colder months. The layout flows seamlessly into the dining room and renovated Kitchen, with stunning one of a kind leathered granite countertops featuring a convenient breakfast bar for additional seating. Enjoy your morning coffee or casual meals while taking in the peaceful, private views of the beautifully landscaped backyard in the Eat in Kitchen. Just off the kitchen is an additional family room, providing even more space to gather. This room leads into the insulated 3-Season sunroom, complete with fully functional windows--an ideal spot to enjoy the surrounding views and extend your living space throughout much of the year. Upstairs, you'll find 4 GENEROUSLY sized BEDROOMS, including a spacious primary suite with its own private bathroom. The additional full bathroom was fully renovated in 2023. For even more potential, the home features a walk-up attic & a whole house fan offering ample storage and the opportunity to create additional finished space for those with a vision. Comfort is easy to maintain year-round with CENTRAL A/C for the hot and humid summer months, while the pellet stove provides an efficient and cost-effective source of supplemental heat during the winter. The home has been thoughtfully updated over the years, including: New windows in 2021 Engineered hardwood flooring on the main level in 2019 New roof with transferable warranty in 2024 New water pressure tank in 2024 The PRIVATE EXPANSIVE BACKYARD offers plenty of room to entertain, relax, garden, or simply enjoy the peaceful surroundings. With the PERFECT amount of SUN & SHADE throughout the year! Shed is also located for more storage--Follow the property back to the fire pit and embrace the beauty of the wooded setting--perfect for fall evenings, bonfires, and making memories with family and friends. Acreage, privacy, an inviting floor plan, updates, and plenty of future potential--this Colonial has it all. Come see it for yourself and discover everything this exceptional property has to offer! Ask for the Peace of Mind Inspection Report Included in the Document Section!

Save
Ask
Tour
Hide
Share
Listing Snapshot
Price 
$449,000
Days On Site 
16 Days
Bedrooms 
4
Inside Area (SqFt) 
2,154 sqft
Total Baths 
3
Full Baths 
2
Partial Baths 
1
Lot Size 
1.08 Acres
Year Built 
1995
MLS Number 
PM-145461
Status 
Pending
Property Tax 
$5,521.59
HOA/Condo/Coop Fees 
N/A
Sq Ft Source 
Estimated
Friends & Family
Recent Activity
2 weeks agoListing updated with changes from the MLS
2 weeks agoStatus changed to Pending
2 weeks agoListing first seen on site
General Features
Acres 
1.08
Additional Property Use 
Residential
Attached Garage 
Yes
Foundation 
Concrete Perimeter
Garage 
Yes
Garage Spaces 
1
Land Lease 
No
Parking 
Direct AccessGarage Door OpenerGarage Faces SideAttached
Parking Spaces 
4
Property Sub Type 
Single Family Residence
Sewer 
Mound SepticSeptic Tank
Special Circumstances 
Standard
SqFt Above 
2154
SqFt Total 
2699
Style 
Colonial
Utilities 
Cable Connected
Water Source 
Well
Zoning 
RES
Interior Features
Appliances 
CooktopElectric CooktopSelf Cleaning OvenElectric RangeRefrigeratorDishwasherExhaust FanMicrowaveWasher/Dryer Stacked
Basement 
Crawl Space
Cooling 
Ceiling Fan(s)Attic FanCentral AirHeat PumpWhole House Fan
Electric 
200+ Amp Service
Fireplace 
Yes
Fireplace Features 
Family RoomFree StandingOther
Flooring 
VinylCarpetCeramic TileHardwood
Furnished 
Unfurnished
Heating 
BaseboardPellet StoveElectric
Interior 
Breakfast BarPantryEat-in KitchenGranite CountersSoaking TubCrown MoldingOpen FloorplanHigh Speed InternetCeiling Fan(s)Storage
Laundry Features 
In Garage
Window Features 
Bay Window(s)Skylight(s)Storm Window(s)Double Pane WindowsBlindsScreens
Bathroom 2 
Dimensions - 6.11x2.60Level - MainDescription - Powder Room| Accent Walls | Ceramic Tiled
Bathroom 3 
Dimensions - 4.80x9.20Level - SecondDescription - Fully Renovated | Tiled Shower | LPV Floors
Bedroom 2 
Dimensions - 10.30x11.20Level - SecondDescription - LPV Flooring | Large Closet
Bedroom 3 
Dimensions - 10.70x9.11Level - SecondDescription - Large Windows | Used as Office Space
Bedroom 4 
Dimensions - 10.50x13.70Level - SecondDescription - Carpet | Spacious Room | Natural Light
Bonus Room 
Dimensions - 17.11x27.00Level - ThirdDescription - Walk Up attic | Floored | Full house Fan | Skylight
Dining Room 
Dimensions - 12.10x14.00Level - MainDescription - Engineered Hardwood | Spacious & Bright | Access to Back yard
Family Room 
Dimensions - 11.60x21.60Level - MainDescription - Spacious Room | Carpet | Access to 3 Season Room
Four Season Room 
Dimensions - 14.60x20.60Level - MainDescription - Floored | Insulated Windows
Foyer Area 
Dimensions - 11.90x12.70Level - MainDescription - Engineered Hardwood | Drop Zone
Kitchen 
Dimensions - 16.11x15.30Level - MainDescription - Engineered Hardwood | Letters Granite Countertops | Eat In Kitchen
Living Room 
Dimensions - 12.30x14.50Level - MainDescription - Engineered Hardwood | Pellet Stove | Sit in Window
Primary Bathroom 
Dimensions - 9.00x9.20Level - SecondDescription - LPV Flooring | Updated Vanity | Soak Tub
Primary Bedroom 
Dimensions - 16.40x17.70Level - SecondDescription - Vaulted Ceilings | Spacious Closets | Access to Attic
Workshop 
Dimensions - 10.90x20.11Level - MainDescription - Garage | Washer Dryer Stackable
Save
Ask
Tour
Hide
Share
Exterior Features
Construction Details 
Vinyl Siding
Exterior 
BarbecueOutdoor GrillRain GuttersAwning(s)Lighting
Lot Features 
Cul-De-SacLevel
Other Structures 
Shed(s)
Patio And Porch 
PatioFront PorchRear PorchDeck
Road Frontage 
State Road
Roof 
ShingleSynthetic
View 
NeighborhoodTrees/Woods
Waterview 
NeighborhoodTrees/Woods
Windows/Doors 
Bay Window(s)Skylight(s)Storm Window(s)Double Pane WindowsBlindsScreens
Community Features
School District 
Pleasant Valley
Financing Terms Available 
CashConventionalFHAUSDA LoanVA Loan
Roads 
Paved
Schools
School District
Pleasant Valley
Elementary School
Unknown
Middle School
Unknown
High School
Unknown
Listing courtesy of Ourania Renata Mavrogiorgos of RE/MAX of the Poconos


Listing information is provided by Participants of the Pocono Mountains Association of Realtors MLS. IDX information is provided exclusively for personal, non-commercial use, and may not be used for any purpose other than to identify prospective properties consumers may be interested in purchasing. Information is deemed reliable but not guaranteed. Copyright 2026, Pocono Mountains Association of Realtors MLS.
Data last updated at: 2026-10-25 03:37 PM UTC

Neighborhood & Commute
Source: Walkscore
Disclosure: Community information and market data powered by Constellation Data Labs. Information is deemed reliable but not guaranteed.
Save
Ask
Tour
Hide
Share
Scroll to Top