Save
Ask
Tour
Hide
Share
$450,000
15 Days On Site

2367 Route 209
Sciota, PA 18354

Single Family Residence|Pending
5
Beds
4
Total Baths
4
Full Baths
3,604
SqFt
$125
/SqFt
1951
Built
Subdivision:
None
County:
Monroe
Listing courtesy of Jessica Keller of Keller Williams Real Estate - Stroudsburg
Call Now: 570-500-0151
Is this the listing for you? We can help make it yours.
570-500-0151
2367 Route 2092367 Route 2092367 Route 2092367 Route 209
Save
Ask
Tour
Hide
Share

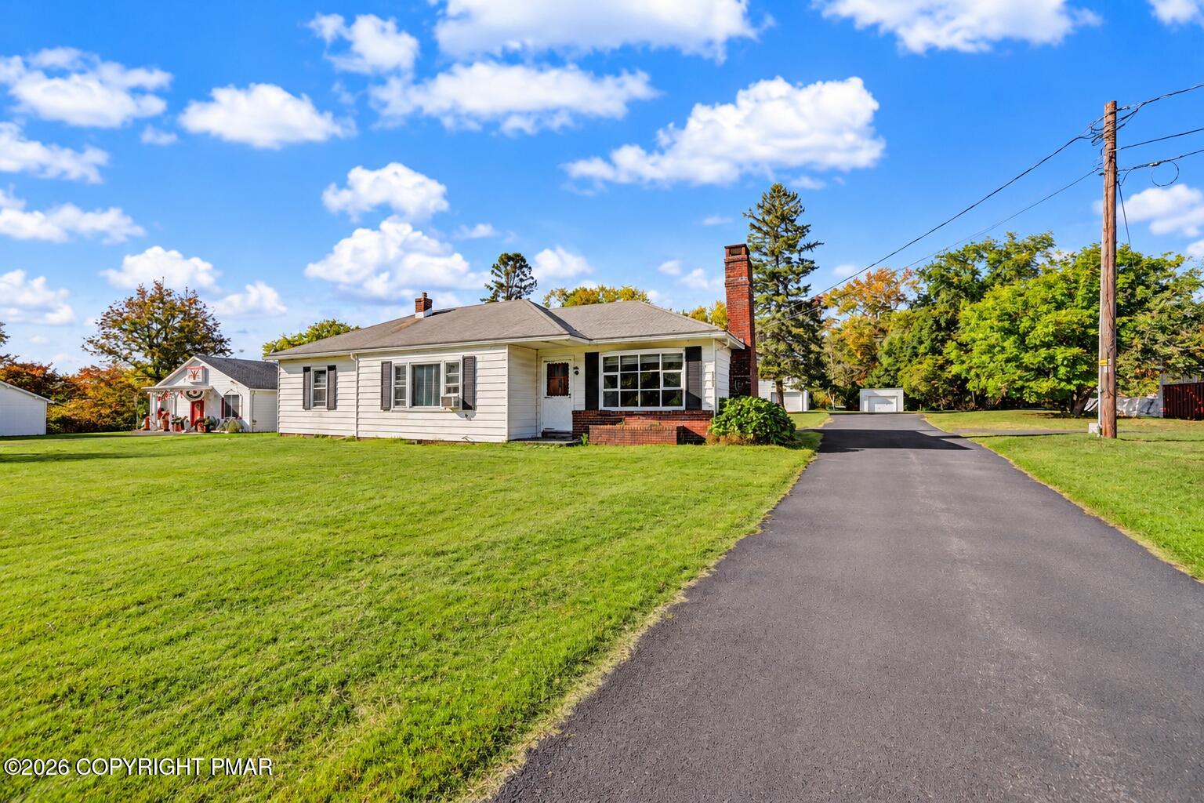
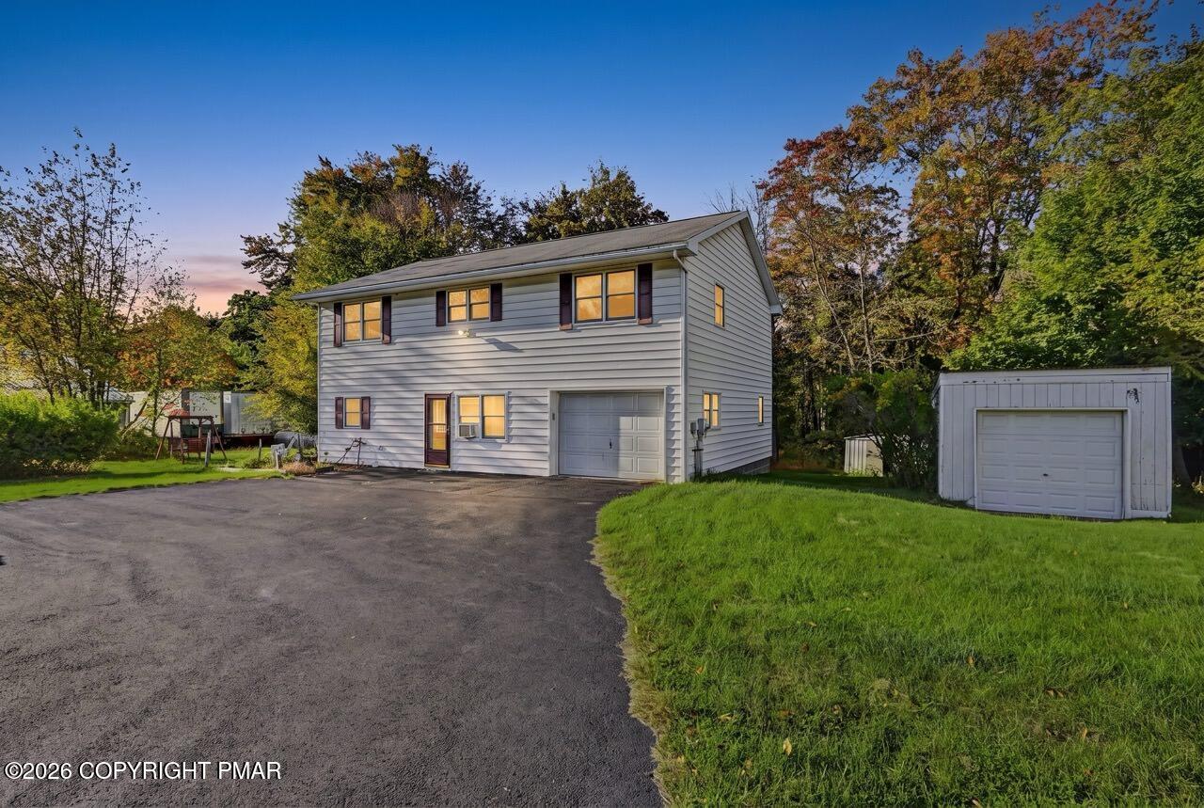
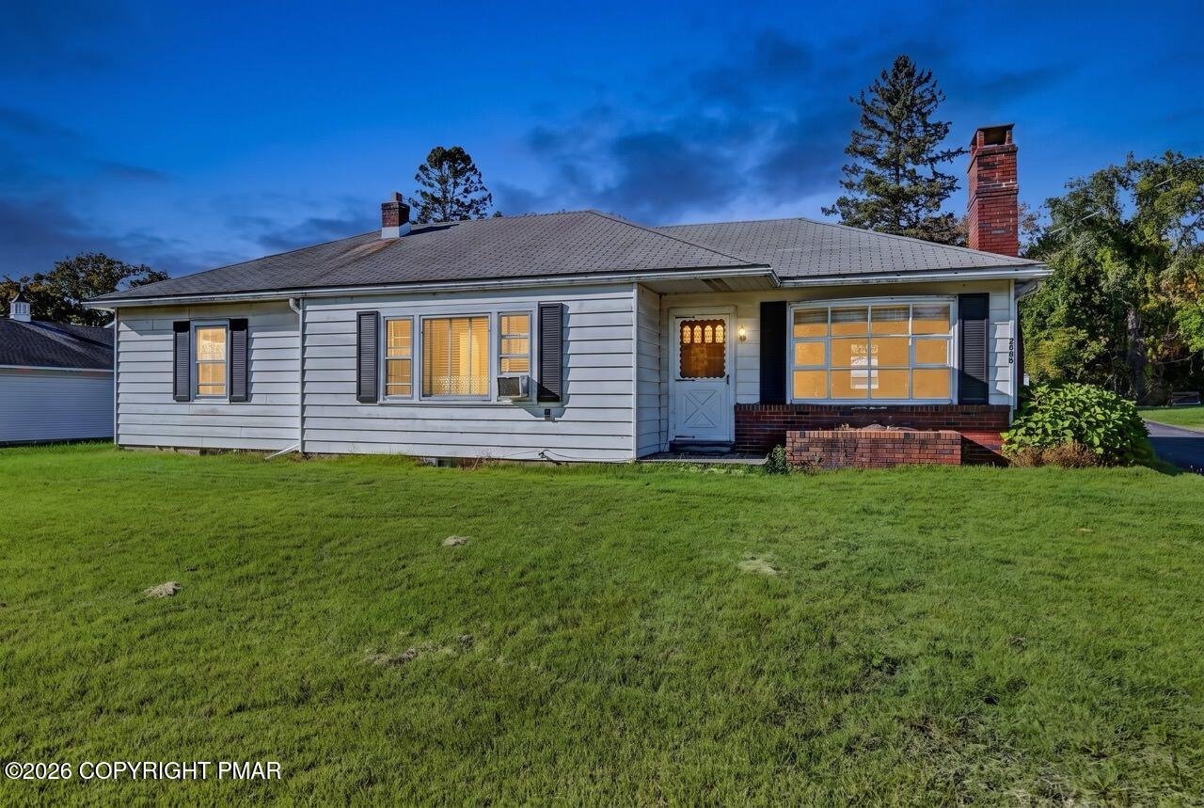
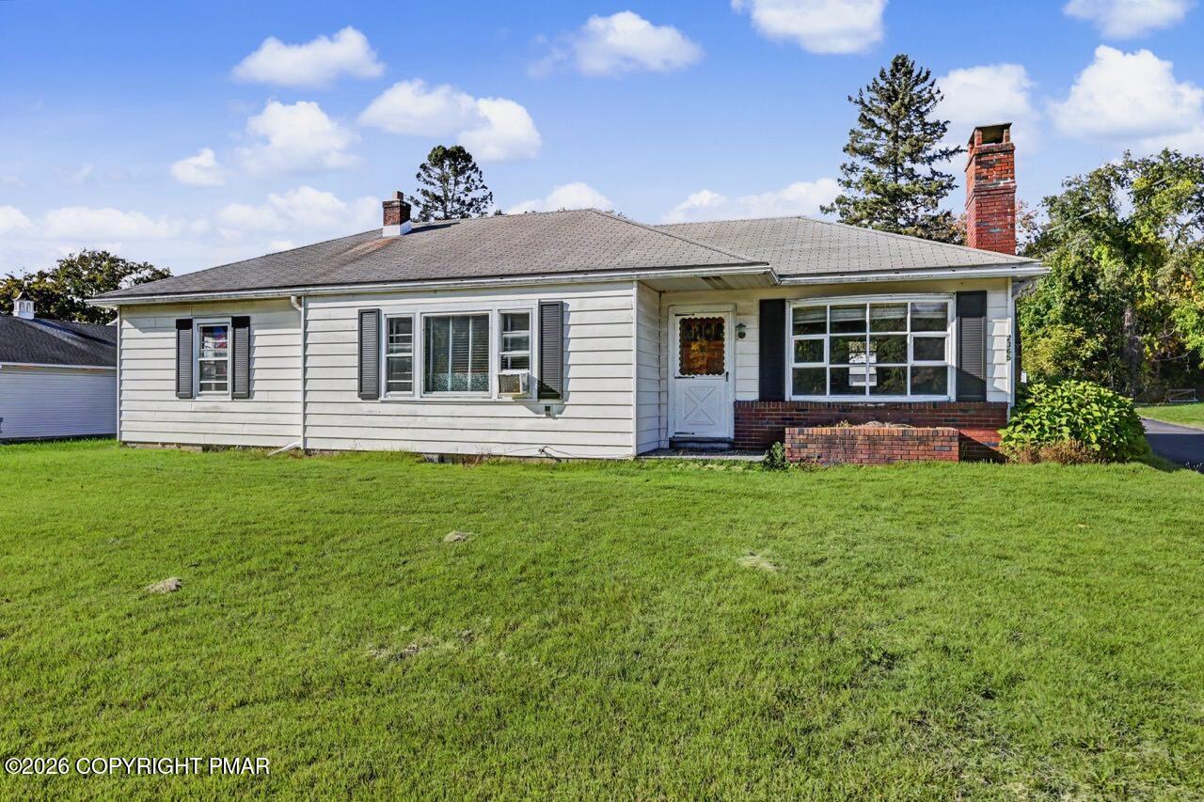
Two Homes On One Property In A Prime Location Along The Desirable Route 209 Corridor In Brodheadsville! Zoned General Commercial, This Unique Property Offers Exceptional Potential For Residential, Commercial, Or Mixed-Use Opportunities! Conveniently Located Near Route 33, The Property Features Two Separate Homes, Including A Spacious Ranch Home In The Front And A Two-Story Colonial Style In The Rear. The Ranch Offers Comfortable One-Level Living With A Spacious Family Room, Full Basement, Stone-Faced Fireplace, Abundant Natural Light, And A Versatile Floor Plan. The Two-Story Colonial Features An Open Living And Dining Area, First-Floor Bedroom, Spacious Second-Floor Family Room, Additional Bedrooms, And An Attached Garage. Both Homes Offer Flexible Living Spaces, Outdoor Decks, And Convenient Parking. With Excellent Accessibility, A Desirable Location, This Property Presents A Rare Opportunity For Investors, Business Owners, Or Those Seeking A Multi-Family Property With Endless Possibilities. Schedule Your Private Showing Today!

Save
Ask
Tour
Hide
Share
Listing Snapshot
Price 
$450,000
Days On Site 
15 Days
Bedrooms 
5
Inside Area (SqFt) 
3,604 sqft
Total Baths 
4
Full Baths 
4
Partial Baths 
N/A
Lot Size 
0.71 Acres
Year Built 
1951
MLS Number 
PM-145470
Status 
Pending
Property Tax 
$9,740.99
HOA/Condo/Coop Fees 
N/A
Sq Ft Source 
Public Records
Friends & Family
Recent Activity
a week agoListing updated with changes from the MLS
a week agoStatus changed to Pending
2 weeks agoListing first seen on site
General Features
Acres 
0.71
Additional Property Use 
CommercialResidentialInvestmentMixed Use
Attached Garage 
Yes
Direction Faces 
Southeast
Disclosures 
Easement
Foundation 
Permanent
Garage 
Yes
Garage Spaces 
2
Land Lease 
No
Number Of Stories 
2
Parking 
AsphaltDirect AccessDrivewayGarage Door OpenerGarage Faces FrontInside EntranceOff StreetOn SiteParking PadPavedPrivateShared DrivewaySide By SideStorageTandemAttached
Parking Spaces 
10
Property Sub Type 
Single Family Residence
Security 
Smoke Detector(s)
Sewer 
Septic Tank
Special Circumstances 
Standard
SqFt Above 
3604
SqFt Total 
4868
Style 
ColonialRanch
Utilities 
Phone AvailableCable AvailablePropane
Water Source 
Well
Zoning 
GC
Interior Features
Appliances 
Electric CooktopGas CooktopElectric OvenGas OvenRefrigeratorWater HeaterDishwasherMicrowaveStainless Steel Appliance(s)WasherDryer
Basement 
FullInterior EntryUnfinishedConcreteStorage Space
Cooling 
Ceiling Fan(s)Wall Unit(s)Window Unit(s)
Electric 
Circuit Breakers
Fireplace 
Yes
Fireplace Features 
Family RoomLiving RoomPropaneWood BurningMasonryMetalStoneBlower FanGlass DoorsRaised Hearth
Fireplaces 
2
Flooring 
CarpetHardwoodLaminateTileVinyl
Furnished 
Unfurnished
Heating 
BaseboardForced AirElectricOilPropaneWood
Interior 
PantryEat-in KitchenLaminate CountersDouble VanityCoffered Ceiling(s)His and Hers ClosetsWalk-In Closet(s)Open FloorplanChandelierRecessed LightingHigh Speed InternetWired for DataSound SystemWired for SoundBuilt-in FeaturesCeiling Fan(s)Natural WoodworkStorage
Laundry Features 
Main LevelIn BathroomInsideMultiple LocationsElectric Dryer HookupWasher Hookup
Window Features 
Bay Window(s)Skylight(s)Storm Window(s)Wood FramesDouble Pane WindowsBlindsDrapesScreens
Bathroom 2 
Dimensions - 11.50x6.40Level - SecondDescription - 2nd Floor Full Bathroom
Bedroom 2 
Dimensions - 12.70x12.20Level - FirstDescription - Front & Side View, Wooden Closet Doors
Bedroom 3 
Dimensions - 14.11x11.40Level - SecondDescription - 2nd Floor Bedroom 3
Bonus Room 
Dimensions - 12.40x4.00Level - FirstDescription - Office Area w/ Closet Under Stairs
Dining Room 
Dimensions - 13.10x11.10Level - FirstDescription - Garage Entrance
Family Room 
Dimensions - 19.80x11.80Level - FirstDescription - Stone-Faced Wood-Burning Fireplace & Coffered Ceiling & Bay Window
Kitchen 
Dimensions - 16.10x11.20Level - FirstDescription - Abundant Wooden Cabinetry, Skylight & Recessed Lighting,Built-In Kitchen Office Space
Living Room 
Dimensions - 18.40x12.20Level - FirstDescription - Ranch - Bay Window & Private Entry w/ Arched Doorways
Office 
Dimensions - 11.50x10.40Level - SecondDescription - Neutral carpeted flooring, clean white walls, versatile office or bonus room,
Primary Bathroom 
Dimensions - 13.50x7.40Level - FirstDescription - Main Jack and Jill Full Bath w/ Double Sinks & Laundry
Primary Bedroom 
Dimensions - 13.50x12.90Level - FirstDescription - 1st Floor Primary Bedroom
Save
Ask
Tour
Hide
Share
Exterior Features
Construction Details 
Vinyl Siding
Exterior 
Rain GuttersGardenPrivate EntrancePrivate YardStorage
Lot Features 
LevelBack YardFront YardClearedFew TreesGardenLandscapedPaved
Other Structures 
Second ResidenceShed(s)Storage
Patio And Porch 
Front PorchSide PorchDeckCovered
Road Frontage 
Highway
Roof 
AsphaltFiberglassShingle
View 
Trees/Woods
Waterview 
Trees/Woods
Windows/Doors 
Bay Window(s)Skylight(s)Storm Window(s)Wood FramesDouble Pane WindowsBlindsDrapesScreens
Community Features
Accessibility Features 
Enhanced AccessibleAccessible Approach with RampAccessible BedroomAccessible EntranceAccessible Full BathAccessible Washer/Dryer
School District 
Pleasant Valley
Financing Terms Available 
CashConventional
Roads 
PavedAsphalt
Schools
School District
Pleasant Valley
Elementary School
Unknown
Middle School
Unknown
High School
Unknown
Listing courtesy of Jessica Keller of Keller Williams Real Estate - Stroudsburg


Listing information is provided by Participants of the Pocono Mountains Association of Realtors MLS. IDX information is provided exclusively for personal, non-commercial use, and may not be used for any purpose other than to identify prospective properties consumers may be interested in purchasing. Information is deemed reliable but not guaranteed. Copyright 2026, Pocono Mountains Association of Realtors MLS.
Data last updated at: 2026-10-25 03:37 PM UTC

Neighborhood & Commute
Source: Walkscore
Disclosure: Community information and market data powered by Constellation Data Labs. Information is deemed reliable but not guaranteed.
Save
Ask
Tour
Hide
Share
Scroll to Top