
195 Mallard LaneBushkill, PA 18324
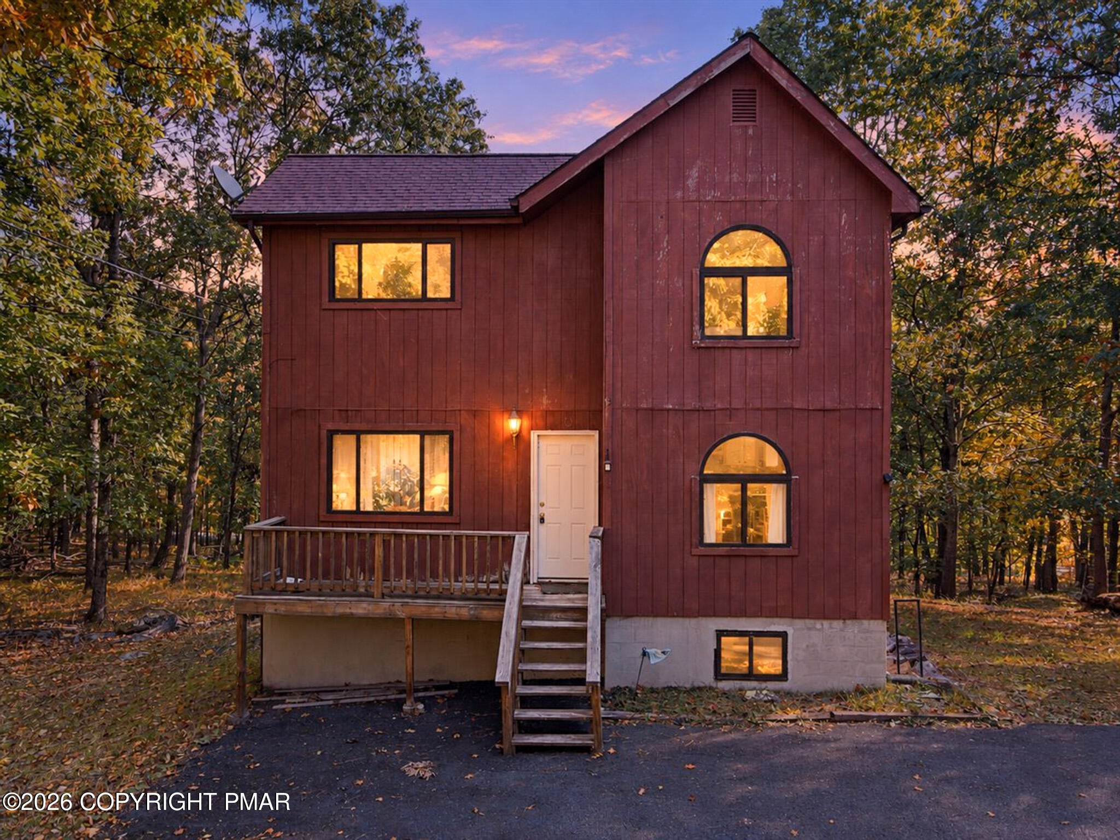
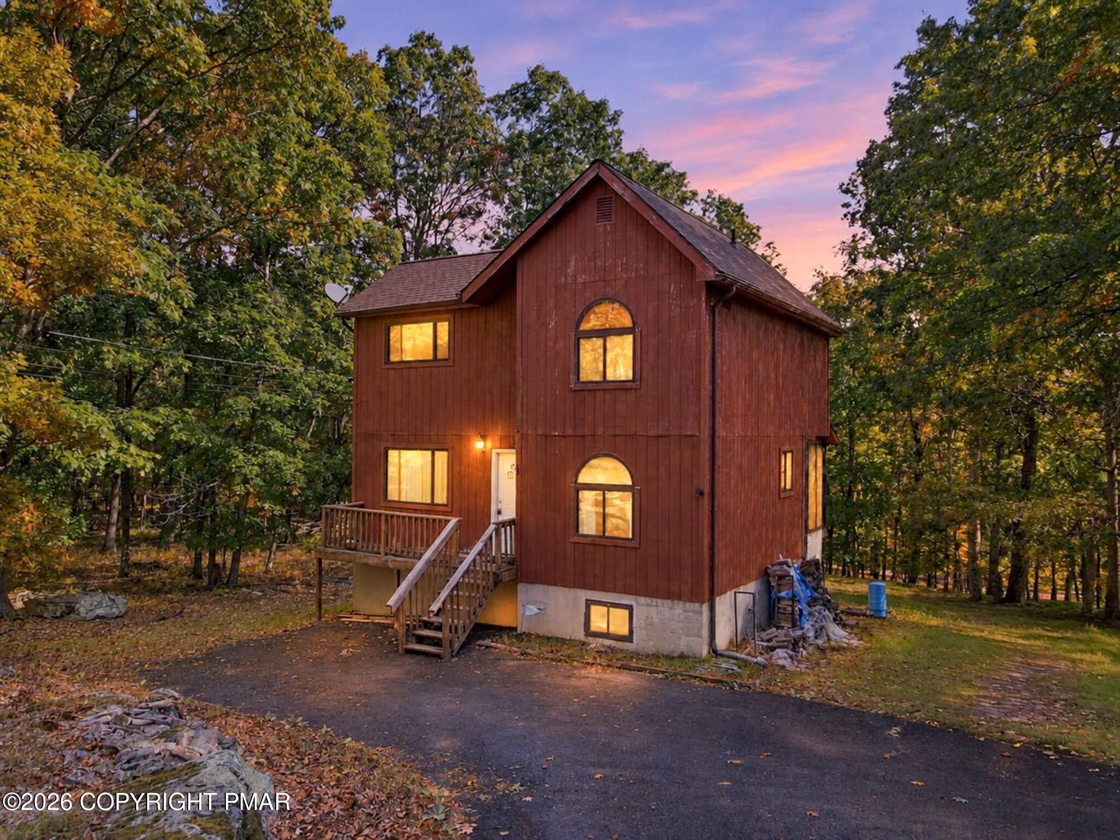
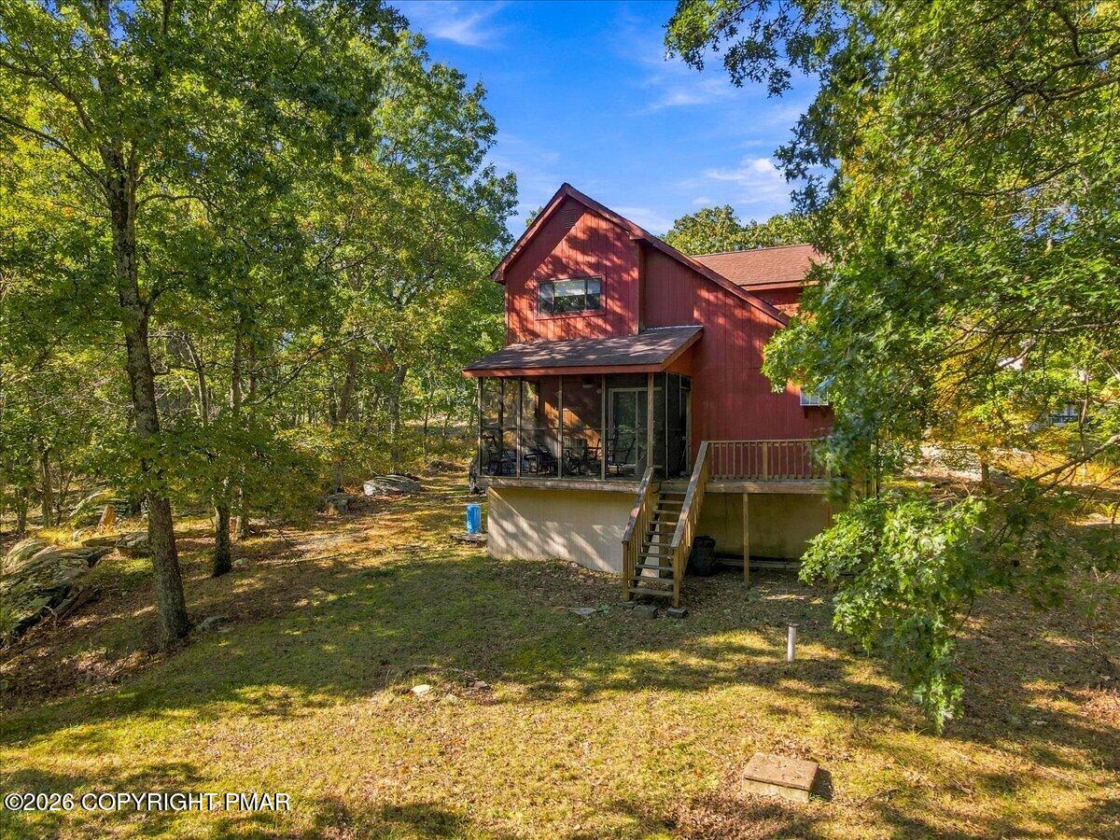
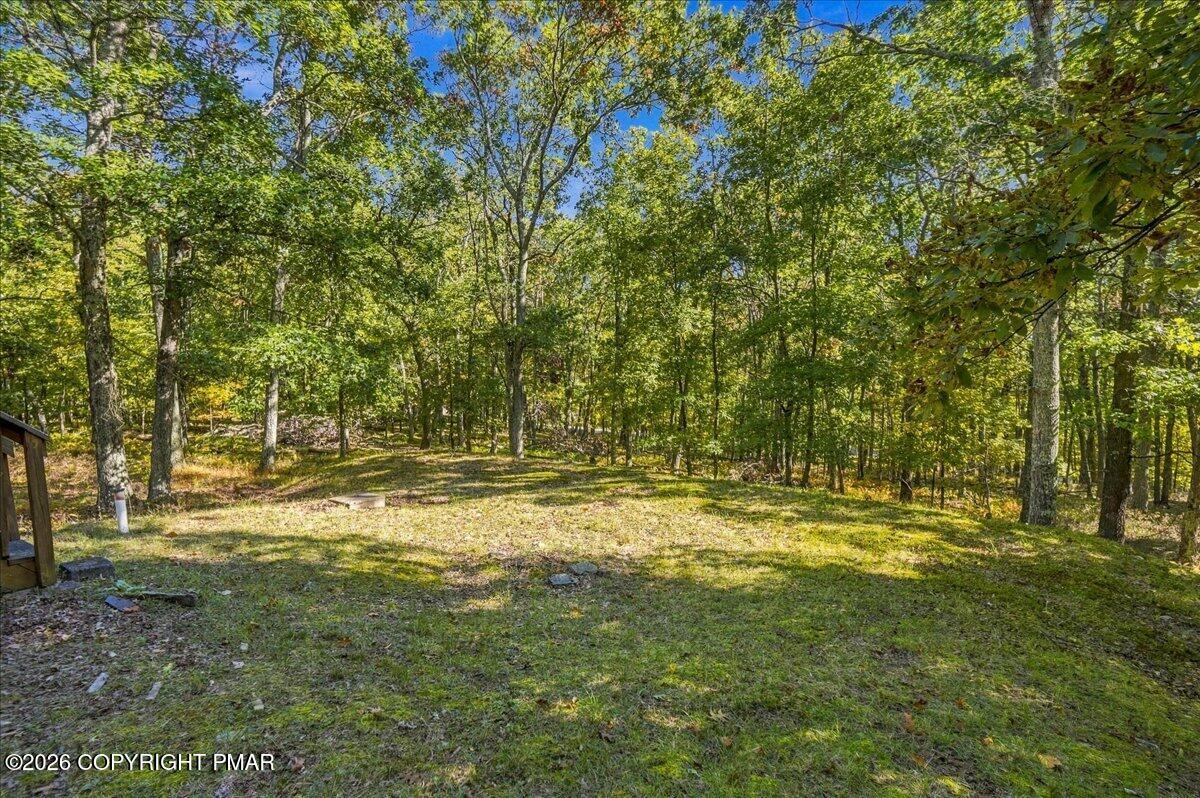
POCONO RANCH LANDS CONTEMPORARY HOME The rustic wood facade and vertical siding of this 3-level 3/4 bedroom 1.5 bath home with finished basement introduce its quiet, wooded character situated on 3 combined lots on 1.24 acres! Classic wood siding details pair with arched windows to define the exterior design of this multi-level property on Mallard Lane. Interior main living areas are in very well-maintained condition. A paved driveway leads to the home, which features an elevated entry deck and a covered porch with lower level outdoor storage. Inside, the main level living area transitions between hardwood flooring and soaring vaulted ceilings. Functional details include baseboard heating, wall unit cooling, and ceiling fans to manage comfort across the different seasons. The eat-in kitchen workspace incorporates white cabinetry, tile flooring, and essential appliances including an electric cooktop, electric oven, microwave, and refrigerator, with a nearby breakfast bar adding to the kitchen design plus separate dining area. Several bedrooms feature carpeted flooring and neutral wall tones, with baseboard heating running throughout the spaces. The main bathroom includes a vanity, wainscoting details, and a combined tub and shower unit. On the upper level, a hallway with wood railings looks down on the main space, illuminated by an overhead skylight. The lower level includes a partially finished basement with walk-up stairs, tile flooring, and a freestanding wood stove, alongside a separate unfinished utility storage space showing concrete flooring, circuit breakers, and baseboard heat. Plus, Bilco doors for easy outdoor accessibility. Tranquil outdoor living spaces expand the footprint, highlighted by an elevated wooden deck complete with an outside stone fireplace. A screened porch under a vaulted ceiling features concrete flooring, ceiling fans, and wood siding accents, creating a secluded space to sit. The natural surroundings and functional interior spaces offer a serene environment for year-round living situated in gated Poconos community of Pocono Ranch Lands amenities include: 2 outdoor heated pools, clubhouse, members only horseback riding, tennis court, basketball court, playgrounds, horseshoe pits & more! No STR allowed in Lehman Township. Schedule a showing to experience this mountain property on Mallard Lane in Pocono Ranchlands. **Property is an Estate and is Selling As-Is. Inspections for buyer's informational purposes only.
| yesterday | Listing updated with changes from the MLS | |
| yesterday | Status changed to Pending | |
| 2 weeks ago | Listing first seen on site |

Listing information is provided by Participants of the Pocono Mountains Association of Realtors MLS. IDX information is provided exclusively for personal, non-commercial use, and may not be used for any purpose other than to identify prospective properties consumers may be interested in purchasing. Information is deemed reliable but not guaranteed. Copyright 2026, Pocono Mountains Association of Realtors MLS.
Data last updated at: 2026-10-25 02:42 PM UTC
Did you know? You can invite friends and family to your search. They can join your search, rate and discuss listings with you.