Save
Ask
Tour
Hide
Share
$350,000
15 Days On Site

105 Periwinkle Lane
Stroudsburg, PA 18360

For Sale|Single Family Residence|Active
2
Beds
3
Total Baths
1
Full Bath
2
Partial Baths
1,881
SqFt
$186
/SqFt
1952
Built
Subdivision:
None
County:
Monroe
Listing courtesy of Jennifer Rodgers of Valor Realty, LLC
Call Now: 570-500-0151
Is this the listing for you? We can help make it yours.
570-500-0151
105 Periwinkle Lane105 Periwinkle Lane105 Periwinkle Lane105 Periwinkle Lane
Save
Ask
Tour
Hide
Share

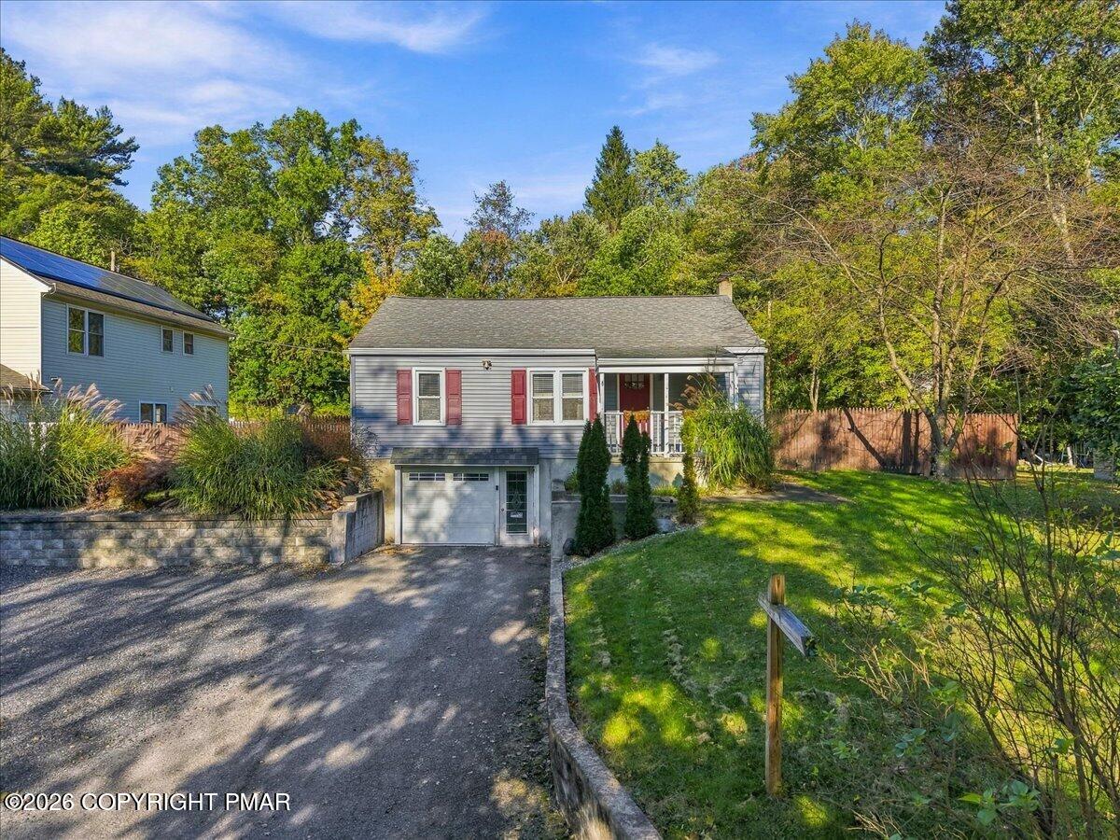
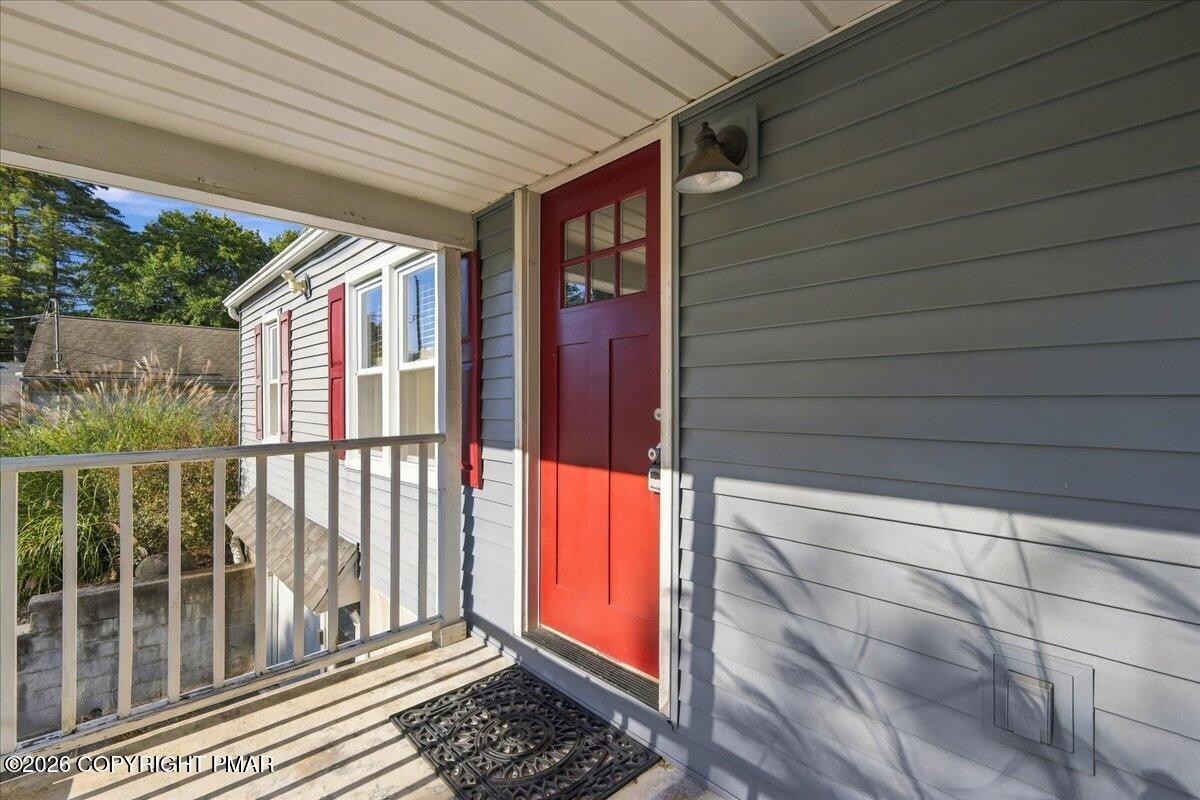
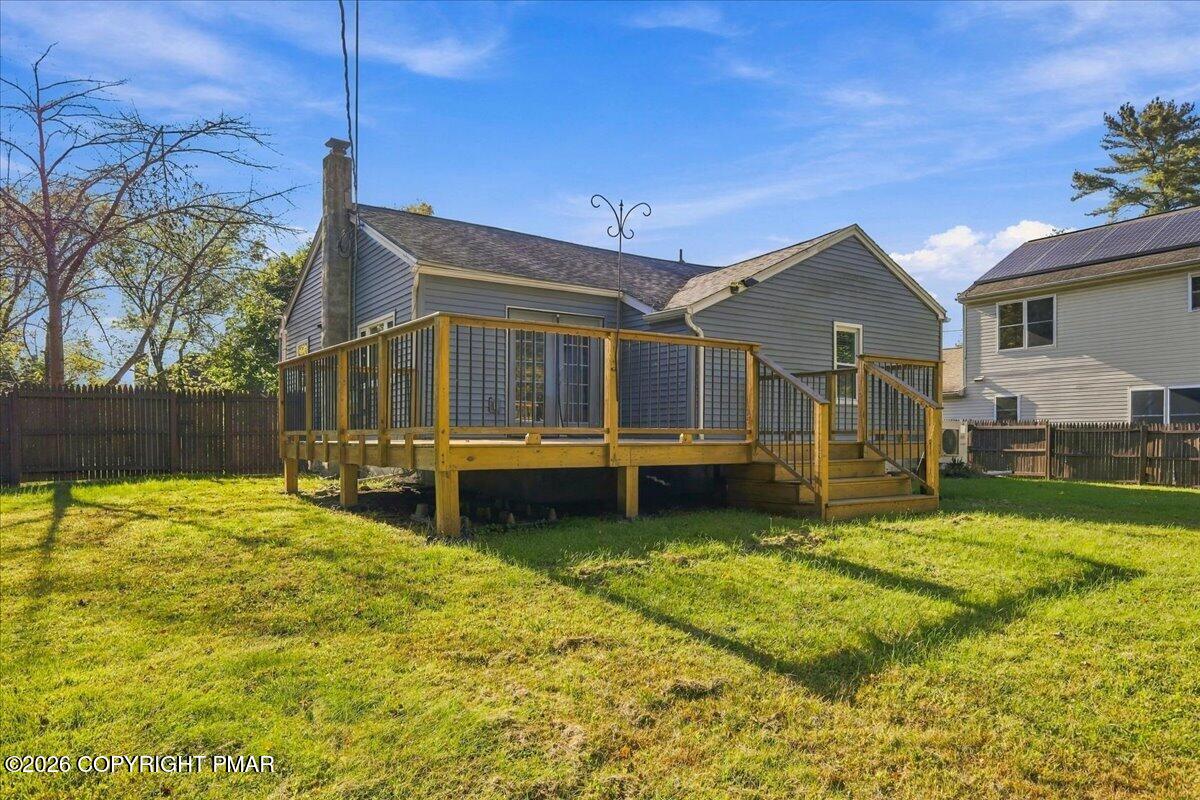
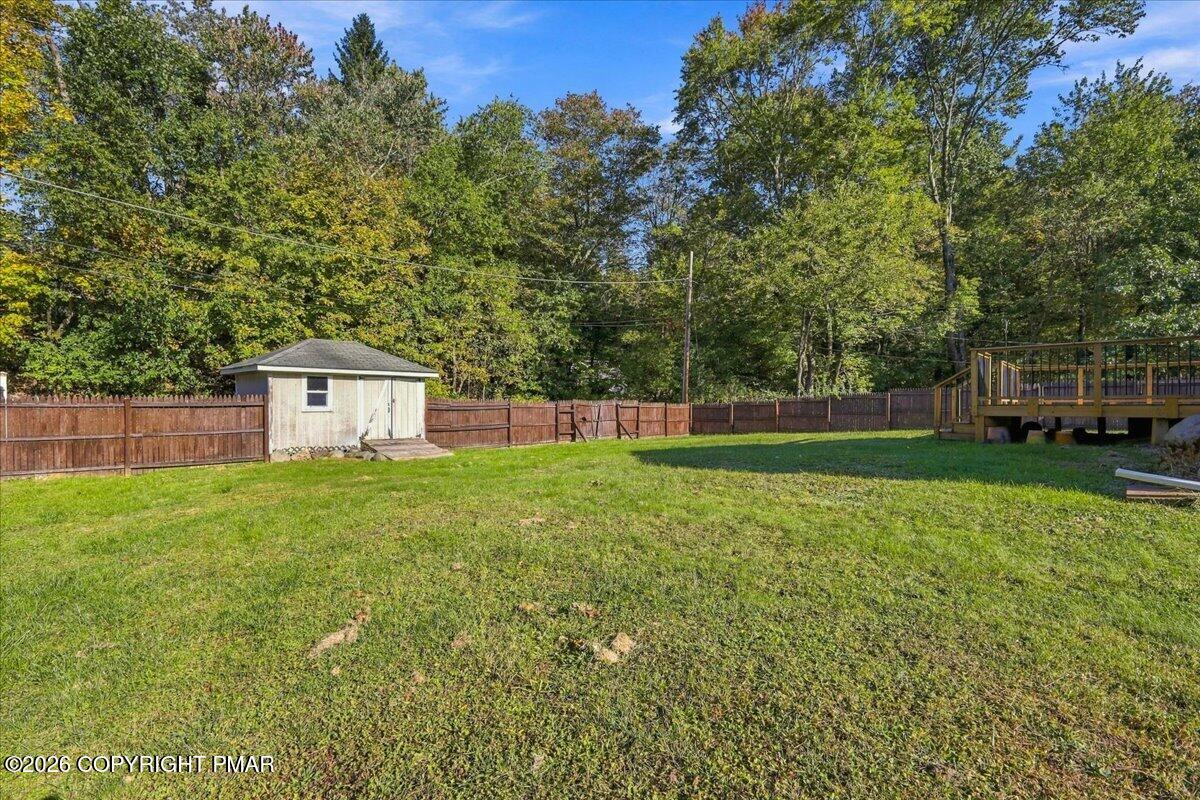
Live upstairs, work downstairs--or enjoy the extra space! This charming 2-bedroom raised ranch in Stroud Township offers a flexible layout and a lower level permitted for a legal home business. Previously operated as a salon, the expansive downstairs provides an opportunity to create a dedicated workspace right at home. If a business isn't in your plans, make it a spacious family room, home gym, hobby room, or entertainment area. Upstairs, hardwood floors complement the inviting living room with an electric fireplace, while a separate dining room and spacious kitchen provide plenty of room for everyday meals and gatherings. The primary bedroom features a walk-in closet and private half bath, with a second bedroom and full bathroom completing the main level. The finished lower level also includes a handicap-accessible half bath, laundry area, and a office/storage room. A brand new natural gas furnace was installed this year! Step outside to a large deck overlooking the fenced backyard--an inviting setting for outdoor meals, gardening, or relaxing. Situated along a dead-end street, this home also offers an attached one-car garage, storage shed, central air, public water, and public sewer, all with no HOA. Comfortable living, outdoor enjoyment, and the option to bring your business home await at 105 Periwinkle Lane!

Save
Ask
Tour
Hide
Share
Listing Snapshot
Price 
$350,000
Days On Site 
15 Days
Bedrooms 
2
Inside Area (SqFt) 
1,881 sqft
Total Baths 
3
Full Baths 
1
Partial Baths 
2
Lot Size 
0.3 Acres
Year Built 
1952
MLS Number 
PM-145496
Status 
Active
Property Tax 
$5,913.81
HOA/Condo/Coop Fees 
N/A
Sq Ft Source 
N/A
Friends & Family
Recent Activity
2 weeks agoListing first seen on site
2 weeks agoListing updated with changes from the MLS
General Features
Acres 
0.3
Additional Property Use 
ResidentialMixed Use
Attached Garage 
Yes
Disclosures 
Virtual Staging
Garage 
Yes
Garage Spaces 
1
Parking 
DrivewayGarage Door OpenerGarage Faces FrontGravelOff StreetPavedAttached
Parking Spaces 
6
Property Sub Type 
Single Family Residence
Sewer 
Public Sewer
Special Circumstances 
Standard
SqFt Above 
1074
SqFt Below 
807
SqFt Total 
2106
Style 
Raised Ranch
Utilities 
Natural Gas ConnectedNatural Gas Available
Water Source 
Public
Zoning 
Residential
Interior Features
Appliances 
Electric RangeRefrigeratorDishwasherMicrowaveWasherDryer
Basement 
FullWalk-Out AccessFinishedStorage Space
Cooling 
Ceiling Fan(s)Central AirDuctlessHeat Pump
Electric 
200+ Amp Service
Fireplace 
Yes
Fireplace Features 
Living RoomElectric
Flooring 
VinylHardwood
Furnished 
Unfurnished
Heating 
Heat PumpNatural Gas
Interior 
Eat-in KitchenGranite CountersWalk-In Closet(s)Ceiling Fan(s)
Laundry Features 
Lower Level
Window Features 
Blinds
Bathroom 1 
Dimensions - 8.50x7.00Level - MainDescription - Tub/Shower Combo
Bathroom 2 
Dimensions - 6.50x2.50Level - MainDescription - Half Bath in Primary Bedroom
Bathroom 3 
Dimensions - 7.00x5.50Level - BasementDescription - Half Bath
Bedroom 2 
Dimensions - 11.50x11.00Level - Main
Bonus Room 
Dimensions - 24.00x17.00Level - Basement
Dining Room 
Dimensions - 9.00x14.50Level - Main
Kitchen 
Dimensions - 11.50x14.50Level - MainDescription - Granite Counters
Living Room 
Dimensions - 21.00x11.50Level - MainDescription - Electric Fireplace, French doors to deck
Other 
Dimensions - 8.00x6.00Level - Basement
Primary Bedroom 
Dimensions - 11.50x11.00Level - MainDescription - With Half Bath, Walk in Closet
Save
Ask
Tour
Hide
Share
Exterior Features
Construction Details 
Vinyl Siding
Fencing 
Back YardFullPrivacy
Other Structures 
Shed(s)
Patio And Porch 
PorchFront PorchDeckCovered
Road Frontage 
Private Road
Roof 
Tar/Gravel
Windows/Doors 
Blinds
Community Features
School District 
Stroudsburg Area
Financing Terms Available 
CashConventionalFHAVA Loan
Schools
School District
Stroudsburg Area
Elementary School
Unknown
Middle School
Unknown
High School
Unknown
Listing courtesy of Jennifer Rodgers of Valor Realty, LLC


Listing information is provided by Participants of the Pocono Mountains Association of Realtors MLS. IDX information is provided exclusively for personal, non-commercial use, and may not be used for any purpose other than to identify prospective properties consumers may be interested in purchasing. Information is deemed reliable but not guaranteed. Copyright 2026, Pocono Mountains Association of Realtors MLS.
Data last updated at: 2026-10-25 02:42 PM UTC

Neighborhood & Commute
Source: Walkscore
Disclosure: Community information and market data powered by Constellation Data Labs. Information is deemed reliable but not guaranteed.
Save
Ask
Tour
Hide
Share
Scroll to Top