Save
Ask
Tour
Hide
Share
$915,000
15 Days On Site

5730 Ricky Ridge Trail
Orefield, PA 18069

Single Family Residence|Pending
4
Beds
3
Total Baths
2
Full Baths
1
Partial Bath
4,043
SqFt
$226
/SqFt
2001
Built
Subdivision:
Other
County:
Lehigh
Listing courtesy of James A Christman of Keller Williams Real Estate - Palmerton
Call Now: 570-500-0151
Is this the listing for you? We can help make it yours.
570-500-0151
5730 Ricky Ridge Trail5730 Ricky Ridge Trail5730 Ricky Ridge Trail5730 Ricky Ridge Trail
Save
Ask
Tour
Hide
Share

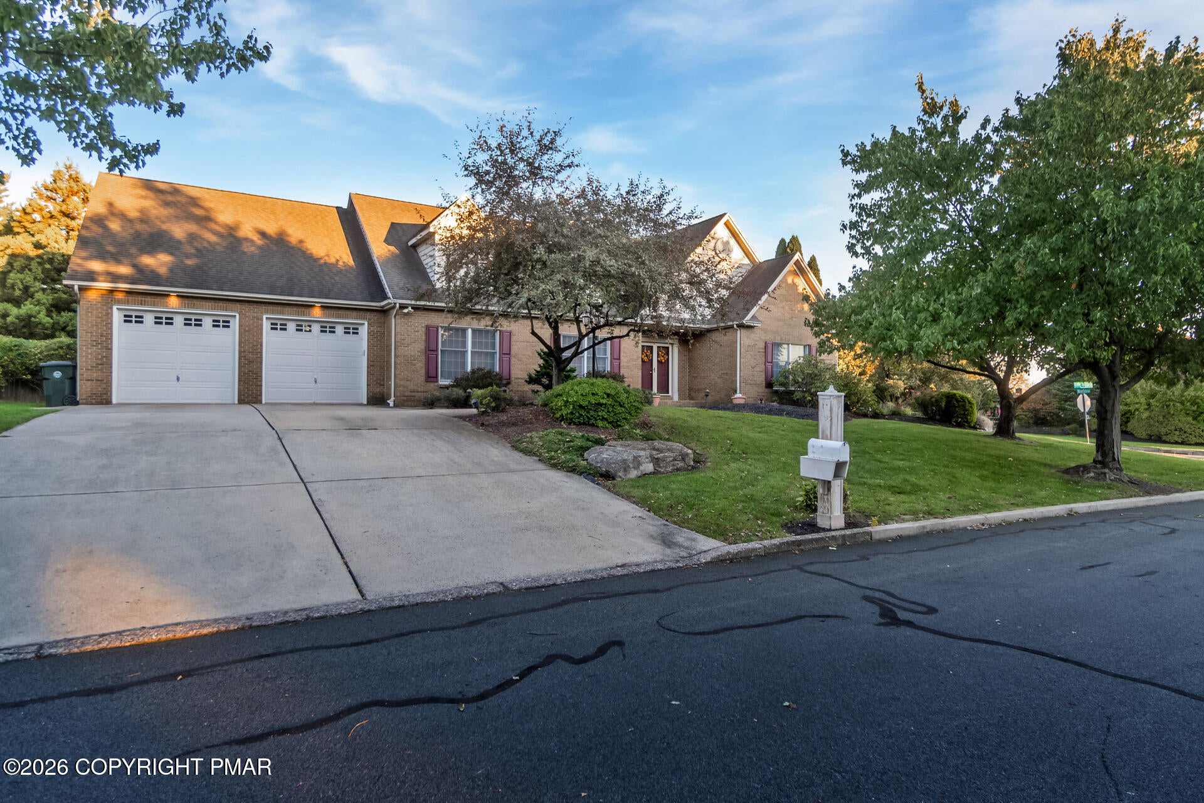
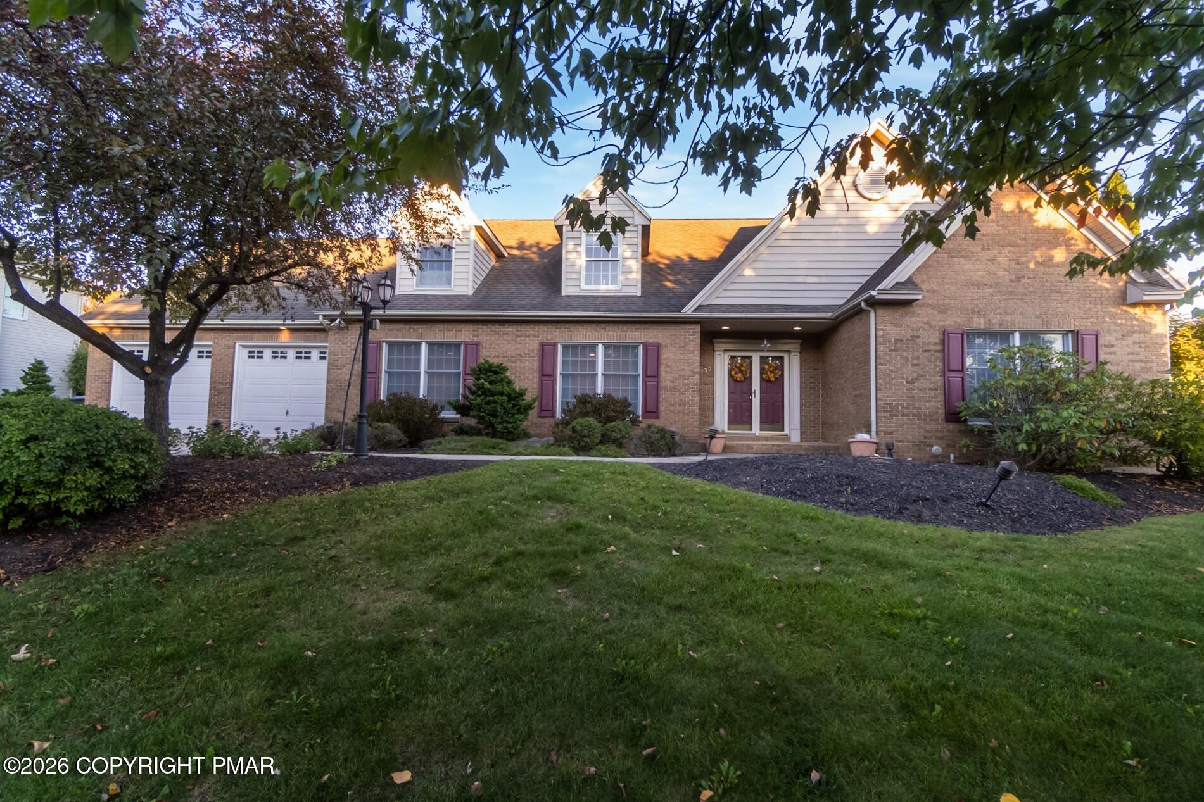
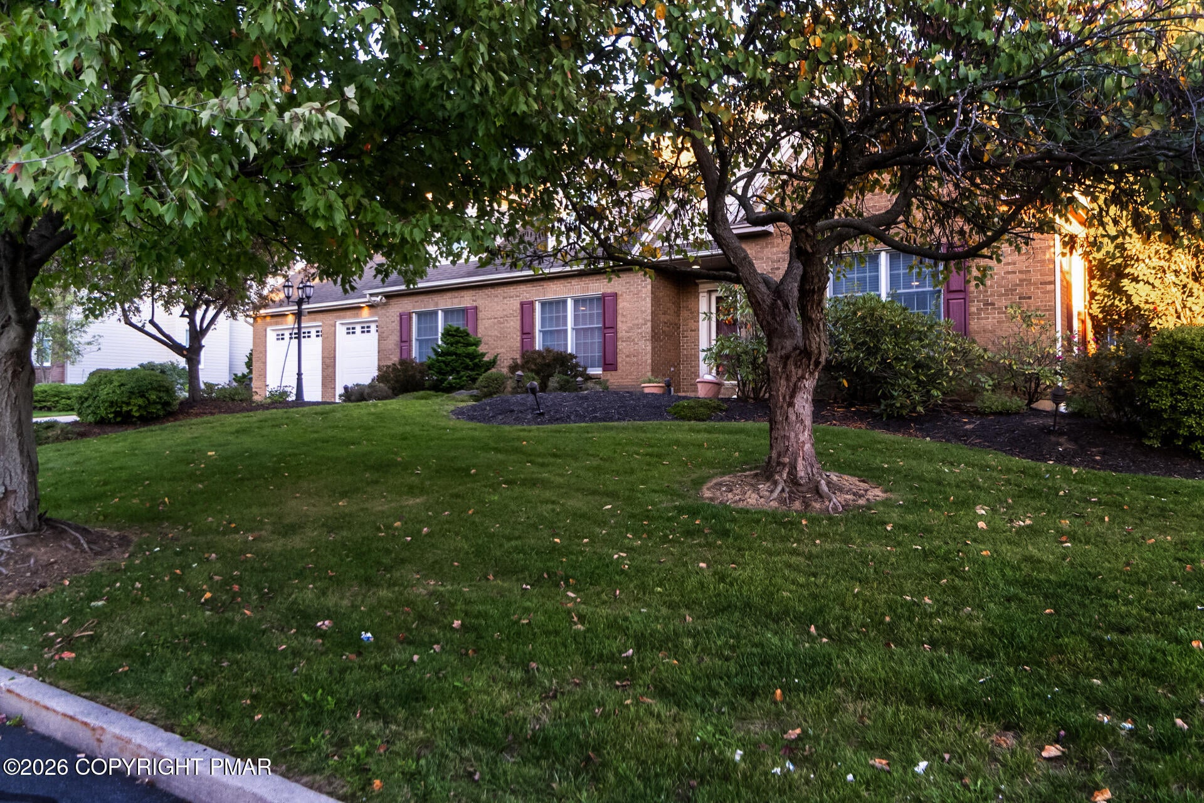
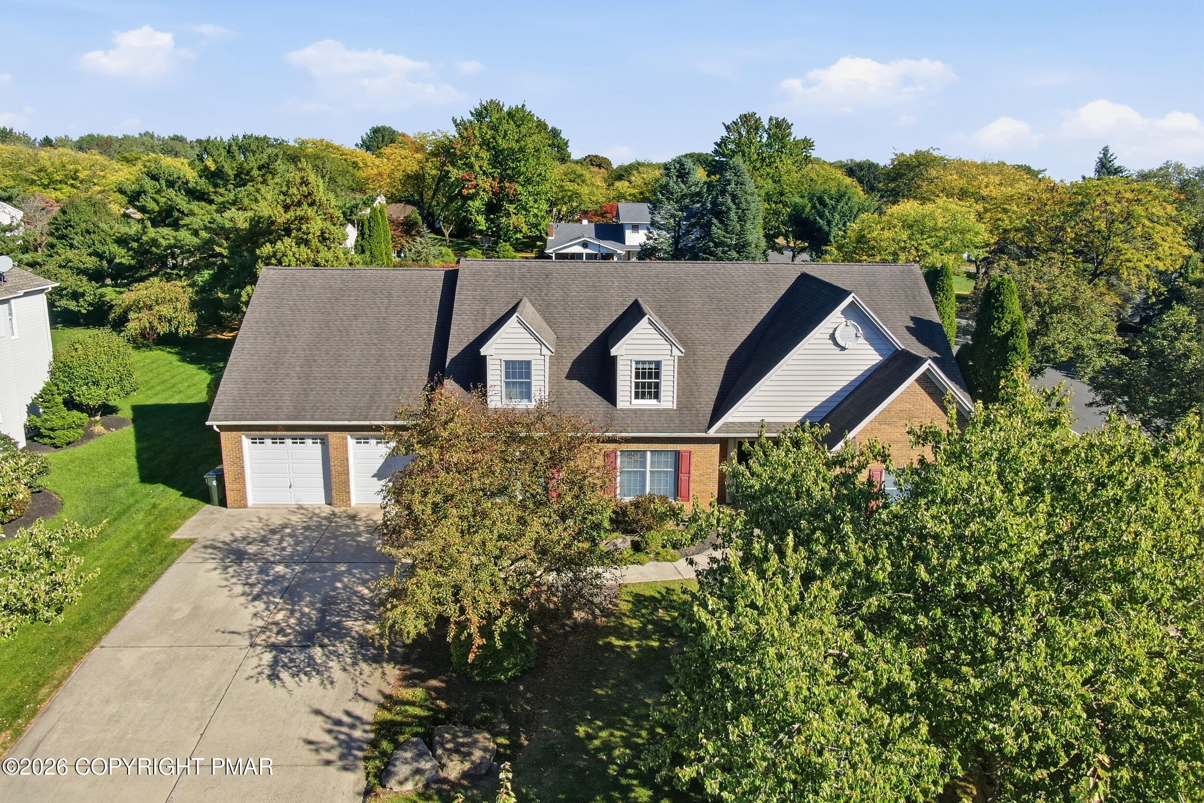
Welcome to 5730 Ricky Ridge Trail, an impressive brick Cape Cod offering over 4,000 sq ft of finished living space, an in-ground pool, and a beautiful setting in the desirable Green Hills neighborhood of the Parkland School District! Situated on a beautifully landscaped corner lot, this spacious 4 BR, 2.5 BA home combines timeless character, an expansive floor plan, and fantastic indoor and outdoor living spaces. Mature trees, established landscaping, a welcoming covered front entrance, and an attached 2C garage create wonderful curb appeal. Inside, the thoughtfully designed floor plan offers an abundance of living and entertaining space, highlighted by the convenience of a FIRST-FLOOR PRIMARY SUITE! The main level features a spacious LR, formal DR, dedicated office, and a generously sized kitchen complete with a center island, ample cabinetry and counter space, and a breakfast nook. The primary suite provides a comfortable private retreat with an adjoining dressing area, 2 walk-in closets, and a full bath. A convenient first-floor laundry and half bath further enhance the functionality of the home. Upstairs, 3 additional BRs and a full bath provide plenty of space for family, guests, or additional flexible uses. Forced-air gas heat, central AC, and a water softener installed in 2025 provide additional comfort and convenience. The home's impressive amount of space continues downstairs with an approximately 2,500 sq ft unfinished basement offering tremendous possibilities for storage, hobbies, recreation, and projects. The expansive open area provides flexibility, while a separate workshop with built-in workbenches, cabinetry, and shelving creates an ideal space for woodworking, repairs, or other hands-on pursuits. Outside, the property truly shines! The beautifully landscaped grounds surround a private backyard retreat featuring an IN-GROUND POOL, spacious poolside decking, and an enclosed patio conveniently accessible from Full Remarks in Docs.

Save
Ask
Tour
Hide
Share
Listing Snapshot
Price 
$915,000
Days On Site 
15 Days
Bedrooms 
4
Inside Area (SqFt) 
4,043 sqft
Total Baths 
3
Full Baths 
2
Partial Baths 
1
Lot Size 
0.44 Acres
Year Built 
2001
MLS Number 
PM-145498
Status 
Pending
Property Tax 
$10,081.95
HOA/Condo/Coop Fees 
N/A
Sq Ft Source 
Appraiser
Friends & Family
Recent Activity
2 weeks agoListing updated with changes from the MLS
2 weeks agoStatus changed to Pending
2 weeks agoListing first seen on site
General Features
Acres 
0.44
Additional Property Use 
Residential
Attached Garage 
Yes
Foundation 
Concrete Perimeter
Garage 
Yes
Garage Spaces 
2
Parking 
DrivewayGarage Faces FrontOff StreetOn StreetAttached
Parking Spaces 
4
Property Sub Type 
Single Family Residence
Sewer 
Public Sewer
Special Circumstances 
StandardShort Sale
SqFt Above 
4043
SqFt Total 
6521
Style 
Contemporary
Water Source 
Public
Zoning 
Residential
Interior Features
Appliances 
Electric RangeRefrigeratorDishwasherMicrowaveWasherDryer
Basement 
Concrete
Cooling 
Central Air
Flooring 
CarpetHardwoodTile
Furnished 
Unfurnished
Heating 
Forced AirNatural Gas
Interior 
His and Hers ClosetsWalk-In Closet(s)
Laundry Features 
Main Level
Bathroom 1 
Dimensions - 7.00x6.00Level - First
Bathroom 2 
Dimensions - 11.00x7.00Level - Second
Bedroom 2 
Dimensions - 16.00x15.00Level - Second
Bedroom 3 
Dimensions - 14.00x13.00Level - Second
Bedroom 4 
Dimensions - 18.00x14.00Level - SecondDescription - Attic access
Dining Room 
Dimensions - 16.00x16.00Level - First
Eating Area 
Dimensions - 13.00x11.00Level - First
Four Season Room 
Dimensions - 22.00x20.00Level - First
Foyer Area 
Dimensions - 11.00x9.00Level - First
Kitchen 
Dimensions - 20.00x14.00Level - First
Laundry 
Dimensions - 17.00x8.00Level - First
Living Room 
Dimensions - 26.00x20.00Level - First
Office 
Dimensions - 20.00x15.00Level - First
Other 
Dimensions - 9.00x5.00Level - SecondDescription - Nook with bench window seat
Primary Bathroom 
Dimensions - 15.00x7.00Level - First
Primary Bedroom 
Dimensions - 16.00x15.00Level - First
Save
Ask
Tour
Hide
Share
Exterior Features
Construction Details 
BrickVinyl Siding
Fencing 
Back Yard
Other Structures 
Shed(s)
Patio And Porch 
PatioPorchScreened
Pool Features 
In GroundPrivate
Private Pool 
Yes
Road Frontage 
City Street
Roof 
AsphaltFiberglass
Community Features
School District 
Parkland
Financing Terms Available 
ConventionalVA Loan
Roads 
Paved
Schools
School District
Parkland
Elementary School
Unknown
Middle School
Unknown
High School
Unknown
Listing courtesy of James A Christman of Keller Williams Real Estate - Palmerton


Listing information is provided by Participants of the Pocono Mountains Association of Realtors MLS. IDX information is provided exclusively for personal, non-commercial use, and may not be used for any purpose other than to identify prospective properties consumers may be interested in purchasing. Information is deemed reliable but not guaranteed. Copyright 2026, Pocono Mountains Association of Realtors MLS.
Data last updated at: 2026-10-25 02:42 PM UTC

Neighborhood & Commute
Source: Walkscore
Disclosure: Community information and market data powered by Constellation Data Labs. Information is deemed reliable but not guaranteed.
Save
Ask
Tour
Hide
Share
Scroll to Top