Save
Ask
Tour
Hide
Share
$569,000
15 Days On Site

205 Courtney Drive
East Stroudsburg, PA 18302

For Sale|Single Family Residence|Active
4
Beds
3
Total Baths
3
Full Baths
2,736
SqFt
$208
/SqFt
2016
Built
Subdivision:
Other
County:
Monroe
Listing courtesy of William J Foder, Jr. of Keller Williams Real Estate - Stroudsburg
Call Now: 570-500-0151
Is this the listing for you? We can help make it yours.
570-500-0151
205 Courtney Drive205 Courtney Drive205 Courtney Drive205 Courtney Drive
Save
Ask
Tour
Hide
Share

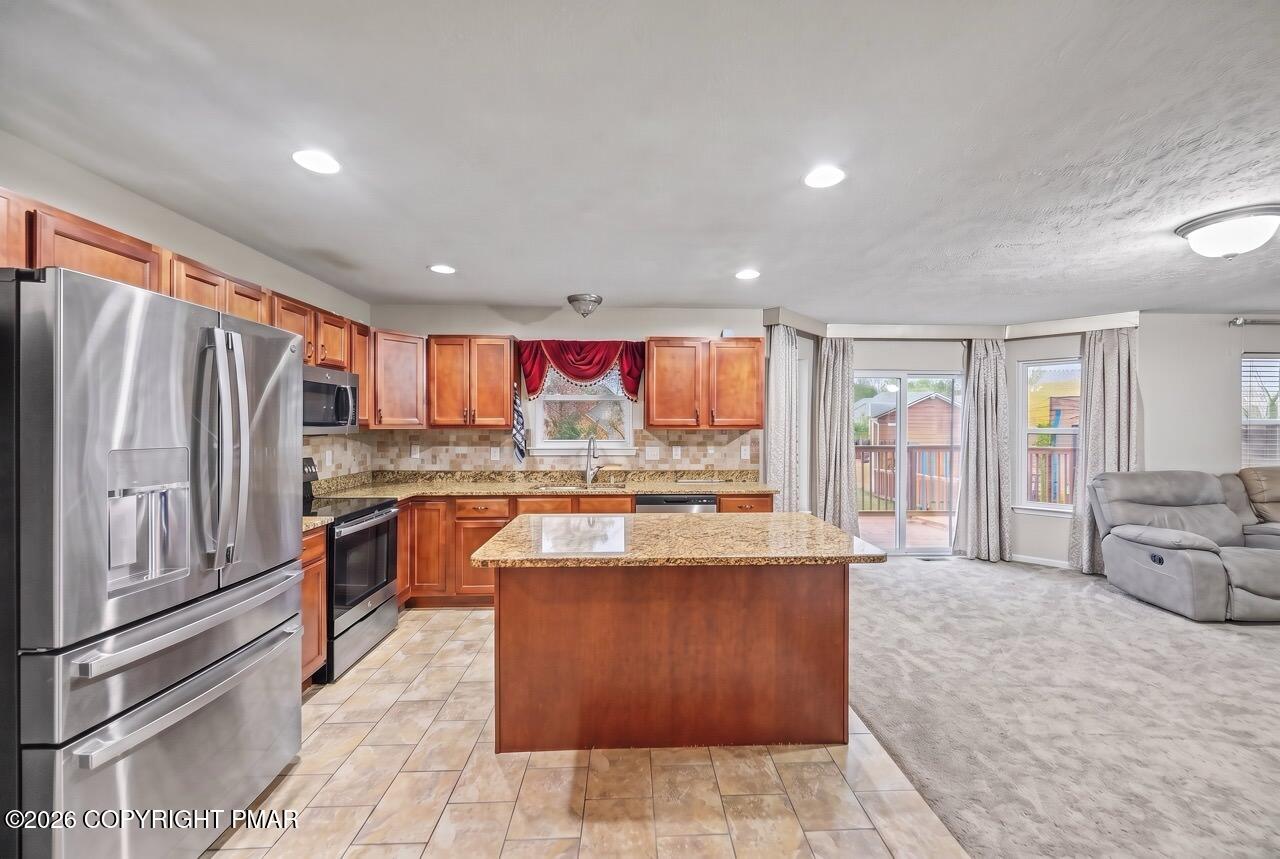
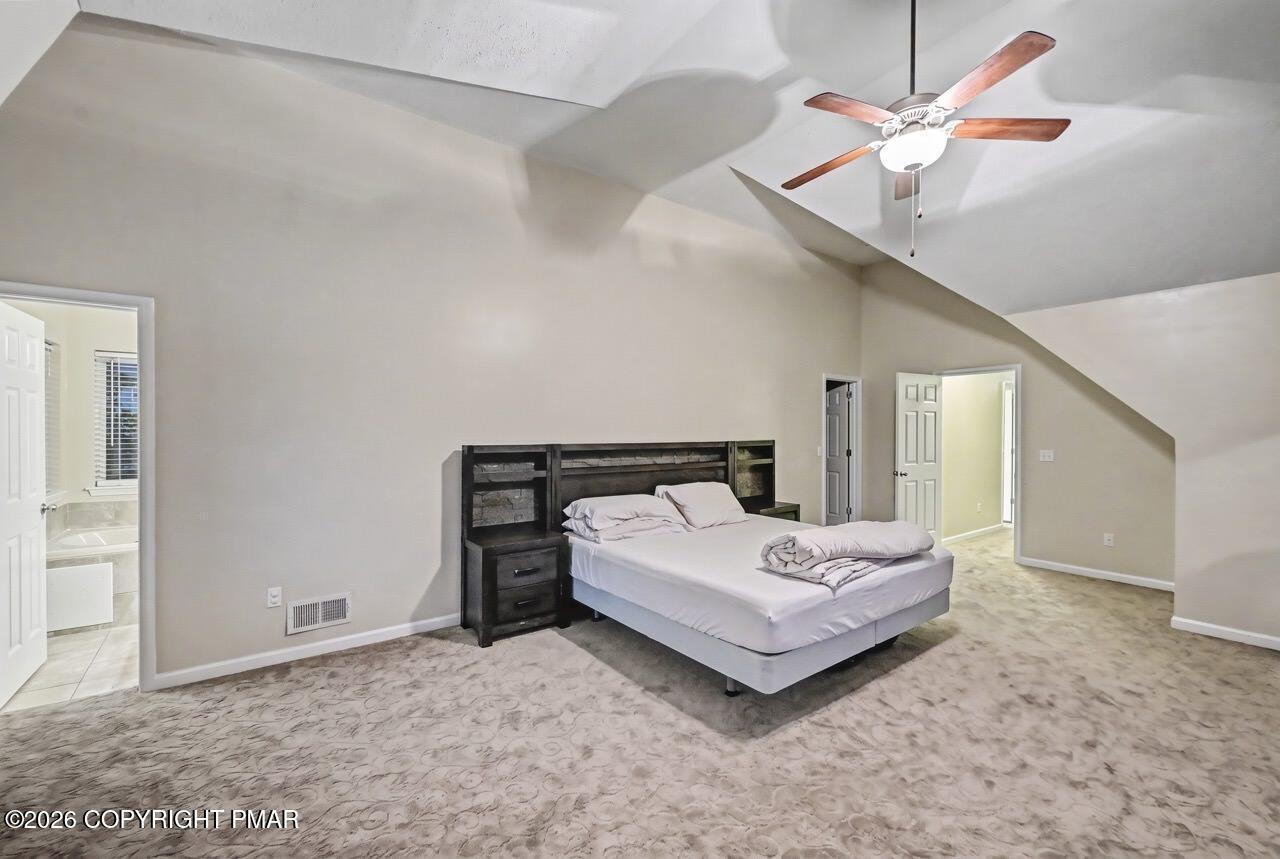
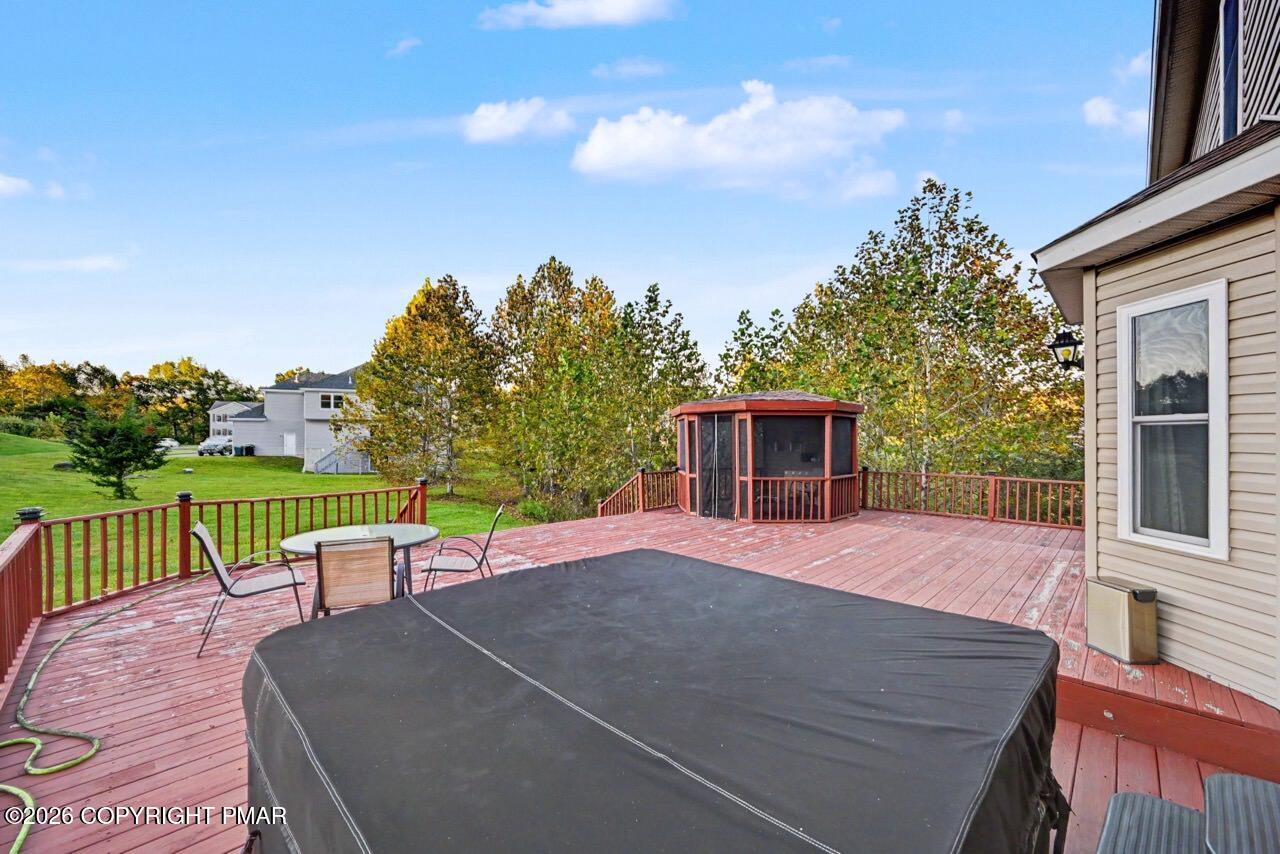
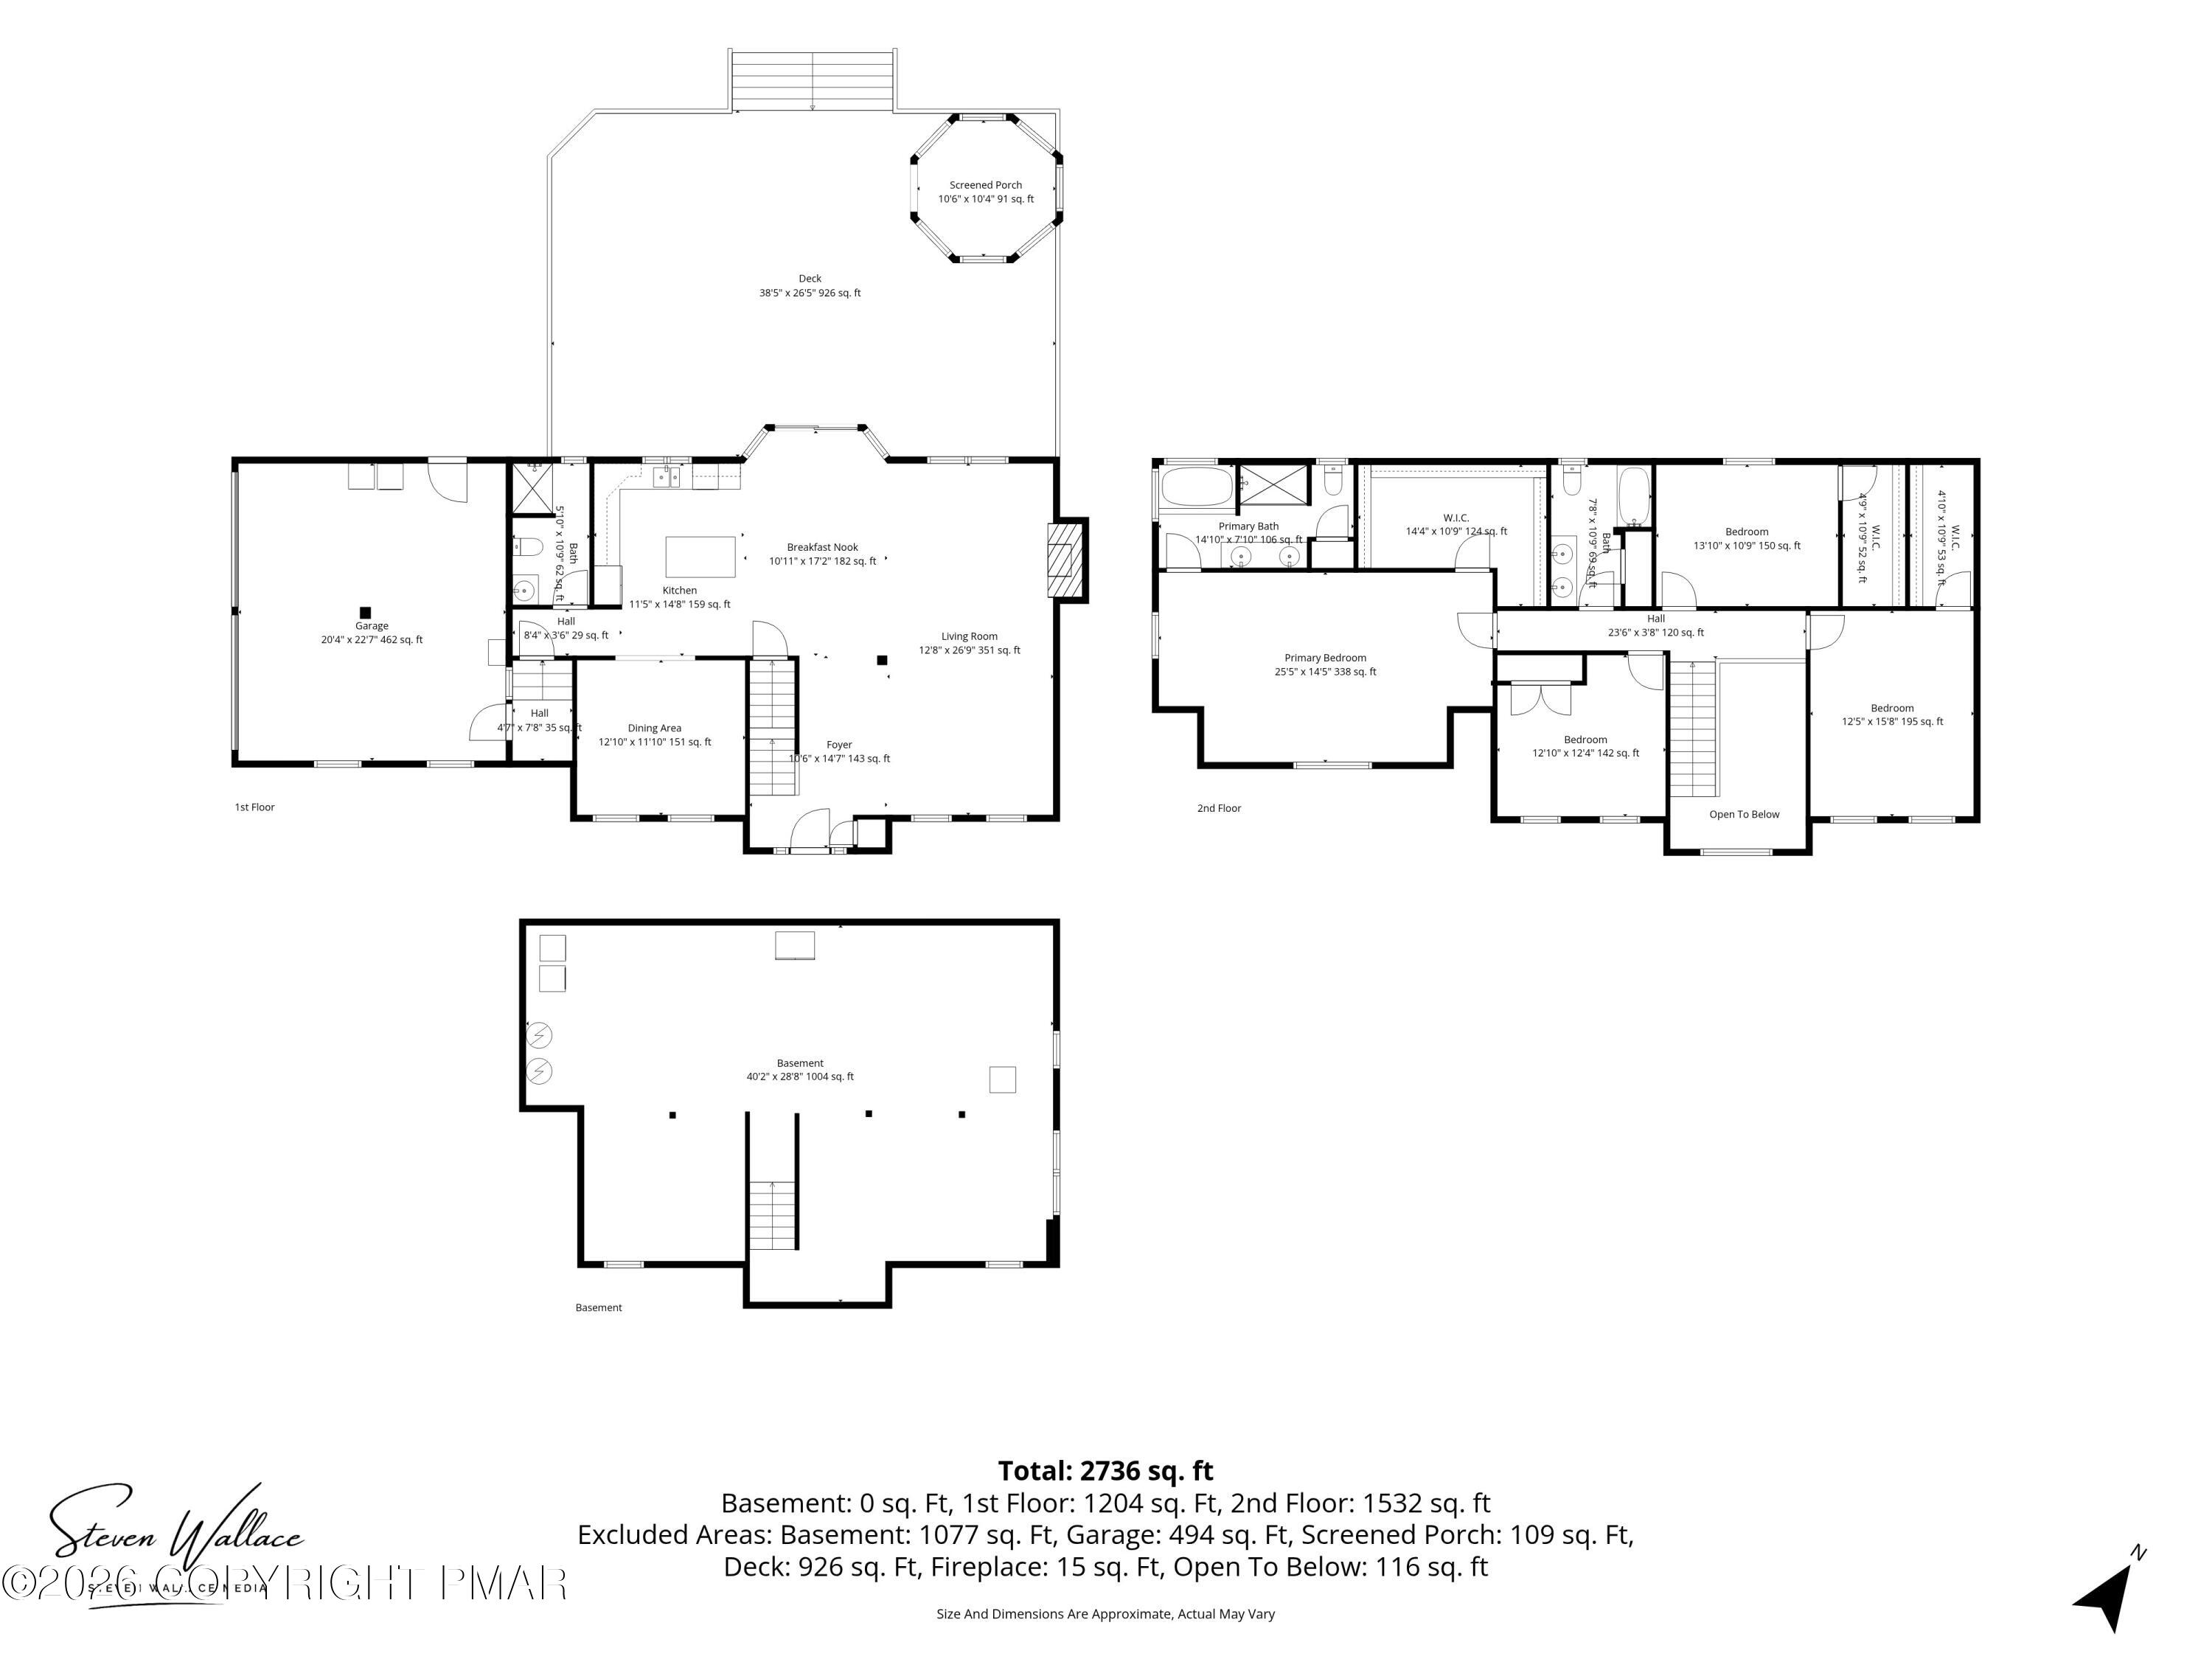
Picture Dinner on the Deck, an Evening in the Screened Gazebo & Plenty of Room for Everyone to Gather Inside. At 205 Courtney Drive in East Stroudsburg, the 38x26 Deck brings Outdoor Living into Everyday Life, with Space for Summer Cookouts or a Quiet Morning Coffee. Built in 2016, this 4-bedroom, 3 full-bath Colonial offers 2,736 SF of living space. The Open Living and Family Room keeps Everyone Connected, whether you're Hosting Friends or Settling in by the Gas Fireplace. Granite Countertops, Stainless Steel Appliances and a Center Island make the Kitchen a Welcoming place to prepare Meals, while the Formal Dining Room gives you room for Holiday Dinners & Celebrations. A Full Bath on the Main Floor adds Convenience. Upstairs the Primary Suite offers a Cathedral Ceiling, a Generous Walk-in Closet and a Private Bath with a Jetted Soaking Tub & Oversized Shower. 2 of 3 additional Bedrooms have Walk-in Closets. The OVERSIZE 494 SF Attached Garage provides Room for Vehicles & Storage, while the 42x30 Unfinished Walk-out Basement gives you Space for Belongings now & Options for Future Use. Outside, the Mostly Level Yard Offers Room to Play, Garden or Simply Enjoy the Outdoors. Located in a small Middle Smithfield Township neighborhood with NO HOA or Dues, this Monroe County Home Includes Central Air, A water Filtration System & Public Sewer. Within the East Stroudsburg Area School District & Convenient to Route 209, it's a Pocono Home with Room to Enjoy both Everyday Routines & Special Occasions. Come see how the space could work for you!

Save
Ask
Tour
Hide
Share
Listing Snapshot
Price 
$569,000
Days On Site 
15 Days
Bedrooms 
4
Inside Area (SqFt) 
2,736 sqft
Total Baths 
3
Full Baths 
3
Partial Baths 
N/A
Lot Size 
0.6 Acres
Year Built 
2016
MLS Number 
PM-145499
Status 
Active
Property Tax 
$12,677.48
HOA/Condo/Coop Fees 
N/A
Sq Ft Source 
Estimated
Friends & Family
Recent Activity
2 weeks agoListing updated with changes from the MLS
2 weeks agoListing first seen on site
General Features
Acres 
0.6
Additional Property Use 
Residential
Attached Garage 
Yes
Foundation 
Concrete Perimeter
Garage 
Yes
Garage Spaces 
2
Parking 
AsphaltDrivewayGarage Faces SideAttached
Parking Spaces 
6
Property Sub Type 
Single Family Residence
Sewer 
Public Sewer
Special Circumstances 
Standard
SqFt Above 
2811
SqFt Total 
3926
Style 
Colonial
Utilities 
Cable ConnectedPropane
Water Source 
Well
Zoning 
R-3
Interior Features
Appliances 
Electric RangeDishwasherMicrowave
Basement 
FullUnfinishedConcrete
Cooling 
Central AirHeat PumpElectric
Electric 
200+ Amp Service
Fireplace 
Yes
Fireplace Features 
Family RoomPropane
Fireplaces 
1
Flooring 
CarpetTileVinyl
Furnished 
Unfurnished
Heating 
Heat PumpElectric
Interior 
Eat-in KitchenKitchen IslandGranite CountersSoaking TubWalk-In Closet(s)Open FloorplanRecessed Lighting
Laundry Features 
Lower Level
Window Features 
Double Pane WindowsInsulated Windows
Bathroom 1 
Dimensions - 109.00x510.00Level - FirstDescription - Full Bath | Shower | Corian Counter
Bathroom 2 
Dimensions - 109.00x79.00Level - SecondDescription - Tile | Double Sink
Bedroom 2 
Dimensions - 158.00x125.00Level - SecondDescription - Carpet | Wakl-in Closet 11x4'11
Bedroom 3 
Dimensions - 1310.00x109.00Level - SecondDescription - WW Carpet | Walk-in Closet 10'9x4'11
Bedroom 4 
Dimensions - 1210.00x124.00Level - SecondDescription - WW Carpet
Dining Room 
Dimensions - 1210.00x115.00Level - First
Eating Area 
Dimensions - 172.00x1011.00Level - First
Foyer Area 
Dimensions - 172.00x6.00Level - First
Kitchen 
Dimensions - 148.00x115.00Level - FirstDescription - Tile | Granite | SS Appliances
Living Room 
Dimensions - 269.00x128.00Level - FirstDescription - Open Concept Living Room | Family Room | Lpg Fireplace
Other 
Dimensions - 78.00x47.00Level - FirstDescription - Mud Room from Garage
Primary Bathroom 
Dimensions - 1410.00x710.00Level - SecondDescription - Tile | Jetted Tub | OverSize Shower
Primary Bedroom 
Dimensions - 255.00x145.00Level - SecondDescription - WW Carpet
Save
Ask
Tour
Hide
Share
Exterior Features
Construction Details 
ConcreteStone VeneerVinyl SidingFrame
Exterior 
Rain Gutters
Lot Features 
LevelSlopedCleared
Patio And Porch 
DeckScreened
Road Frontage 
County Road
Roof 
Composition
Windows/Doors 
Double Pane WindowsInsulated Windows
Community Features
School District 
East Stroudsburg Area
Financing Terms Available 
CashConventionalFHAUSDA LoanVA Loan
Roads 
Paved
Schools
School District
East Stroudsburg Area
Elementary School
Unknown
Middle School
Unknown
High School
Unknown
Listing courtesy of William J Foder, Jr. of Keller Williams Real Estate - Stroudsburg


Listing information is provided by Participants of the Pocono Mountains Association of Realtors MLS. IDX information is provided exclusively for personal, non-commercial use, and may not be used for any purpose other than to identify prospective properties consumers may be interested in purchasing. Information is deemed reliable but not guaranteed. Copyright 2026, Pocono Mountains Association of Realtors MLS.
Data last updated at: 2026-10-25 02:42 PM UTC

Neighborhood & Commute
Source: Walkscore
Disclosure: Community information and market data powered by Constellation Data Labs. Information is deemed reliable but not guaranteed.
Save
Ask
Tour
Hide
Share
Scroll to Top