Save
Ask
Tour
Hide
Share
$574,000
15 Days On Site

113 Ponder Lane
Scotrun, PA 18355

For Sale|Single Family Residence|Active
5
Beds
3
Total Baths
3
Full Baths
4,262
SqFt
$135
/SqFt
1989
Built
Subdivision:
Sullivans Crossing
County:
Monroe
Listing courtesy of Heather M. DAdamo of Coldwell Banker Town & Country - Clarks Summit
Call Now: 570-500-0151
Is this the listing for you? We can help make it yours.
570-500-0151
113 Ponder Lane113 Ponder Lane113 Ponder Lane113 Ponder Lane
Save
Ask
Tour
Hide
Share

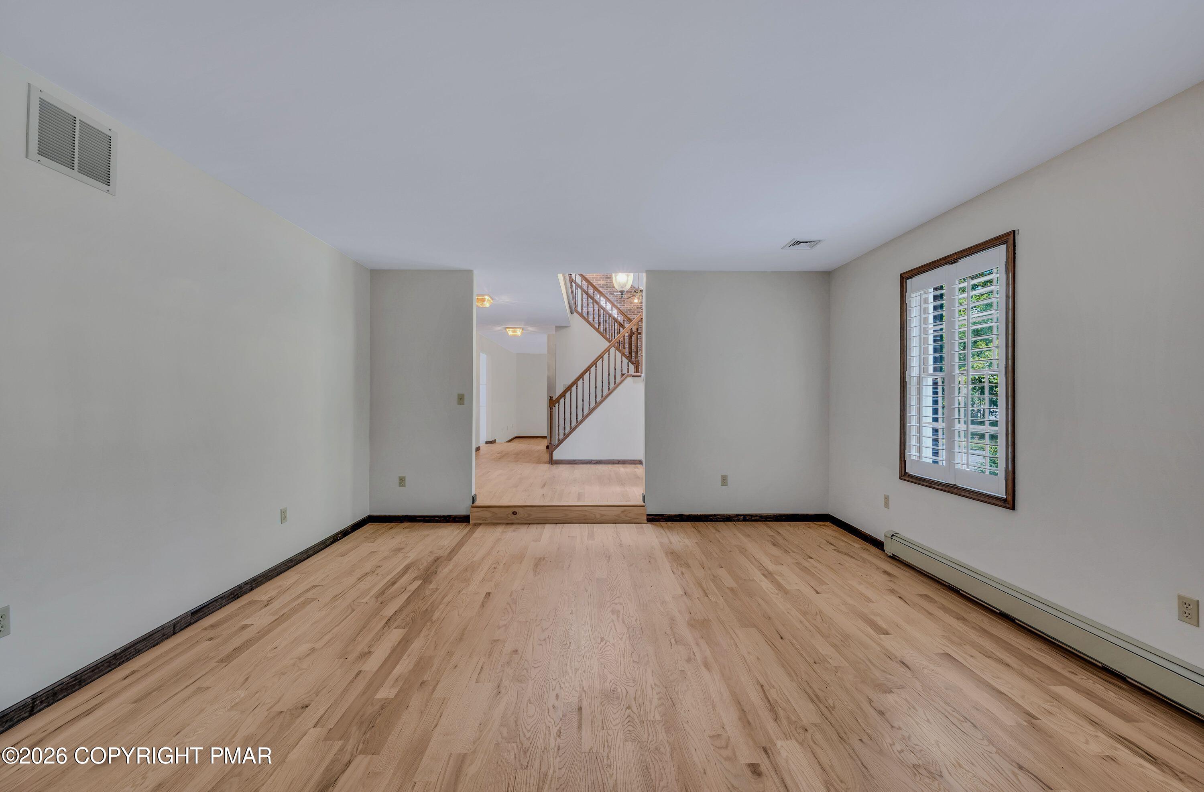
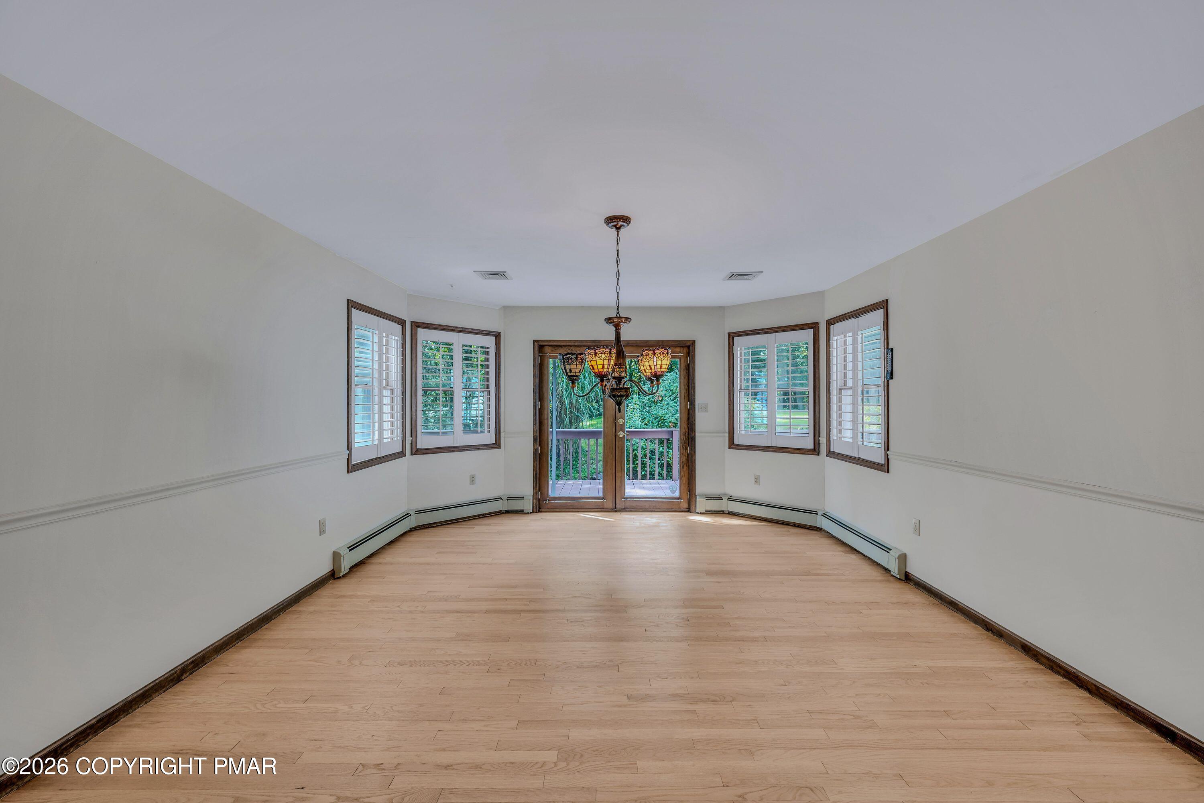
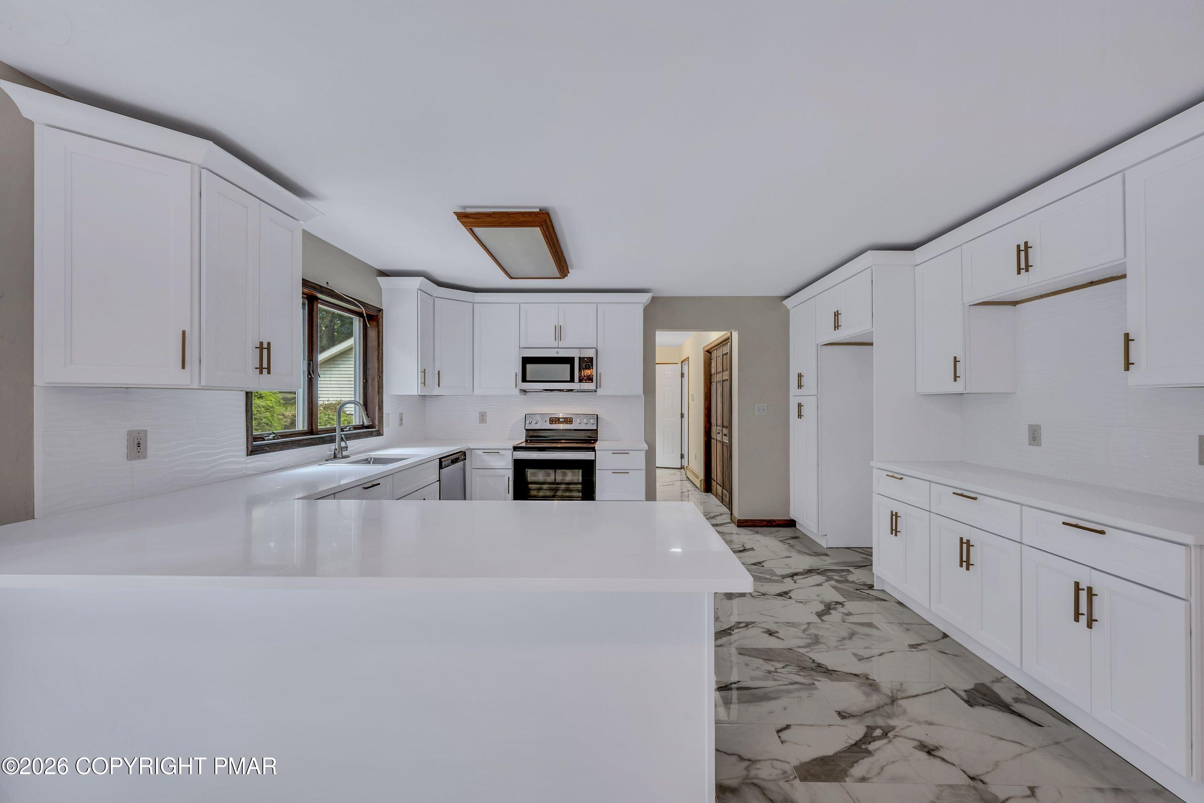
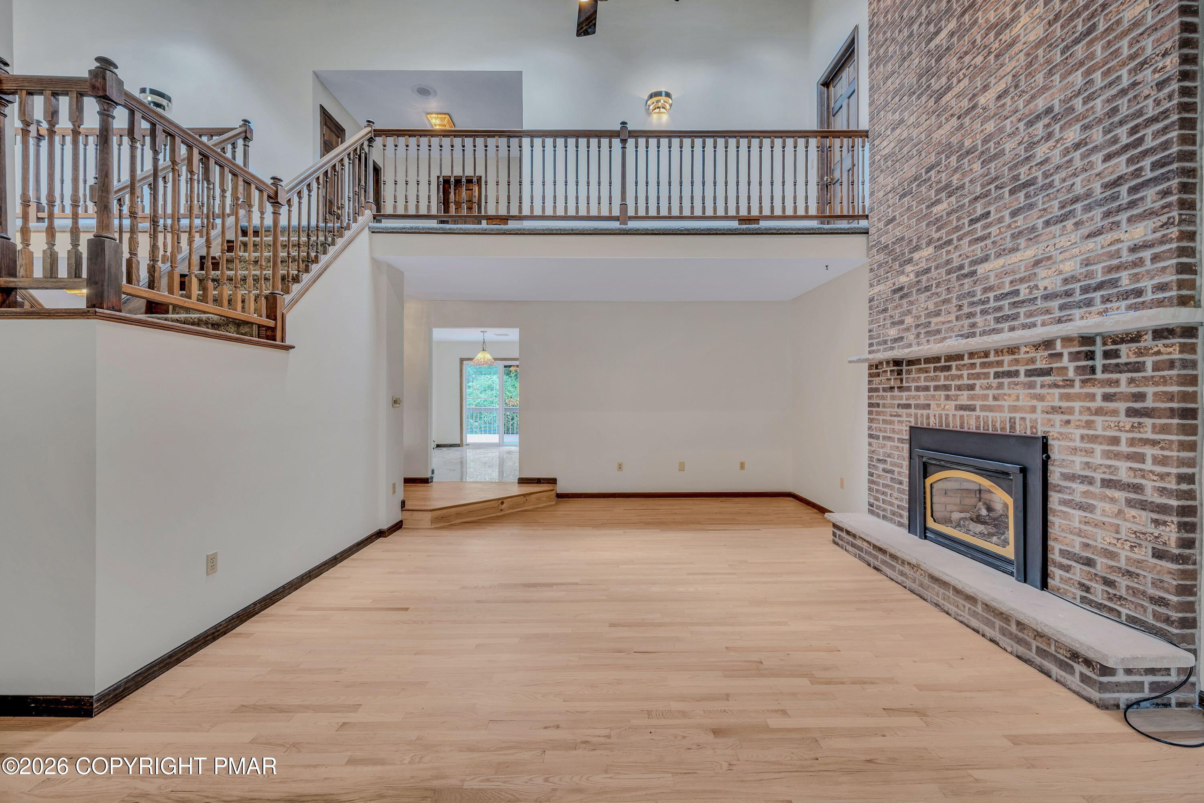
Discover this stunning brick-front Colonial in the desirable Sullivan's Crossing community, where timeless elegance meets comfort and functionality! Immaculately maintained inside and out, this impressive 5-bedroom, 3-full-bath home offers a bright, open floor plan accented by beautiful hardwood and tile flooring throughout. The dramatic sunken family room serves as a stunning focal point, featuring a floor-to-ceiling brick fireplace and an elegant arched window that fills the space with natural light. The spacious kitchen boasts stainless steel appliances and plenty of room for everyday living and entertaining. Generously sized bedrooms offer comfort and versatility, while the full walk-out basement provides endless possibilities for additional living or recreational space. Situated on 1.19 beautifully landscaped acres, this property is equally impressive outdoors! Relax or entertain on the expansive rear deck complete with a hot tub, and enjoy the convenience of a circular driveway, attached 2-car garage, and an additional detached garage--perfect for extra vehicles, storage, hobbies, or recreational toys. With exceptional curb appeal, abundant space, and pride of ownership evident throughout, this Sullivan's Crossing beauty is a must-see!

Save
Ask
Tour
Hide
Share
Listing Snapshot
Price 
$574,000
Days On Site 
15 Days
Bedrooms 
5
Inside Area (SqFt) 
4,262 sqft
Total Baths 
3
Full Baths 
3
Partial Baths 
N/A
Lot Size 
1.19 Acres
Year Built 
1989
MLS Number 
PM-145503
Status 
Active
Property Tax 
$12,962.95
HOA/Condo/Coop Fees 
$20.83 monthly
Sq Ft Source 
Public Records
Friends & Family
Recent Activity
2 weeks agoListing first seen on site
2 weeks agoListing updated with changes from the MLS
General Features
Acres 
1.19
Additional Property Use 
Residential
Attached Garage 
Yes
Disclosures 
Resale Certificate
Garage 
Yes
Garage Spaces 
2
Parking 
Circular DrivewayDrivewayGarage Door OpenerGarage Faces FrontGarage Faces SideOff StreetAttached
Property Sub Type 
Single Family Residence
Sewer 
Septic Tank
Special Circumstances 
Standard
SqFt Above 
3800
SqFt Below 
462
SqFt Total 
5942
Style 
ColonialTraditional
Water Source 
Well
Zoning 
Residential
Interior Features
Appliances 
Electric OvenElectric RangeRefrigeratorDishwasherMicrowaveStainless Steel Appliance(s)WasherDryer
Basement 
Dimensions - 53.00x38.00Level - BasementDescription - Partially finished, French doors to outside
Cooling 
Central Air
Fireplace 
Yes
Fireplace Features 
MasonryFamily RoomPropane
Fireplaces 
1
Flooring 
CarpetHardwoodLaminateTile
Furnished 
Unfurnished
Heating 
Hot WaterOil
Interior 
Eat-in KitchenCathedral Ceiling(s)Walk-In Closet(s)Storage
Laundry Features 
Main LevelLaundry Closet
Bathroom 2 
Dimensions - 8.00x7.00Level - FirstDescription - Stand up shower
Bathroom 3 
Dimensions - 9.00x8.00Level - Second
Bedroom 2 
Dimensions - 16.00x12.00Level - Second
Bedroom 3 
Dimensions - 14.00x13.00Level - Second
Bedroom 4 
Dimensions - 17.00x15.00Level - SecondDescription - Skylight
Bedroom 5 
Dimensions - 15.00x14.00Level - FirstDescription - Bedroom/office
Dining Room 
Dimensions - 17.00x14.00Level - FirstDescription - French doors to deck
Family Room 
Dimensions - 23.00x17.00Level - First
Kitchen 
Dimensions - 20.00x14.00Level - FirstDescription - Eat in kitchen
Laundry 
Dimensions - 15.00x10.00Level - FirstDescription - Mud room
Living Room 
Dimensions - 19.00x16.00Level - FirstDescription - Floor to ceiling brick fireplace
Primary Bathroom 
Dimensions - 12.00x9.00Level - SecondDescription - Large jacuzzi tub
Primary Bedroom 
Dimensions - 20.00x19.00Level - SecondDescription - Walk in closet
Save
Ask
Tour
Hide
Share
Exterior Features
Construction Details 
BrickVinyl Siding
Patio And Porch 
Deck
Roof 
Shingle
Community Features
Association Amenities 
None
Association Fee 
$250.0
Association Fee Frequency 
Annually
School District 
Pocono Mountain
Financing Terms Available 
CashConventional
Roads 
Paved
Schools
School District
Pocono Mountain
Elementary School
Unknown
Middle School
Unknown
High School
Unknown
Listing courtesy of Heather M. DAdamo of Coldwell Banker Town & Country - Clarks Summit


Listing information is provided by Participants of the Pocono Mountains Association of Realtors MLS. IDX information is provided exclusively for personal, non-commercial use, and may not be used for any purpose other than to identify prospective properties consumers may be interested in purchasing. Information is deemed reliable but not guaranteed. Copyright 2026, Pocono Mountains Association of Realtors MLS.
Data last updated at: 2026-10-25 02:42 PM UTC

Neighborhood & Commute
Source: Walkscore
Disclosure: Community information and market data powered by Constellation Data Labs. Information is deemed reliable but not guaranteed.
Save
Ask
Tour
Hide
Share
Scroll to Top