
Save
Ask
Tour
Hide
$465,000
15 Days On Site
314 Upper Swiftwater RoadCresco, PA 18326
For Sale|Single Family Residence|Active
4
Beds
2
Total Baths
2
Full Baths
2,155
SqFt
$216
/SqFt
1940
Built
Subdivision:
None
County:
Monroe
Listing courtesy of Derek Eisenberg of Continental R. E. Group, Inc
Call Now: 570-500-0151
Is this the listing for you? We can help make it yours.
570-500-0151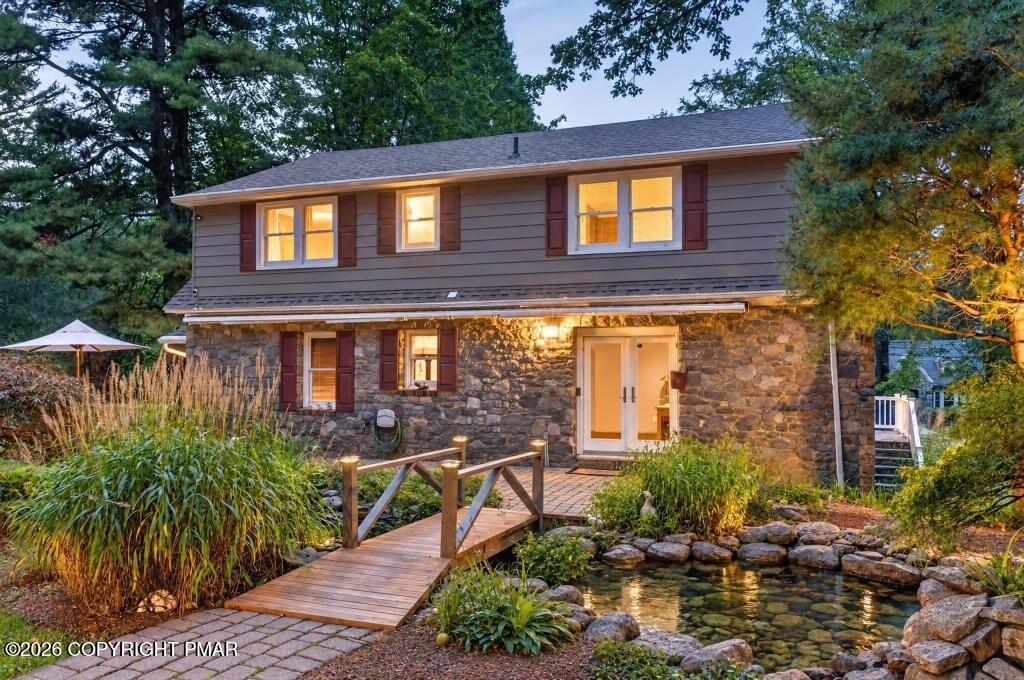
Save
Ask
Tour
Hide
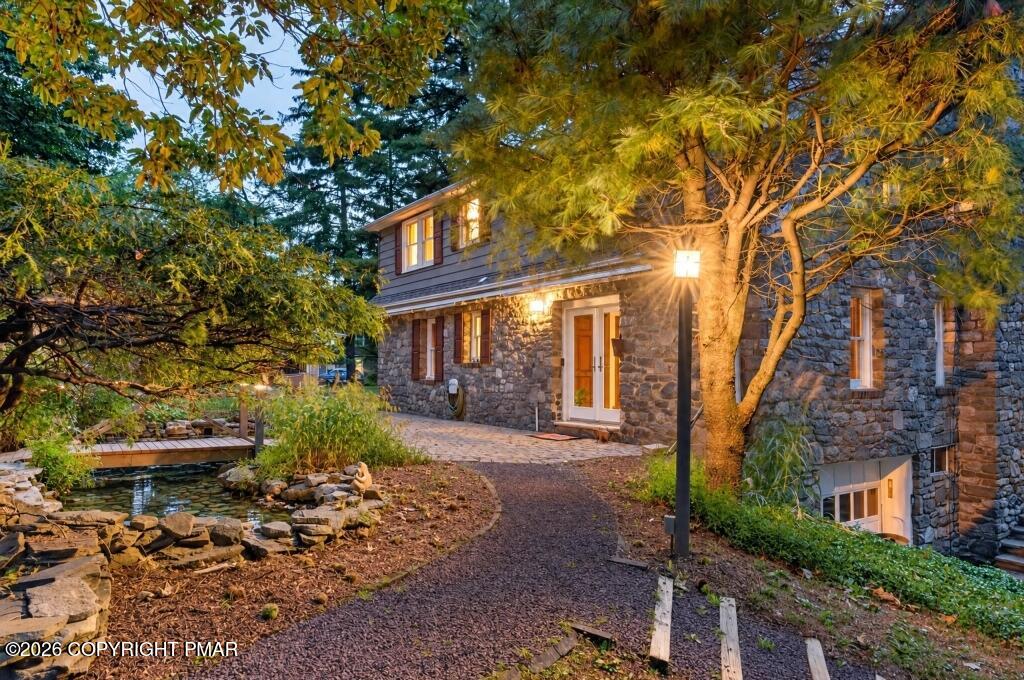
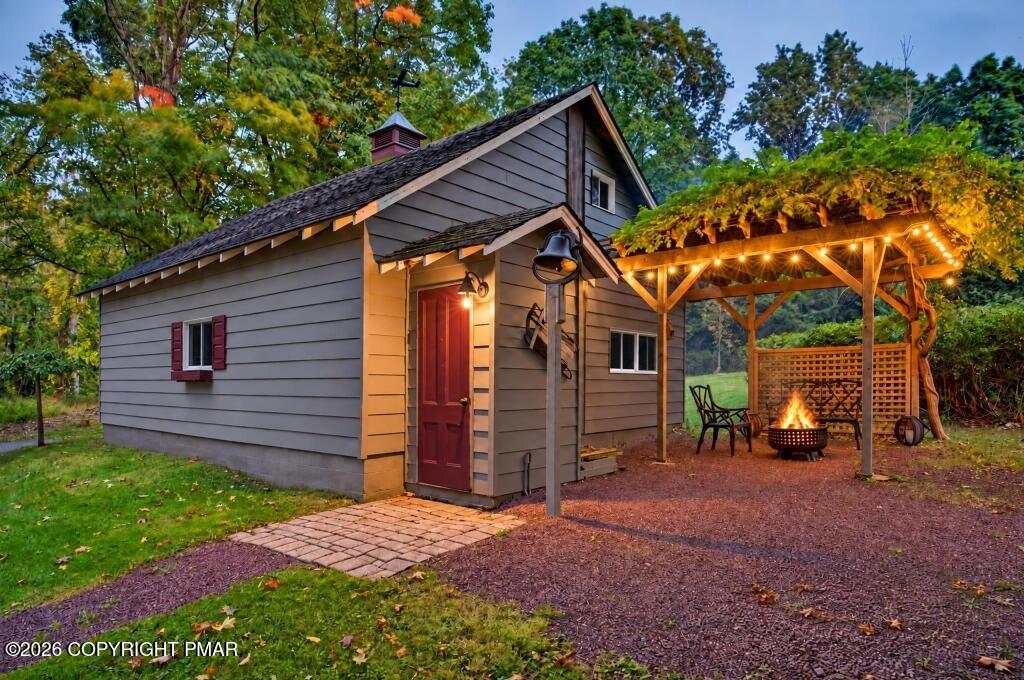
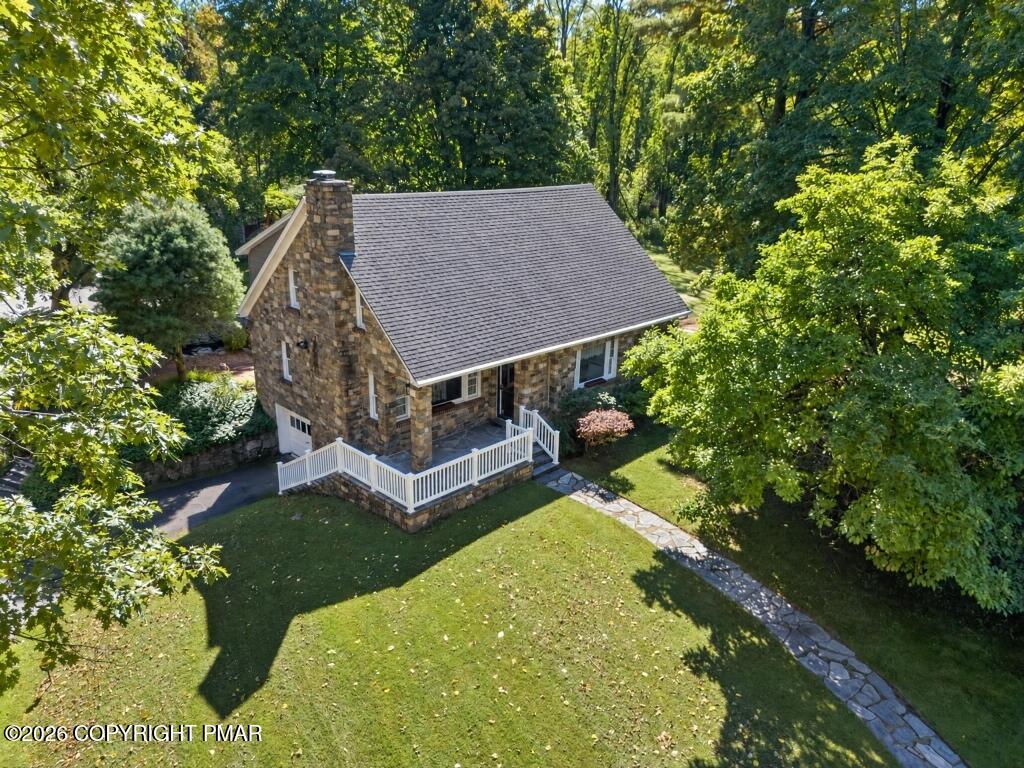
Rare Stone Craftsman plus Perfect Location! This unique stone craftsman is a gem of local masonry. Melding historic character with a private backyard oasis, this 4 BR, 2 BA home is a beautiful treasure. Featuring hardwood flooring, custom millwork/cabinetry, stone keystone fireplace, multiple custom closets and secret storage.
Save
Ask
Tour
Hide
Listing Snapshot
Price
$465,000
Days On Site
15 Days
Bedrooms
4
Inside Area (SqFt)
2,155 sqft
Total Baths
2
Full Baths
2
Partial Baths
N/A
Lot Size
1.07 Acres
Year Built
1940
MLS Number
PM-145505
Status
Active
Property Tax
$4,757.44
HOA/Condo/Coop Fees
N/A
Sq Ft Source
Public Records
Friends & Family
Recent Activity
| 2 weeks ago | Listing first seen on site | |
| 2 weeks ago | Listing updated with changes from the MLS |
General Features
Acres
1.07
Attached Garage
Yes
Garage
Yes
Garage Spaces
3
Parking
DrivewayGarage Door OpenerParking PadPavedAttached
Parking Spaces
3
Property Sub Type
Single Family Residence
Security
Smoke Detector(s)
Sewer
Septic Tank
SqFt Above
2155
SqFt Total
2155
Style
Cape Cod
Utilities
Cable Available
Water Source
Well
Zoning
Residential
Interior Features
Appliances
Self Cleaning OvenElectric RangeRefrigeratorWater HeaterDishwasherMicrowaveStainless Steel Appliance(s)WasherDryer
Basement
DaylightExterior EntryWalk-Out AccessConcrete
Cooling
Central Air
Electric
200+ Amp Service
Fireplace
Yes
Fireplace Features
Living RoomStone
Fireplaces
1
Flooring
Ceramic TileHardwood
Furnished
Unfurnished
Heating
Hot WaterOil
Interior
Eat-in KitchenWalk-In Closet(s)
Laundry Features
Main Level
Window Features
Storm Window(s)
Bathroom 2
Dimensions - 12.00x15.00Level - Upper
Bedroom 1
Dimensions - 12.00x14.00Level - Upper
Bedroom 3
Dimensions - 12.00x22.00Level - Upper
Bedroom 4
Dimensions - 8.00x10.00Level - Upper
Dining Room
Dimensions - 14.00x10.00Level - Main
Family Room
Dimensions - 12.00x12.00Level - Main
Foyer Area
Dimensions - 5.00x5.00Level - Main
Kitchen
Dimensions - 14.00x9.00Level - Main
Laundry
Dimensions - 5.00x6.00Level - Main
Living Room
Dimensions - 12.00x18.00Level - Main
Office
Dimensions - 11.00x20.00Level - Main
Save
Ask
Tour
Hide
Exterior Features
Construction Details
Stone
Lot Features
Cleared
Patio And Porch
PatioPorchCovered
Roof
AsphaltShingle
Windows/Doors
Storm Window(s)
Community Features
School District
Pocono Mountain
Financing Terms Available
CashConventionalFHAVA Loan
Schools
School District
Pocono Mountain
Elementary School
Unknown
Middle School
Unknown
High School
Unknown
Listing courtesy of Derek Eisenberg of Continental R. E. Group, Inc

Listing information is provided by Participants of the Pocono Mountains Association of Realtors MLS. IDX information is provided exclusively for personal, non-commercial use, and may not be used for any purpose other than to identify prospective properties consumers may be interested in purchasing. Information is deemed reliable but not guaranteed. Copyright 2026, Pocono Mountains Association of Realtors MLS.
Data last updated at: 2026-10-25 02:42 PM UTC
Neighborhood & Commute
Source: Walkscore
Disclosure: Community information and market data powered by Constellation Data Labs. Information is deemed reliable but not guaranteed.
Save
Ask
Tour
Hide
Did you know? You can invite friends and family to your search. They can join your search, rate and discuss listings with you.