Save
Ask
Tour
Hide
Share
$285,000
15 Days On Site

7193 Falstaff Drive
Tobyhanna, PA 18466

For Sale|Single Family Residence|Active
3
Beds
1
Total Bath
1
Full Bath
1,203
SqFt
$237
/SqFt
2001
Built
Subdivision:
Pocono Farms East
County:
Monroe
Listing courtesy of Kristin A. Doerger of Keller Williams Real Estate - Stroudsburg
Call Now: 570-500-0151
Is this the listing for you? We can help make it yours.
570-500-0151
7193 Falstaff Drive7193 Falstaff Drive7193 Falstaff Drive7193 Falstaff Drive
Save
Ask
Tour
Hide
Share

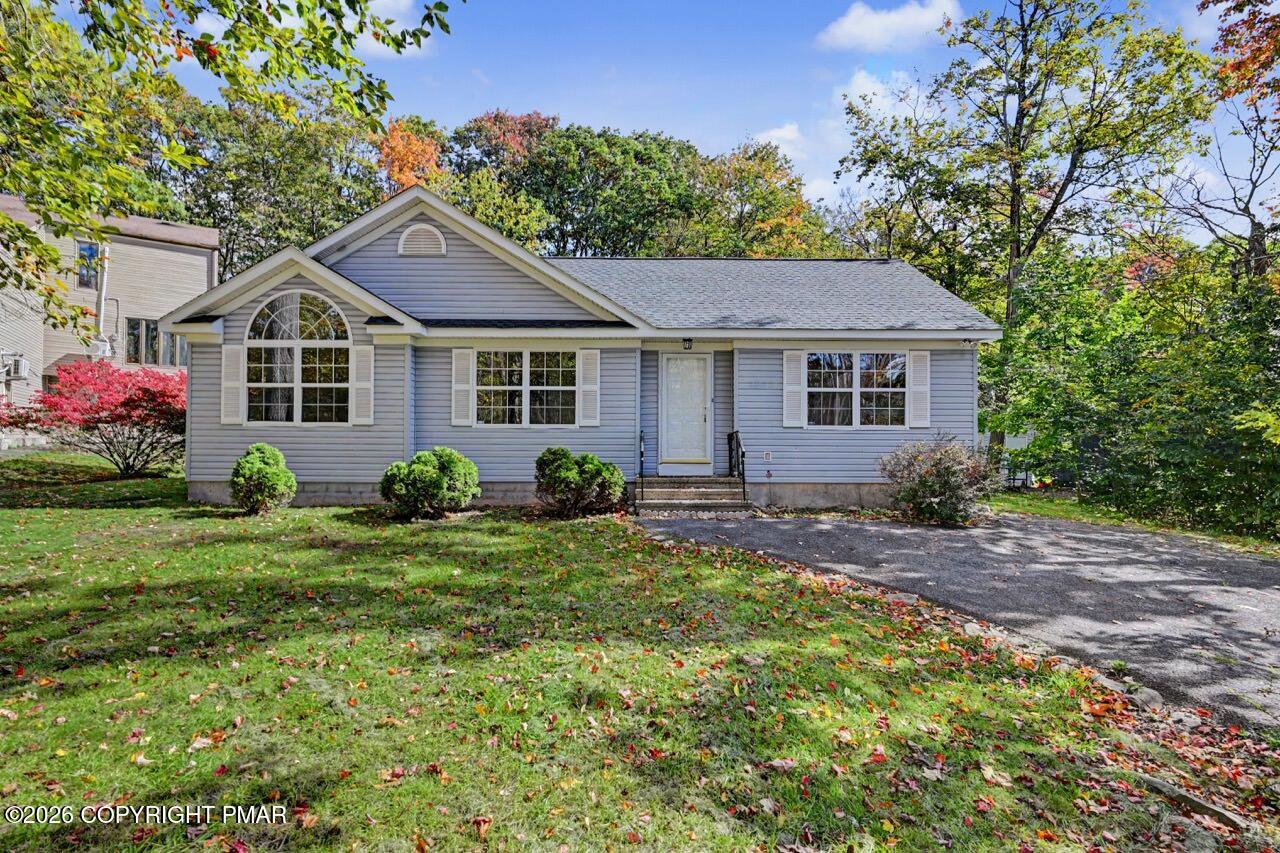
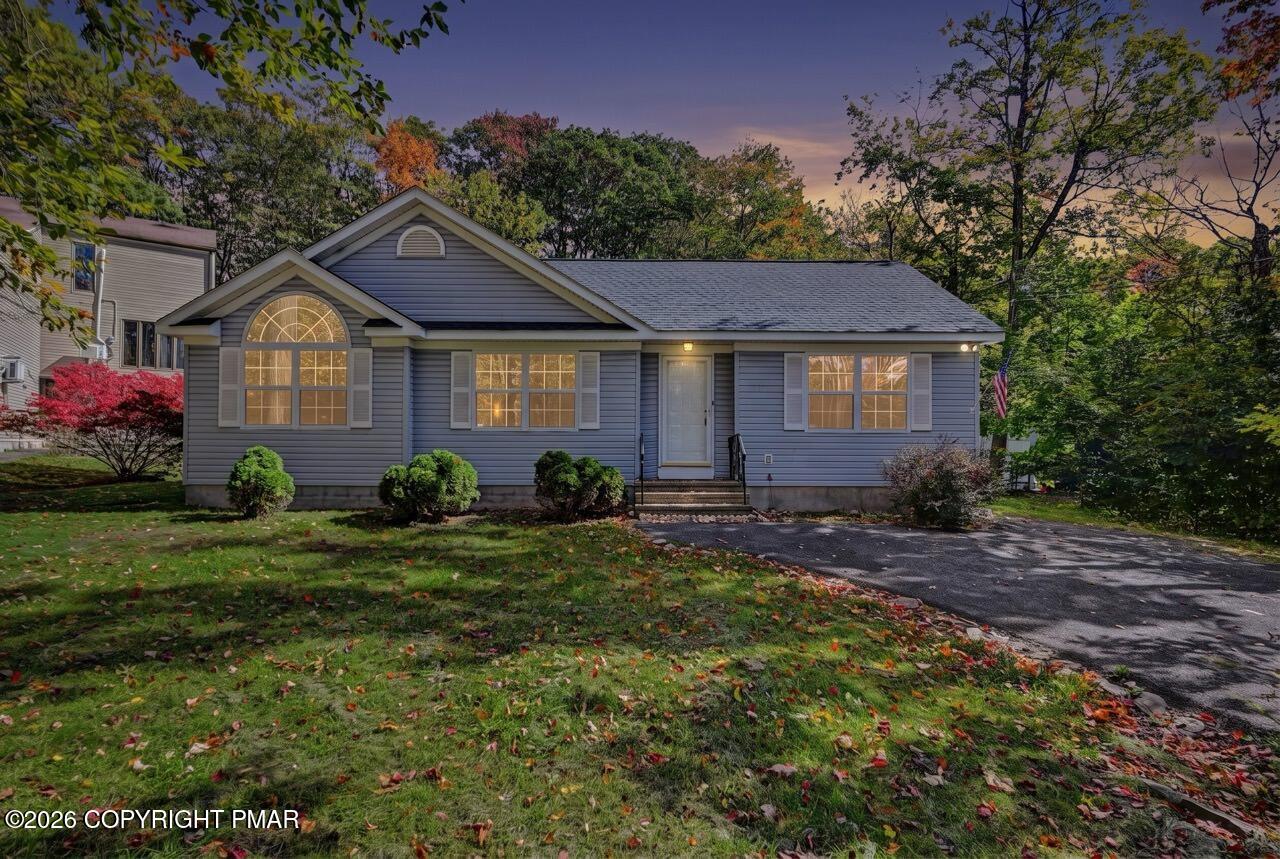
THOUGHTFULLY UPDATED & READY TO CALL HOME! Sunny, bright & welcoming, this 3BD/1BTH Ranch brings together spacious rooms, easy one-level living & the comfort of knowing major updates have already been completed. Situated on a flat, 0.32-acre lot on a dead end street in low-dues Pocono Farms East in Tobyhanna, this well-maintained home offers a nice setting close to everyday conveniences. A brand NEW ROOF, DRY PROFESSIONALLY ENCAPSULATED CRAWLSPACE & FRESH INTERIOR PAINT THROUGHOUT reflect the care given to this home. An updated bathroom with new flooring & vanity completes the refreshed interior. From the improvements beneath the home to the roof above, there is plenty to appreciate--and a truly move-in-ready space waiting inside. The open floorplan connects light-filled Living & Dining areas while the Kitchen boasts freshly painted cabinetry & new flooring, offering a cheerful space to prepare meals while staying connected to the main living areas. The Bedrooms are roomy & inviting, with generous closet space. Cathedral ceilings & a beautiful circle-top window give the primary Bedroom an airy feel & fill the space with sunshine. The second Bedroom features a large walk-in closet, while another Bedroom offers flexibility for guests or a home office space. Outside, the flat, grassy backyard has trees along its edges & usable space for outdoor enjoyment. A low-maintenance vinyl exterior, paved driveway, public water, super low HOA dues and low taxes make everyday ownership that much easier. Located just minutes from major roads, transportation, shopping, area amenities & Pocono attractions, this home offers convenience along with the simplicity of ranch living. Carefully maintained, freshly updated & ready for its next chapter. Ask for the list of updates & improvements and explore our VIRTUAL TOUR!

Save
Ask
Tour
Hide
Share
Listing Snapshot
Price 
$285,000
Days On Site 
15 Days
Bedrooms 
3
Inside Area (SqFt) 
1,203 sqft
Total Baths 
1
Full Baths 
1
Partial Baths 
N/A
Lot Size 
0.32 Acres
Year Built 
2001
MLS Number 
PM-145507
Status 
Active
Property Tax 
$3,068.8
HOA/Condo/Coop Fees 
$12.92 monthly
Sq Ft Source 
Public Records
Friends & Family
Recent Activity
2 weeks agoListing first seen on site
2 weeks agoListing updated with changes from the MLS
General Features
Acres 
0.32
Additional Property Use 
Residential
Disclosures 
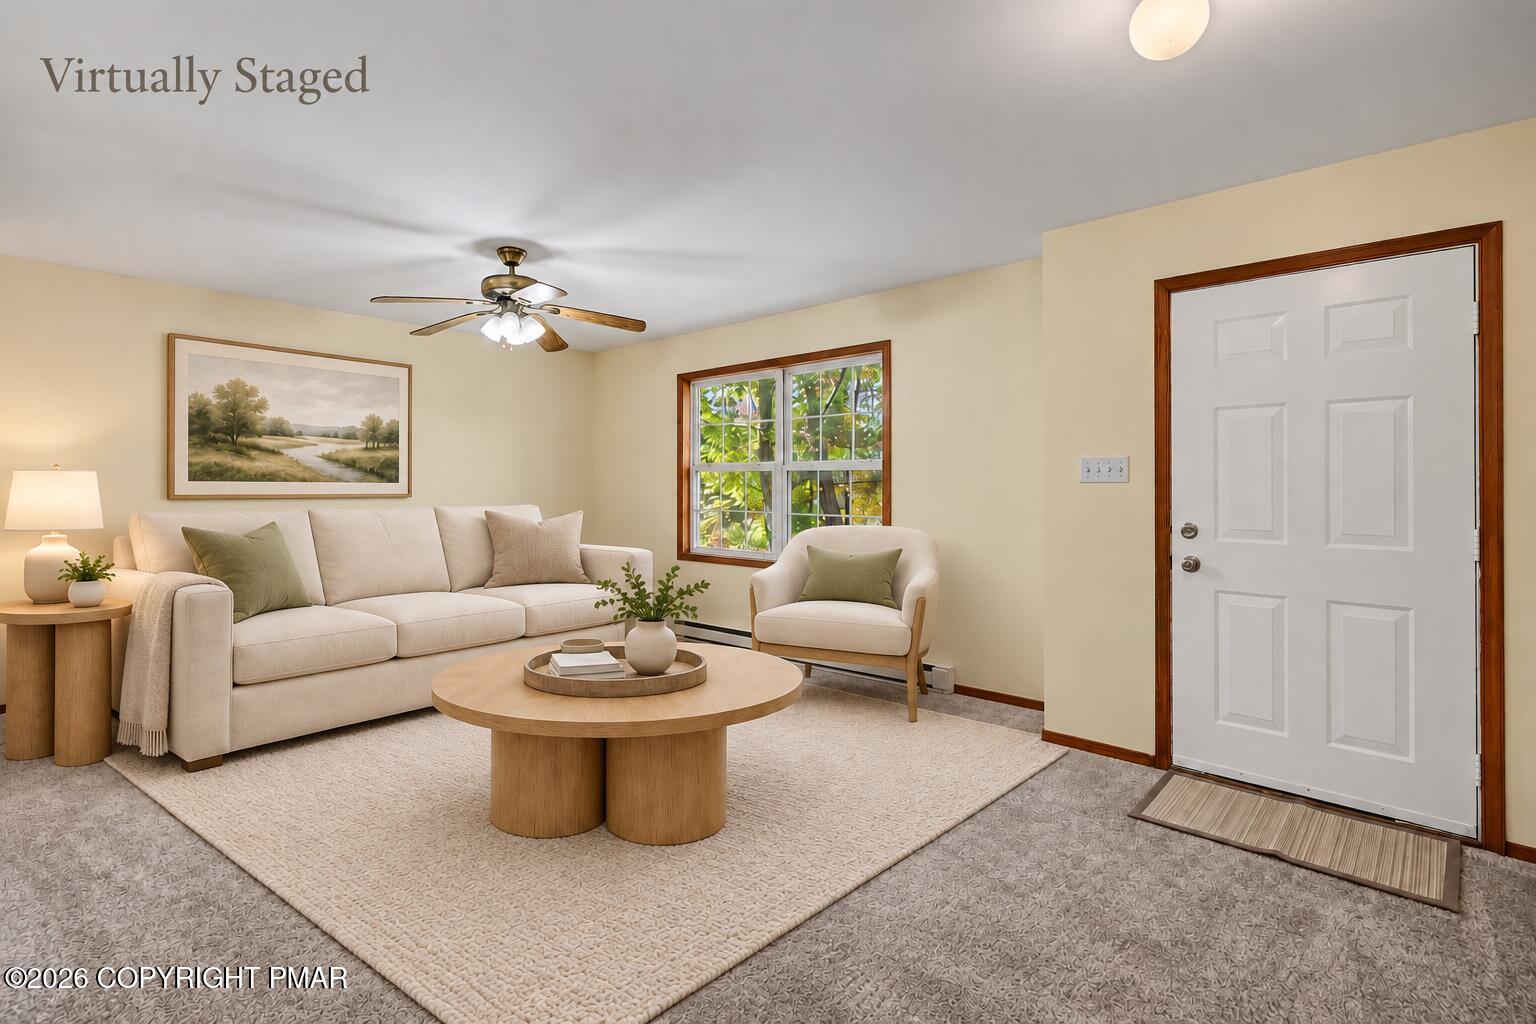
Resale CertificateVirtual Staging
Foundation 
Block
Parking 
DrivewayOff StreetPavedPrivate
Parking Spaces 
3
Property Sub Type 
Single Family Residence
Security 
Smoke Detector(s)
Sewer 
Mound SepticSeptic Tank
Special Circumstances 
Standard
SqFt Above 
1203
SqFt Total 
1203
Style 
Ranch
Utilities 
Cable Available
Water Source 
Public
Zoning 
R-3 Residential
Interior Features
Appliances 
Electric OvenElectric RangeRefrigeratorWater HeaterRange HoodWasherDryer
Basement 
BlockCrawl SpaceSump Pump
Cooling 
Ceiling Fan(s)
Electric 
200+ Amp ServiceCircuit Breakers
Flooring 
VinylCarpet
Furnished 
Unfurnished
Heating 
BaseboardElectric
Interior 
Laminate CountersCathedral Ceiling(s)Walk-In Closet(s)ChandelierCeiling Fan(s)
Laundry Features 
Main LevelIn HallLaundry Closet
Window Features 
Double Pane Windows
Bedroom 2 
Dimensions - 14.20x12.50Level - FirstDescription - Carpet/Freshly Painted/Dbl. Windows/Walk-In Closet/Lighted Fan/Fits King
Bedroom 3 
Dimensions - 12.40x10.70Level - FirstDescription - Carpet/Freshly Painted/Dbl Front Windows/Single Closet/Fits Queen
Dining Room 
Dimensions - 12.50x8.11Level - FirstDescription - Carpeting/Freshly Painted/Chandelier/Open to Living Rm & Kitchen/Slider to Deck (New Slider Glass & Handle)
Kitchen 
Dimensions - 10.60x12.60Level - FirstDescription - New Vinyl Floors/Freshly Painted Cabinets/Formica Countertop/Window/Hall Pantry Closet
Living Room 
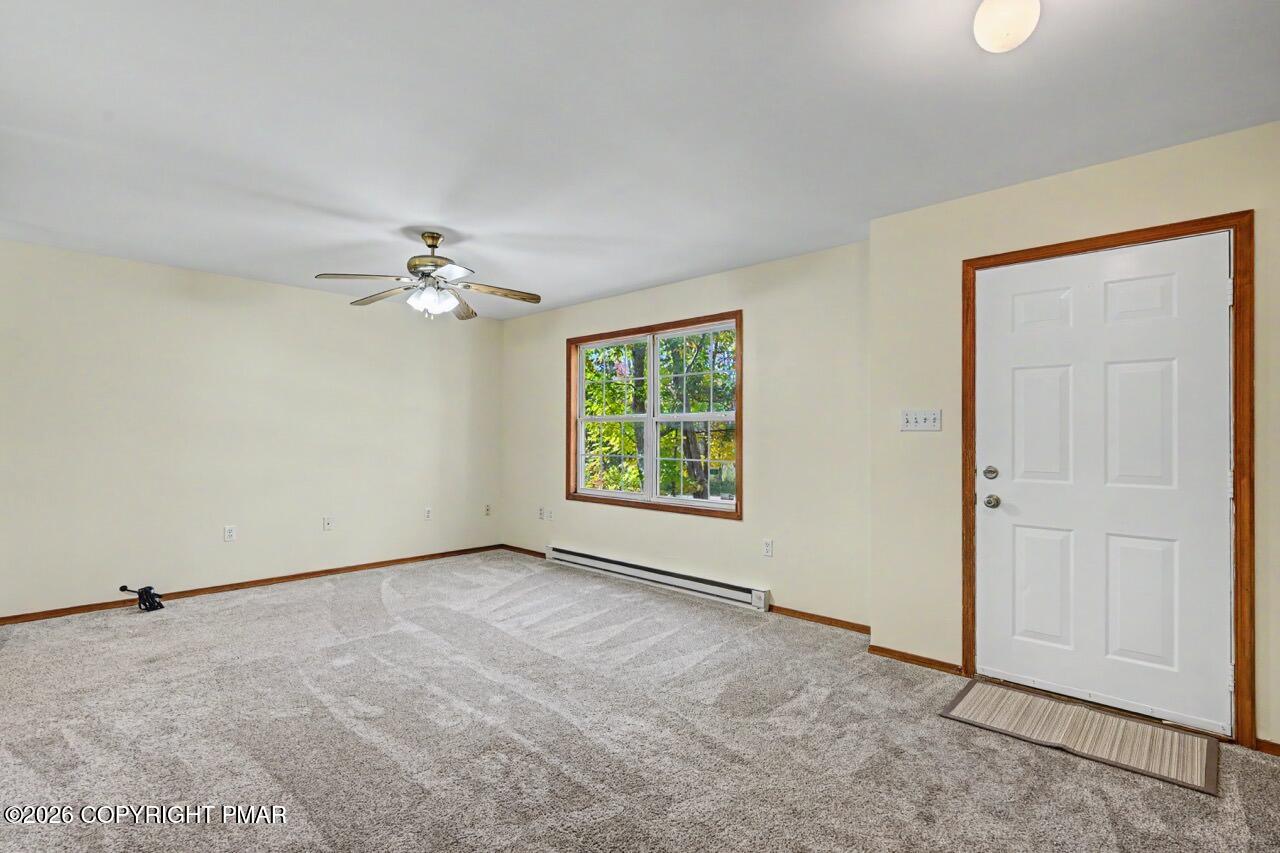
Dimensions - 19.80x12.60Level - FirstDescription - Carpeting/Freshly Painted/Lighted Fan/Dbl Front Window/Storm Door/Spacious & Bright
Primary Bathroom 
Dimensions - 9.00x4.11Level - FirstDescription - New Vinyl Floors/New Single Vanity w/ Storage/Lighted Mirror/Freshly Painted
Primary Bedroom 
Dimensions - 13.40x11.10Level - FirstDescription - Carpet/Freshly Painted/Cathedral Ceiling/Lighted Fan/Dbl. Front Window with Circle Top/Closet w/ Crawl-Space Access/Fits King/Super Bright & Sunny
Save
Ask
Tour
Hide
Share
Exterior Features
Construction Details 
Vinyl Siding
Exterior 
Private Yard
Lot Features 
LevelBack YardFront YardWooded
Road Frontage 
Private Road
Roof 
AsphaltShingle
Windows/Doors 
Double Pane Windows
Community Features
Accessibility Features 
Accessible Central Living Area
Association Amenities 
Clubhouse
Association Fee 
$155.0
Association Fee Frequency 
Annually
School District 
Pocono Mountain
Financing Terms Available 
CashConventionalFHAUSDA LoanVA Loan
Roads 
Paved
Schools
School District
Pocono Mountain
Elementary School
Unknown
Middle School
Unknown
High School
Unknown
Listing courtesy of Kristin A. Doerger of Keller Williams Real Estate - Stroudsburg


Listing information is provided by Participants of the Pocono Mountains Association of Realtors MLS. IDX information is provided exclusively for personal, non-commercial use, and may not be used for any purpose other than to identify prospective properties consumers may be interested in purchasing. Information is deemed reliable but not guaranteed. Copyright 2026, Pocono Mountains Association of Realtors MLS.
Data last updated at: 2026-10-25 02:42 PM UTC

Neighborhood & Commute
Source: Walkscore
Disclosure: Community information and market data powered by Constellation Data Labs. Information is deemed reliable but not guaranteed.
Save
Ask
Tour
Hide
Share
Scroll to Top