ACRES, ACRES, ACRES! Nearly 30 Acres in a Prime Newfoundland, PA Location!
Space, privacy, panoramic views, and exceptional care -- this property has it all!
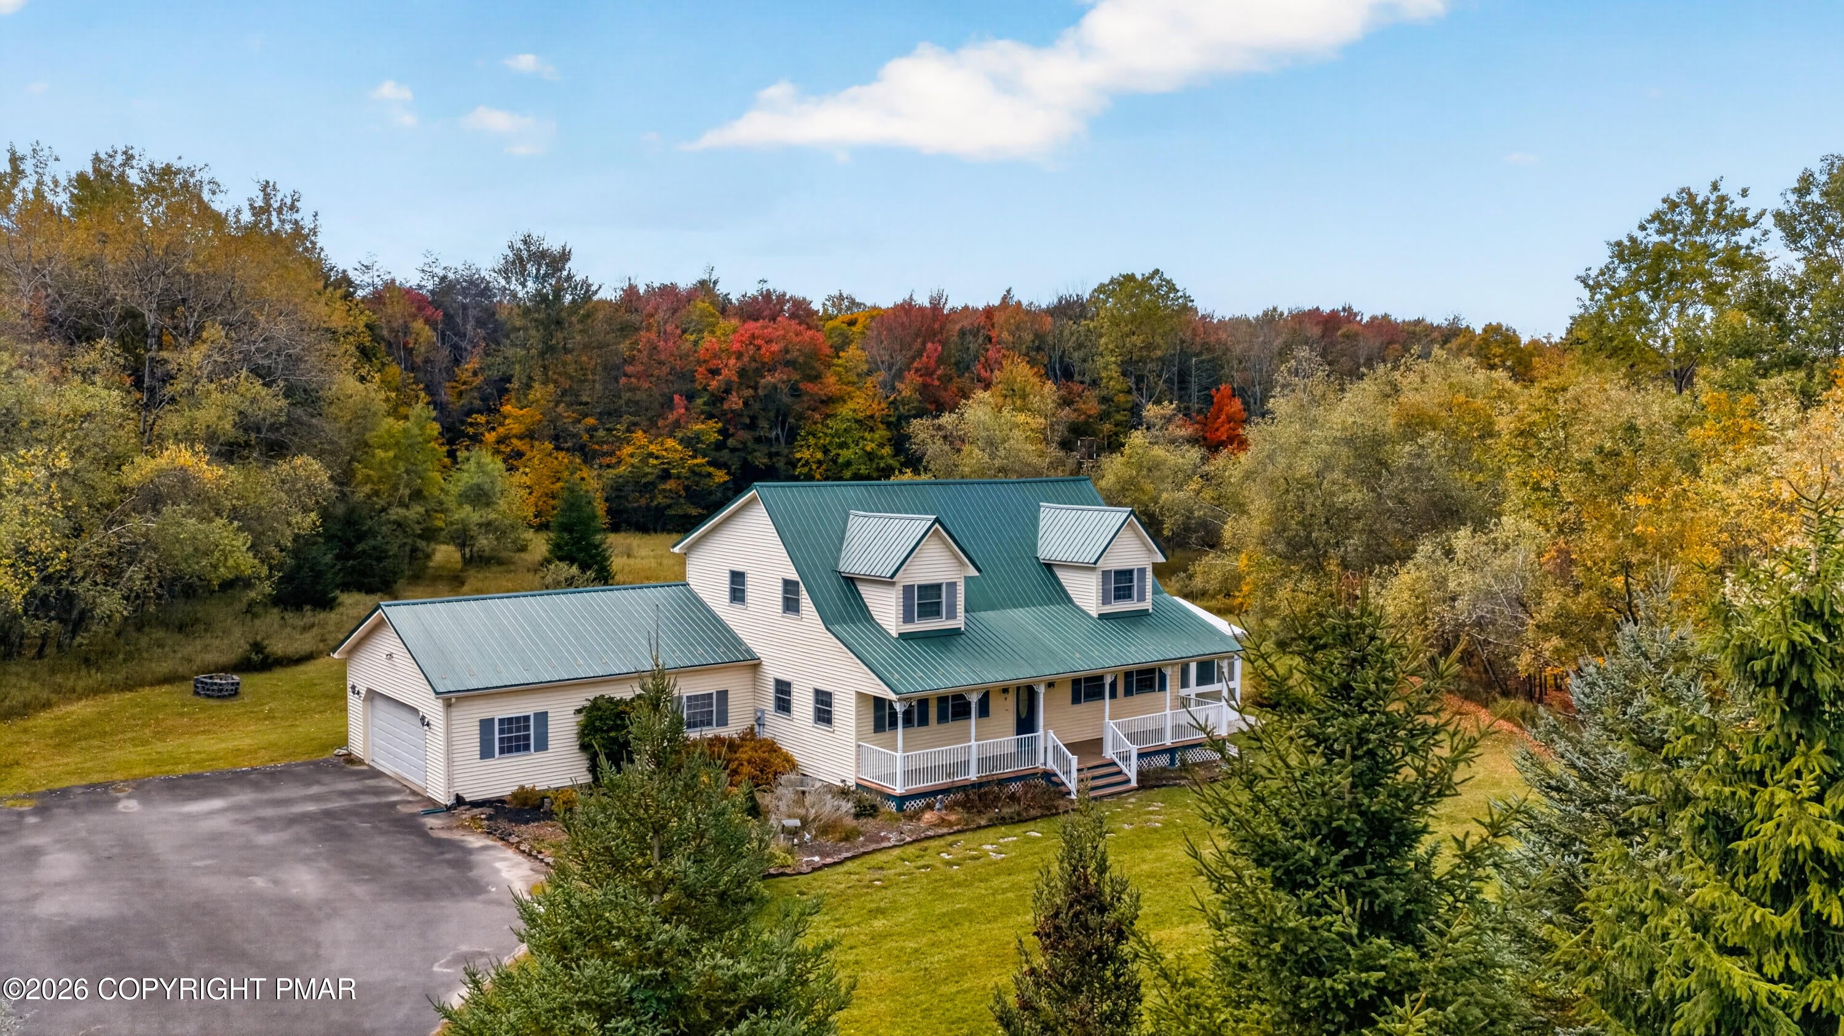
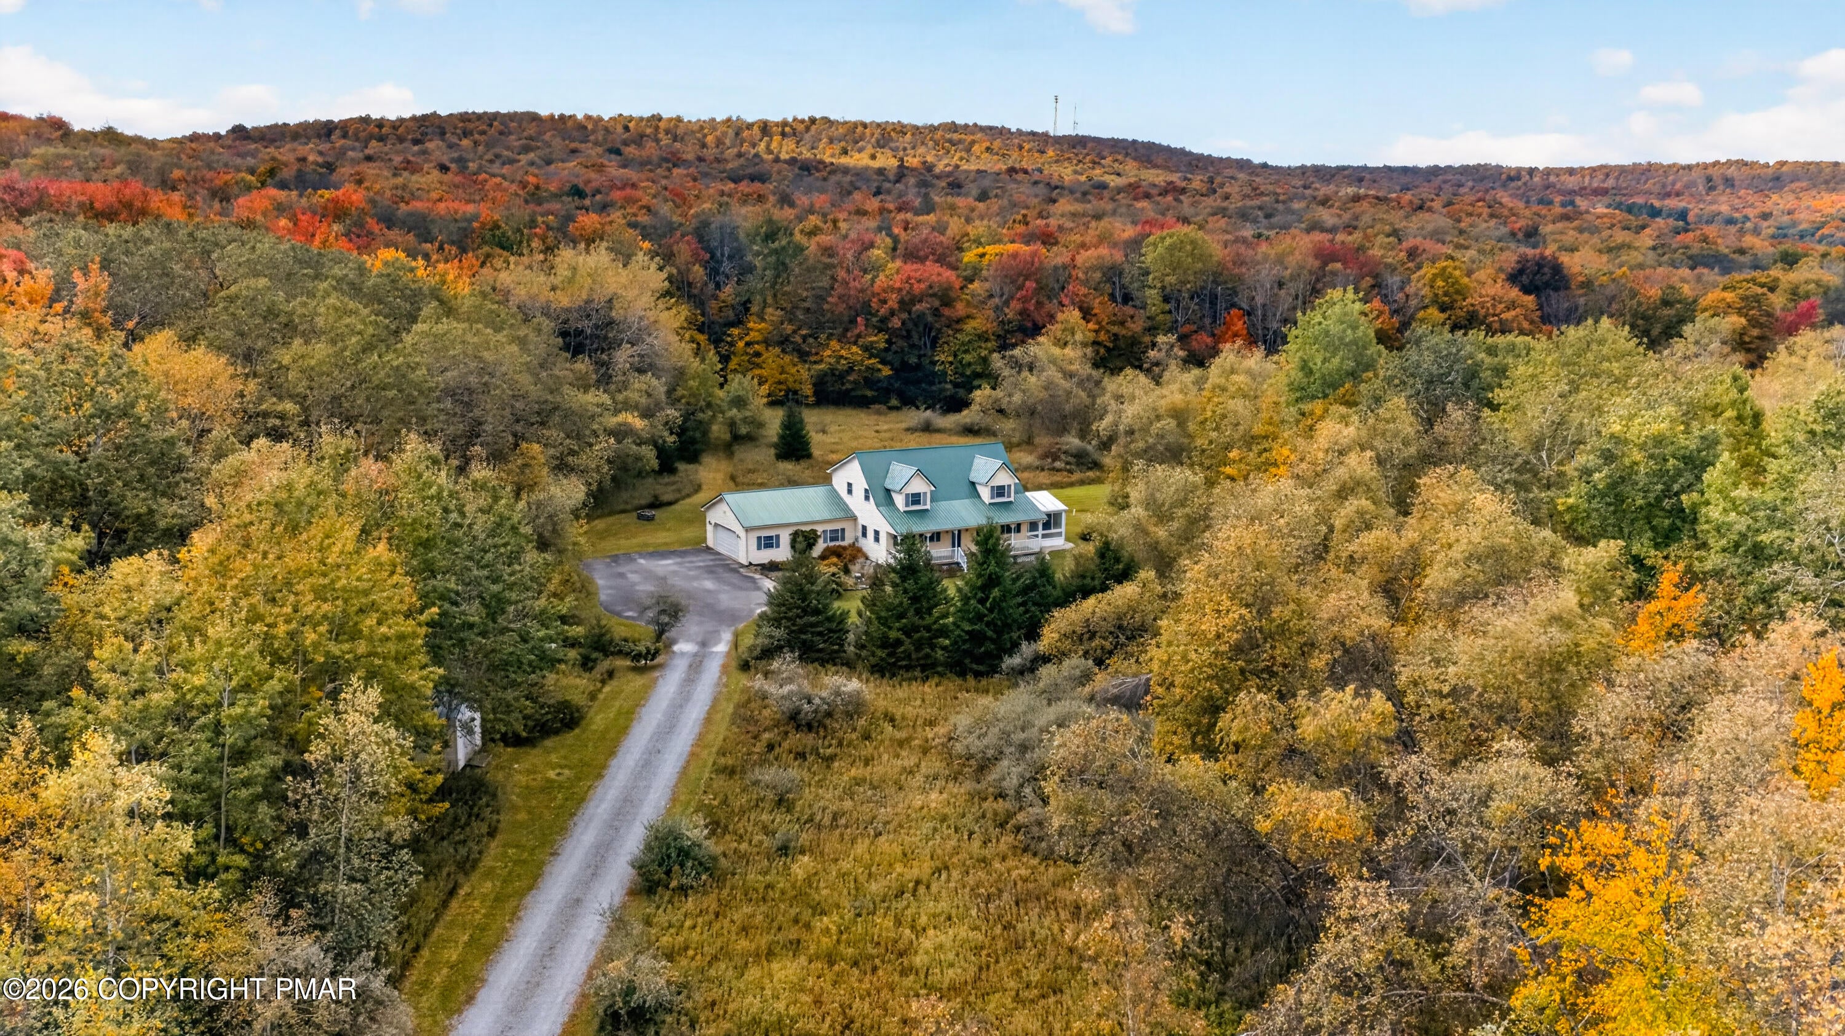
Welcome to this beautifully maintained 3-bedroom, 2.5-bath home nestled on nearly 30 acres in desirable Newfoundland, Pennsylvania. Offering breathtaking panoramic views, this sprawling property provides the perfect blend of comfort, efficiency, and country living.
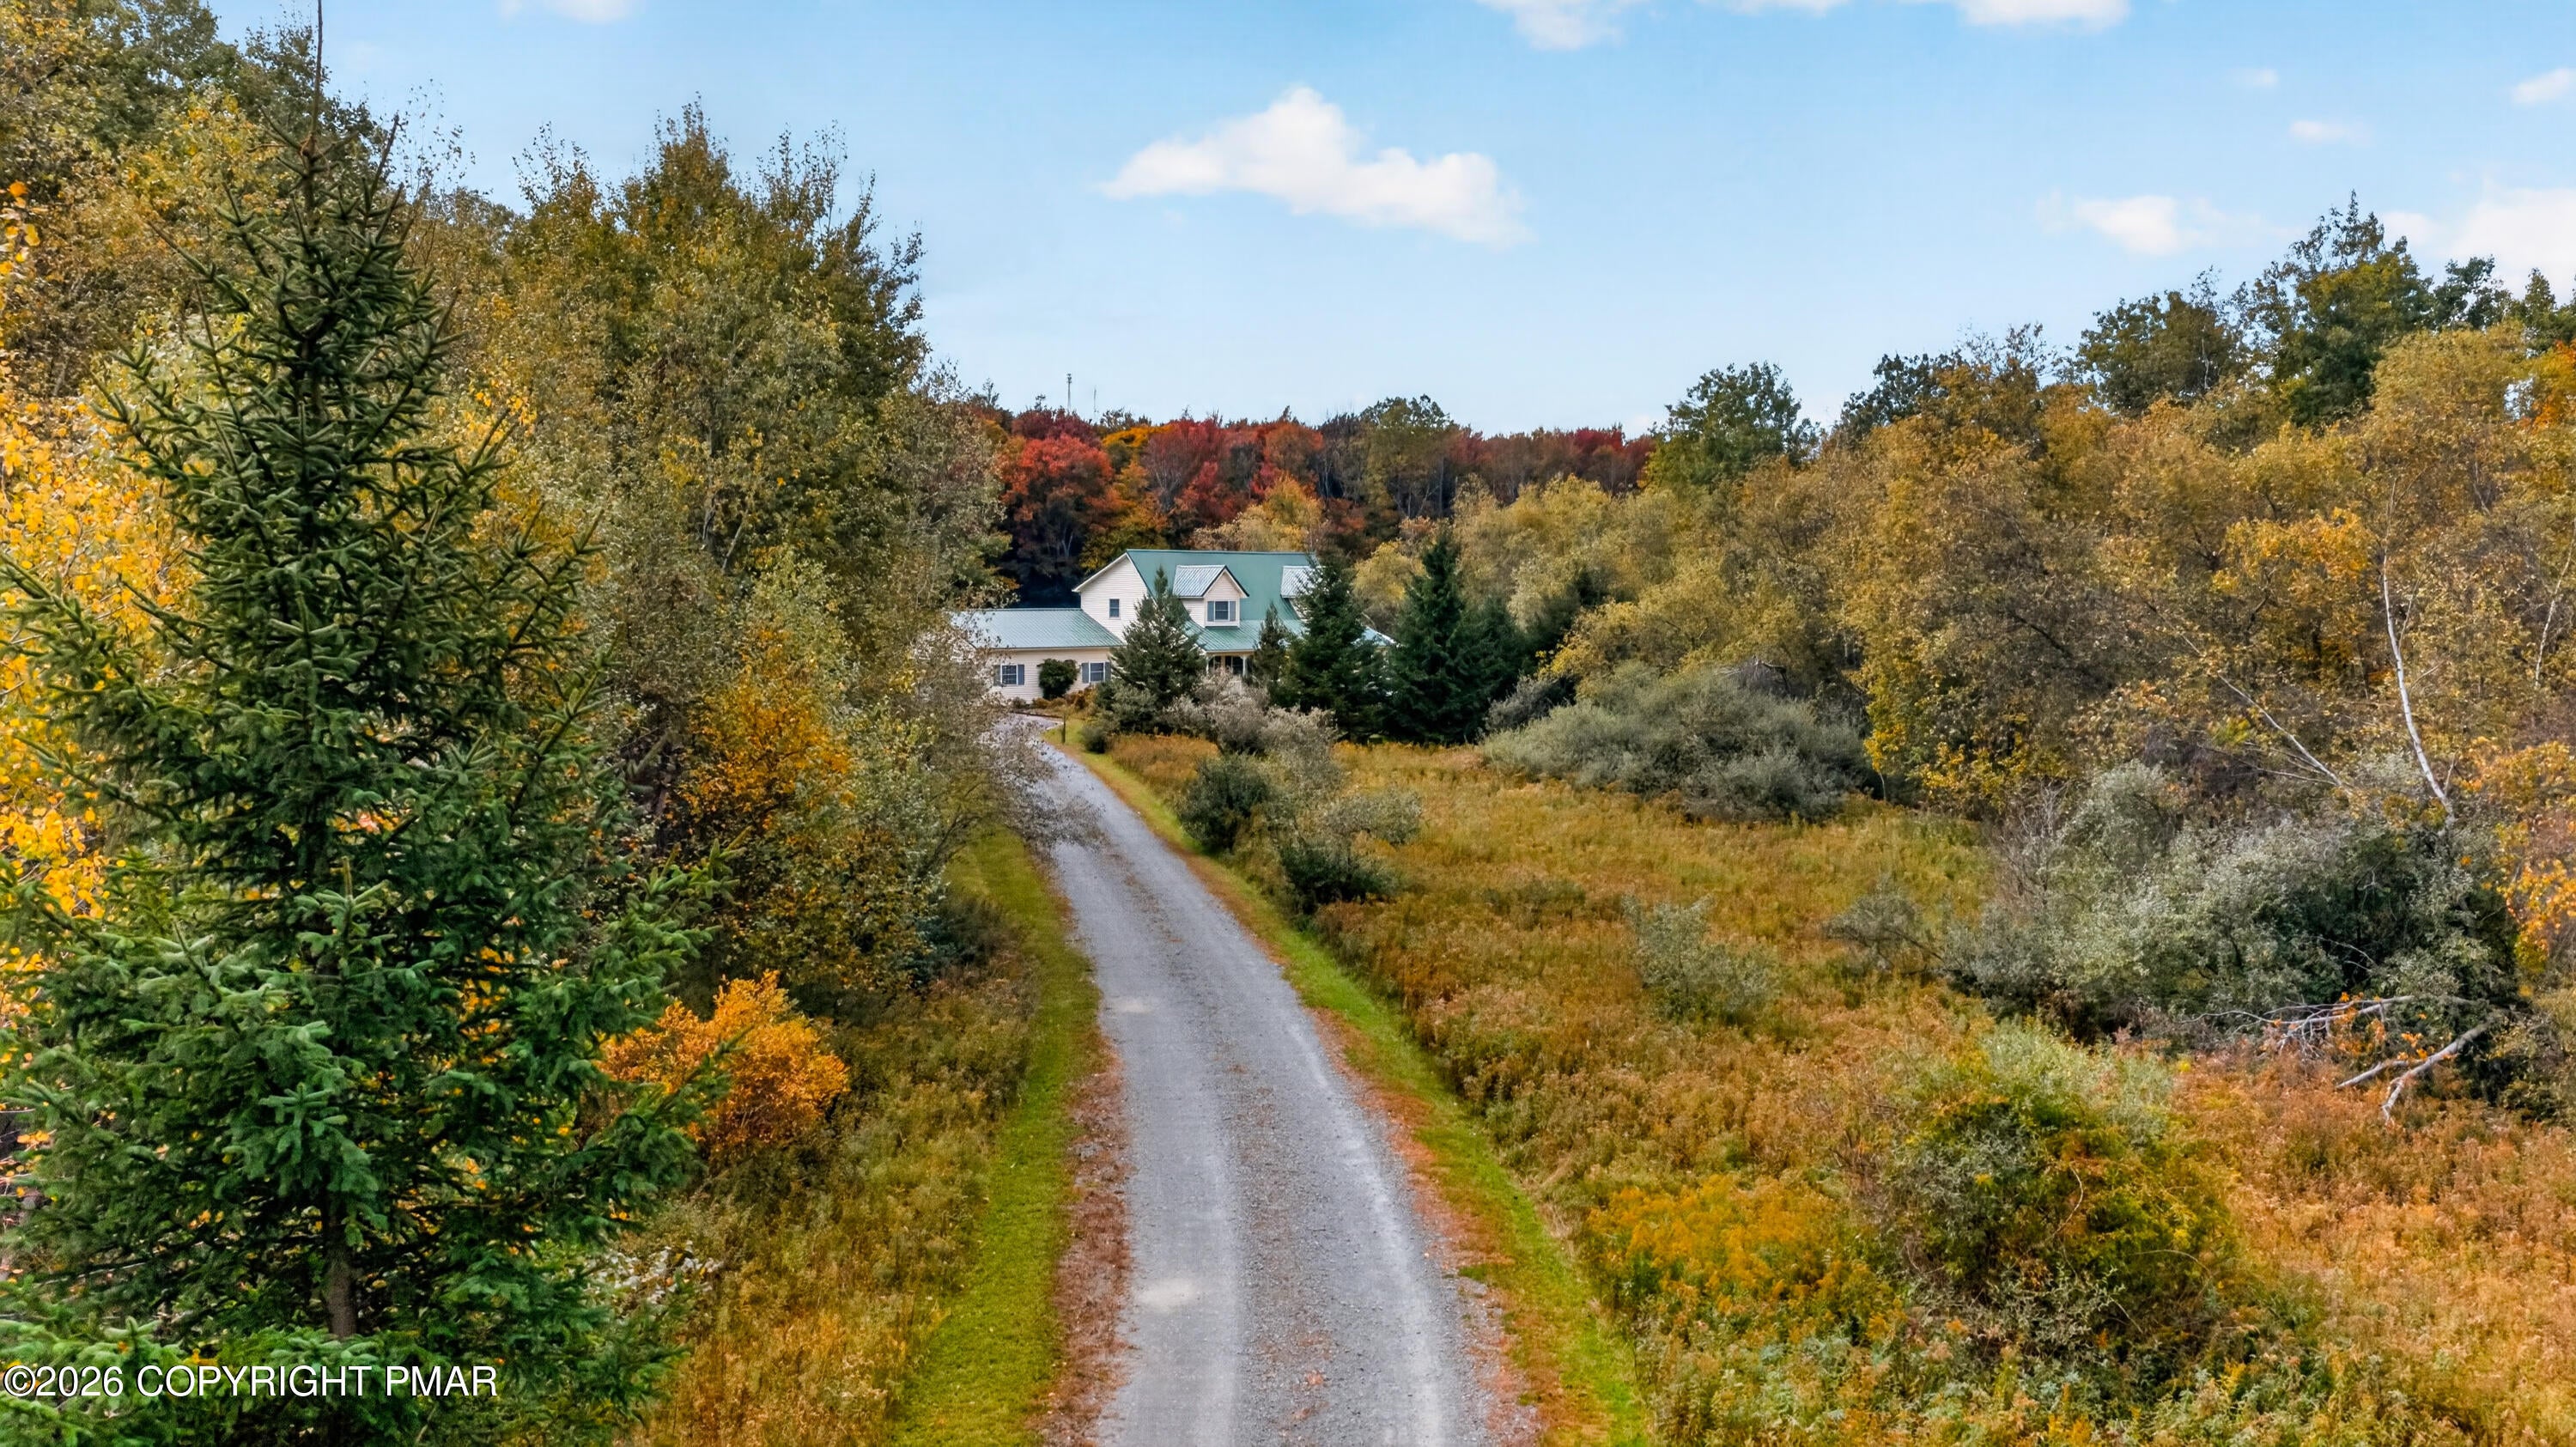
The home features a 4-season room with panoramic views, a welcoming covered front porch, and an OVERSIZED 2-car garage. Enjoy year-round comfort with an energy-efficient geothermal heating system and central air conditioning, plus the added peace of mind of a whole-house backup generator. Hardwired security sysyem with driveway gate for addded Enhanced security.
Additional highlights include newer windows throughout,vinal siding, a durable metal roof, and meticulous maintenance throughout the home. Lovingly cared for by its owners, this property is in incredible condition and ready for its next chapter.
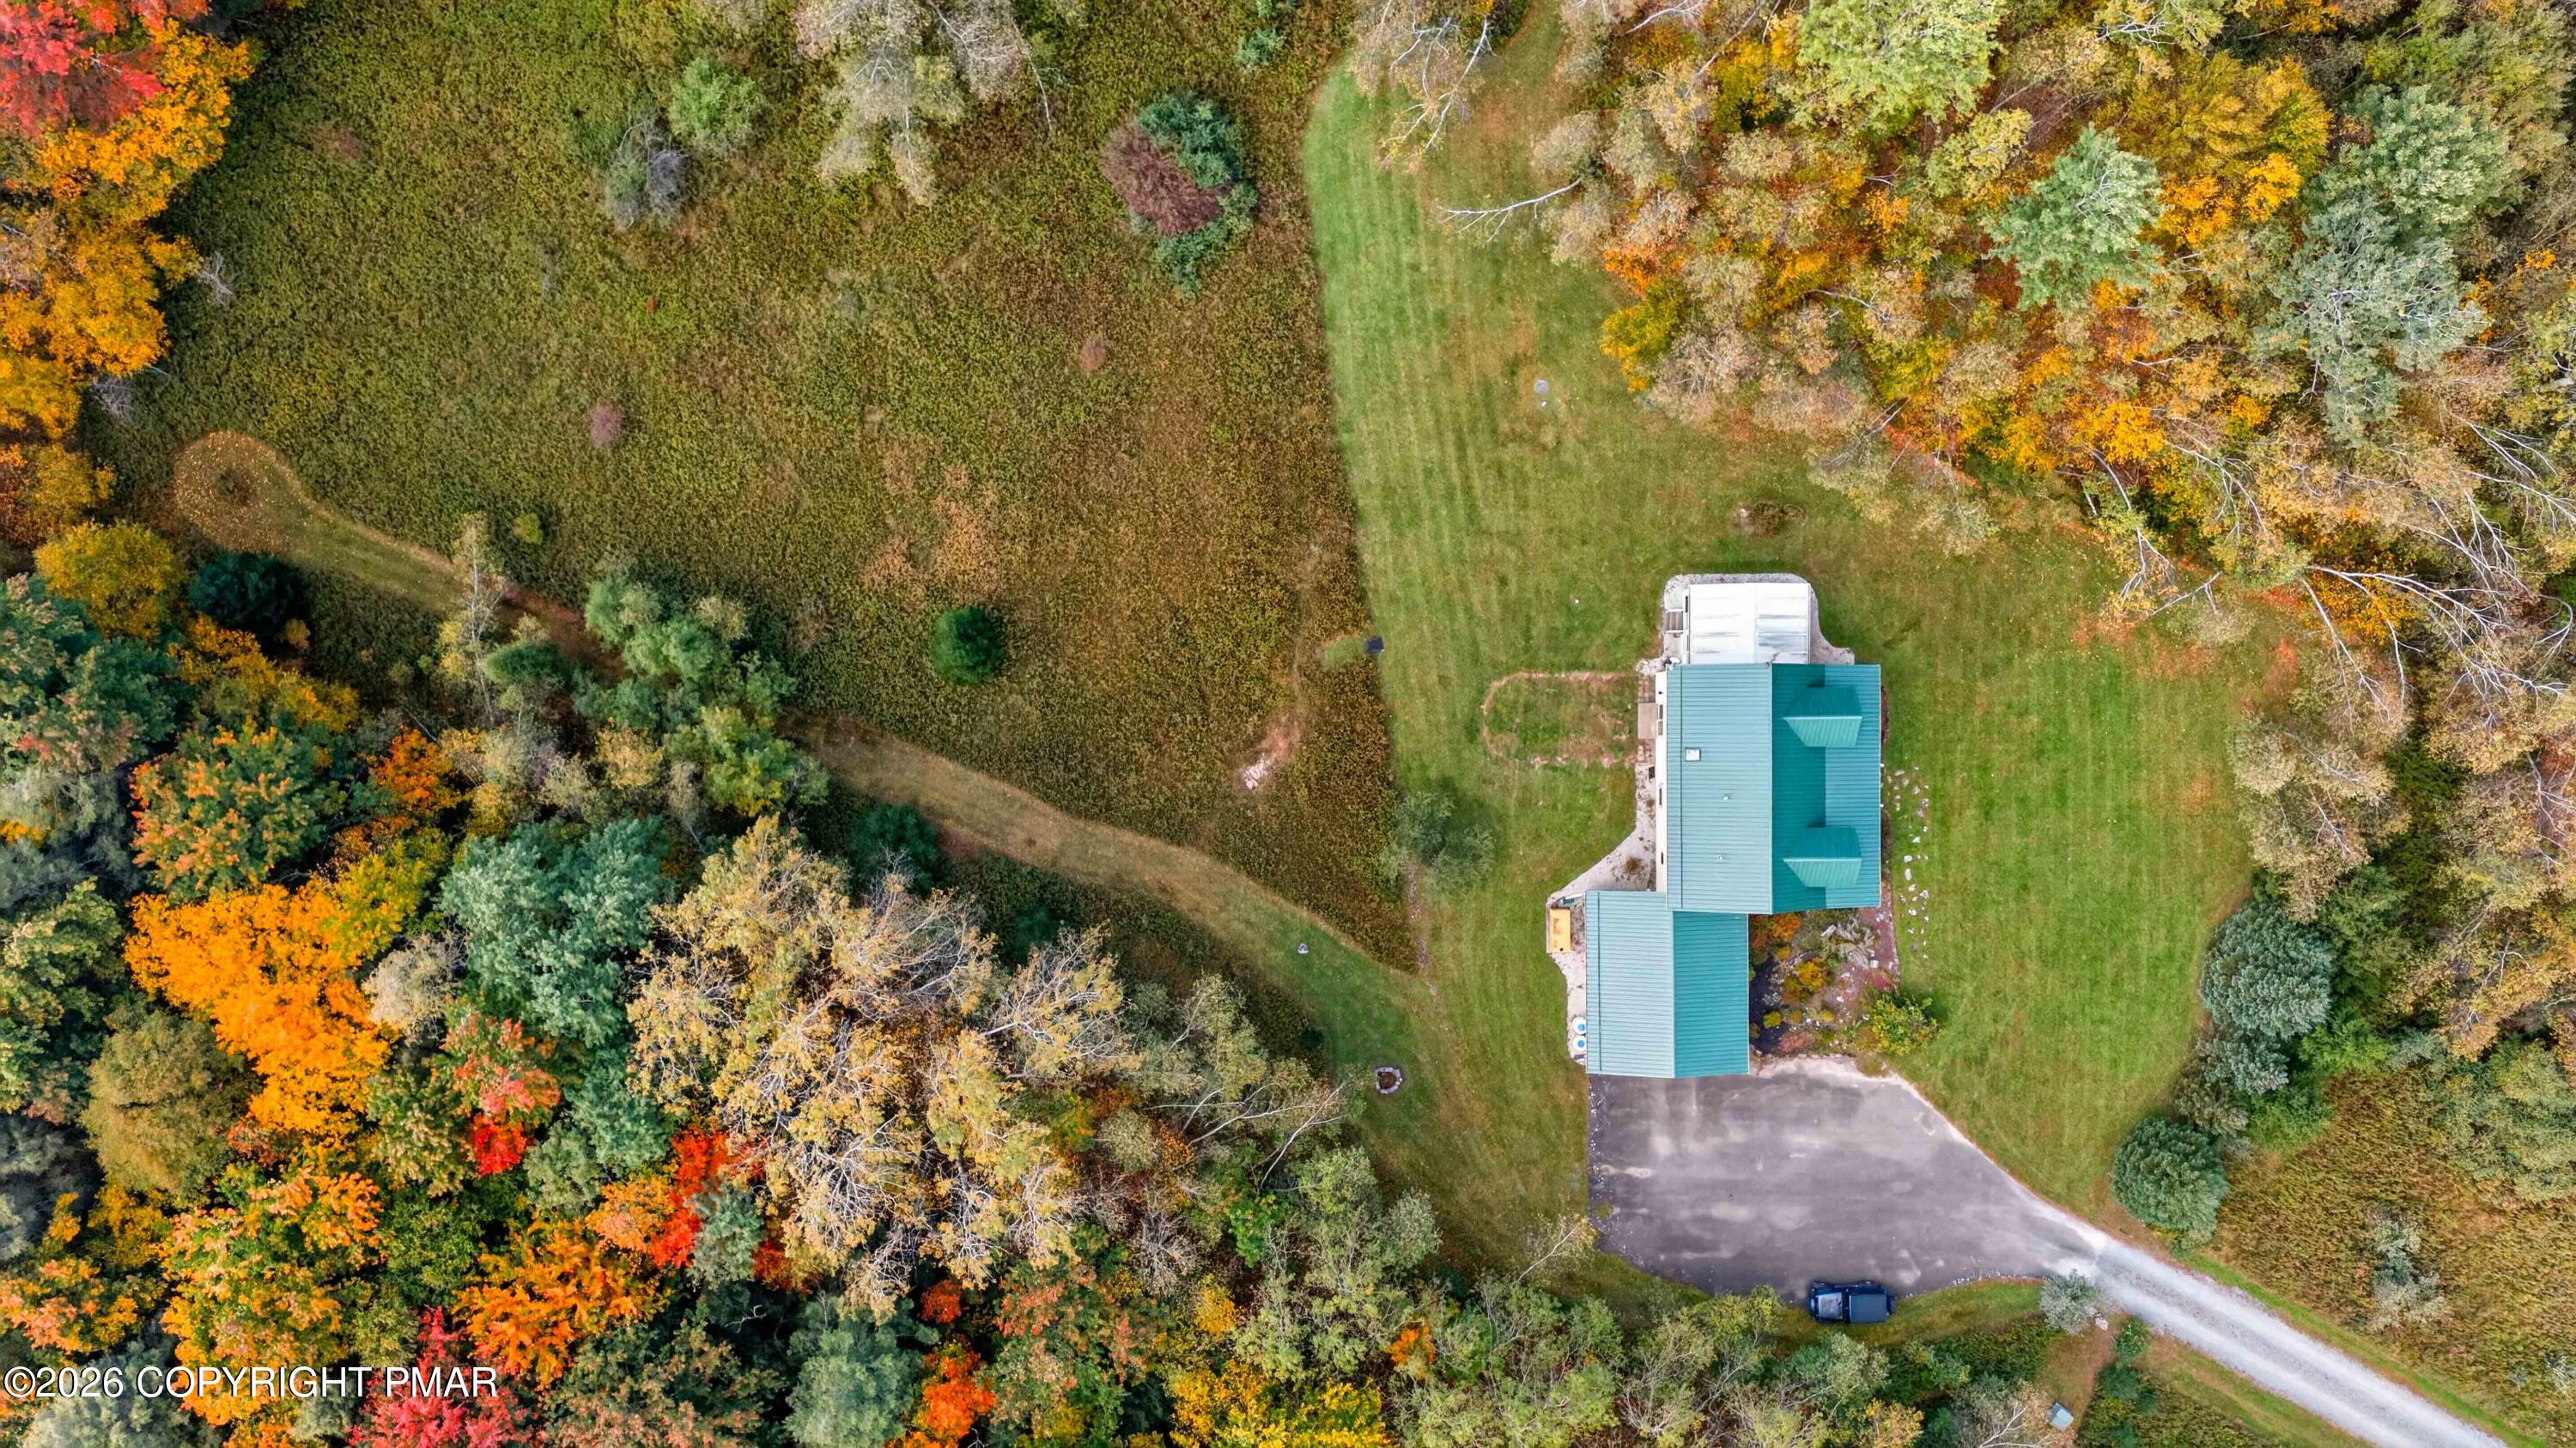
The property is also Clean and Green, offering additional appeal for buyers seeking land, privacy, and the beauty of rural Pennsylvania.
Whether you're looking for room to roam, a peaceful retreat, or a property with acreage and endless possibilities, this exceptional offering deserves your attention.
Nearly 30 acres. Incredible views. An impeccably maintained home. A prime location.
The seller is motivated, and this one won't last long! Schedule your private showing today!
Save
Ask
Tour
Hide
Share
Listing Snapshot
Price
$899,999
Days On Site
15 Days
Bedrooms
3
Inside Area (SqFt)
2,033 sqft
Total Baths
3
Full Baths
2
Partial Baths
1
Lot Size
28.98 Acres
Year Built
1997
MLS Number
PM-145508
Status
Active
Property Tax
$4,575.42
HOA/Condo/Coop Fees
N/A
Sq Ft Source
Estimated
Friends & Family
React
Comment
Invite
No Comments Yet
Did you know? You can invite friends and family to your search. They can join your search, rate and discuss listings with you.
Recent Activity
2 weeks ago
Listing first seen on site
2 weeks ago
Listing updated with changes from the MLS
General Features
Acres
28.98
Additional Property Use
Residential
Attached Garage
Yes
Disclosures
Clean And Green Act 319
Foundation
Block
Garage
Yes
Garage Spaces
2
Parking
AsphaltConcreteElectric GateGarage Door OpenerGravelOversizedSecuredAttached
Parking Spaces
6
Property Sub Type
Single Family Residence
Sewer
Septic Tank
Special Circumstances
Standard
SqFt Above
2033
SqFt Total
3069
Style
ContemporaryCountry
Water Source
Well
Zoning
Residential
Interior Features
Appliances
Electric RangeRefrigeratorDishwasherMicrowaveStainless Steel Appliance(s)Water Purifier Owned
Basement
Dimensions - 37.00x28.00Level - Lower
Cooling
Ceiling Fan(s)Central AirGeothermal
Electric
200+ Amp Service
Flooring
CarpetCeramic TileHardwood
Furnished
Negotiable
Heating
CentralGeothermalRadiantElectric
Interior
Stone CountersSoaking TubWalk-In Closet(s)Open FloorplanRecessed LightingCeiling Fan(s)Natural Woodwork
Dimensions - 6.00x8.00Level - SecondDescription - soaking tub sky light
Save
Ask
Tour
Hide
Share
Exterior Features
Construction Details
Vinyl Siding
Lot Features
LandscapedWooded
Other Structures
Shed(s)
Patio And Porch
Covered
Roof
Metal
Windows/Doors
Double Pane WindowsInsulated Windows
Community Features
School District
Wallenpaupack Area
Financing Terms Available
CashConventionalFHAVA Loan
Roads
Gravel
Schools
School District
Wallenpaupack Area
Elementary School
Unknown
Middle School
Unknown
High School
Unknown
Listing courtesy of Jennifer Marie Harvey of CENTURY 21 Select Group - Blakeslee
Listing information is provided by Participants of the Pocono Mountains Association of Realtors MLS. IDX information is provided exclusively for personal, non-commercial use, and may not be used for any purpose other than to identify prospective properties consumers may be interested in purchasing. Information is deemed reliable but not guaranteed. Copyright 2026, Pocono Mountains Association of Realtors MLS.
Data last updated at: 2026-10-25 02:42 PM UTC
Neighborhood & Commute
Source: Walkscore
Disclosure: Community information and market data powered by Constellation Data Labs. Information is deemed reliable but not guaranteed.


Did you know? You can invite friends and family to your search. They can join your search, rate and discuss listings with you.