Save
Ask
Tour
Hide
Share
$379,000
15 Days On Site

Lot 25B Walnut Rd Road
Kunkletown, PA 18058

For Sale|Single Family Residence|Active
3
Beds
2
Total Baths
2
Full Baths
1,540
SqFt
$246
/SqFt
2026
Built
Subdivision:
Pleasant View Lake
County:
Monroe
Listing courtesy of William J Foder, Jr. of Keller Williams Real Estate - Stroudsburg
Call Now: 570-500-0151
Is this the listing for you? We can help make it yours.
570-500-0151
Lot 25B Walnut Rd RoadLot 25B Walnut Rd RoadLot 25B Walnut Rd RoadLot 25B Walnut Rd Road
Save
Ask
Tour
Hide
Share

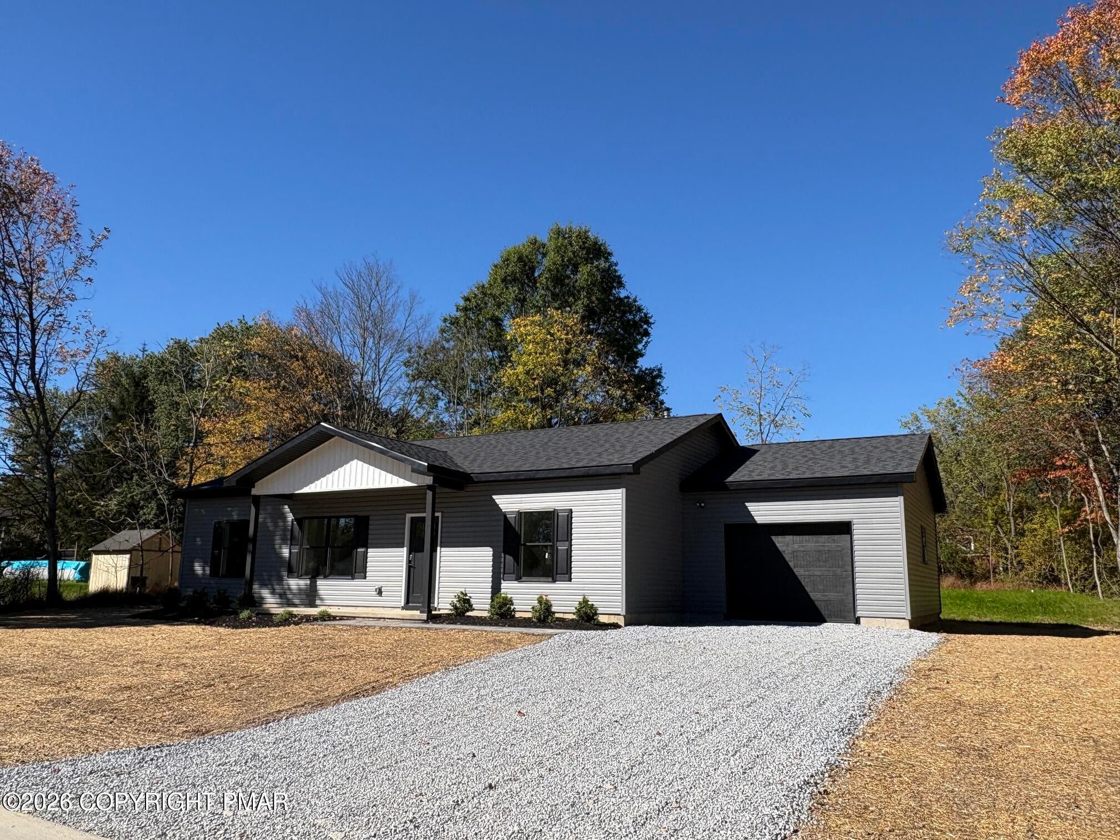
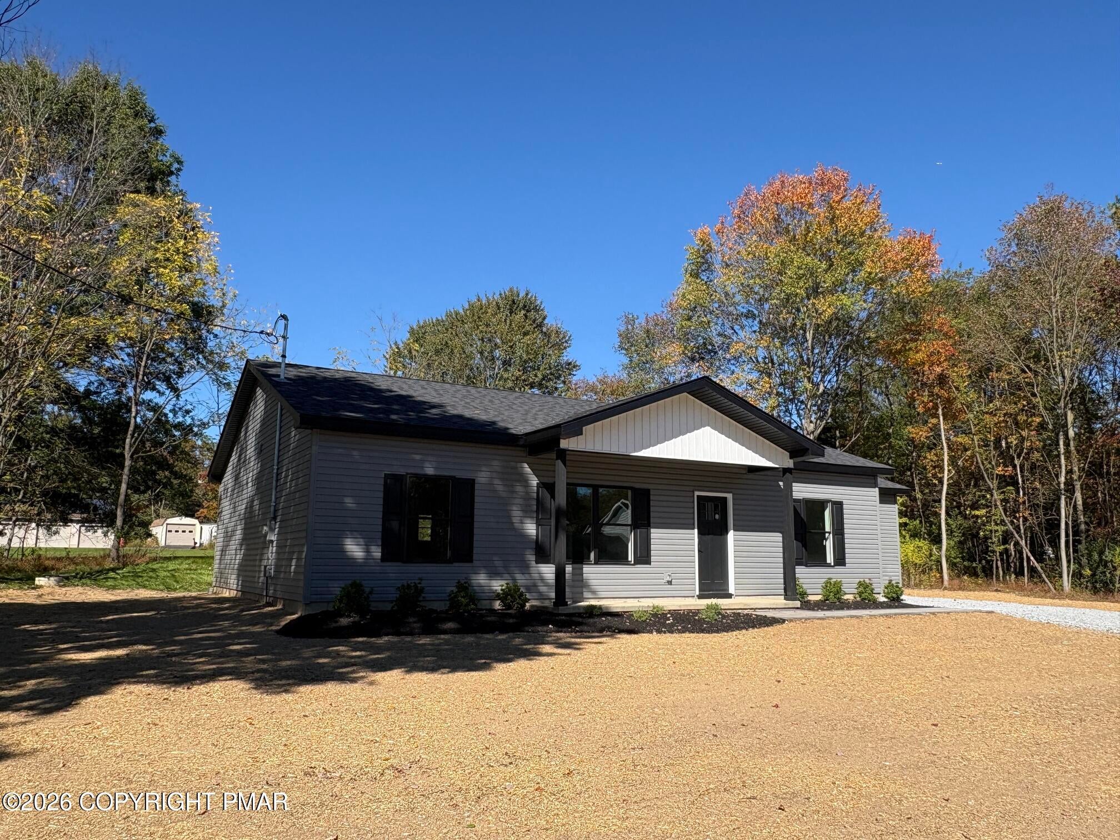
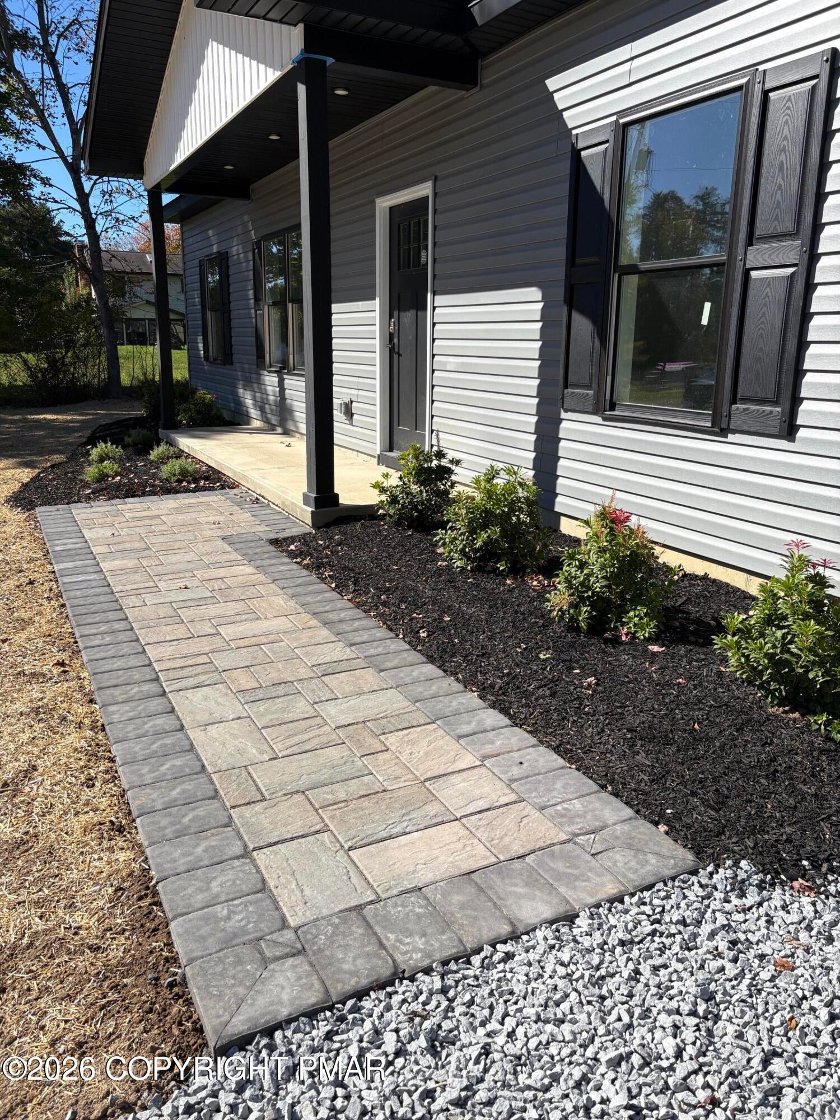
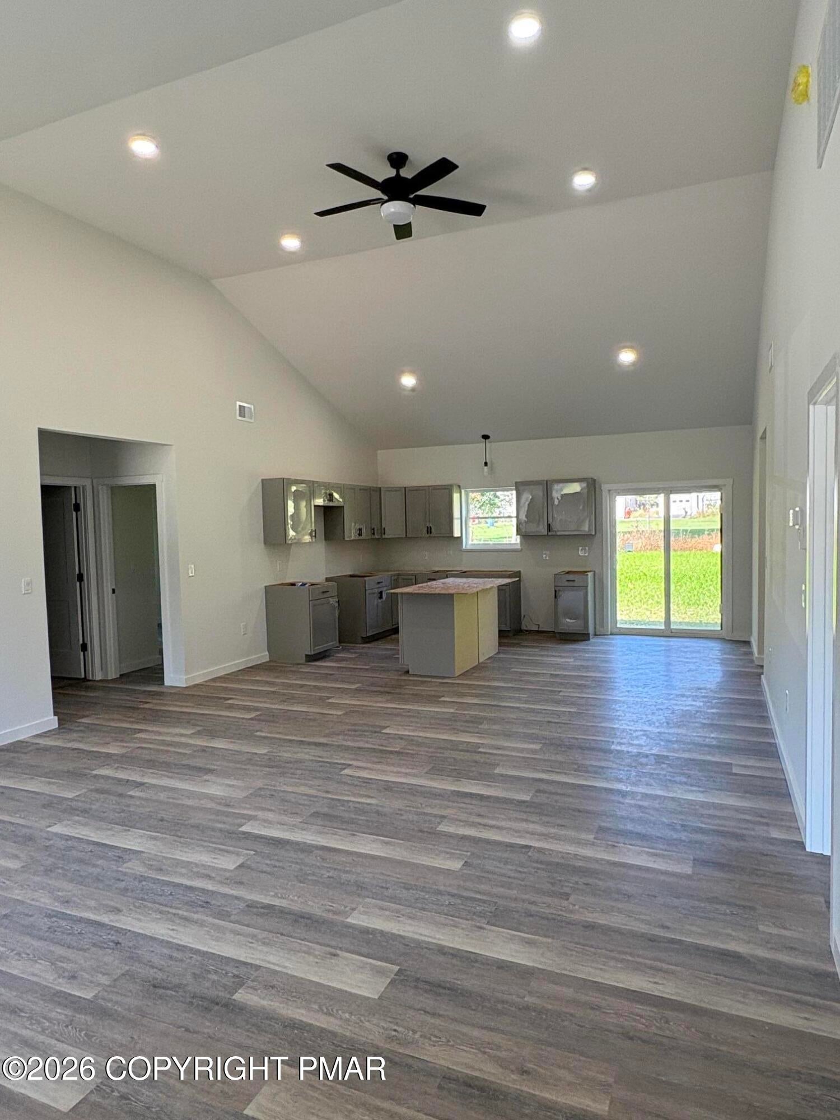
Brand New Construction and nearly ready for its First Owner! Scheduled for completion within approximately 1 week, this Thoughtfully Designed 3 bedroom, 2 bath Home Offers Approximately 1,540 square feet of Bright, Modern Living Space with the Comfort and Convenience of Everything being New. Step inside to an Impressive Open concept living, Dining & Kitchen area, where the Vaulted Ceiling adds Volume & Natural Light while Creating an Inviting Space for Everyday Living and Entertaining. 9 foot Ceilings Throughout the remainder of the home continue the Spacious Feel, while the Well-Planned Layout Provides Comfortable Separation between Living & Bedroom areas. Central Air & Central Heat provide Year Round Comfort and the Oversized 1 car garage offers Extra Room for storage, tools, bikes or recreational gear. Outside, the Finishing Touches are already being completed with a Welcoming Front Porch, paver walkway and New landscaping, giving the home a Polished Move in Ready appearance from the moment you arrive. If you're looking for a New Construction home with Modern Design, Open living space and Low-Maintenance Ownership, this one Deserves a Closer Look. Schedule your Private Showing and be among the First to Experience this brand New Home.

Save
Ask
Tour
Hide
Share
Listing Snapshot
Price 
$379,000
Days On Site 
15 Days
Bedrooms 
3
Inside Area (SqFt) 
1,540 sqft
Total Baths 
2
Full Baths 
2
Partial Baths 
N/A
Lot Size 
0.43 Acres
Year Built 
2026
MLS Number 
PM-145512
Status 
Active
Property Tax 
$687.05
HOA/Condo/Coop Fees 
$55 monthly
Sq Ft Source 
Plans
Friends & Family
Recent Activity
2 weeks agoListing first seen on site
2 weeks agoListing updated with changes from the MLS
General Features
Acres 
0.43
Additional Property Use 
Residential
Attached Garage 
Yes
Disclosures 
Resale Certificate
Garage 
Yes
Garage Spaces 
1
Number Of Stories 
1
Parking 
DrivewayGarage Faces FrontAttached
Parking Spaces 
3
Property Sub Type 
Single Family Residence
Sewer 
Mound SepticSeptic Tank
Special Circumstances 
Standard
SqFt Above 
1540
SqFt Total 
1540
Style 
Ranch
Utilities 
Phone AvailableCable Available
Water Source 
Private
Zoning 
Residential
Interior Features
Appliances 
Electric RangeDishwasherMicrowave
Cooling 
Heat PumpElectric
Electric 
200+ Amp Service
Flooring 
TileVinyl
Furnished 
Unfurnished
Heating 
Heat PumpElectric
Interior 
Kitchen IslandGranite CountersHigh CeilingsVaulted Ceiling(s)Walk-In Closet(s)Open FloorplanRecessed Lighting
Laundry Features 
Main LevelElectric Dryer HookupWasher Hookup
Window Features 
Double Pane WindowsInsulated Windows
Bathroom 1 
Dimensions - 8.80x5.00Level - FirstDescription - 9ft Celing. Tile Floor, Tub Shower
Bathroom 2 
Dimensions - 12.60x11.11Level - FirstDescription - 9ft Ceiling, LVP Floor
Bathroom 3 
Dimensions - 12.60x11.11Level - FirstDescription - 9ft Ceiling, LVP Floor
Kitchen 
Dimensions - 19.80x17.60Level - FirstDescription - DIning Area included, Vaulted Ceiling. Sliding Door
Laundry 
Dimensions - 6.10x5.00Level - FirstDescription - 9ft Ceiling
Living Room 
Dimensions - 14.50x17.60Level - FirstDescription - Vaulted Ceiling, Recessed Light, Ceiling Fan
Other 
Dimensions - 10.80x7.20Level - FirstDescription - Primary BR Walk In Closet
Primary Bathroom 
Dimensions - 10.80x7.20Level - FirstDescription - 9ft Ceiling, Tile Floor, Shower
Primary Bedroom 
Dimensions - 14.10x12.60Level - FirstDescription - 9ft Ceiling, LVP Floors
Utility Room 
Dimensions - 6.10x5.00Level - First
Save
Ask
Tour
Hide
Share
Exterior Features
Construction Details 
Vinyl Siding
Exterior 
Lighting
Lot Features 
LevelClearedLandscaped
Patio And Porch 
Porch
Road Frontage 
Private Road
Roof 
Composition
Windows/Doors 
Double Pane WindowsInsulated Windows
Community Features
Association Amenities 
Basketball Court
Association Fee 
$660.0
Association Fee Frequency 
Annually
School District 
Pleasant Valley
Financing Terms Available 
CashConventionalFHAUSDA LoanVA Loan
Roads 
Paved
Schools
School District
Pleasant Valley
Elementary School
Unknown
Middle School
Unknown
High School
Unknown
Listing courtesy of William J Foder, Jr. of Keller Williams Real Estate - Stroudsburg


Listing information is provided by Participants of the Pocono Mountains Association of Realtors MLS. IDX information is provided exclusively for personal, non-commercial use, and may not be used for any purpose other than to identify prospective properties consumers may be interested in purchasing. Information is deemed reliable but not guaranteed. Copyright 2026, Pocono Mountains Association of Realtors MLS.
Data last updated at: 2026-10-25 02:42 PM UTC

Neighborhood & Commute
Source: Walkscore
Disclosure: Community information and market data powered by Constellation Data Labs. Information is deemed reliable but not guaranteed.
Save
Ask
Tour
Hide
Share
Scroll to Top